

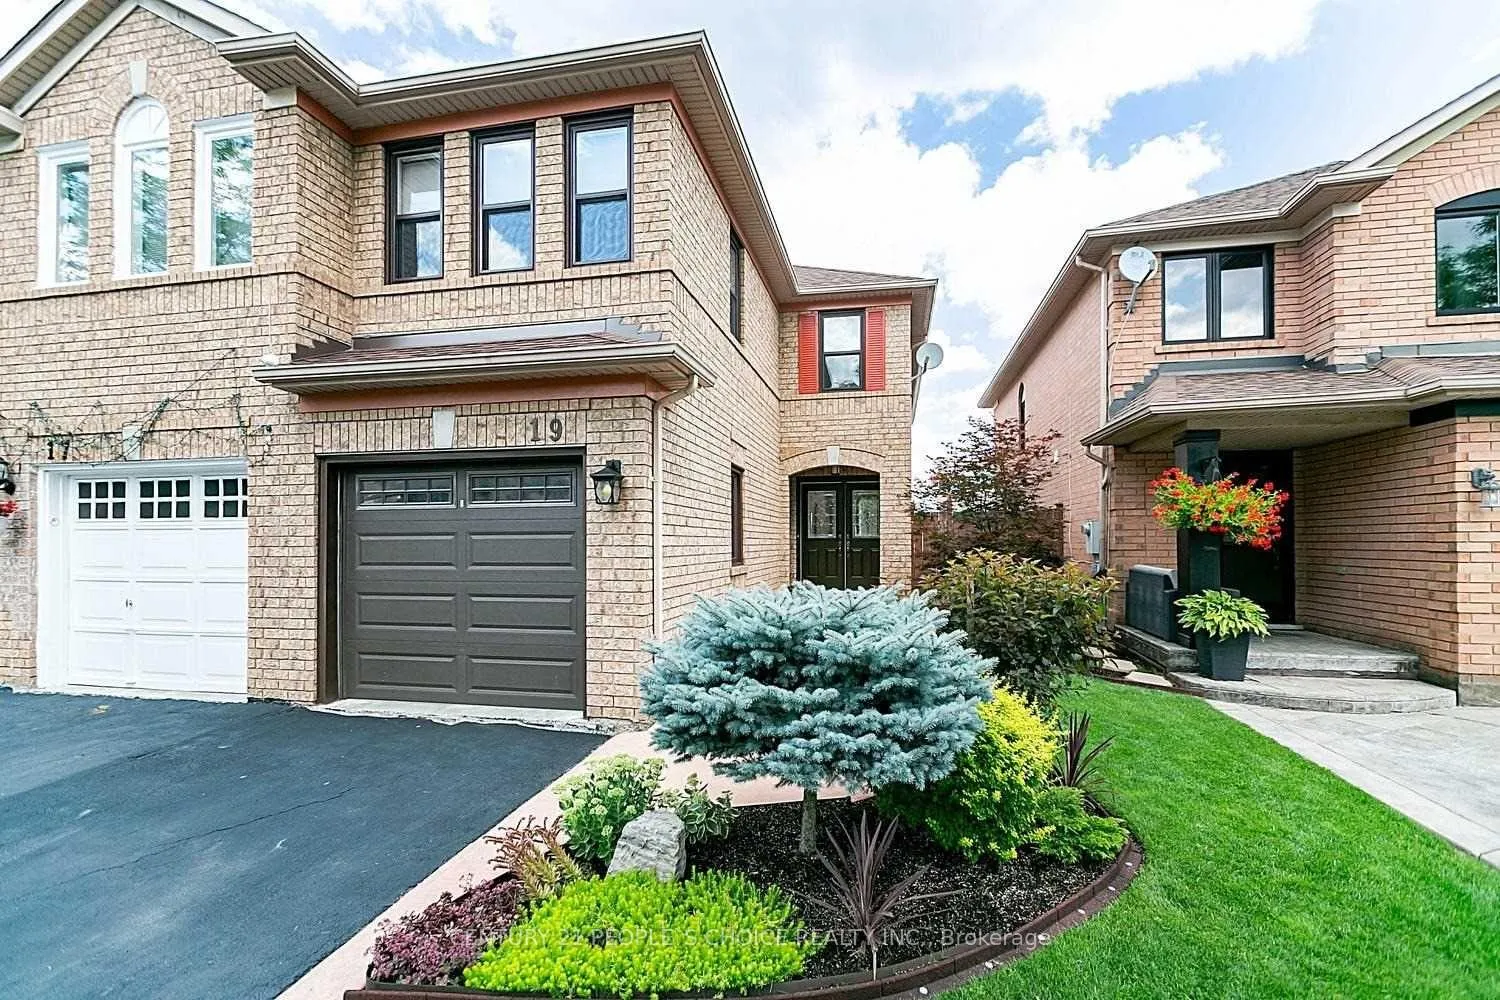
19 Field Sparrow Road
Semi-Detached Expired
1/1419 Field Sparrow Road
Semi-Detached Expired
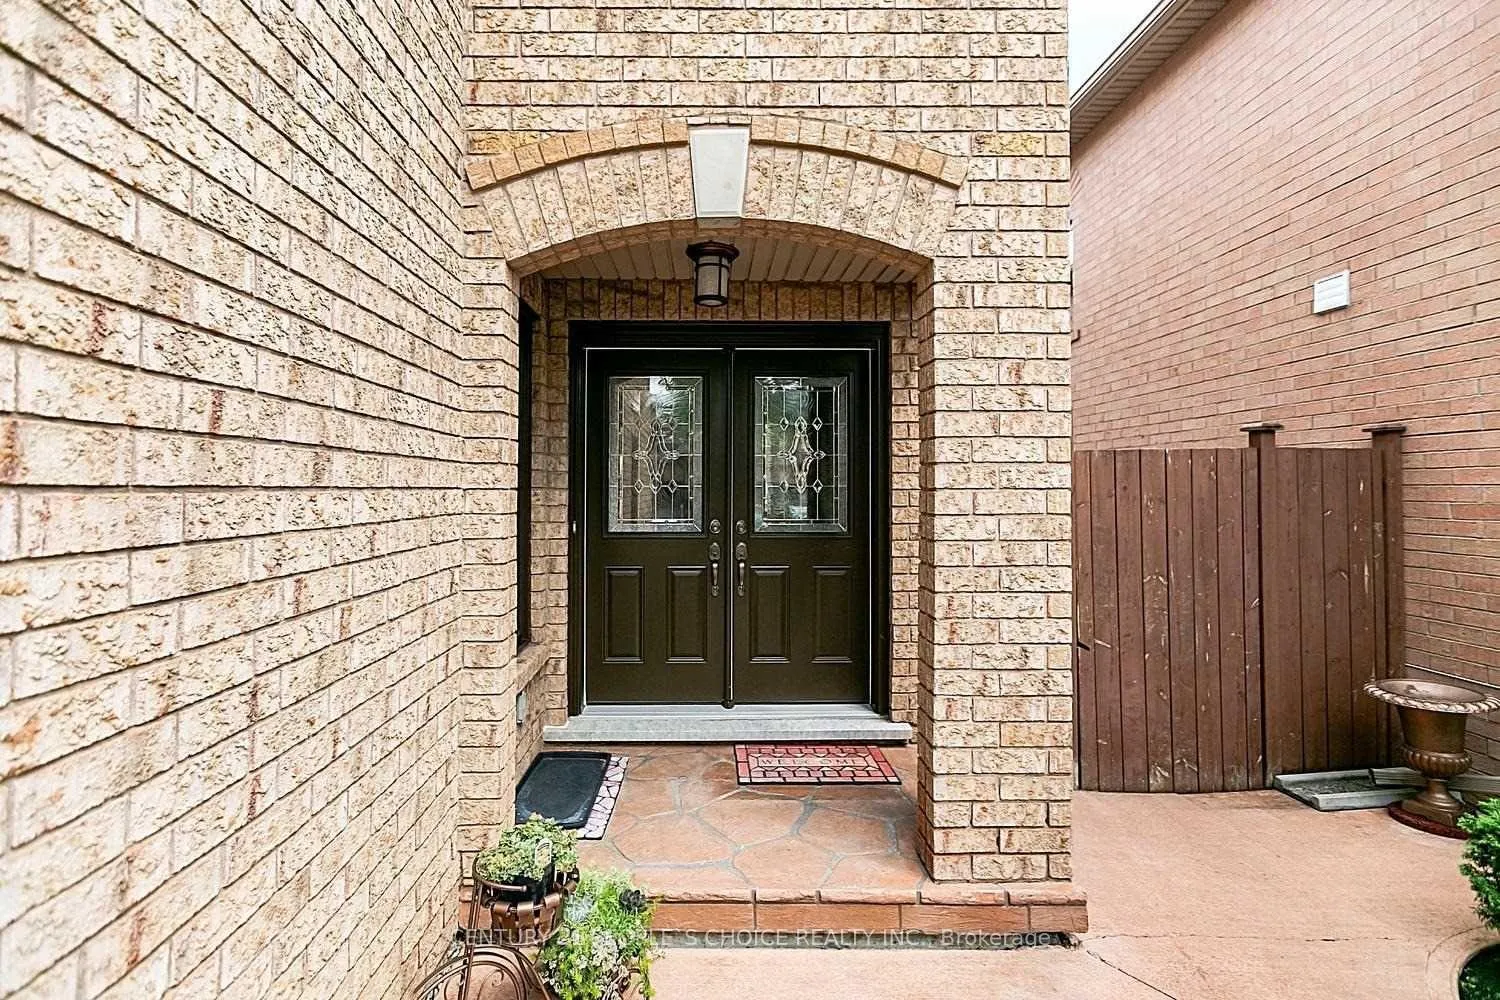
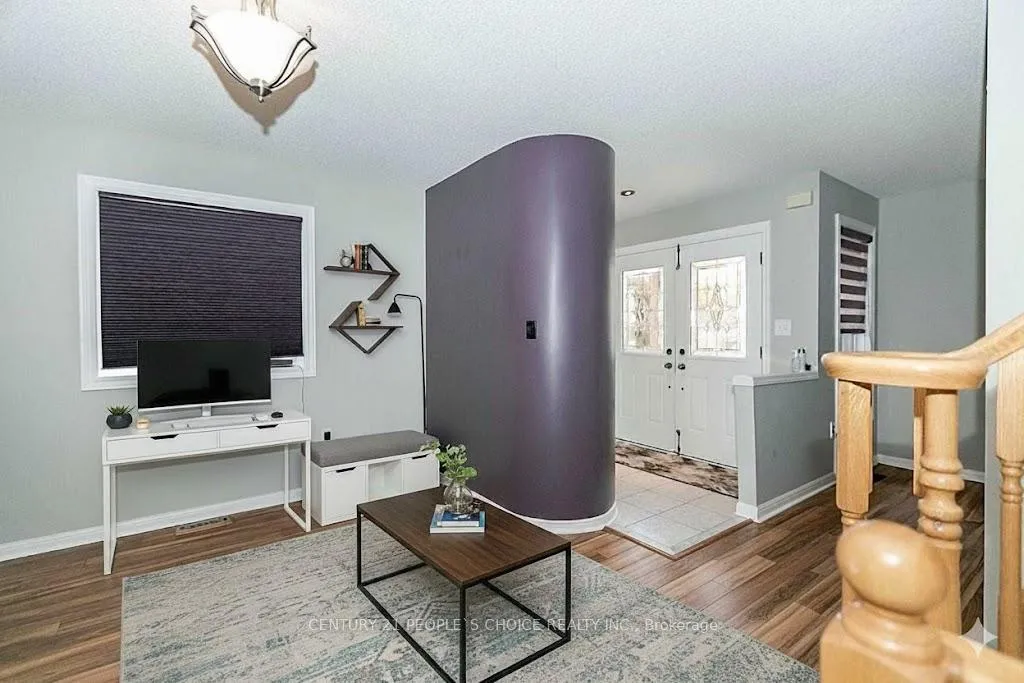
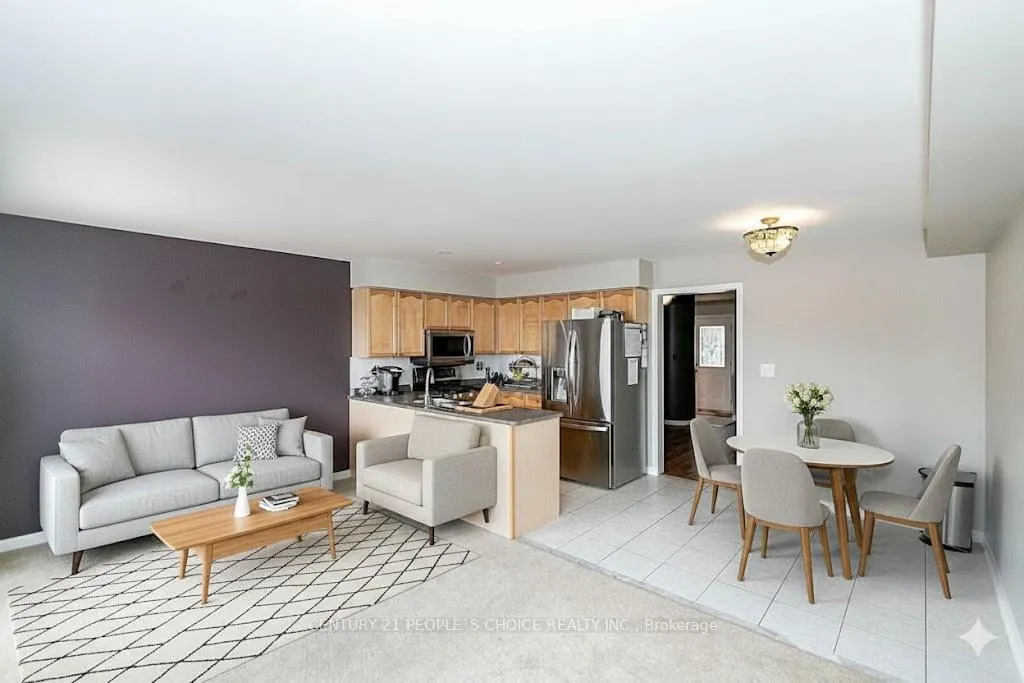
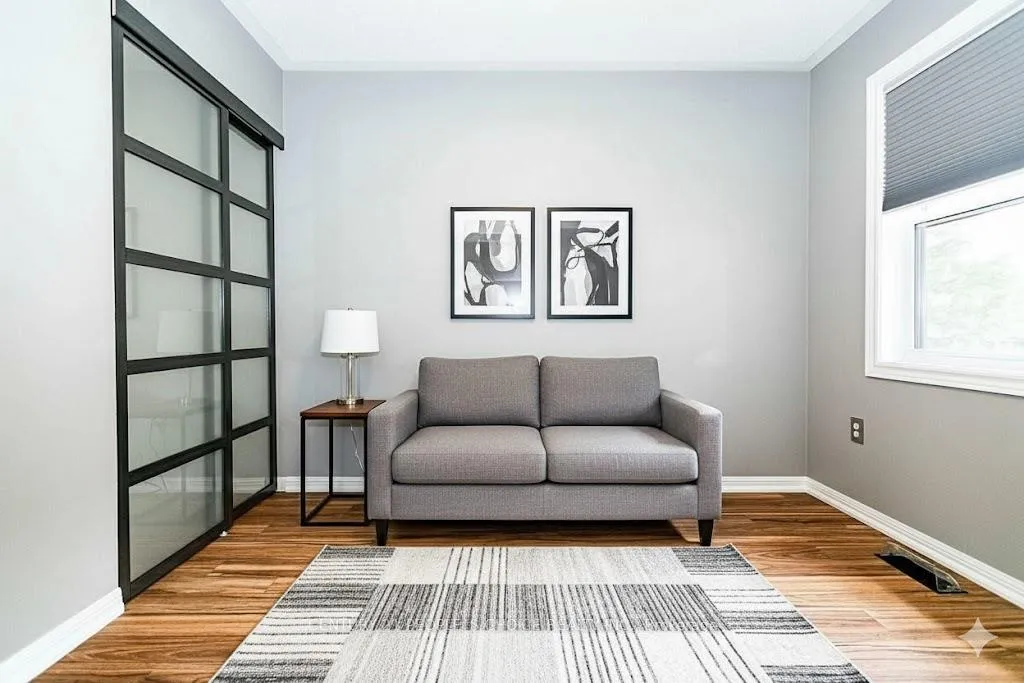 See all 14 photos
4 Bedrooms
3 Bathrooms
1 Garage
1.5K–2K sq.ft
Main Floor
— Unit
Property history
- $2,799ExpiredList: 2026-01-04|End: 2026-03-31|86 daysW12668010
Facts and features
- BasementFinished
- Lot size22 × 108 ft
- Lease term12 months
- FurnishedUnfurnished
What stands out
- Central air
The homeSemi-Detached, 2-storey, 1,500–2,000 sq ft
- Type: Semi-Detached
- Style: 2-storey
- Living space: 1,500–2,000 sq ft
- Basement: Finished
InsideEnsuite, shared, in basement, lower level, Other, Rooms above ground 10
- Laundry: Ensuite, shared, in basement, lower level
- Features: Other
- Rooms above ground: 10
- Bedrooms: 4
- Bathrooms: 3
- Kitchens: 1
- Family room: Yes
Outside and lotBrick, Other, Other
Outside
- Exterior: Brick
- Roof: Other
- Foundation: Other
- Size: 22.47 × 108.27 ft
Parking1 Garage, Attached, Private
- Spaces: 1 Garage
- Garage: Attached
- Driveway: Private
Heating, water and powerForced air, gas, Central air, Municipal water
- Heating: Forced air, gas
- Cooling: Central air
- Water: Municipal water
- Sewer: Municipal sewer
Rent and termsRent $2,799 a month, Main, Unfurnished
- Rent: $2,799 a month
- Space for rent: Main
- Furnished: Unfurnished
- Lease: 12 months
- Paid: Monthly
- Rent includes: Parking
- Deposit: Required
- Credit check: Required
- Employment letter: Required
- Rental application: Required
- References: Required
IncludedHot water tank (not included in rent)
- Not included: Hot water tank (not included in rent)
Listing detailsW12668010, Expired, Jan 4, 2026
- MLS® number: W12668010
- Status: Expired
- Listed on: Jan 4, 2026
- Days on market: 86
- Updated: Mar 31, 2026
- Possession: 2026-02-01 / 1-29 days
- Occupied by: Owner
- Listing brokerage: CENTURY 21 PEOPLE`S CHOICE REALTY INC.
About this home
19 Field Sparrow Road, Brampton (Sandringham-Wellington), ON L6R 1Y2
Other
Stunning Spacious 4 Bedroom 3 Bathroom Semi Detach Home, Behind Brampton Civic Hospital,, Double Door Entry, No Neighbour At Back, Separate Living/Dining & Family Rooms. Ideal Starter Home, Extended Driveway Lots Of Parking At Front. Close To Major Amenities (Hospital, Schools, Plazas, Parks & Transits). Highway 410 is just 5 minutes away. Near Trinity Common Mall.See It Today! The basement is legal and rented separately. Utilities are 70:30 split
Read more
Ask about this home
A HOMEH agent will answer your questions about this home.
Ask a question
Around this home
Bovaird/Sunny Meadow
Errands
Parks
Schools
Daily convenience, out of 100, from the distances below
ParkSunny Meadow Parkette · 6 within 1 km2 min walk150 m
GrocerySubji Mandi Grocers14 min walk890 m
SchoolGood Shepherd Catholic Elementary School8 min walk510 m
PharmacyPharmacy & Medical Clinic21 min walk1.3 km
Cafés & foodSubway · 8 within 1 km7 min walk402 m
Gym & rec centreChinguacousy Wellness Centre5 min walk312 m
HospitalBrampton Civic Hospital9 min walk529 m
WalkDriveStraight-line distance, open map data
Grocery0.9 km
Park0.1 km
Coffee1.3 km
Dining0.4 km
Gym0.3 km
Hospital0.5 km
Schools nearby
School rating, out of 10.
Good Shepherd Catholic Elementary Schoolelementary · Catholic · 0.5 km
7.4/10Good
Larkspur Public Schoolelementary · Public · 0.5 km
—
Wm Osler Health Ctre/Mayfieldsecondary · Public · 0.5 km
—
Contact agent
Helpful calculators
Rent vs buy
Affordability
Mortgage
Down payment
Stress test
CMHC insurance
Your HOMEH agent

KimHOMEH agent · Brampton
"I would see it this week."
Ask Kim