

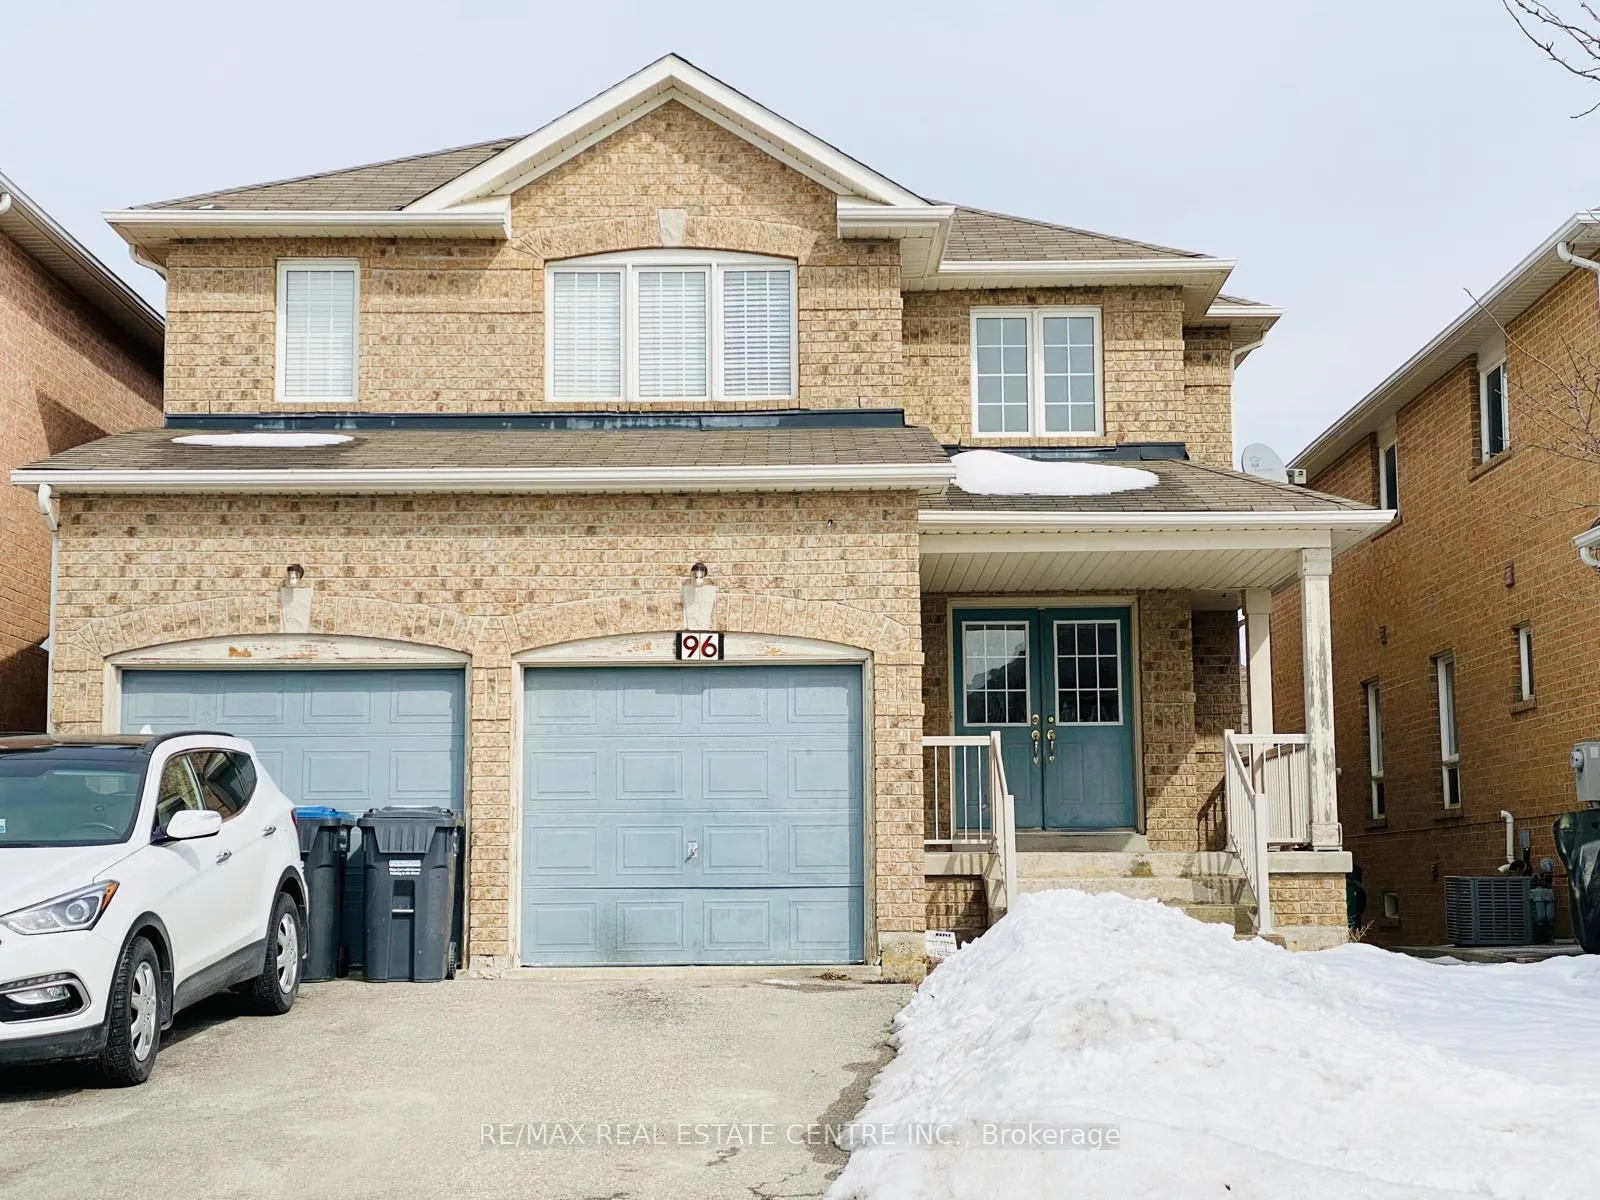
96 Luella Crescent
Detached Terminated
1/2596 Luella Crescent
Detached Terminated
 See all 25 photos
4 Bedrooms
4 Bathrooms
1 Garage
2K–2.5K sq.ft
Main Floor
— Unit
Property history
- $3,300TerminatedList: 2026-01-09|End: 2026-02-18|40 daysW12683610
- $3,400TerminatedList: 2025-12-08|End: 2026-01-09|32 daysW12610160
Facts and features
- BasementWalk-out
- Lease term12 months
- FurnishedUnfurnished
- Age of home16–30 years
What stands out
- Separate entrance
- Central air
The homeDetached, 2-storey, Age 16–30 years
- Type: Detached
- Style: 2-storey
- Age: 16–30 years
- Living space: 2,000–2,500 sq ft
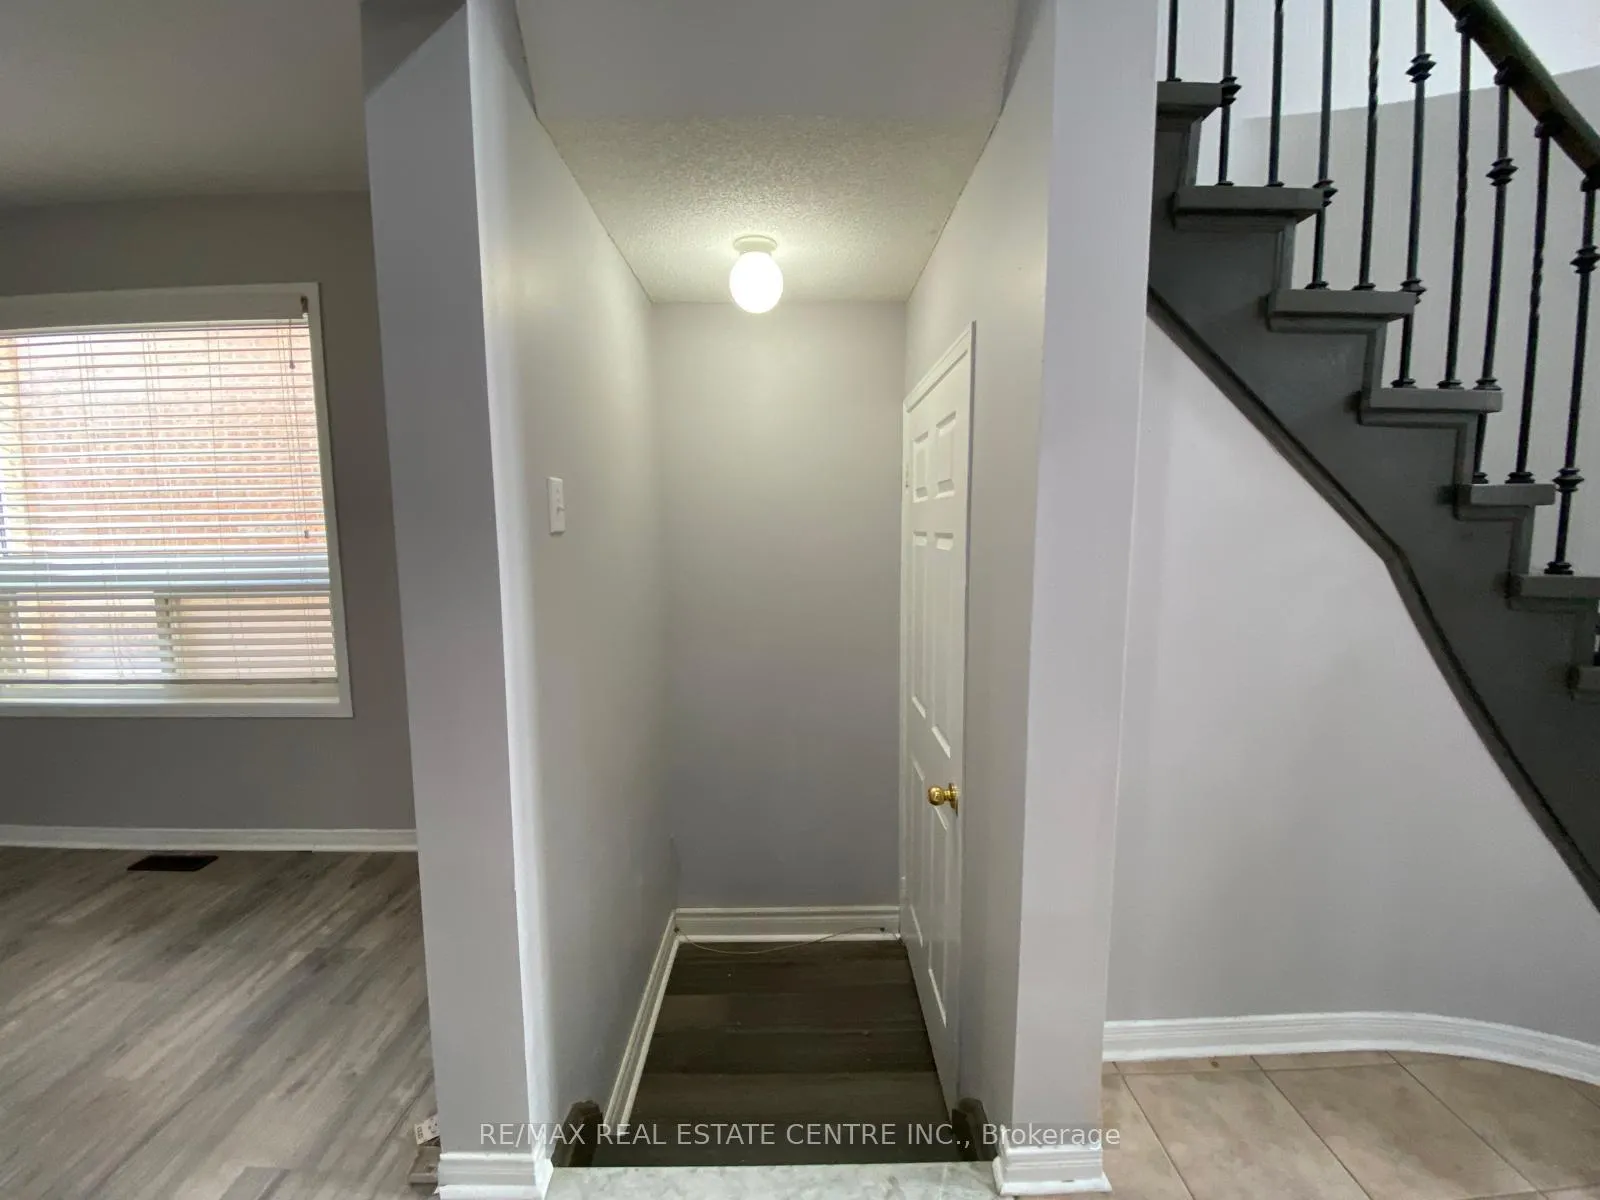
- Basement: Finished with walk-out, separate entrance
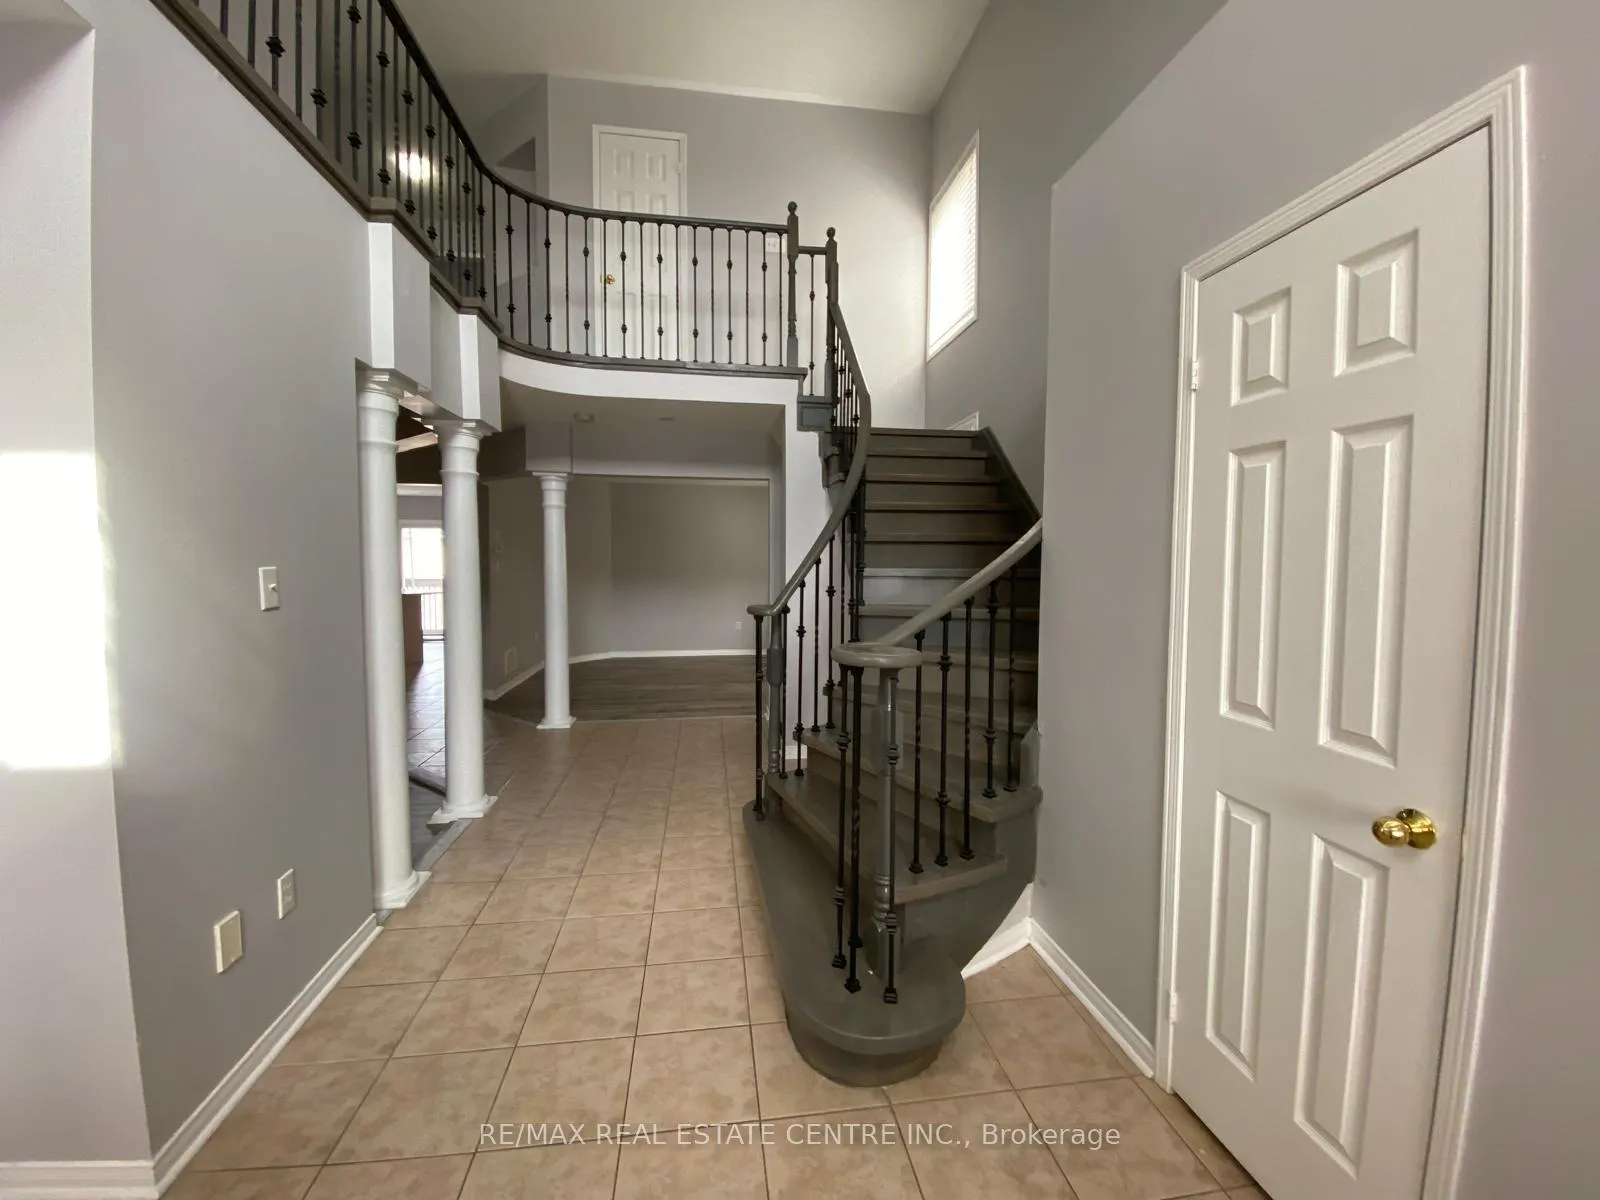
InsideCeramic, In area, main level, Carpet free
- Flooring: Ceramic
- Laundry: In area, main level
- Features: Carpet free
- Rooms above ground: 10
- Bedrooms: 4
- Bathrooms: 4
- Kitchens: 1
- Family room: Yes
Outside and lotBrick, Asphalt shingle, Brick
- Exterior: Brick
- Roof: Asphalt shingle
- Foundation: Brick
Parking1 Garage, Attached
- Spaces: 1 Garage
- Garage: Attached
Heating, water and powerForced air, gas, Central air, Municipal water
- Heating: Forced air, gas
- Cooling: Central air
- Water: Municipal water
- Sewer: Municipal sewer
Rent and termsRent $3,300 a month, Main, Unfurnished
- Rent: $3,300 a month
- Space for rent: Main
- Furnished: Unfurnished
- Lease: 12 months
- Rent includes: Parking
- Deposit: Required
- Credit check: Required
- Employment letter: Required
- Rental application: Required
- References: Required
NearbyArts centre, clear view, fenced yard, hospital, library, park
- Close to: Arts centre, clear view, fenced yard, hospital, library, park
Listing detailsW12683610, Terminated, Jan 9, 2026
- MLS® number: W12683610
- Status: Terminated
- Listed on: Jan 9, 2026
- Days on market: 40
- Updated: Feb 18, 2026
- Possession: 2026-01-09 / Immediate
- Occupied by: Tenant
- Listing brokerage: RE/MAX REAL ESTATE CENTRE INC.
About this home
96 Luella Crescent, Brampton (Fletcher's Meadow), ON L7A 3H5
Carpet FreeArts CentreClear ViewFenced YardHospitalLibrary
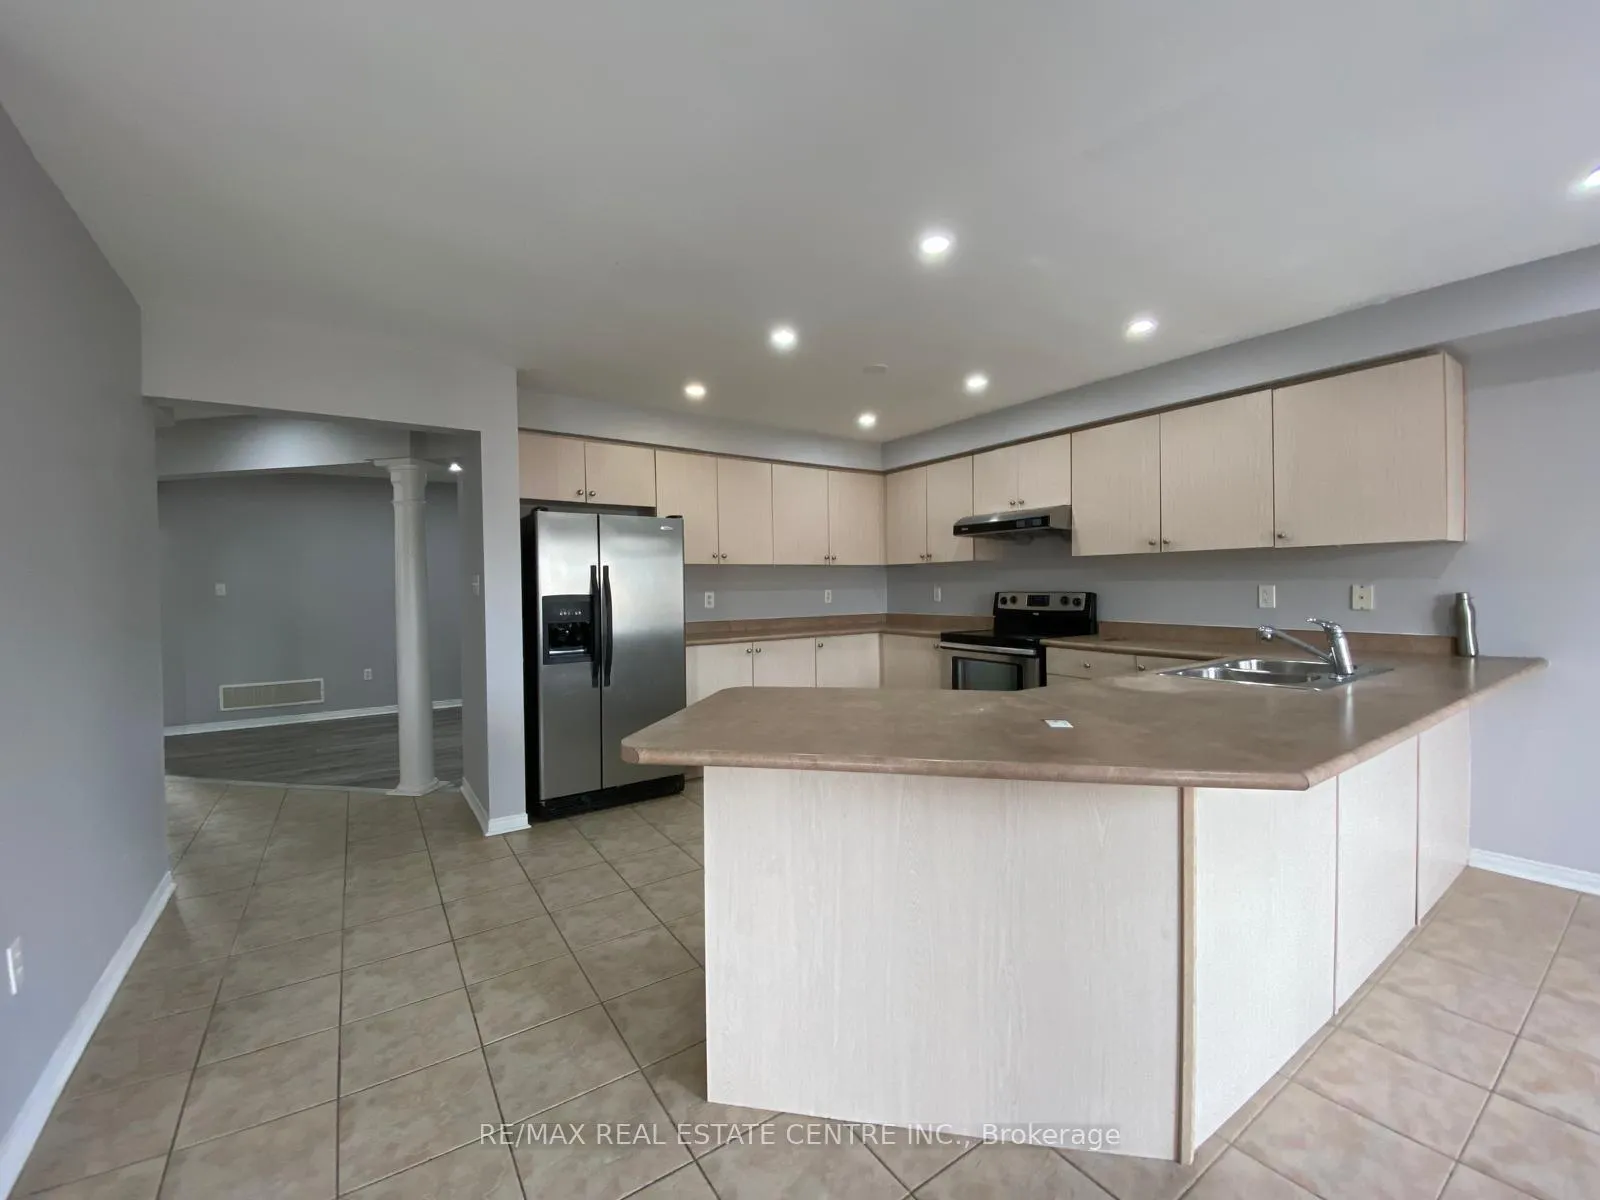
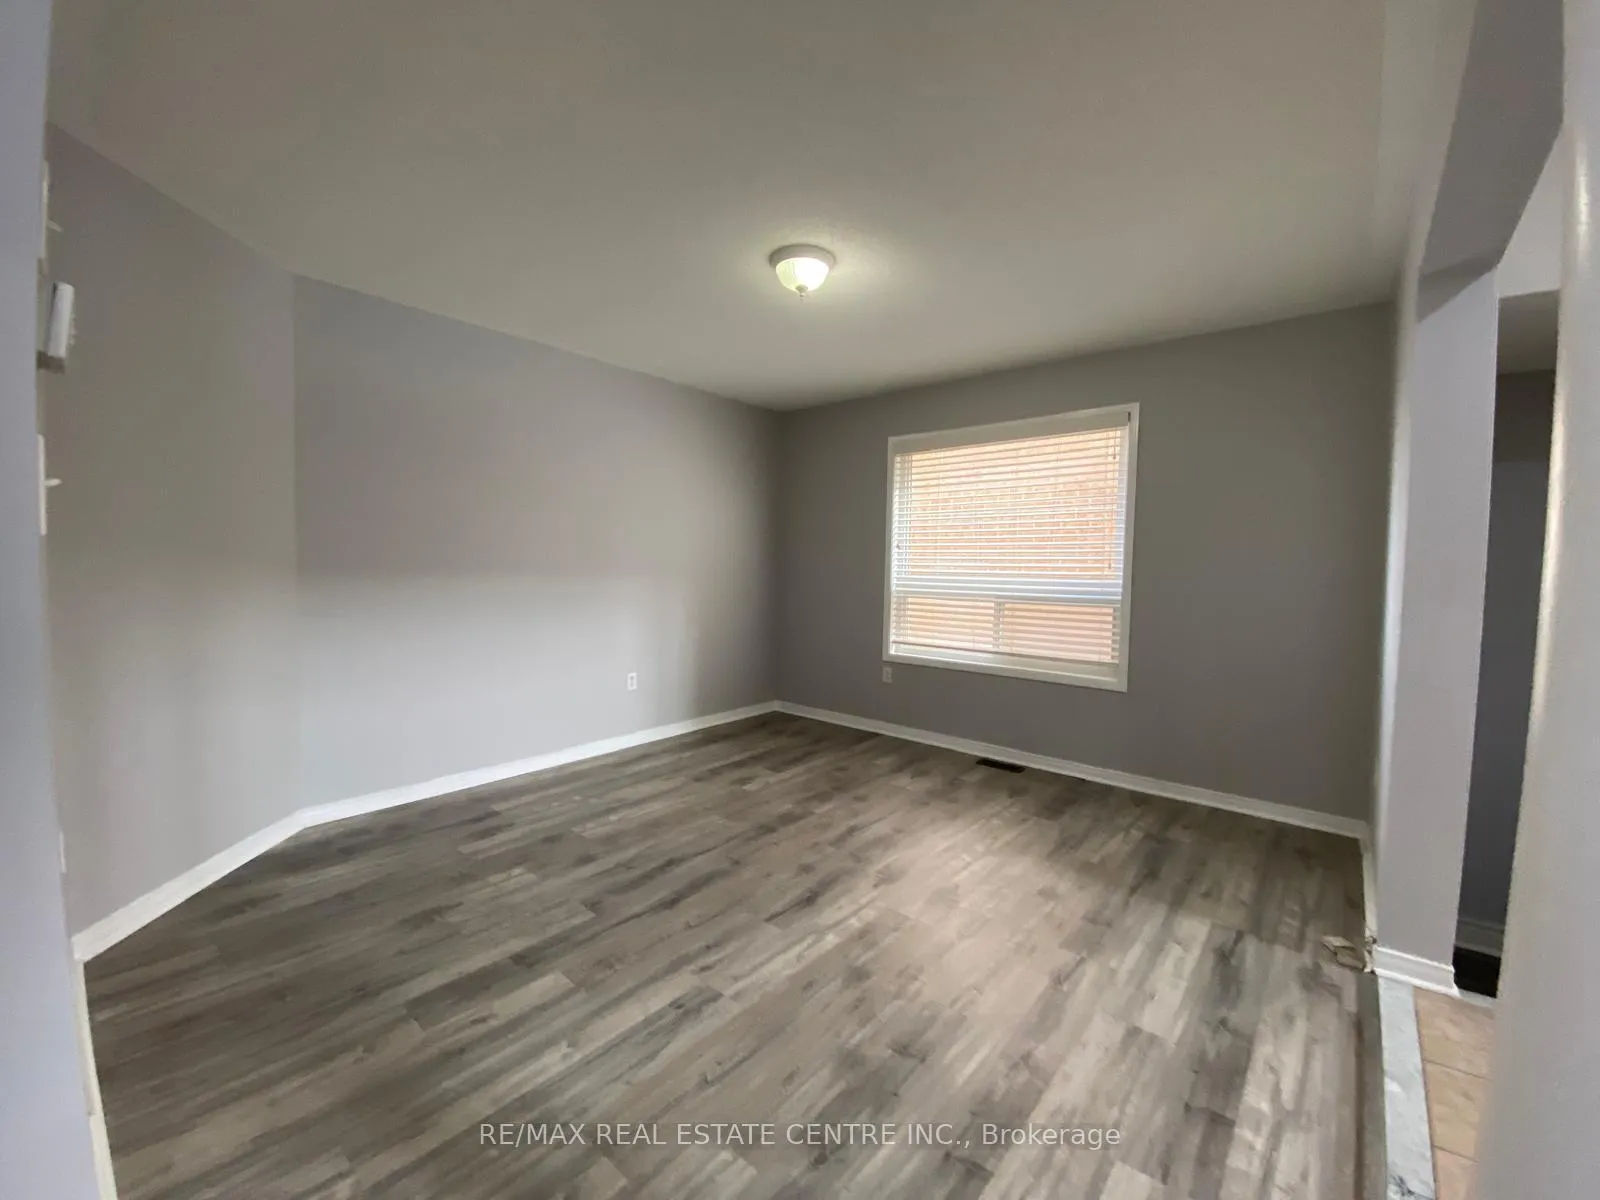
Amazing Brampton Fletcher's meadow Location, Spacious 4 Bedroom 4 washrooms detached Home for rent.Approx 3000 Sq Ft Of Living Space. This house has Laminate Flooring Throughout The Main And 2ndFloor, close to Mount Pleasant Go Station. Big size Windows, spacious Eat In Kitchen With access ToGarage, Separate Living, Dining, Family Room. Very Close To All Amenities, Schools, Transit, GoStations, Community Centre, Library, Soccer Field, grocery stores and Shopping.
Read more
Ask about this home
A HOMEH agent will answer your questions about this home.
Ask a question
Around this home
BOVAIRD/ WORTHINGTON
Errands
Parks
Schools
Daily convenience, out of 100, from the distances below
ParkTrudelle Parkette · 9 within 1 km1 min walk92 m
GroceryTandoori Grill Meat Shop12 min walk756 m
SchoolMcCrimmon Middle School4 min walk250 m
PharmacyDrugstore Pharmacy15 min walk934 m
Cafés & foodJunior's Jamaican Joint · 6 within 1 km10 min walk646 m
Gym & rec centreCassie Campbell Community Centre14 min walk861 m
LibraryBrampton Library - Mount Pleasant Village Branch23 min walk1.4 km
WalkDriveStraight-line distance, open map data
Grocery0.8 km
Park0.1 km
Coffee1.0 km
Dining0.6 km
Gym0.9 km
Schools nearby
School rating, out of 10.
McCrimmon Middle Schoolelementary · Public · 0.3 km
—
St. Bonaventure Catholic Elementary Schoolelementary · Catholic · 0.4 km
5.1/10Fair
Guardian Angels Catholic Elementary Schoolelementary · Catholic · 0.5 km
5.9/10Fair
Contact agent
Helpful calculators
Rent vs buy
Affordability
Mortgage
Down payment
Stress test
CMHC insurance
Your HOMEH agent

KimHOMEH agent · Brampton
"I would see it this week."
Ask Kim