

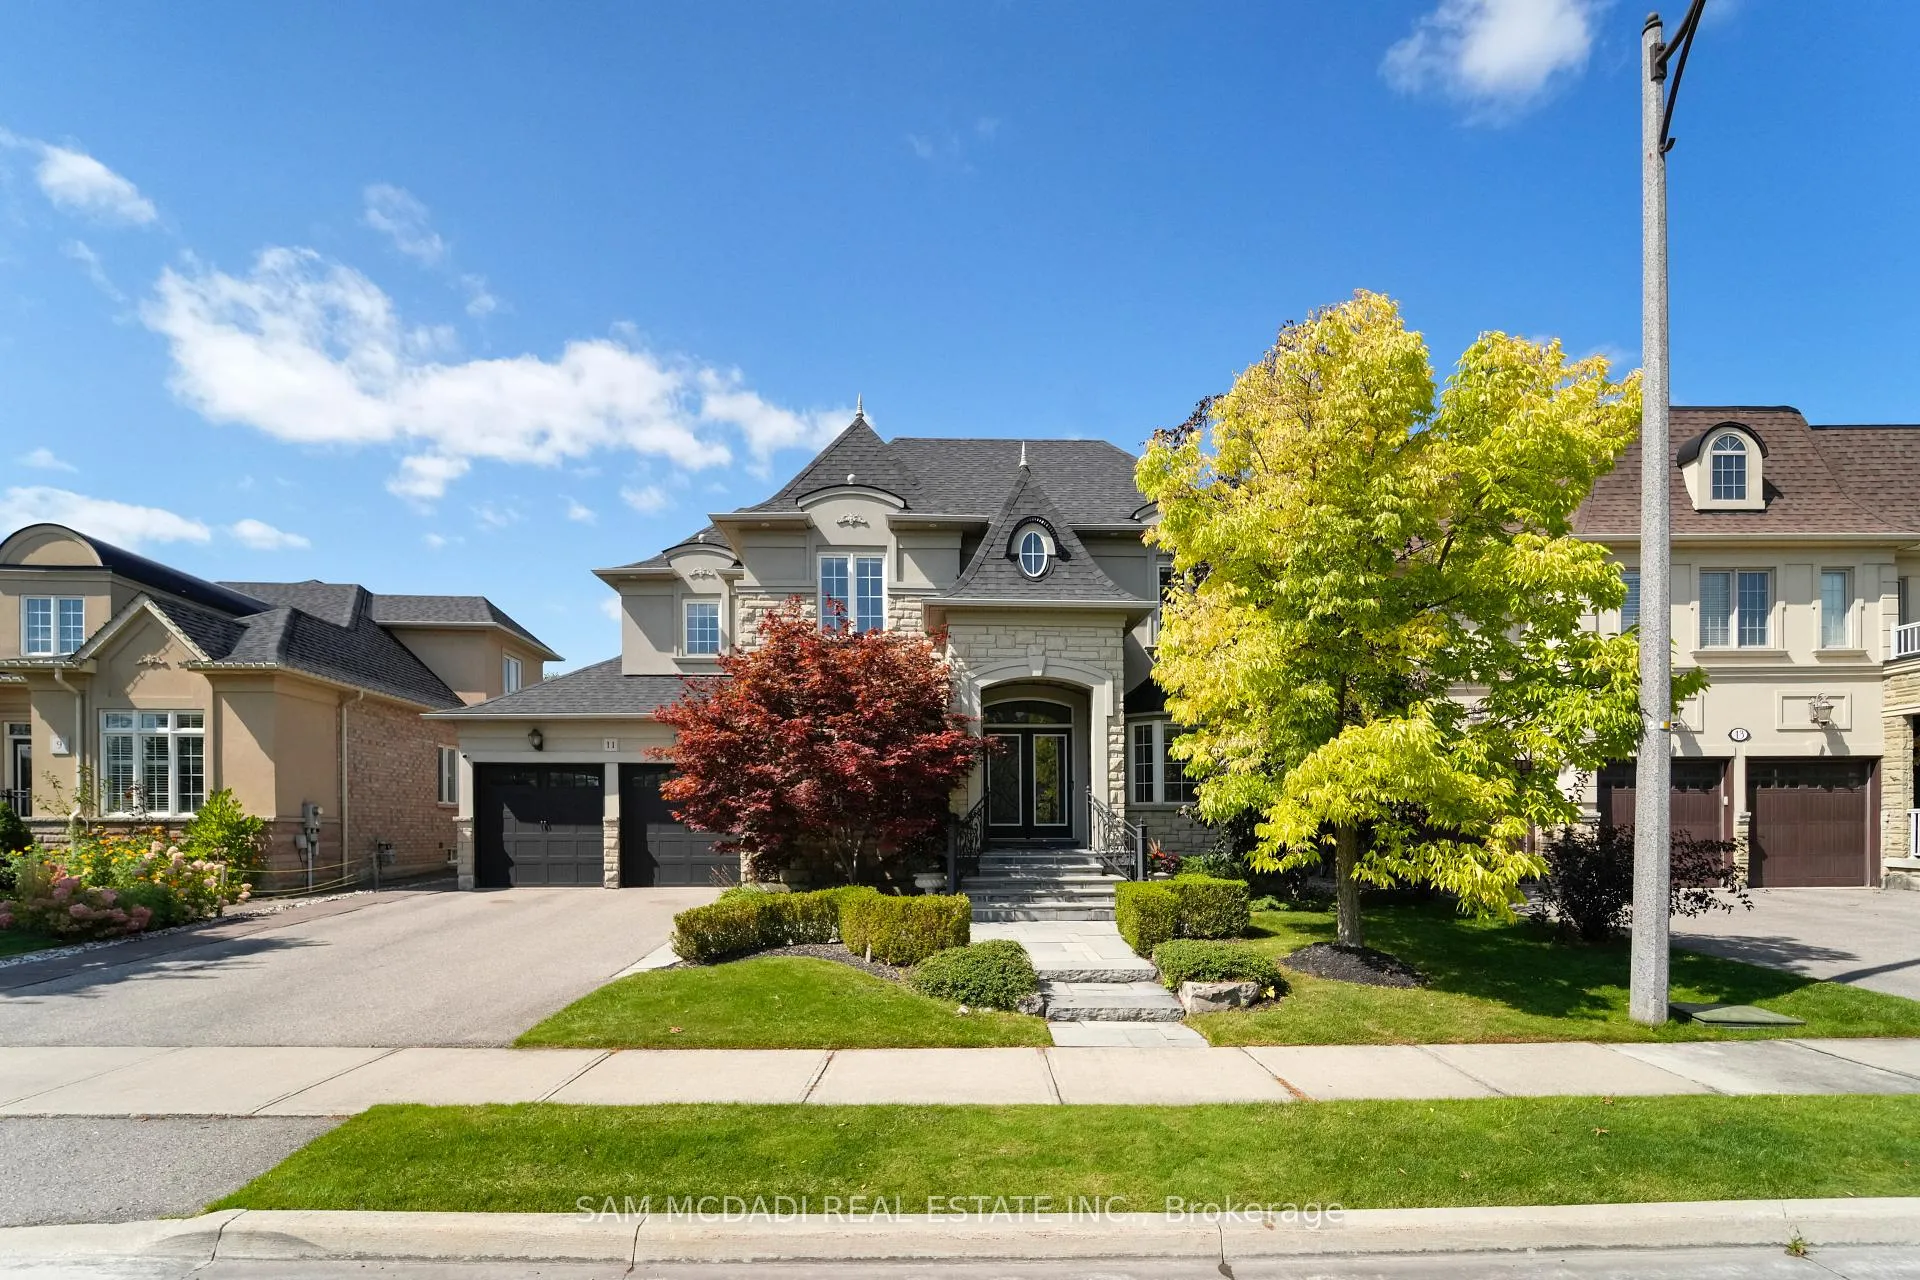
11 Louvre Circle
11 Louvre Circle
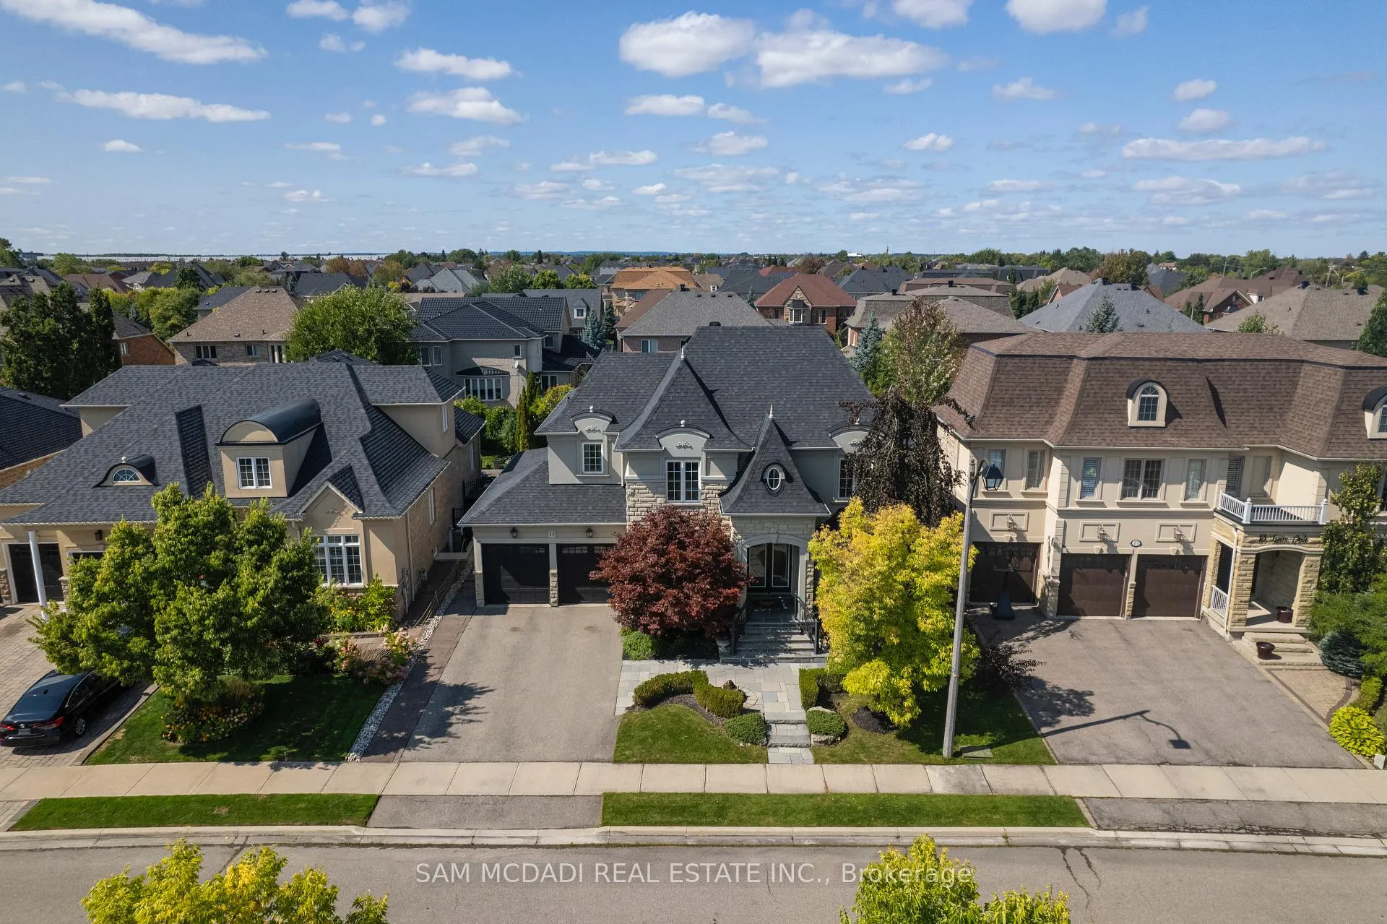
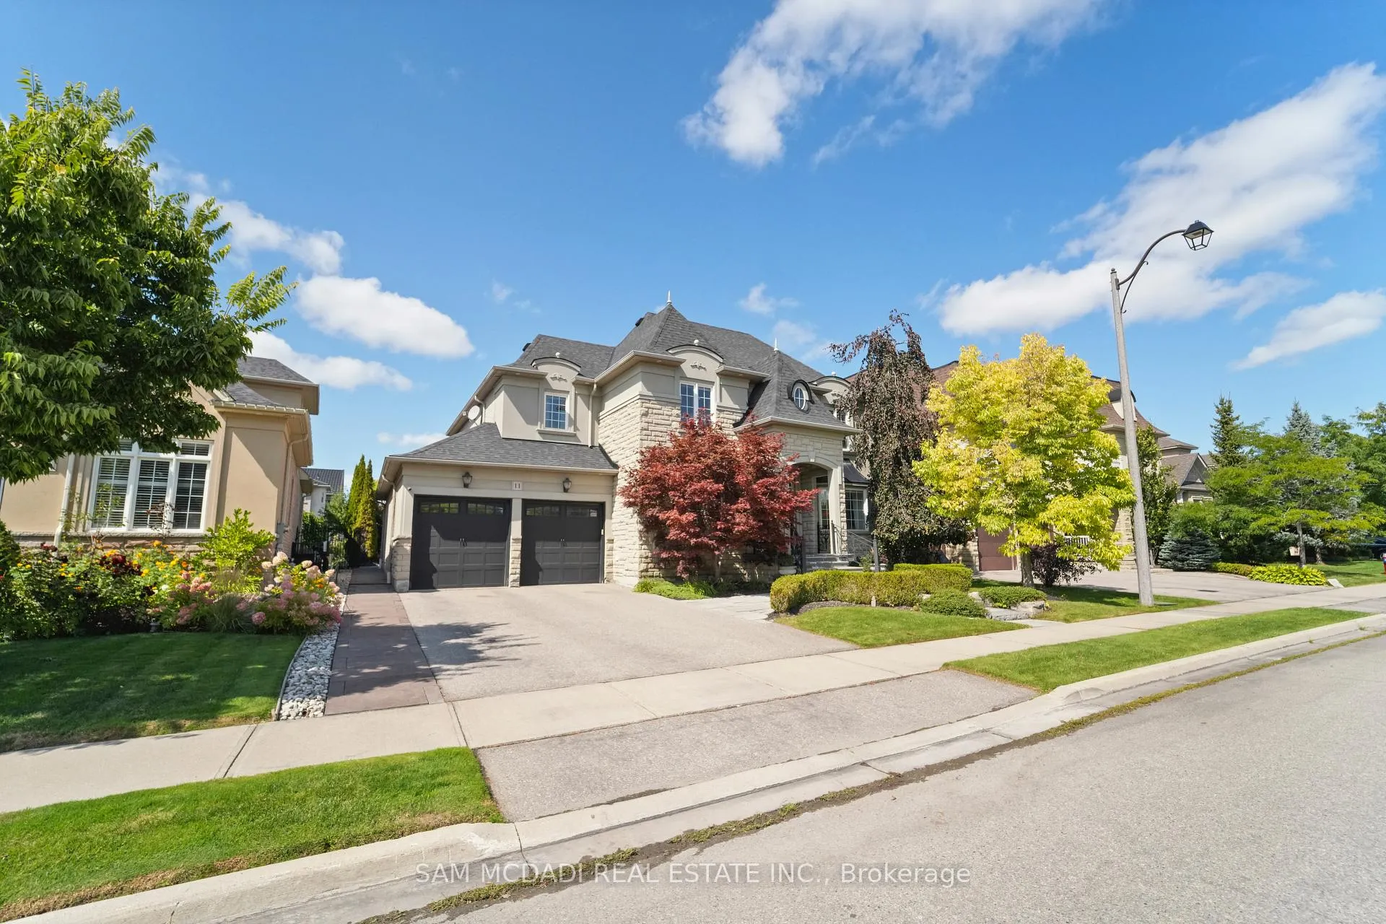
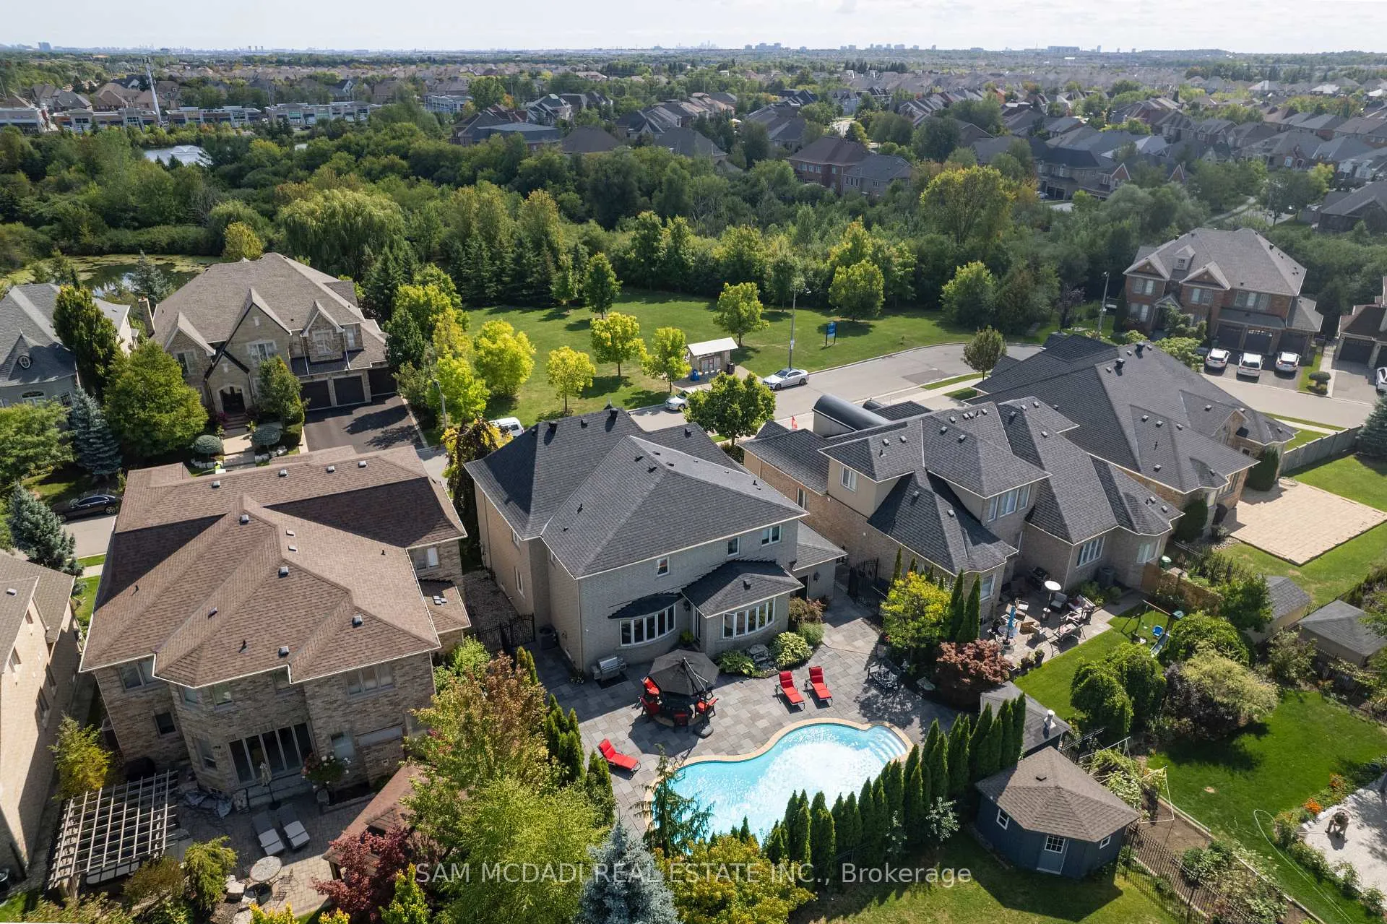 See all 50 photos
Property history
- $2,100,000ExpiredList: 2025-09-11|End: 2026-01-11|122 daysW12396555
Facts and features
- BasementUnfinished
- Age of home16–30 years
- Price per sq ft~$494
- Water, sewerMunicipal
- Hardwood floors
- Fireplace
- Central air
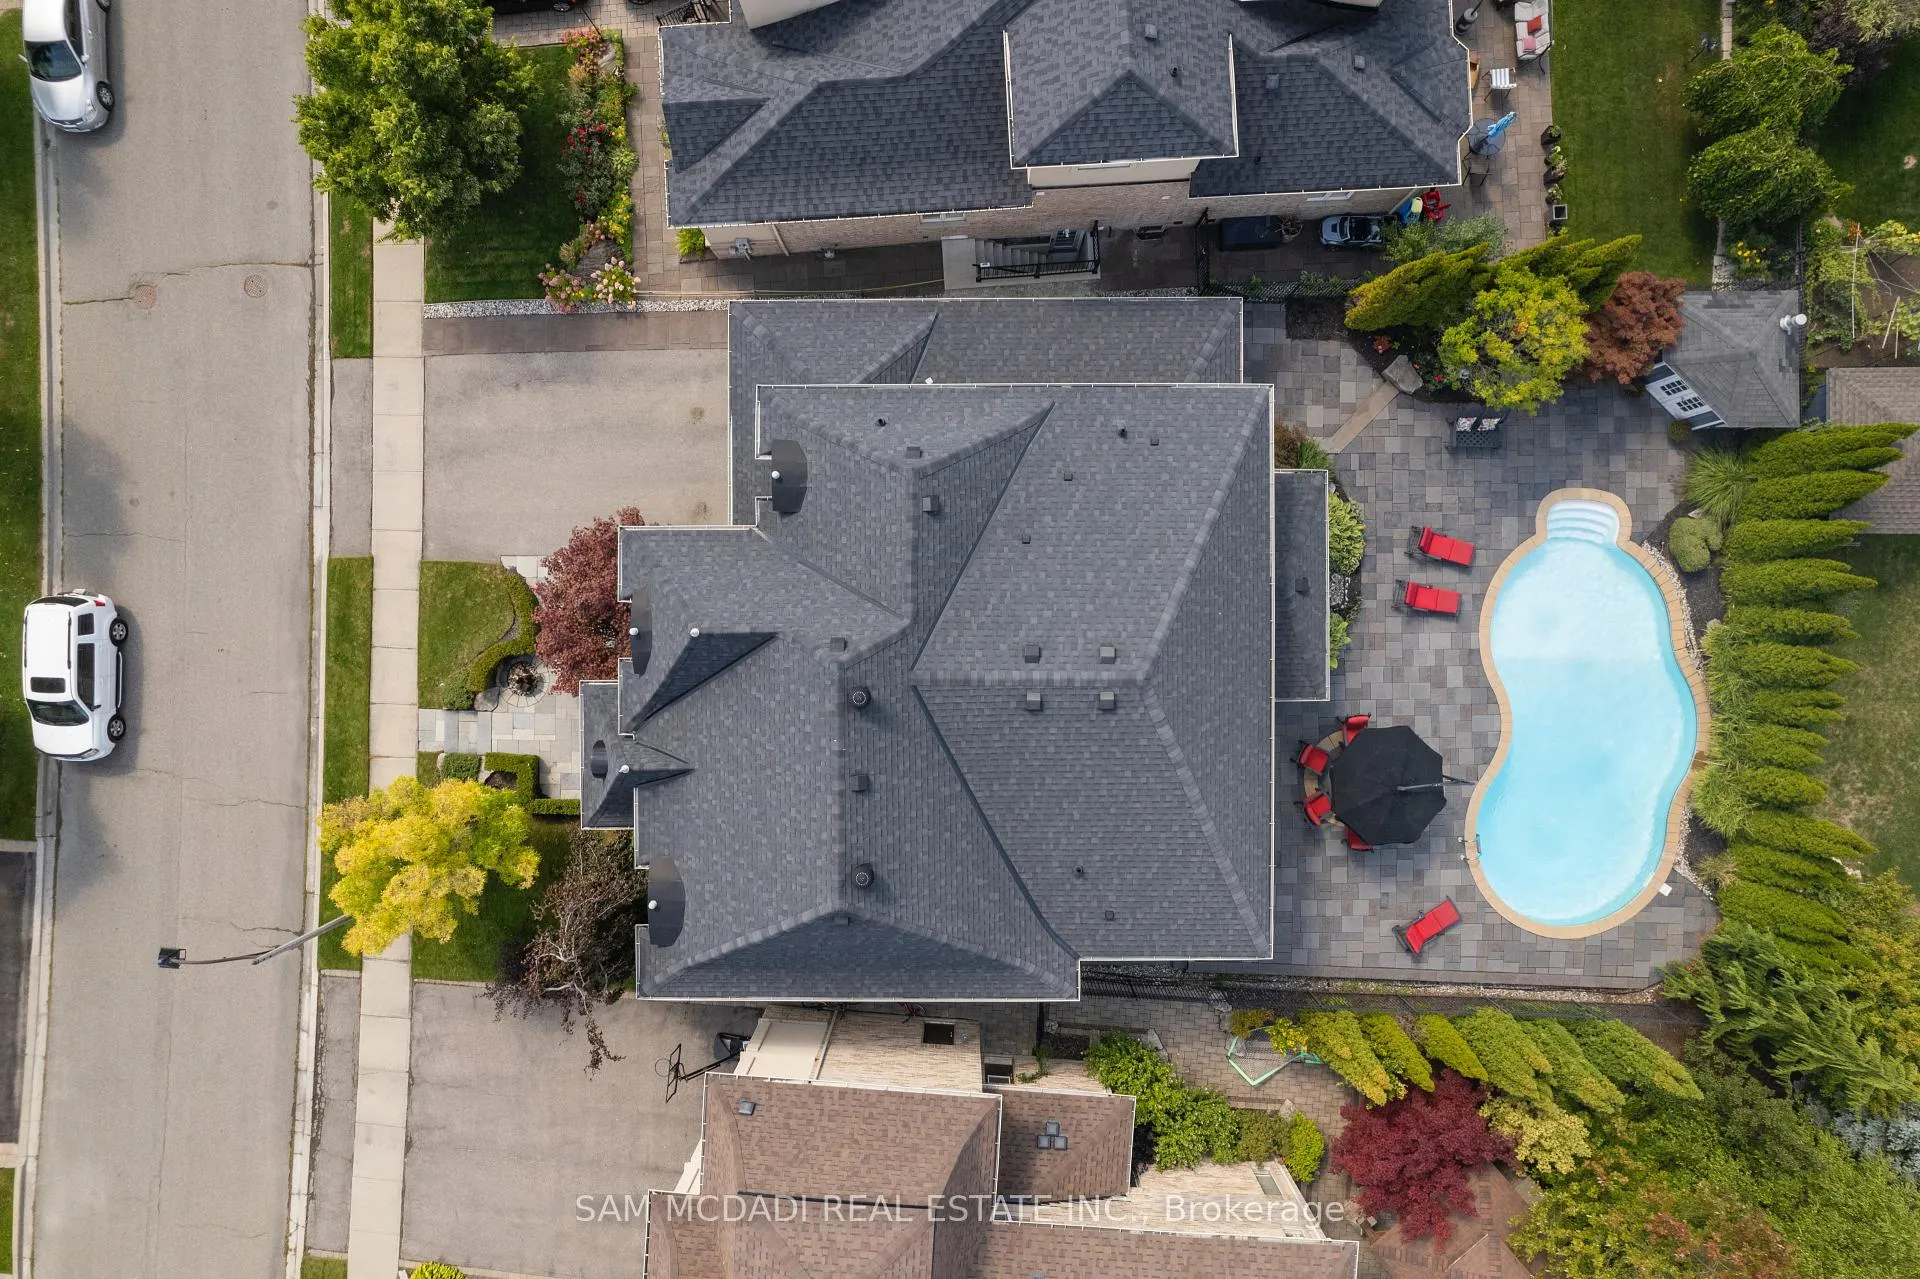
- Inground pool
The homeDetached, 2-storey, Age 16–30 years
- Type: Detached
- Style: 2-storey
- Age: 16–30 years
- Living space: 3,500–5,000 sq ft
- Basement: Unfinished
InsideFireplace Yes, natural gas, Hardwood, Ceramic, Main level
- Fireplace: Yes, natural gas
- Flooring: Hardwood, Ceramic
- Laundry: Main level
- Features: Carpet free
- Rooms above ground: 10
- Bedrooms: 4
- Bathrooms: 4
- Kitchens: 1
- Family room: Yes
Outside and lotStone, brick, Shingles, Unknown
- Exterior: Stone, brick
- Roof: Shingles
- Foundation: Unknown
- Pool: Inground
- Features: Landscaped, lawn sprinkler system, privacy
- Size: 59.02 × 114.83 ft
Parking3 Garage, Attached
- Spaces: 3 Garage
- Garage: Attached
Heating, water and powerForced air, gas, Central air, Municipal water
- Heating: Forced air, gas
- Cooling: Central air
- Water: Municipal water
- Sewer: Municipal sewer
Costs and taxesTaxes $11,226 a year, HST included in the price, Hot water tank
- Taxes, 2025: $11,226 a year
- HST: HST included in the price
- Rental items: Hot water tank
Included in the saleExisting stainless steel appliances, microwave on counter, washer/dryer, existing light fixtures, existing window coverings, tv wall mounts x 3, alarm system with cameras, garage doors opener x 3, gas bbq hookup, pool related equipment, outdoor cabana, pool heater new, front door 3 yrs, roof shingles 6 yrs, air conditioner 8 yrs & furnace 10 yrs., Dining room chandelier, espresso machine in kitchen, 3 tvs & all outdoor furniture.
- Included: Existing stainless steel appliances, microwave on counter, washer/dryer, existing light fixtures, existing window coverings, tv wall mounts x 3, alarm system with cameras, garage doors opener x 3, gas bbq hookup, pool related equipment, outdoor cabana, pool heater new, front door 3 yrs, roof shingles 6 yrs, air conditioner 8 yrs & furnace 10 yrs.
- Not included: Dining room chandelier, espresso machine in kitchen, 3 tvs & all outdoor furniture.
NearbyFenced yard, place of worship, school, clear view
- Close to: Fenced yard, place of worship, school, clear view
Listing detailsW12396555, Expired, Sep 11, 2025
- MLS® number: W12396555
- Status: Expired
- Listed on: Sep 11, 2025
- Days on market: 122
- Updated: Jan 11, 2026
- Possession: 90+ days
- Occupied by: Owner
- Listing brokerage: SAM MCDADI REAL ESTATE INC.
About this home
11 Louvre Circle, Brampton (Vales of Castlemore North), ON L6P 1W2
Welcome to this meticulously maintained detached 2-storey home, perfectly situated on a private and exclusive street overlooking a beautiful parkette and green space. Offering 3,534 sq. ft. above grade with 4 bedrooms, 4 bathrooms, main floor office, this residence combines elegance, comfort, and functionality. The exterior is professionally landscaped with mature trees, two serene water features, inground irrigation system, and a stunning saltwater heated pool (3' - 8' depth) with three cascading waterfalls creating your own private backyard oasis. Inside, youll find spacious principal rooms and an open-concept kitchen with a center island, stone countertops, built-in desk, stainless steel appliances, and direct flow into the living area featuring a custom wall unit and cozy gas fireplace. Elegant dining room leading to 2 storey living room perfect for entertaining. Open oak staircase with wrought iron balusters. Hardwood flooring, crown molding, pot lights throughout and custom walk-in closets in all bedrooms elevate the homes style and practicality. The primary retreat boasts a walk-in closet and a luxurious 5-piece ensuite. New countertops in all bathrooms, upgraded hardwood on the second level and new front door/entry way. Security system with cameras. Parking is never an issue with a 3-car tandem garage and room for 5 more on the driveway8 total spaces. This rare offering blends luxury, privacy, and convenience, all in an exceptional setting.
Ask about this home
A HOMEH agent will answer your questions about this home.
Around this home
Daily convenience, out of 100, from the distances below
Schools nearby
School rating, out of 10.
Helpful calculators
Your HOMEH agent

"I would see it this week."