

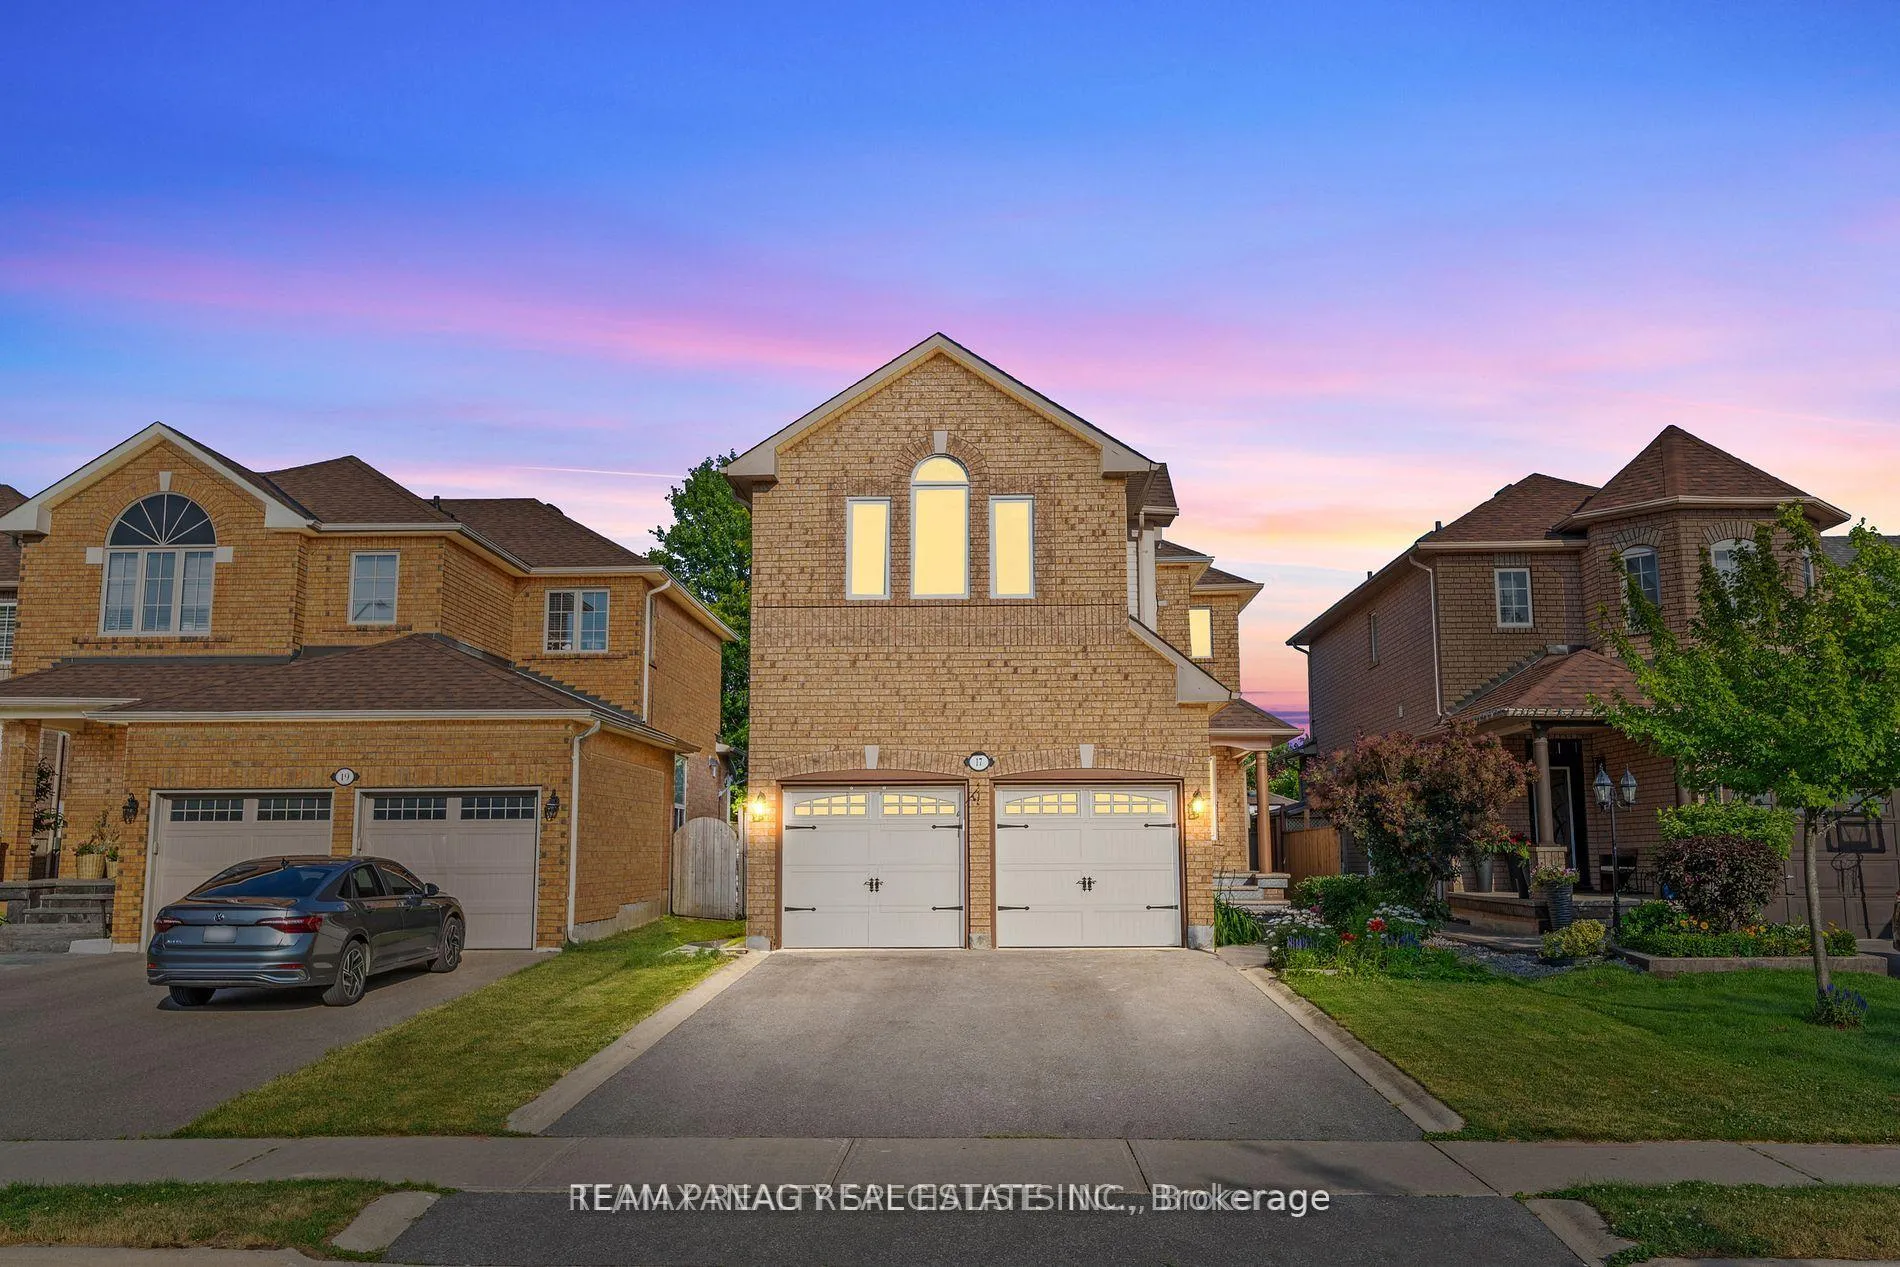
17 Bushberry Road
17 Bushberry Road
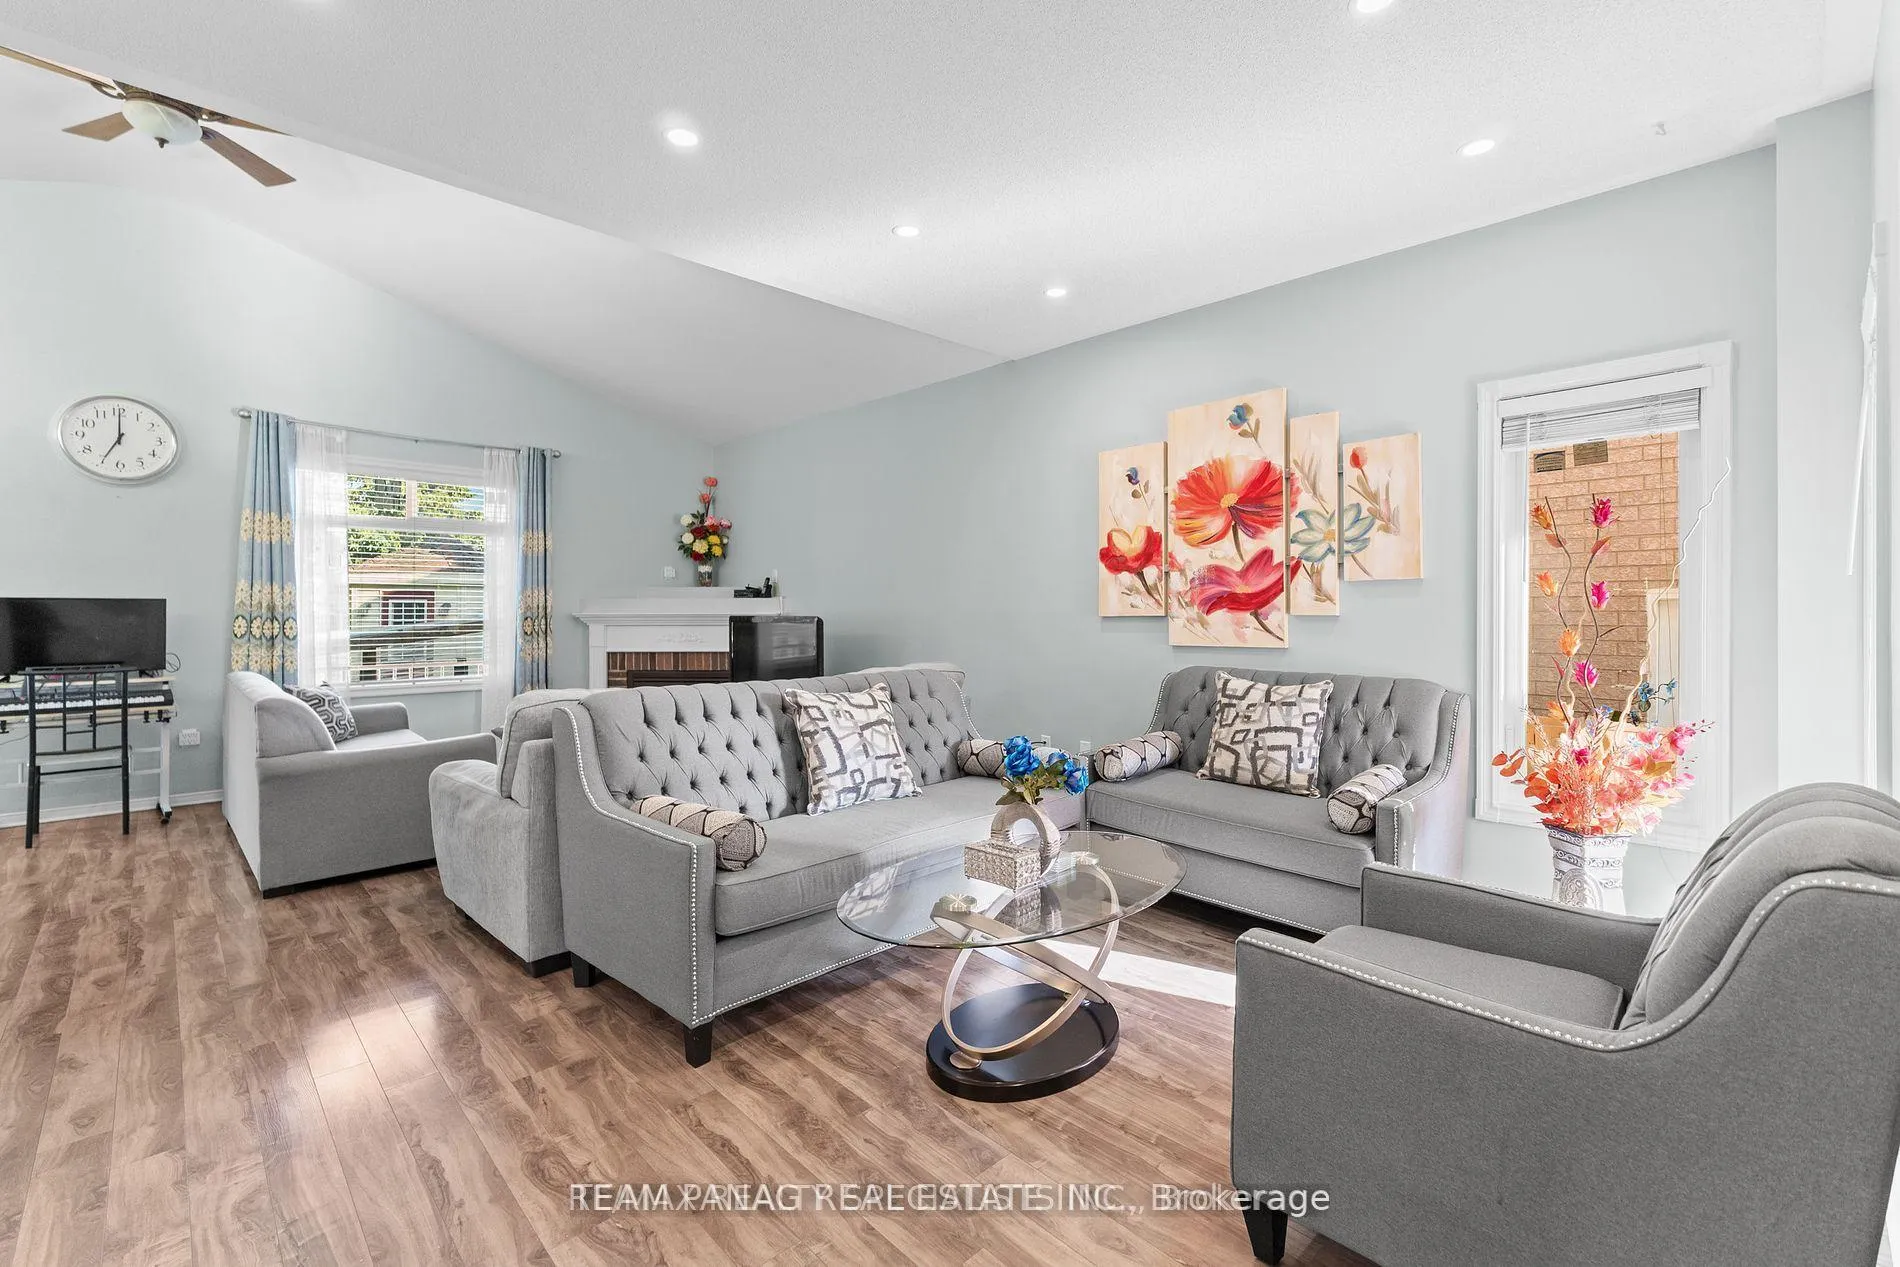 See all 44 photos
Property history
- $999,000TerminatedList: 2025-12-15|End: 2026-02-04|51 daysW12634642
- $1,049,000TerminatedList: 2025-10-12|End: 2025-12-15|64 daysW12459000
- $1,049,000TerminatedList: 2025-07-08|End: 2025-10-12|96 daysW12271309
Facts and features
- BasementApartment
- Price per sq ft~$571
- Water, sewerMunicipal
- HeatingForced air
- Second kitchen
- Fireplace
- Central air
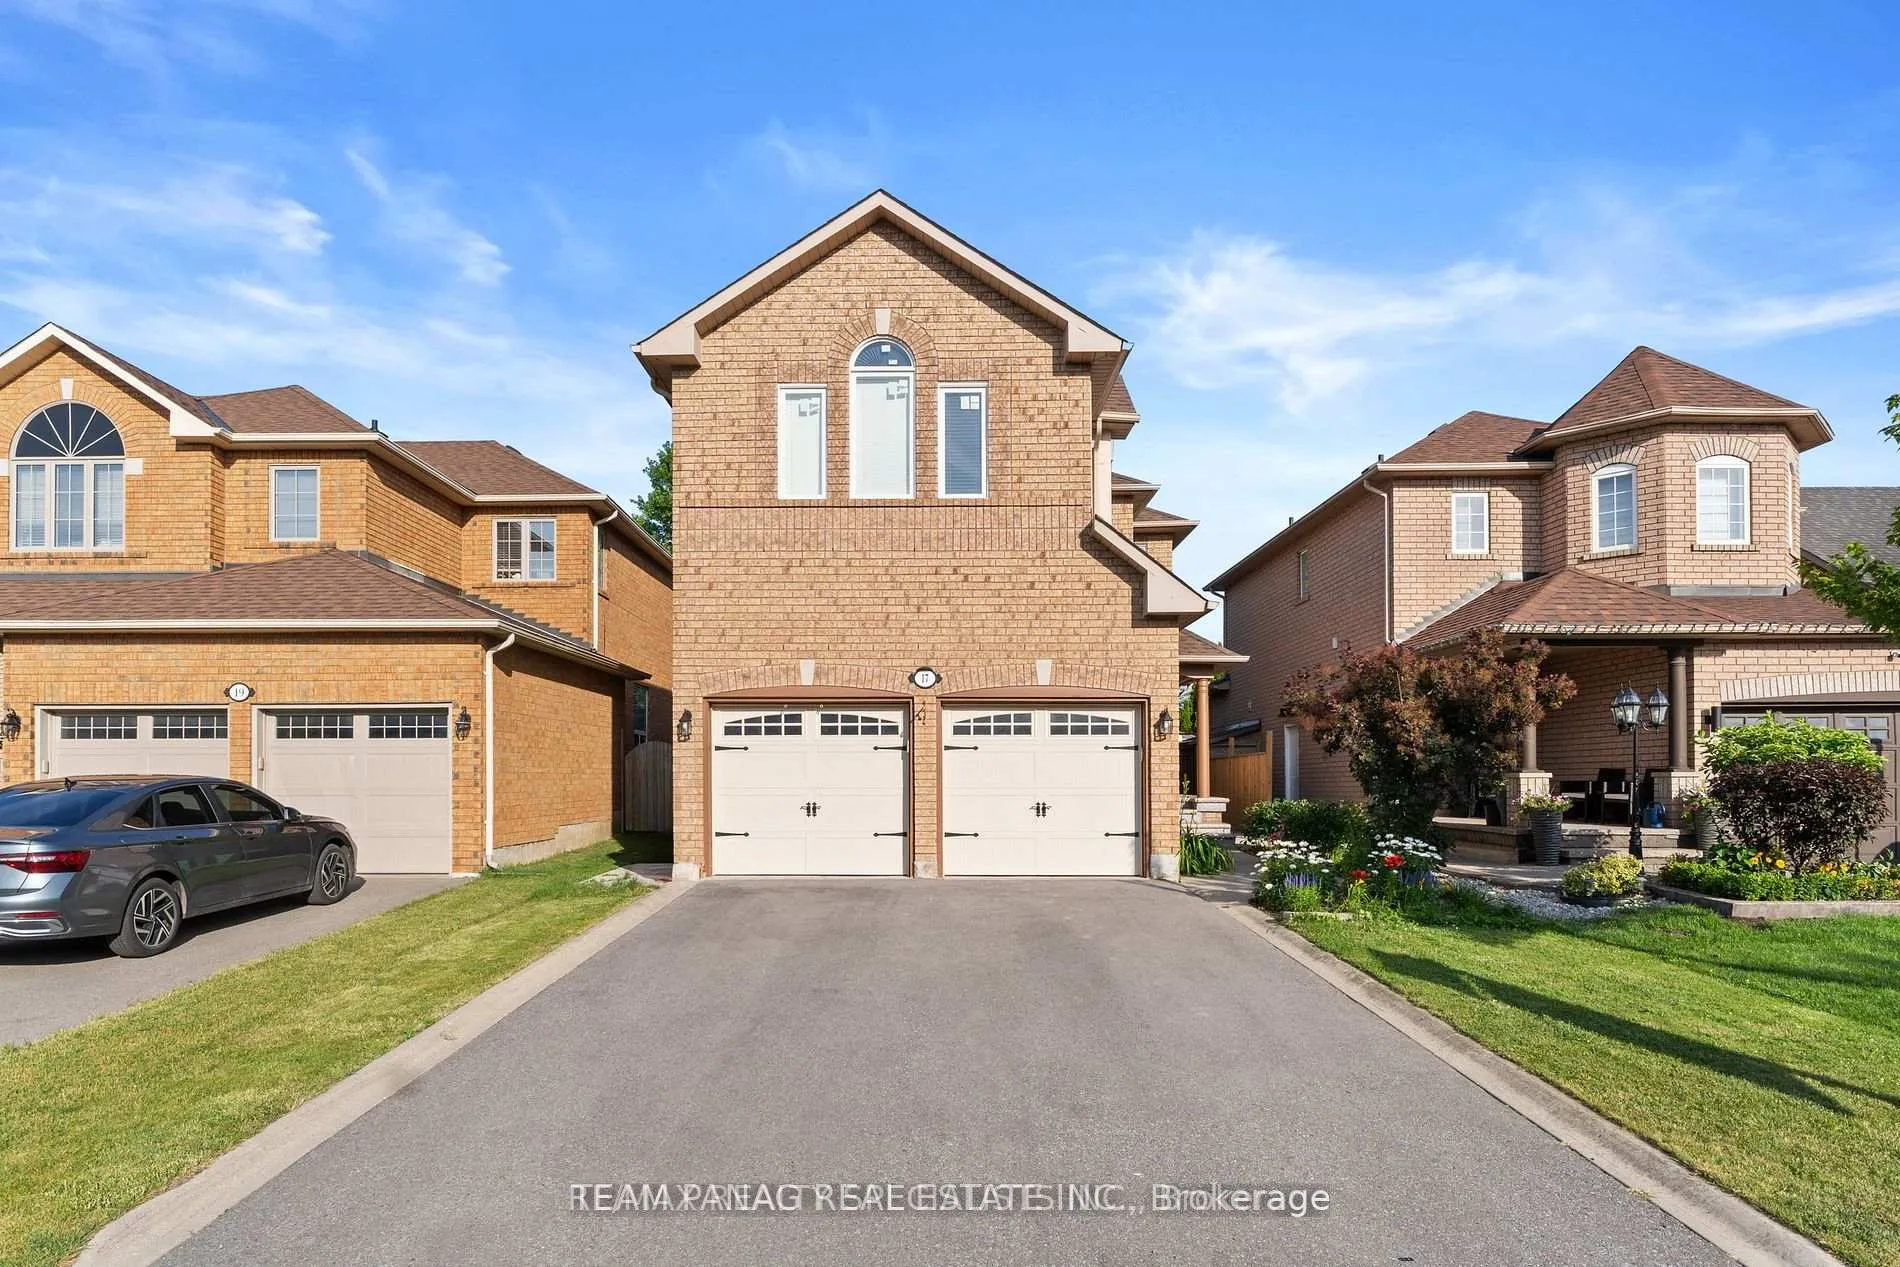
The homeDetached, 2-storey, 1,500–2,000 sq ft
- Type: Detached
- Style: 2-storey
- Living space: 1,500–2,000 sq ft
- Basement: Finished, apartment
InsideFireplace Yes, Vinyl, Other
- Fireplace: Yes
- Flooring: Vinyl
- Features: Other
- Rooms above ground: 8
- Rooms in the basement: 2
- Bedrooms: 3 + 1 in the basement
- Bathrooms: 4
- Kitchens: 2
- Family room: Yes
Outside and lotBrick, vinyl siding, Shingles, Concrete
- Exterior: Brick, vinyl siding
- Roof: Shingles
- Foundation: Concrete
- Size: 34.65 × 109.91 ft
Parking2 Garage, Built-in, Private
- Spaces: 2 Garage
- Garage: Built-in
- Driveway: Private
Heating, water and powerForced air, gas, Central air, Municipal water
- Heating: Forced air, gas
- Cooling: Central air
- Water: Municipal water
- Sewer: Municipal sewer
Costs and taxesTaxes $6,291 a year, HST included in the price
- Taxes, 2025: $6,291 a year
- HST: HST included in the price
Included in the saleAll electrical light fixtures; existing stainless steel fridge, stove and b/i dishwasher,clothes washer and dryer, all window blinds and coverings.
- Included: All electrical light fixtures; existing stainless steel fridge, stove and b/i dishwasher,clothes washer and dryer, all window blinds and coverings.
Listing detailsW12634642, Terminated, Dec 15, 2025
- MLS® number: W12634642
- Status: Terminated
- Listed on: Dec 15, 2025
- Days on market: 51
- Updated: Feb 4, 2026
- Possession: Other
- Occupied by: Owner
- Listing brokerage: TEAM PANAG REAL ESTATE INC.
About this home
17 Bushberry Road, Brampton (Snelgrove), ON L7A 1K4
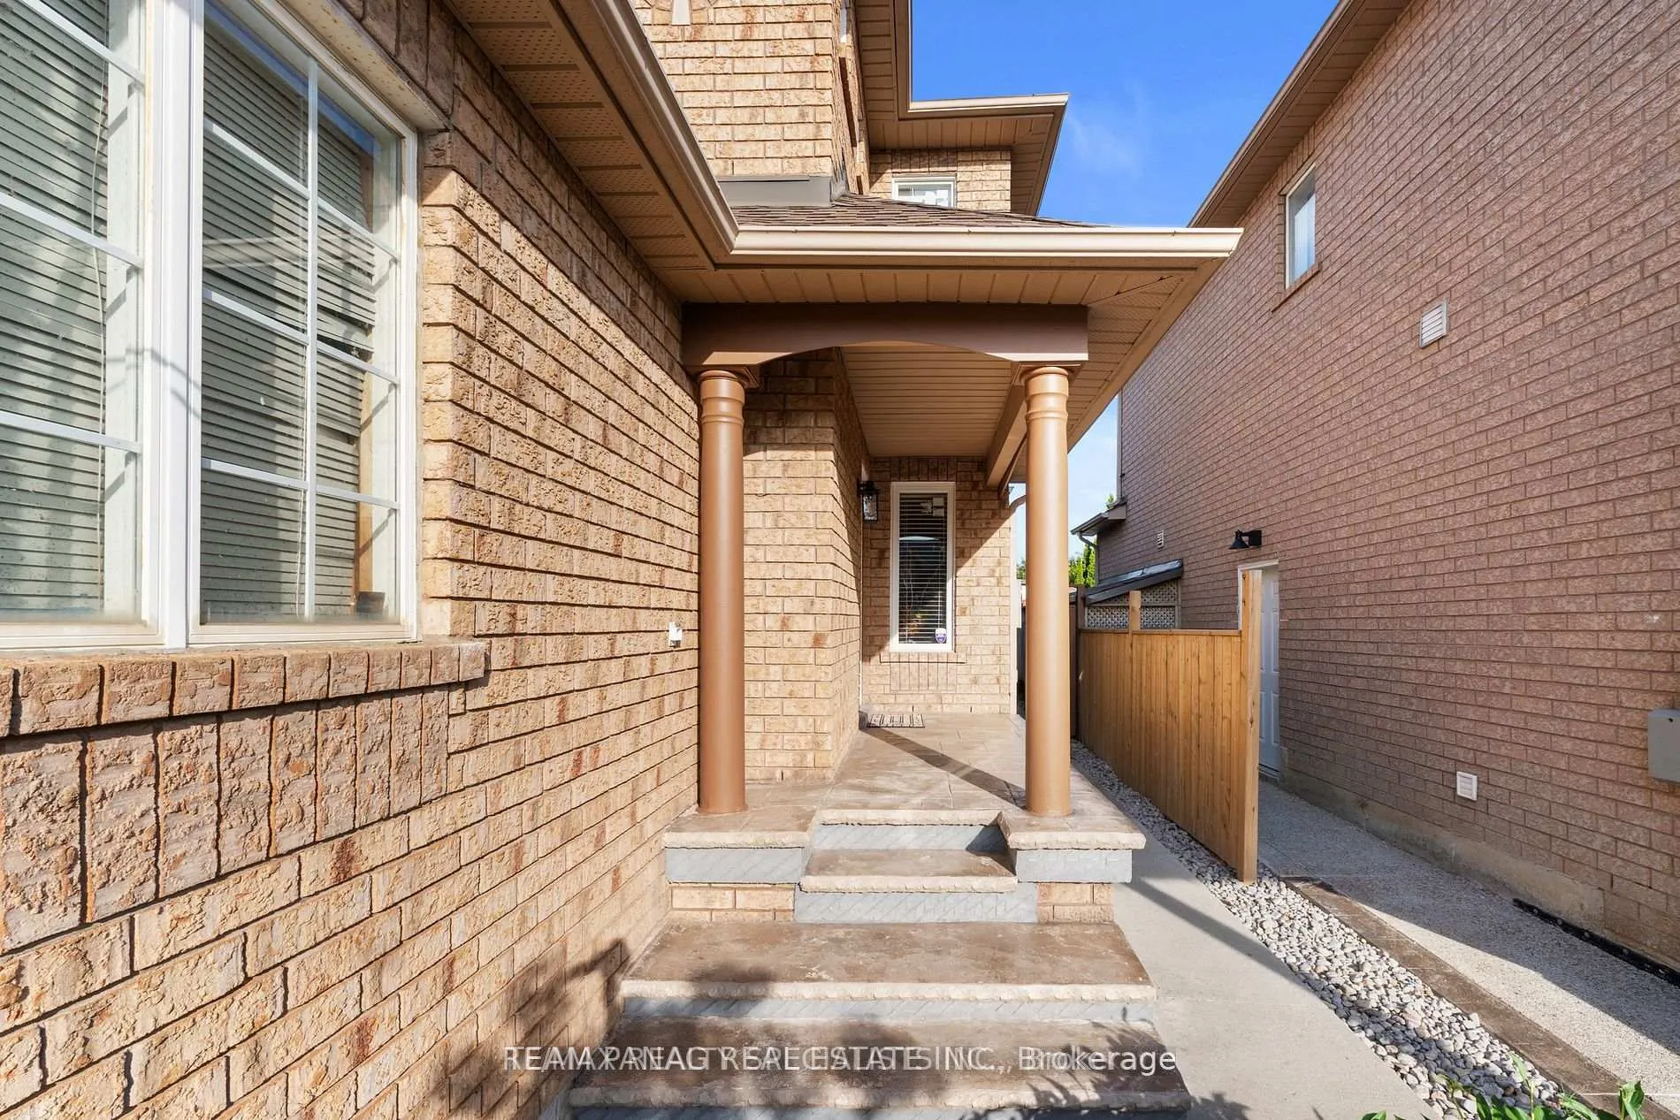
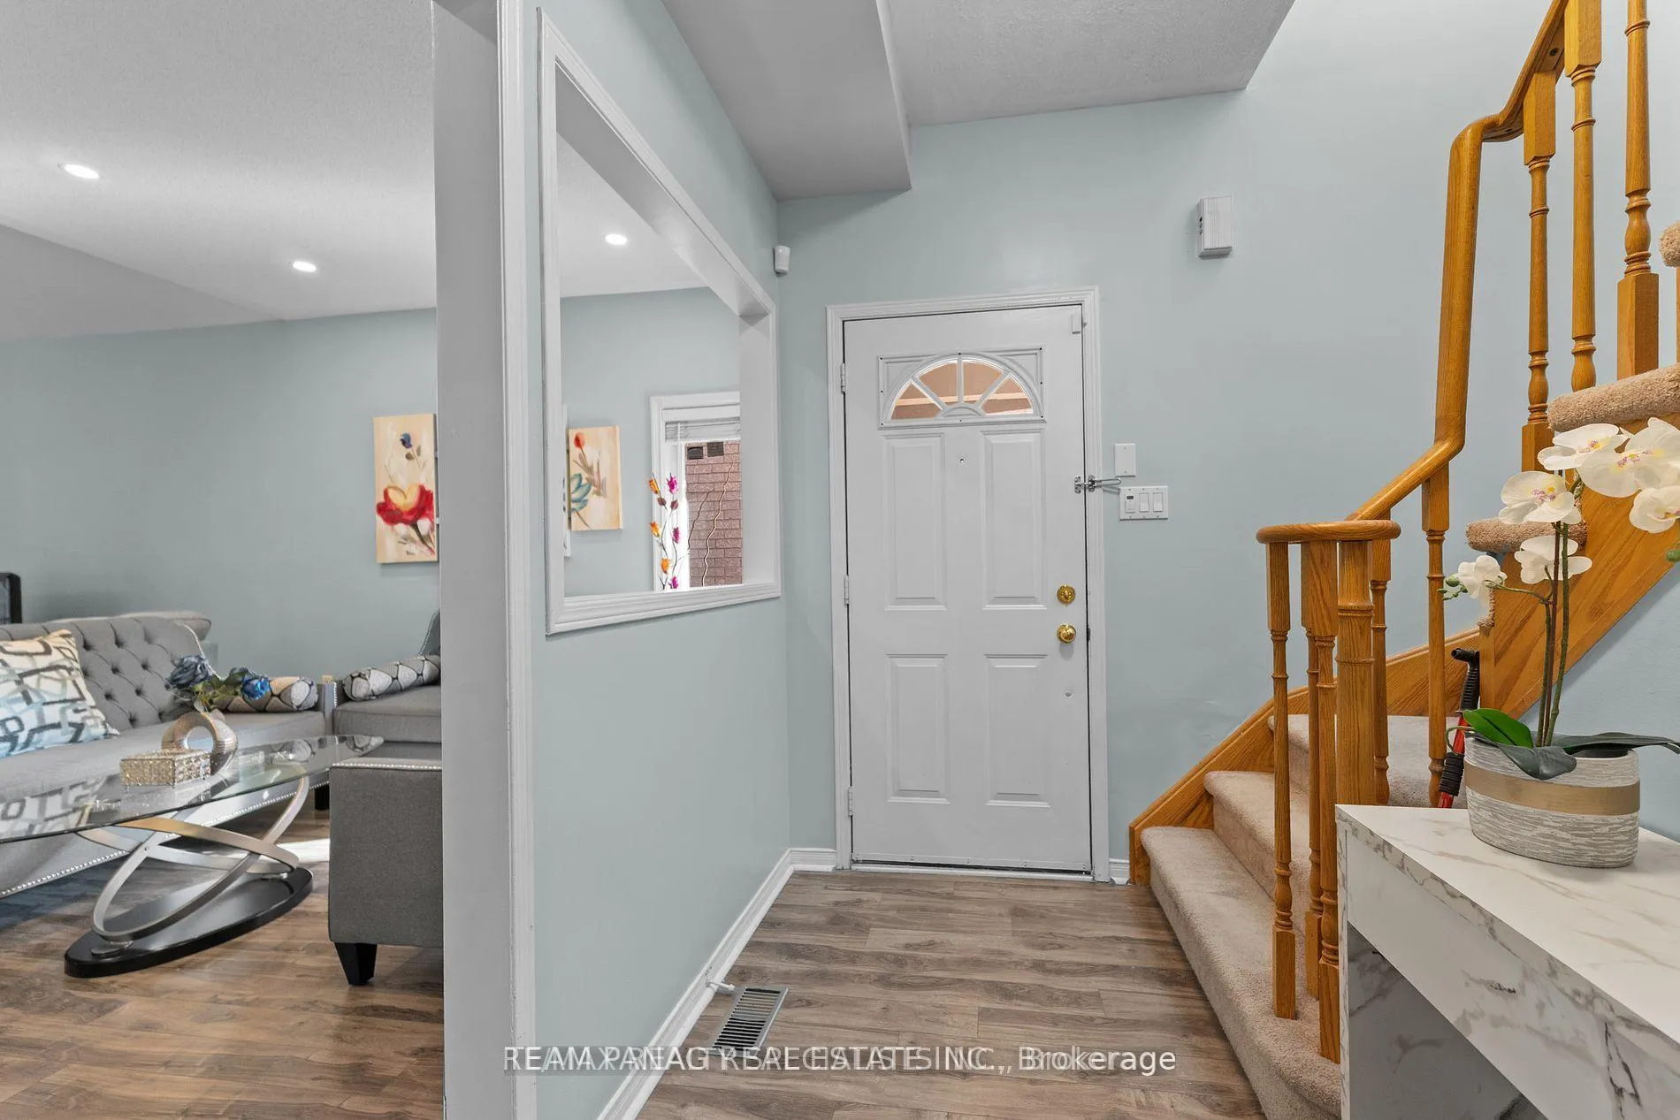
Located in the sought-after Mayfield Park neighborhood, this beautiful home features 9-ft ceilings on the main floor, a formal dining room with coffered ceilings, and an open-concep tliving/family room with a gas fireplace and modern pot lights. The updated eat-in kitchen showcases granite countertops and a ceramic backsplash, with a walkout to a landscaped backyard, complete with patio and powered shed. Enjoy main floor laundry with garage access.The finished legal basement (registered as a second dwelling) includes a spacious rec room, open-concept kitchen, one bedroom,in-suite laundry, and a separate entrance ideal for extended family or rental income. new window (2023), new dual speed furnace (2025), new driveway (2022), boiler rental, roof with 20 years shingles (2018)
Ask about this home
A HOMEH agent will answer your questions about this home.
Around this home
Daily convenience, out of 100, from the distances below
Schools nearby
School rating, out of 10.
Helpful calculators
Your HOMEH agent

"I would see it this week."