

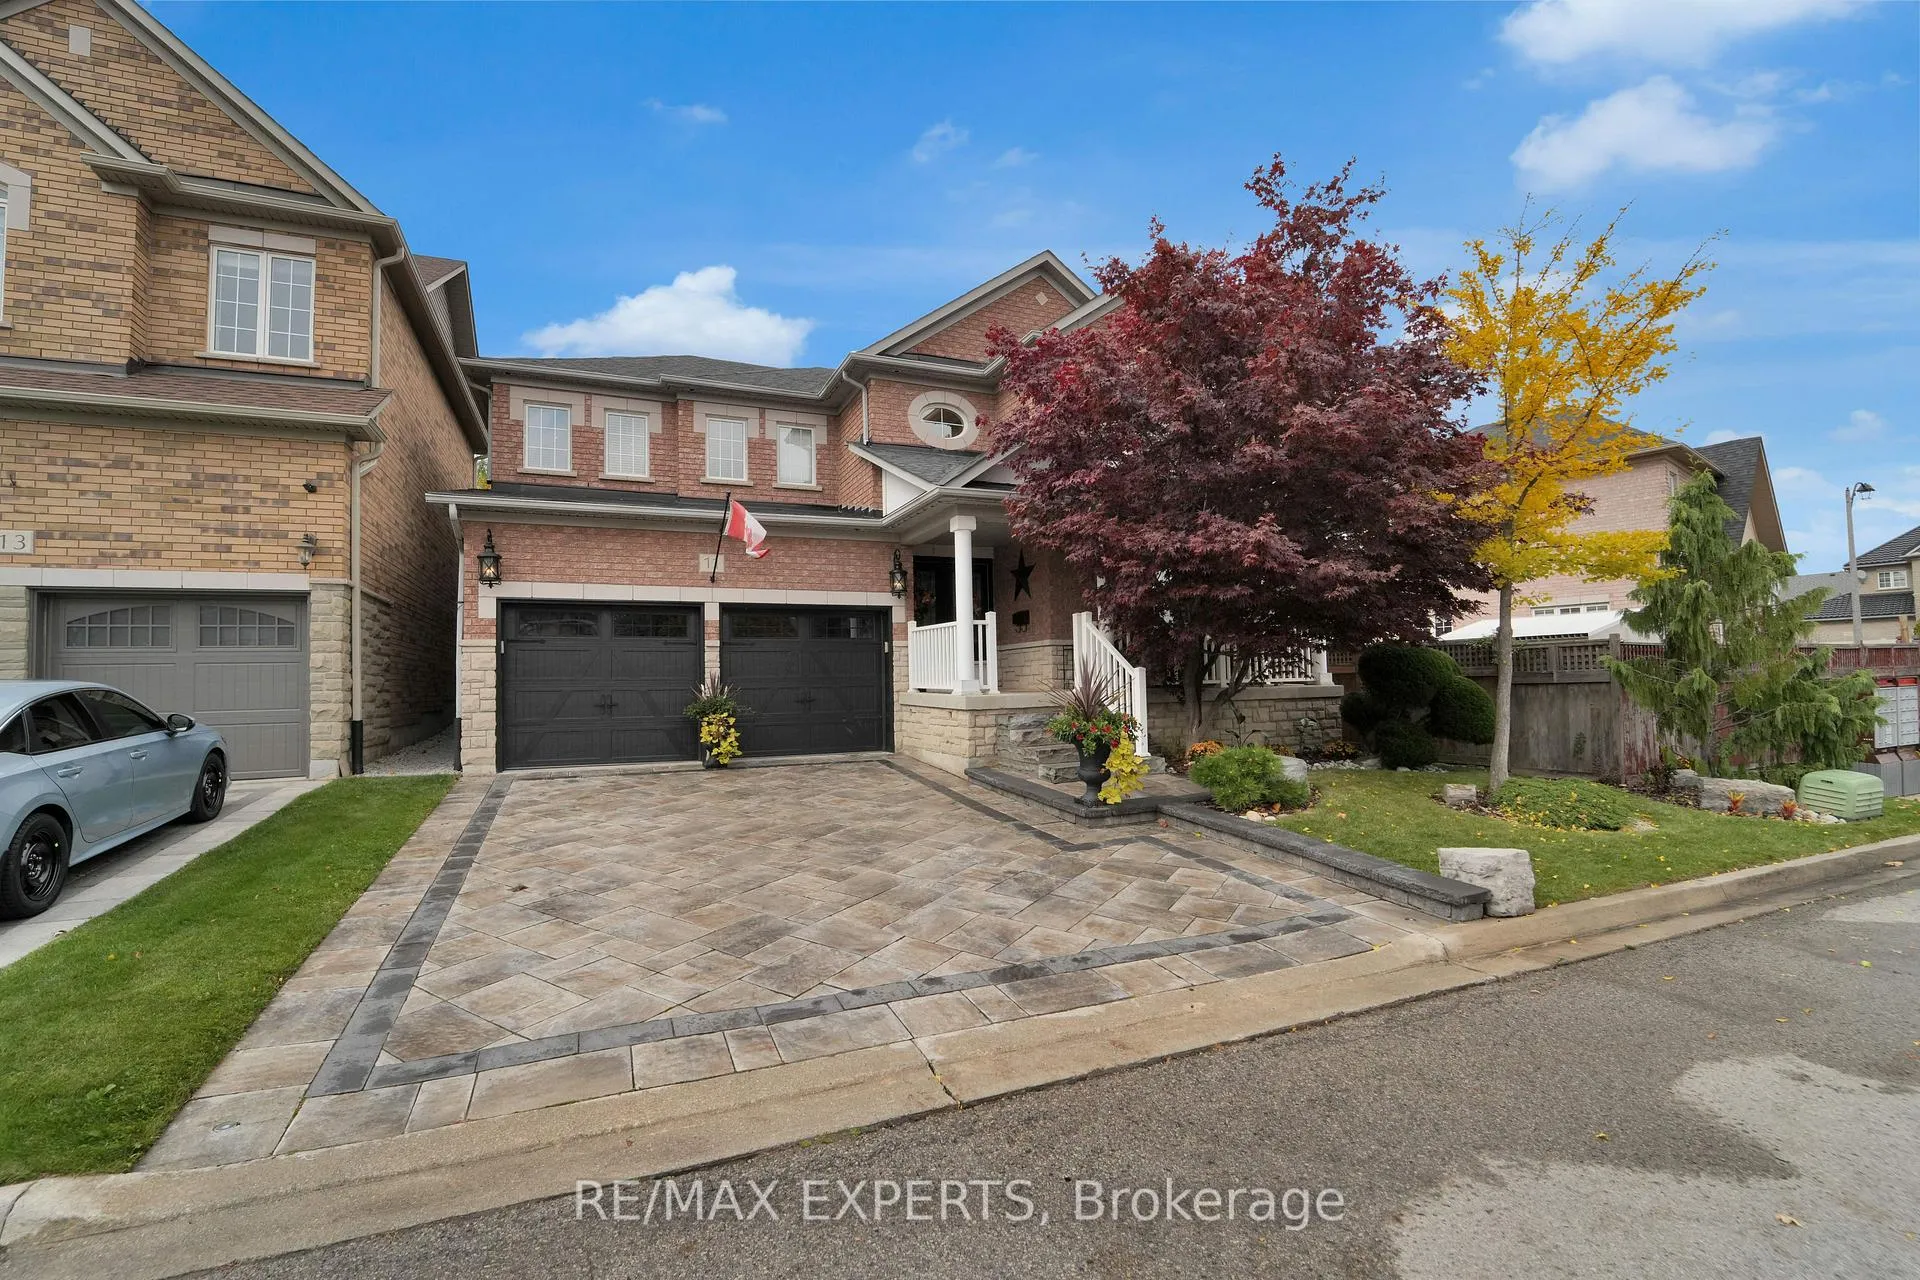
11 Packham Circle
11 Packham Circle
 See all 34 photos
Property history
Facts and features
- BasementPart finished
- Water, sewerMunicipal
- Lot shapeIrregular
- HeatingForced air
- Hardwood floors
- Fireplace
- Central air
The homeDetached, 2-storey, 2,500–3,000 sq ft
- Type: Detached
- Style: 2-storey
- Living space: 2,500–3,000 sq ft
- Basement: Partially finished
- View: Pond, trees/woods
InsideFireplace Yes, natural gas, Hardwood, Ceramic, Carpet free, Auto garage door remote, carpet free, central vacuum, storage, water heater, workbench
- Fireplace: Yes, natural gas
- Flooring: Hardwood, Ceramic, Carpet free
- Features: Auto garage door remote, carpet free, central vacuum, storage, water heater, workbench
- Security: Carbon monoxide detectors, smoke detector
- Rooms above ground: 13
- Rooms in the basement: 4
- Bedrooms: 4 + 1 in the basement
- Bathrooms: 3
- Kitchens: 1
- Family room: Yes
Outside and lotBrick, stone, Asphalt shingle, Concrete
- Exterior: Brick, stone
- Roof: Asphalt shingle
- Foundation: Concrete
- Features: Deck, landscape lighting, landscaped, lighting, porch
- Other structures: Garden shed
- Size: 47 × 131 ft
- Shape: Irregular
Parking2 Garage, Attached, Private double
- Spaces: 2 Garage
- Garage: Attached
- Driveway: Private double
Heating, water and powerForced air, gas, Central air, Municipal water
- Heating: Forced air, gas
- Cooling: Central air
- Water: Municipal water
- Sewer: Municipal sewer
Costs and taxesTaxes $7,095 a year, HST included in the price
- Taxes, 2024: $7,095 a year
- HST: HST included in the price
Included in the saleFridge, stove, dishwasher, washer/dryer, Dining room chandelier, ceiling fan 2nd bedroom
- Included: Fridge, stove, dishwasher, washer/dryer
- Not included: Dining room chandelier, ceiling fan 2nd bedroom
NearbyFenced yard, hospital, park, place of worship, public transit, school
- Close to: Fenced yard, hospital, park, place of worship, public transit, school
Listing detailsW10248911, Sold, Nov 1, 2024
- MLS® number: W10248911
- Status: Sold
- Listed on: Nov 1, 2024
- Days on market: 67
- Updated: Jan 7, 2025
- Possession: Flexible
- Occupied by: Owner
- Listing brokerage: RE/MAX EXPERTS
About this home
11 Packham Circle, Brampton (Fletcher's Meadow), ON L7A 2N5
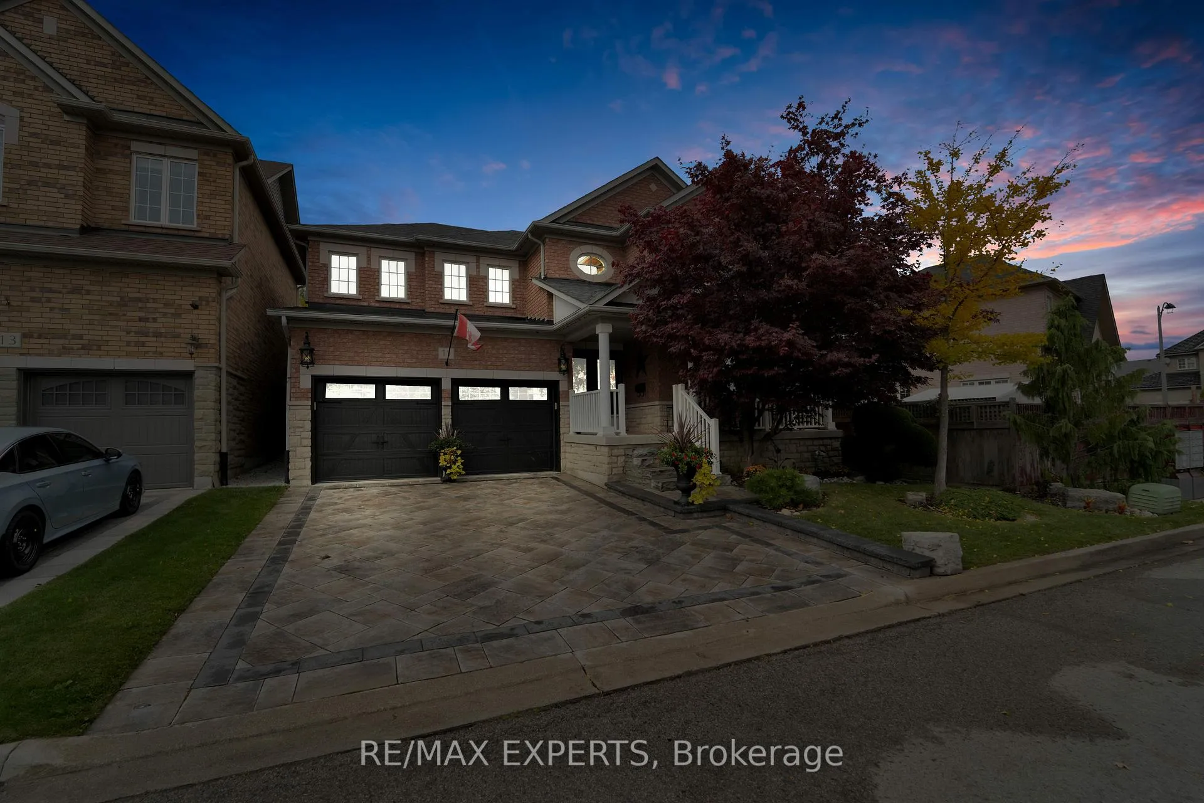
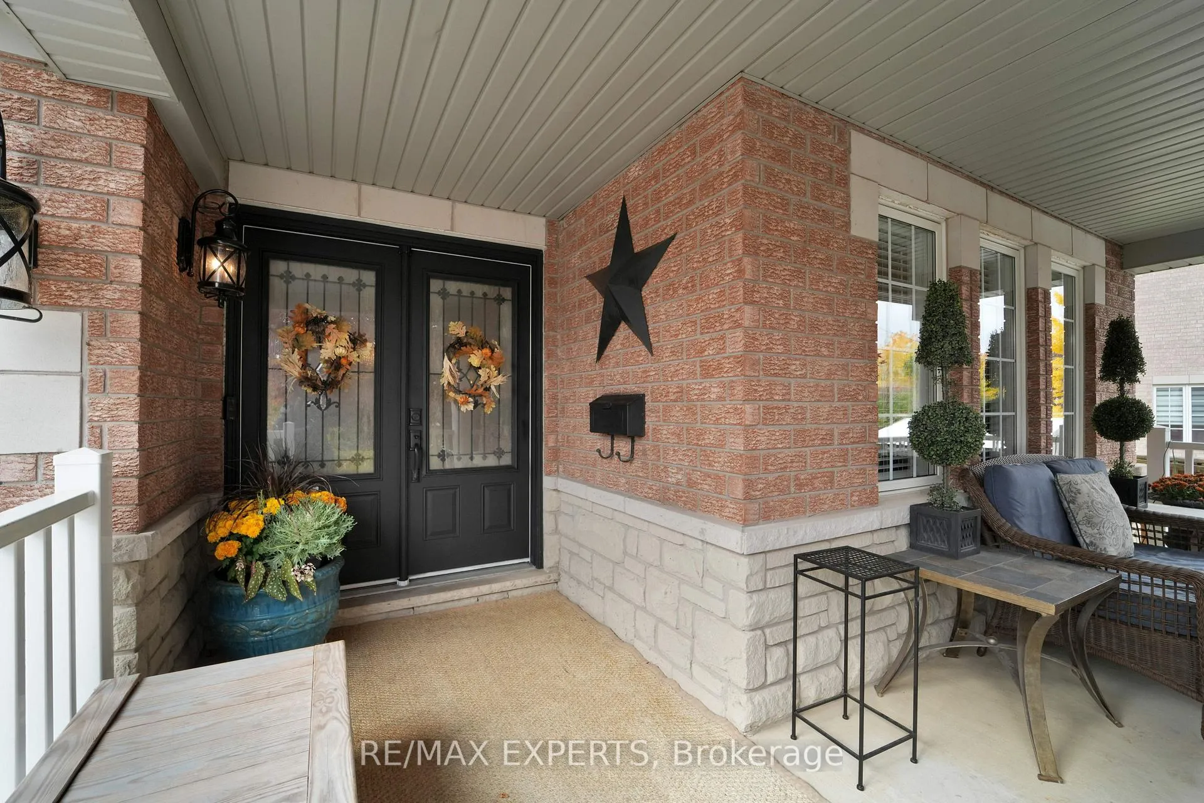
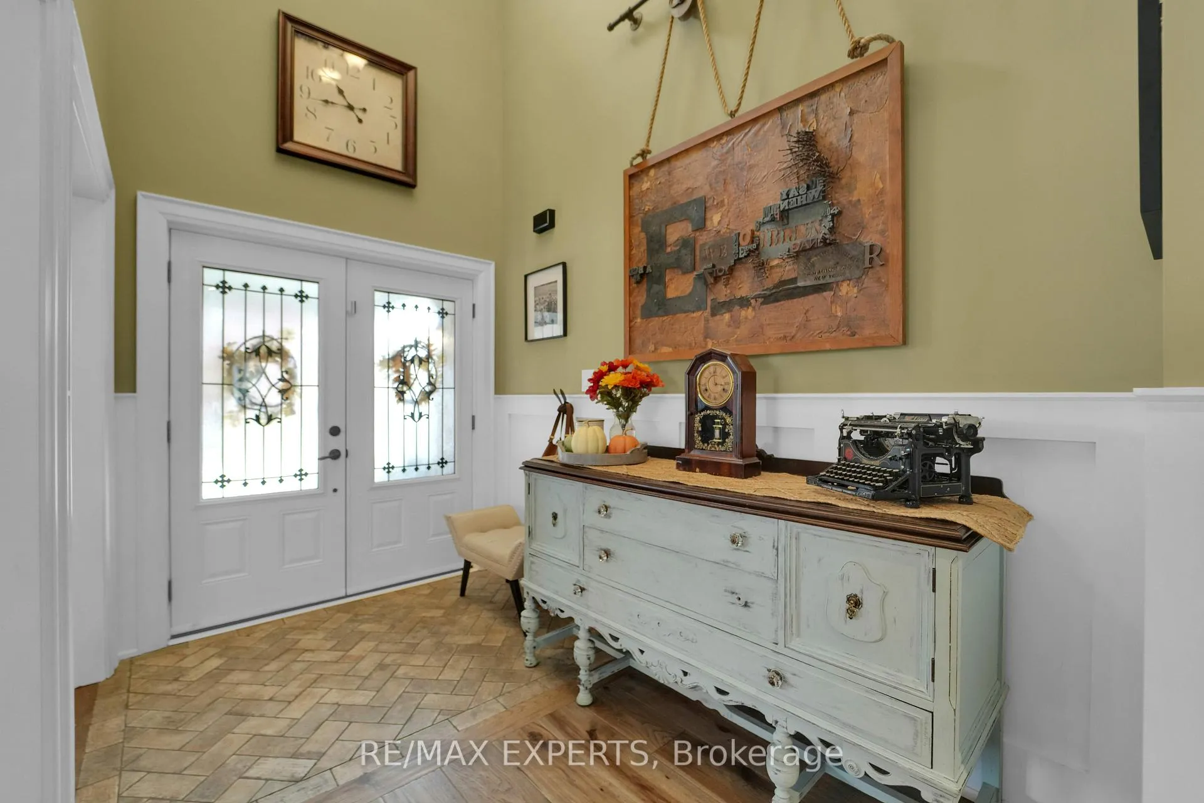
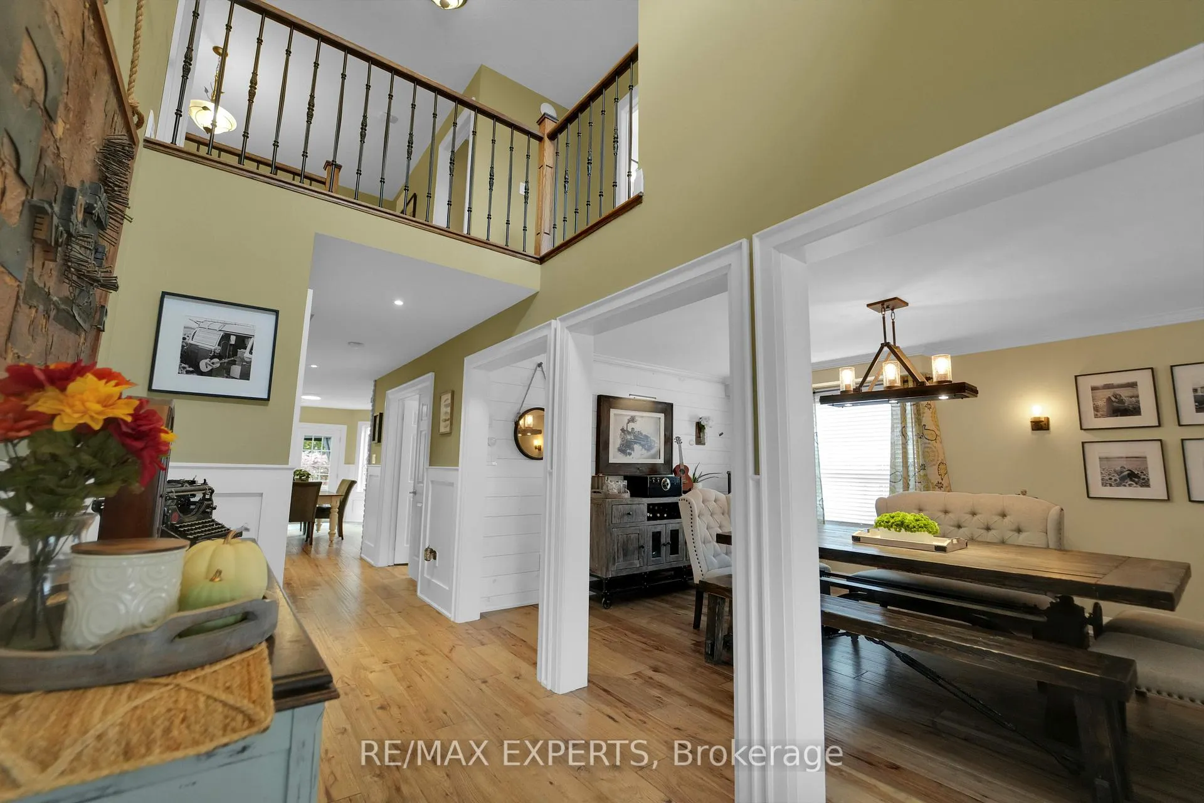
Welcome to 11 Packham Circle, a spectacular fully detached home in Brampton that redefines modern living! Located on a sought-after street in a highly desirable area, this residence offers 4+1 bedrooms and 3 beautifully renovated bathrooms, making it the perfect sanctuary for families and entertainers alike. Step into the chef's kitchen, a culinary dream featuring custom cabinets, a spacious breakfast bar/island, and a jaw-dropping 48" industrial 6-burnerdual oven stove. The open layout flows effortlessly into the inviting living room, creating an ideal space for seamless gatherings and celebrations. Imagine summer parties in your expansive backyard, complete with a large deck and gazebo-perfect for outdoor dining and relaxation-along with a stylish custom-built shed for all your storage needs. Bathed in natural light and adorned with contemporary finishes, this home is move-in ready and waiting for your personal touch. Families will appreciate the convenience of having both Catholic and Public schools less thana five-minute walk away. Located in a vibrant, family-friendly neighborhood with easy access to parks and shopping, 11 Packham Circle offers more than just a place to live-it provides an exceptional lifestyle. Don't miss the chance to make this incredible home yours!
Ask about this home
A HOMEH agent will answer your questions about this home.
Around this home
Daily convenience, out of 100, from the distances below
Schools nearby
School rating, out of 10.
Helpful calculators
Your HOMEH agent

"I would see it this week."