

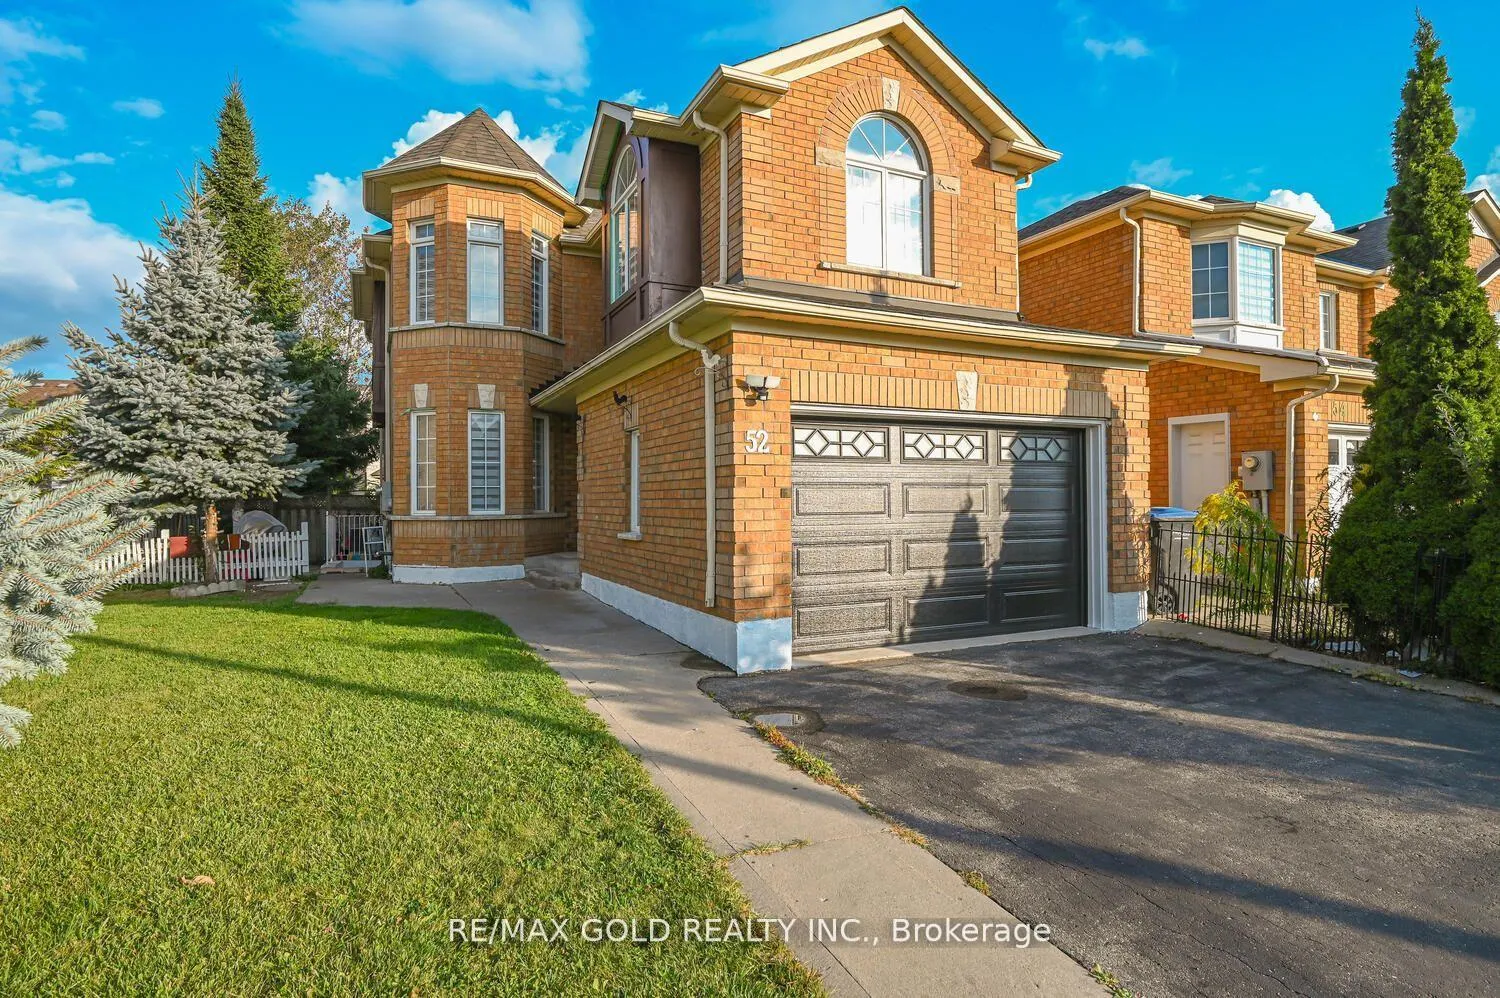
52 Sandyshores Drive
52 Sandyshores Drive
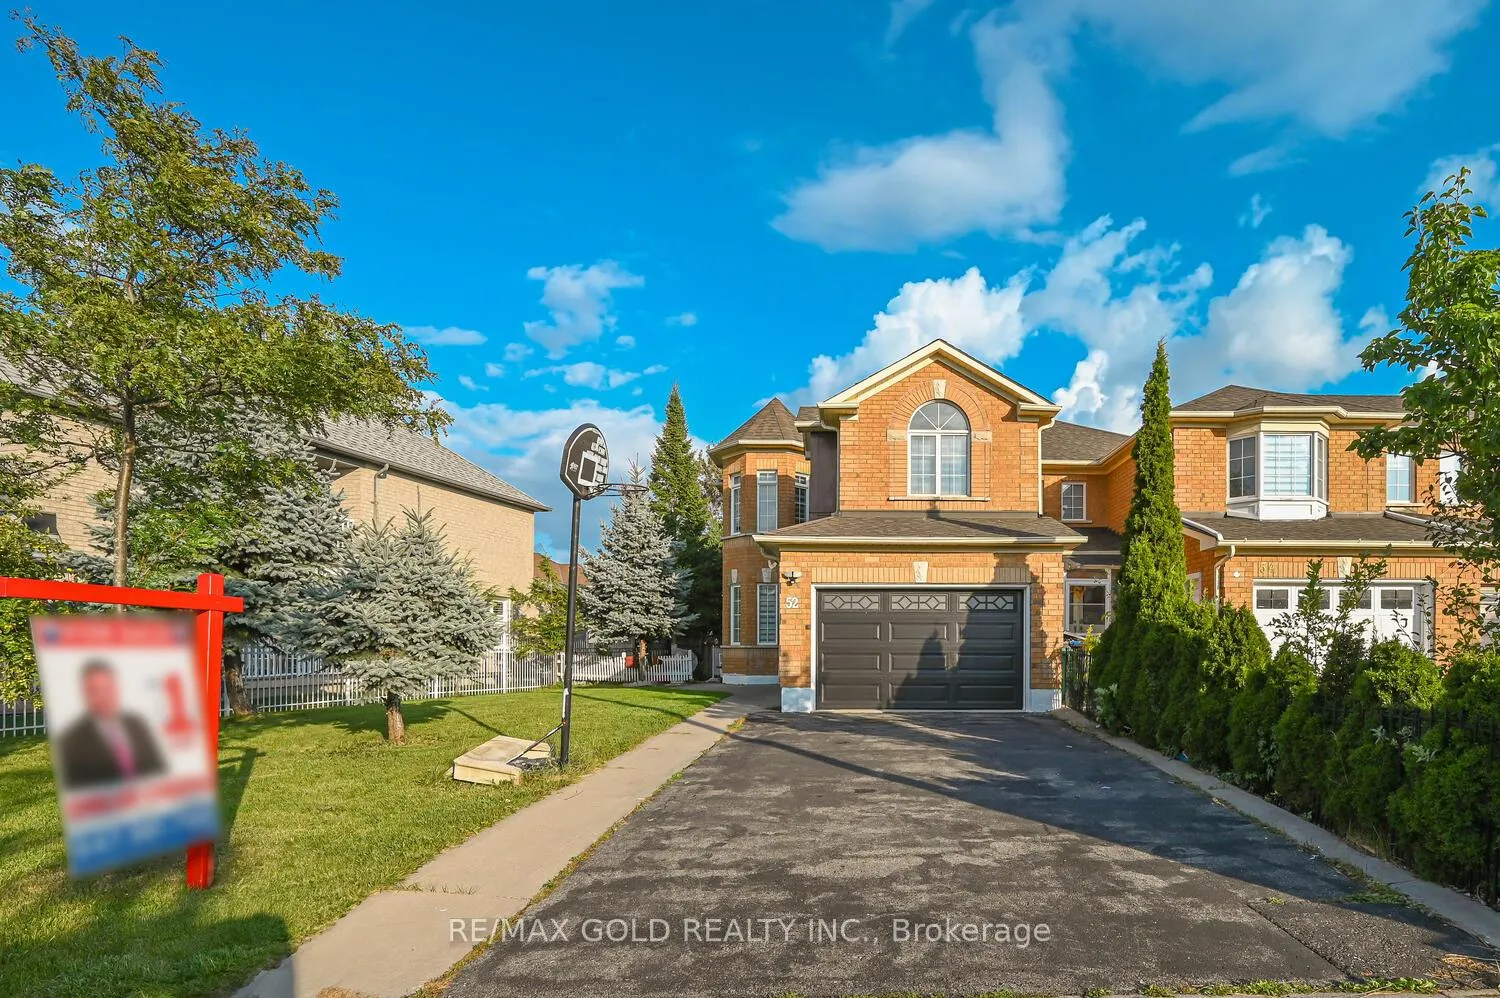
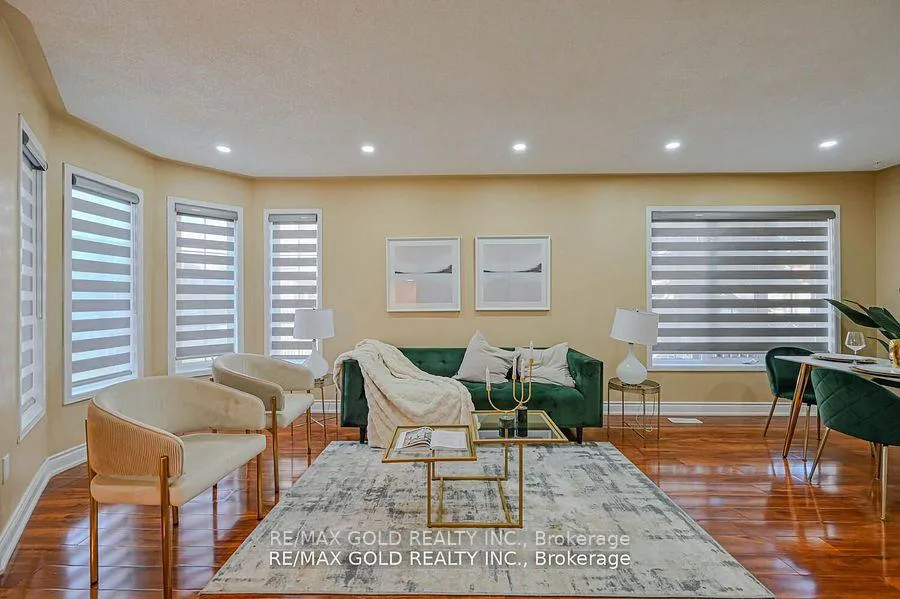
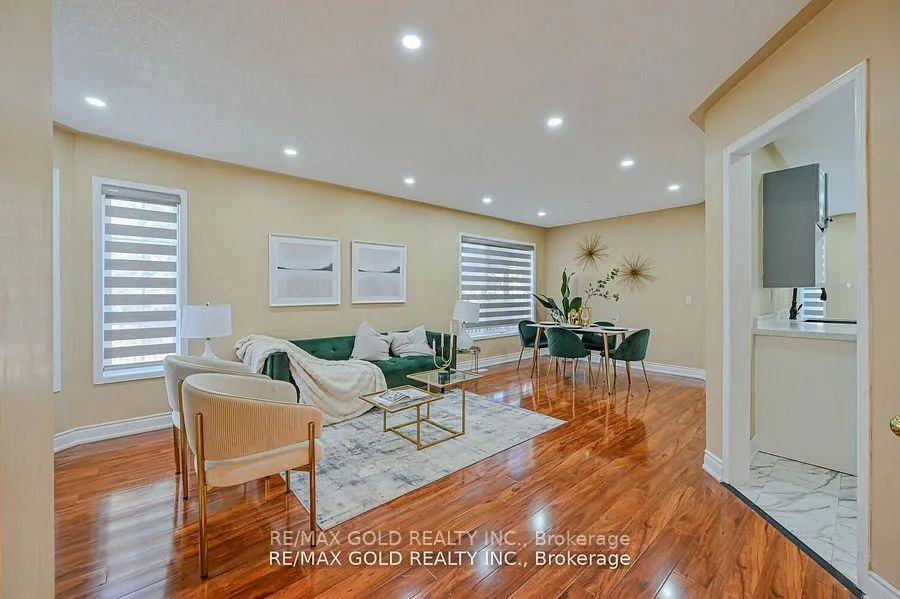
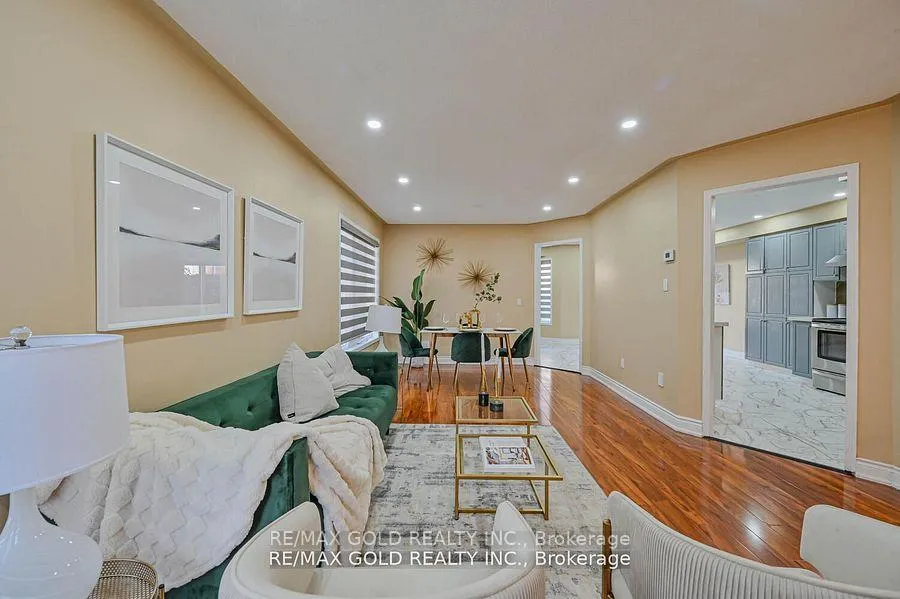 See all 40 photos
Property history
Facts and features
- BasementFinished
- Water, sewerMunicipal
- HeatingForced air
- CoolingCentral air
- Second kitchen
- Separate entrance
- Central air
The homeFreehold Townhouse, 2-storey, Finished, separate entrance
- Type: Freehold Townhouse
- Style: 2-storey
- Basement: Finished, separate entrance
InsideOther, Rooms above ground 7, Rooms in the basement 2
- Features: Other
- Rooms above ground: 7
- Rooms in the basement: 2
- Bedrooms: 3 + 2 in the basement
- Bathrooms: 4
- Kitchens: 2
- Family room: Yes
Outside and lotBrick, Asphalt shingle, Brick
- Exterior: Brick
- Roof: Asphalt shingle
- Foundation: Brick
- Size: 52.31 × 105.43 ft
Parking1 Garage, Attached, Available
- Spaces: 1 Garage
- Garage: Attached
- Driveway: Available
Heating, water and powerForced air, gas, Central air, Municipal water
- Heating: Forced air, gas
- Cooling: Central air
- Water: Municipal water
- Sewer: Municipal sewer
Costs and taxesTaxes $4,892 a year, HST included in the price
- Taxes, 2024: $4,892 a year
- HST: HST included in the price
Listing detailsW10427218, Sold, Nov 15, 2024
- MLS® number: W10427218
- Status: Sold
- Listed on: Nov 15, 2024
- Days on market: 53
- Updated: Jan 8, 2025
- Possession: To Be Determined
- Occupied by: Owner+tenant
- Listing brokerage: RE/MAX GOLD REALTY INC.
About this home
52 Sandyshores Drive, Brampton (Sandringham-Wellington), ON L6R 2H3
Location! Location! Location! **Legal Basement with 52X105 Lot Size** Beautiful 3+2 Bedrooms Finished Basement With Sep Entrance. Private Extended Driveway With 4 Car Parking. Ready to Move In. Situated In a Desirable Neighbourhood Opposite Trinity Commons. This House Feature Separate Living Area with Formal Dining & Separate Family Room, Kitchen With Breakfast Area, Spacious Layout, Big Sun Filled Windows Throughout. Master Bedroom with Walk-in Closet & 4 Pcs Ensuite Bathroom. Good Sized Two Other Bedrooms, No carpet in the Whole House, Stainless Steel Appliances. Rental Income of $2000 from the Basement. The nearby Hwy-410 further enhance the ease of travel, making it simple to reach any destination. Private Driveway, Close to Mosque, Gurudwara, Hospital, Trinity Mall, Go Bus & Zoom, Gas Station, Park, Plaza, School and all other Amenities & Much More.. Don't Miss it!!!
Ask about this home
A HOMEH agent will answer your questions about this home.
Around this home
Daily convenience, out of 100, from the distances below
Schools nearby
School rating, out of 10.
Helpful calculators
Your HOMEH agent

"I would see it this week."