

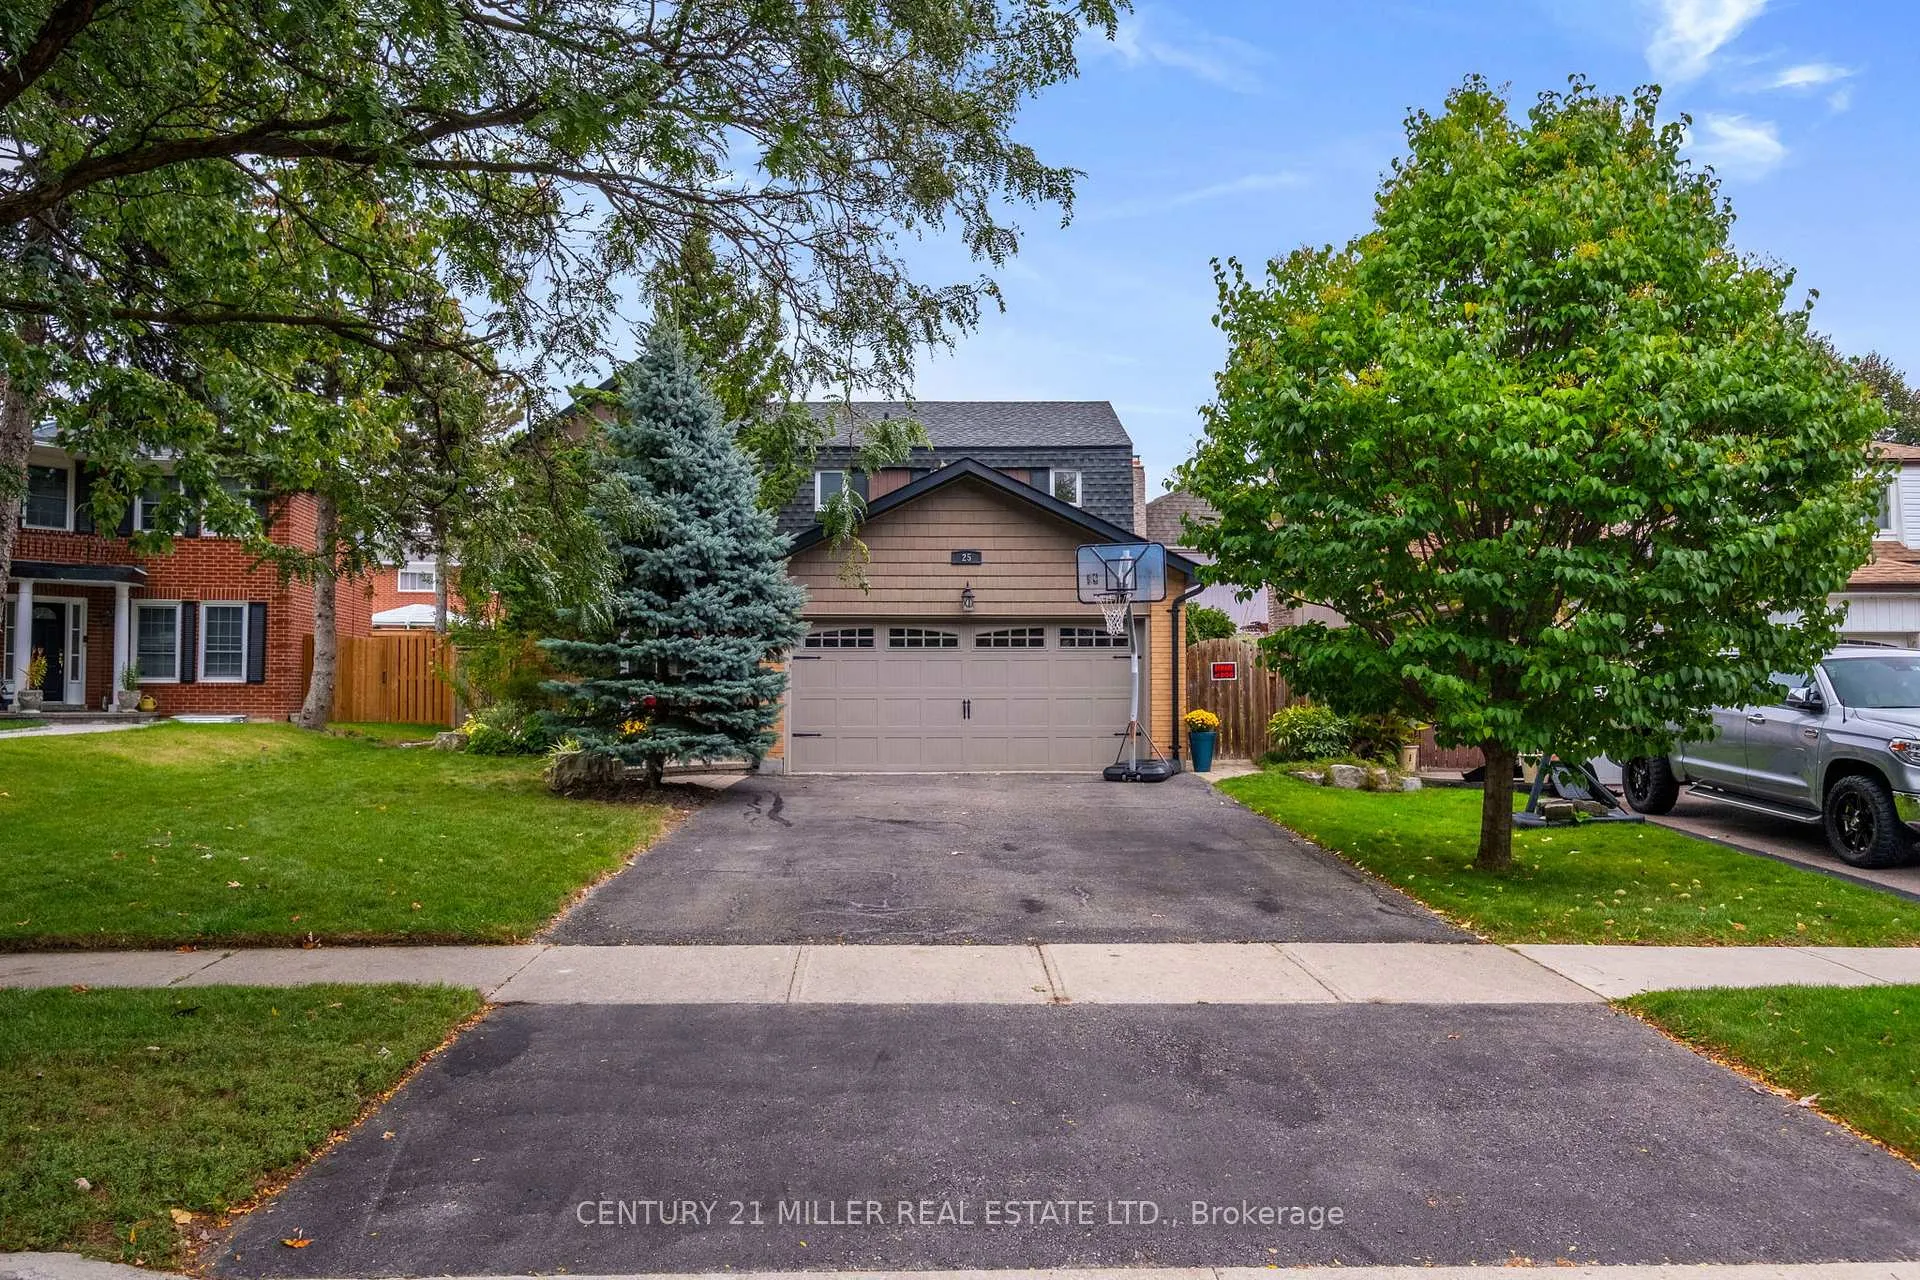
25 Manorcrest Street
25 Manorcrest Street
 See all 40 photos
Property history
Facts and features
- BasementFinished
- Age of home31–50 years
- Water, sewerMunicipal
- HeatingForced air
- Fireplace
- Central air
The homeDetached, 2-storey, Age 31–50 years
- Type: Detached
- Style: 2-storey
- Age: 31–50 years
- Living space: 1,500–2,000 sq ft
- Basement: Finished, full
InsideFireplace Yes, electric, family room, wood, other, Rough-in bath, water heater, upgraded insulation, sump pump, Rooms above ground 7
- Fireplace: Yes, electric, family room, wood, other
- Features: Rough-in bath, water heater, upgraded insulation, sump pump
- Rooms above ground: 7
- Rooms in the basement: 2
- Bedrooms: 4
- Bathrooms: 3
- Kitchens: 1
- Family room: Yes
Outside and lotBrick, vinyl siding, Asphalt shingle, Concrete
- Exterior: Brick, vinyl siding
- Roof: Asphalt shingle
- Foundation: Concrete
- Size: 47.9 × 120.07 ft
- Zoning: R5A
Parking2 Garage, Attached, Private double
- Spaces: 2 Garage
- Garage: Attached
- Driveway: Private double
Heating, water and powerForced air, gas, Central air, Municipal water
- Heating: Forced air, gas
- Cooling: Central air
- Water: Municipal water
- Sewer: Municipal sewer
Costs and taxesTaxes $5,457 a year, HST included in the price, Hot water tank, 3 ring cameras included (yearly fee for back up recording service)
- Taxes, 2024: $5,457 a year
- HST: HST included in the price
- Rental items: Hot water tank, 3 ring cameras included (yearly fee for back up recording service)
- Under contract: Hot water heater
Included in the saleFridge, double oven stove, b/i microwave, b/i dishwasher, washer, dryer, all elfs, all window blinds, electric fireplace in bdrm, 4 bar chairs, shelves in closets, cold rm & fridge rm, coat rack in hallway, generator, gdo, tv in bsmt, hot tub, Stainless steel bench and shelf in cake studio, workshop equipment, moveable tools unit in workshop.
- Included: Fridge, double oven stove, b/i microwave, b/i dishwasher, washer, dryer, all elfs, all window blinds, electric fireplace in bdrm, 4 bar chairs, shelves in closets, cold rm & fridge rm, coat rack in hallway, generator, gdo, tv in bsmt, hot tub
- Not included: Stainless steel bench and shelf in cake studio, workshop equipment, moveable tools unit in workshop.
NearbyFenced yard, park, place of worship, public transit, school
- Close to: Fenced yard, park, place of worship, public transit, school
Listing detailsW9374439, Sold, Sep 30, 2024
- MLS® number: W9374439
- Status: Sold
- Listed on: Sep 30, 2024
- Days on market: 67
- Updated: Dec 6, 2024
- Possession: To Be Arranged
- Occupied by: Owner
- Listing brokerage: Century 21 Miller Real Estate Ltd.
About this home
25 Manorcrest Street, Brampton (Central Park), ON L6S 2W7
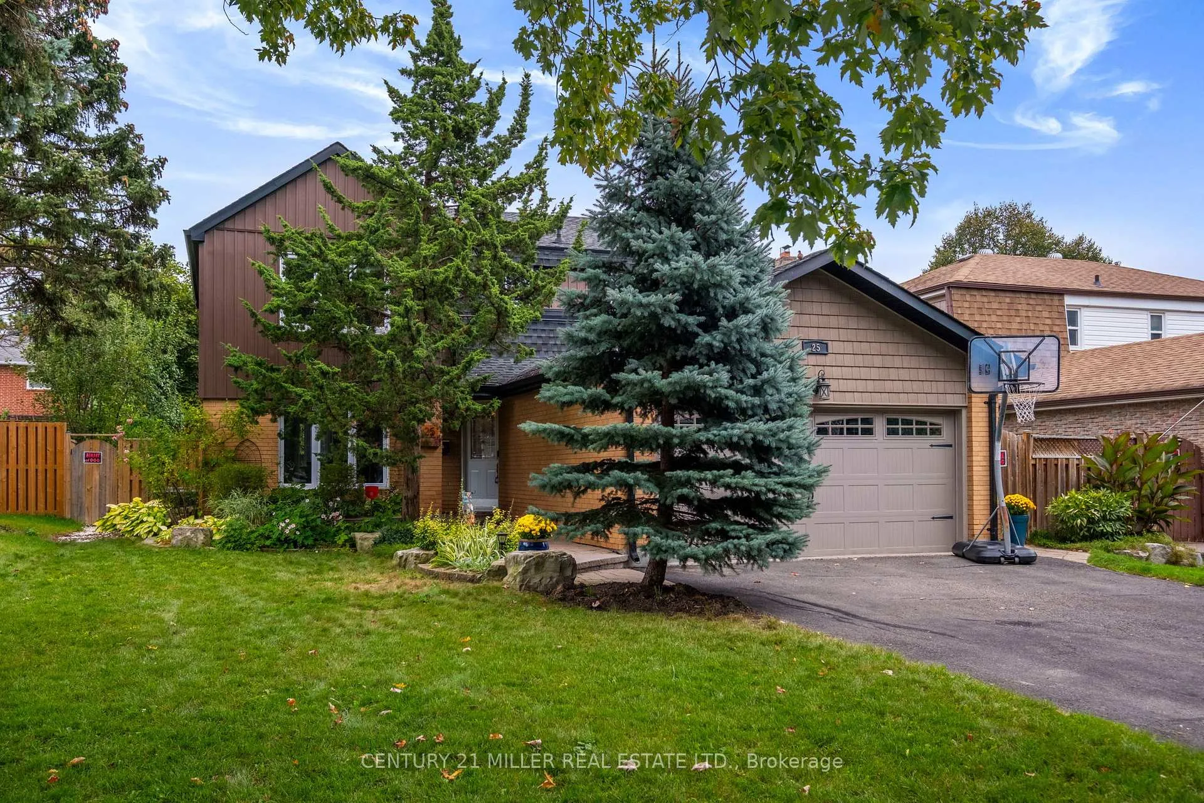
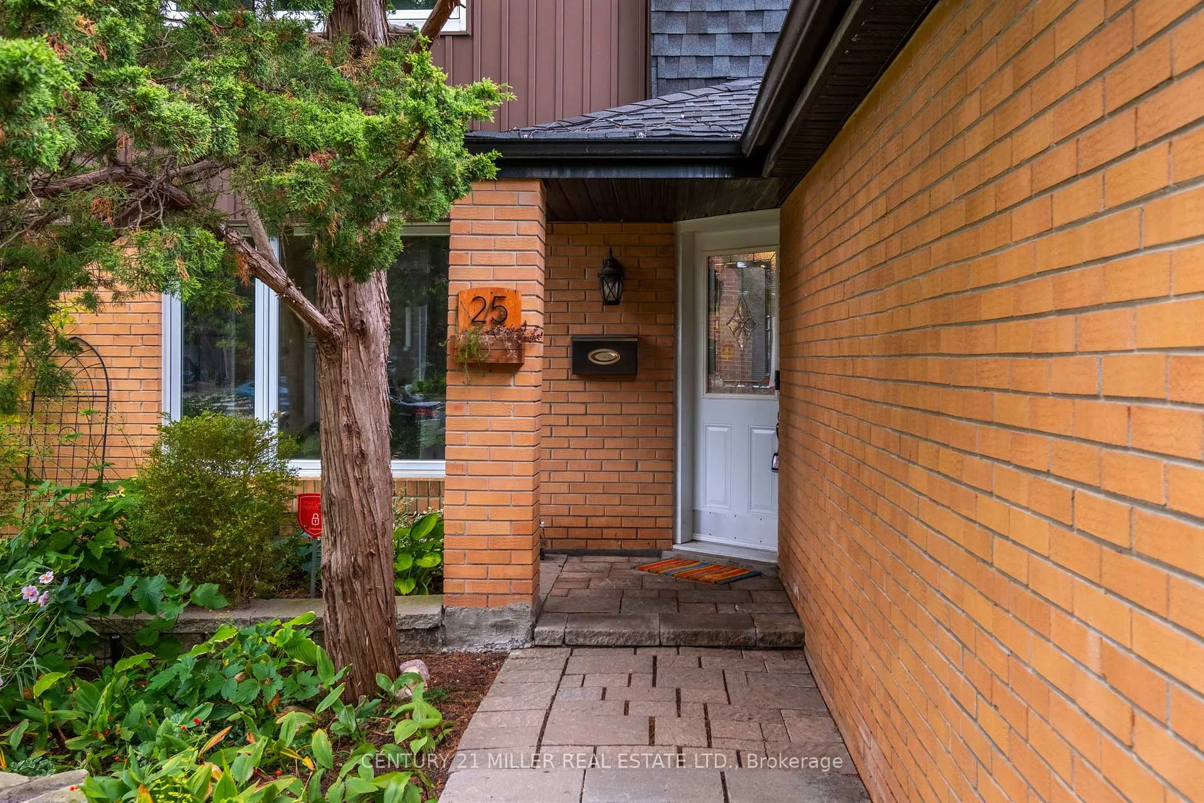
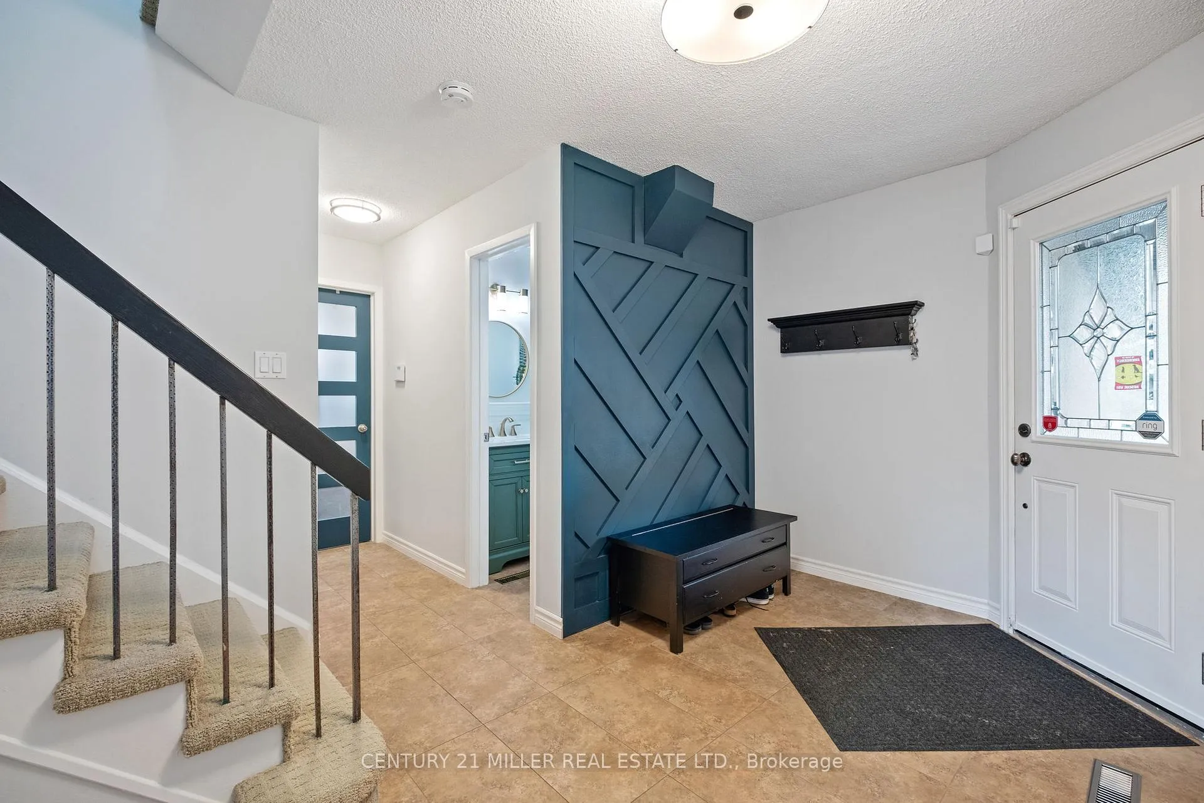
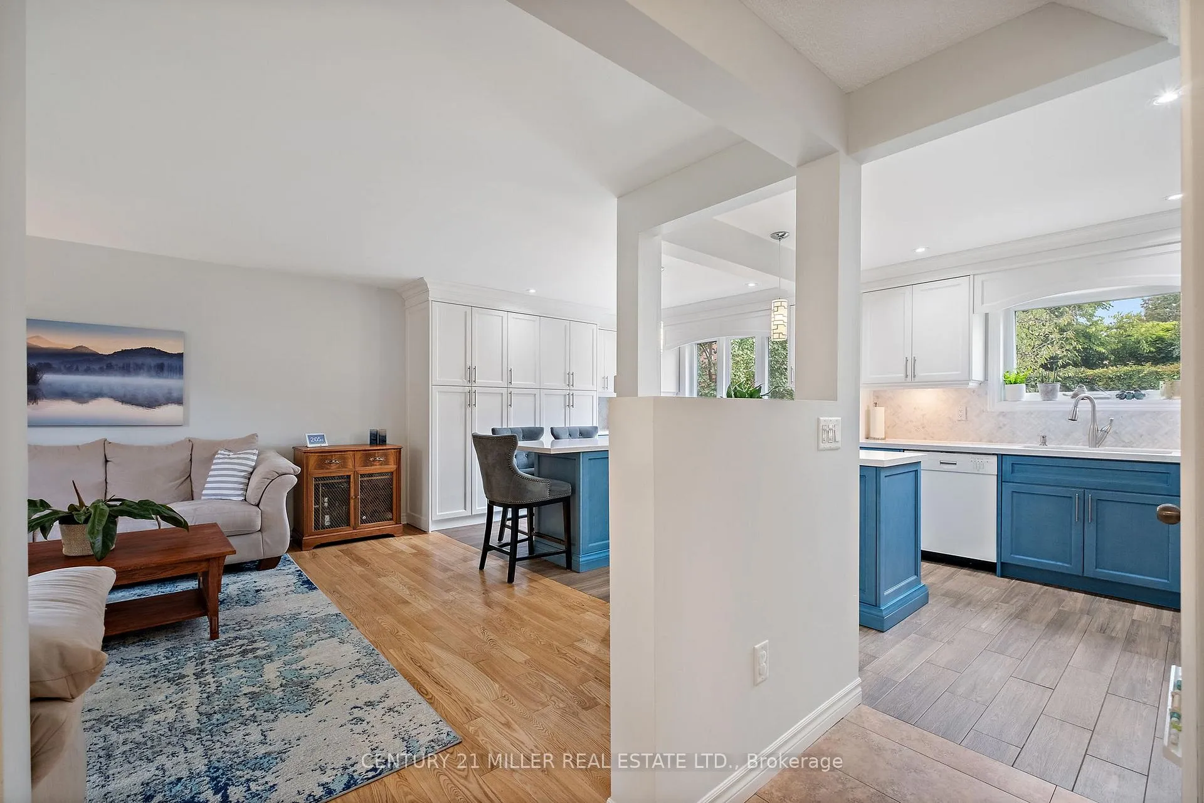
Fantastic renovated home on large, fully fenced lot! As you enter this home, you will be welcomed with the renovated open concept living room and kitchen (2016)with large island! 2pc bathroom (2023) Main floor family room has wood burning fireplace and walkout to covered patio pavilion (2021)and salt water hot tub! The beautifully landscaped yard also has an irrigation system. Upper level has 4 spacious bedrooms with primary bdrm having a walkin closet and 3pc ensuite (2021)! Finished lower level has a rec room, large workshop, laundry room, private craft room and rough in for 3 pc bathroom! Lower level has been waterproofed and has a backwater valve for extra protection. Many other upgrades include new windows and doors throughout in the past 3-4 years, exterior siding and insulation, additional blown in attic insulation! Walking distance to parks, schools, hospital, Professors Lake & shopping! Easy access to public transit, Go Station & Highways! Nothing to do here but move in!
Ask about this home
A HOMEH agent will answer your questions about this home.
Around this home
Daily convenience, out of 100, from the distances below
Schools nearby
School rating, out of 10.
Helpful calculators
Your HOMEH agent

"I would see it this week."