

71 Crocker Drive
71 Crocker Drive
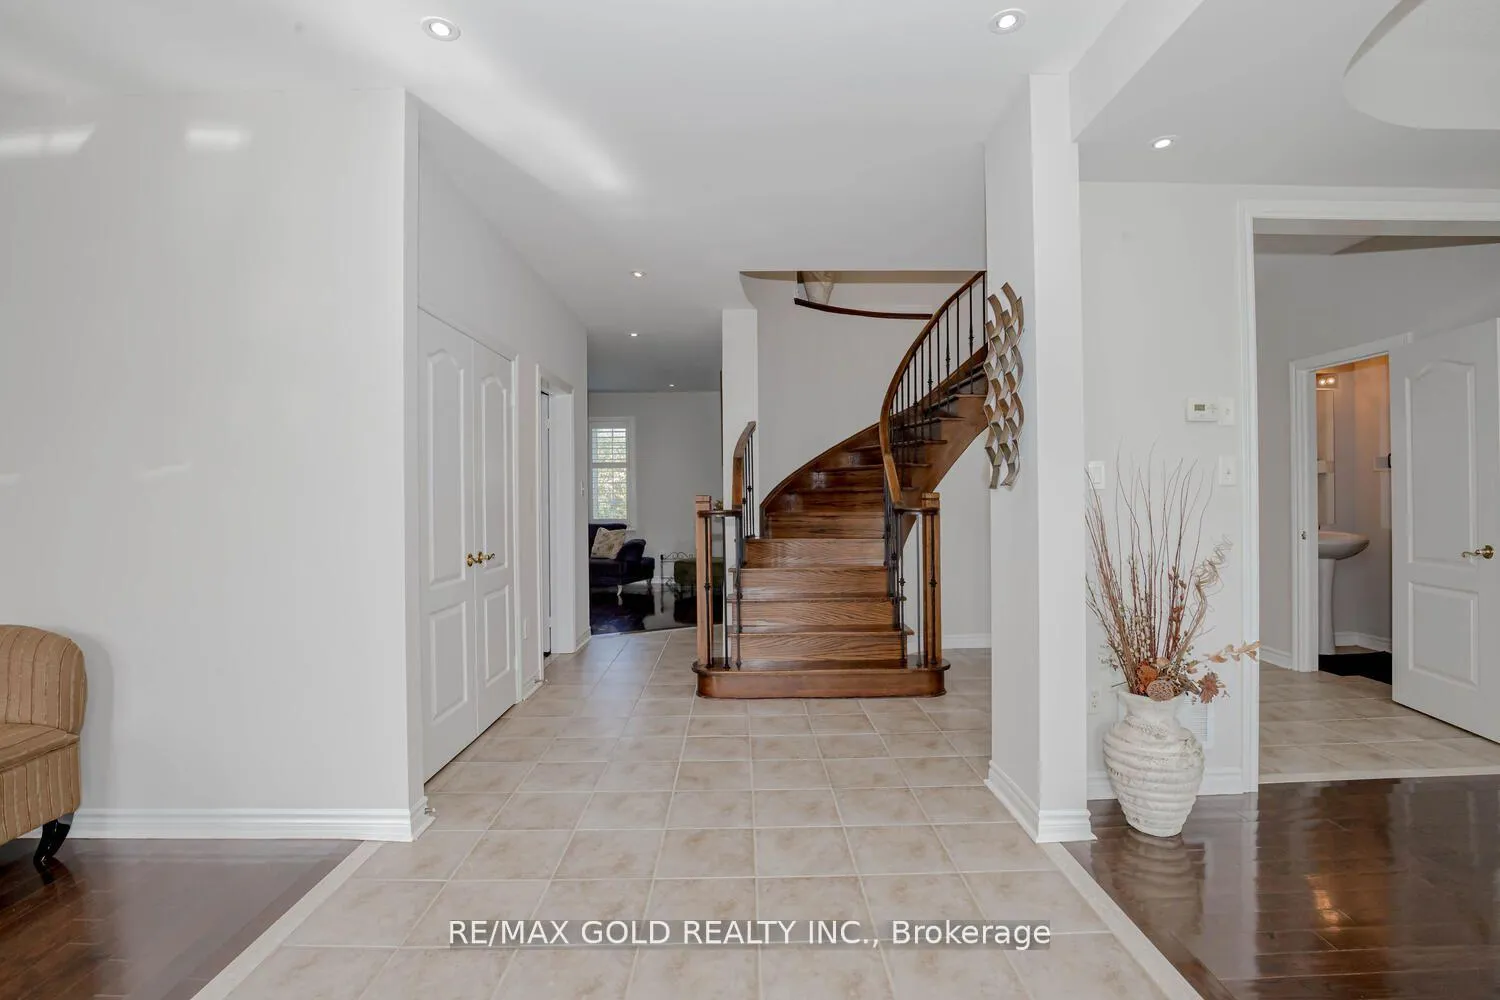 See all 40 photos
Property history
Facts and features
- BasementWalk-out
- Water, sewerMunicipal
- Lot shapeIrregular
- HeatingForced air
- Second kitchen
- Separate entrance
- Hardwood floors
- Fireplace
- Central air
The homeDetached, 2-storey, 3,500–5,000 sq ft
- TypeDetached
- Style2-storey
- Living space3,500–5,000 sq ft
- BasementFinished with walk-out, separate entrance
InsideFireplace Yes, Hardwood, Main level
- FireplaceYes
- FlooringHardwood
- LaundryMain level
- FeaturesCentral vacuum, in-law suite, water heater owned
- Rooms above ground13
- Rooms in the basement4
- Bedrooms4 + 2 in the basement
- Bathrooms5
- Kitchens2
- Family roomYes
Outside and lotBrick, shingle, Metal, Concrete
- ExteriorBrick, shingle
- RoofMetal
- FoundationConcrete
- Size60.12 × 176.1 ft
- ShapeIrregular
Parking3 Garage, Built-in, Private
- Spaces3 Garage
- GarageBuilt-in
- DrivewayPrivate
Heating, water and powerForced air, gas, Central air, Municipal water
- HeatingForced air, gas
- CoolingCentral air
- WaterMunicipal water
- SewerMunicipal sewer
Costs and taxesTaxes $11,810 a year, HST included in the price, Rental items None
- Taxes, 2024$11,810 a year
- HSTHST included in the price
- Rental itemsNone
Included in the saleAir conditioner, furnace, and hot water rank
- IncludedAir conditioner, furnace, and hot water rank
Listing detailsW10426759, Sold, Nov 15, 2024
- MLS® numberW10426759
- StatusSold
- Listed onNov 15, 2024
- Days on market52
- UpdatedJan 6, 2025
- PossessionFlexible
- Occupied byOwner
- Listing brokerageRE/MAX GOLD REALTY INC.
About this home
71 Crocker Drive, Brampton (Vales of Castlemore), ON L6P 1Z7
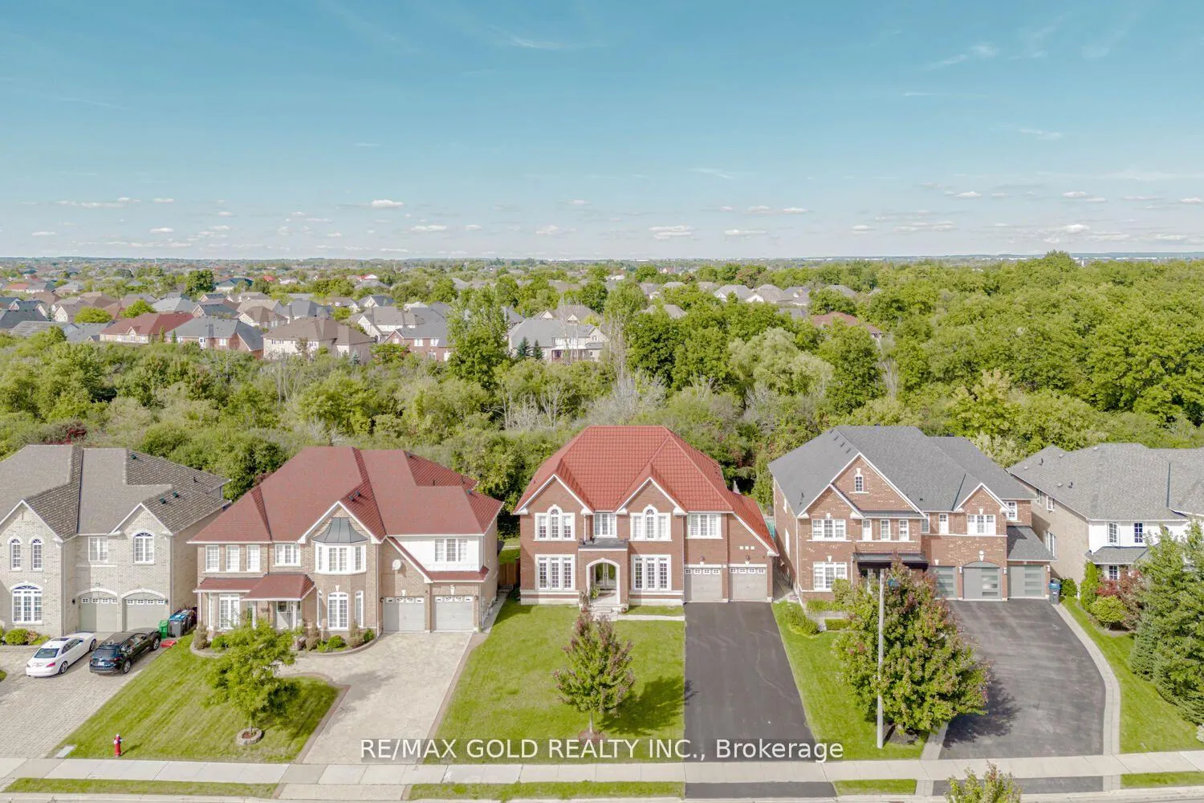
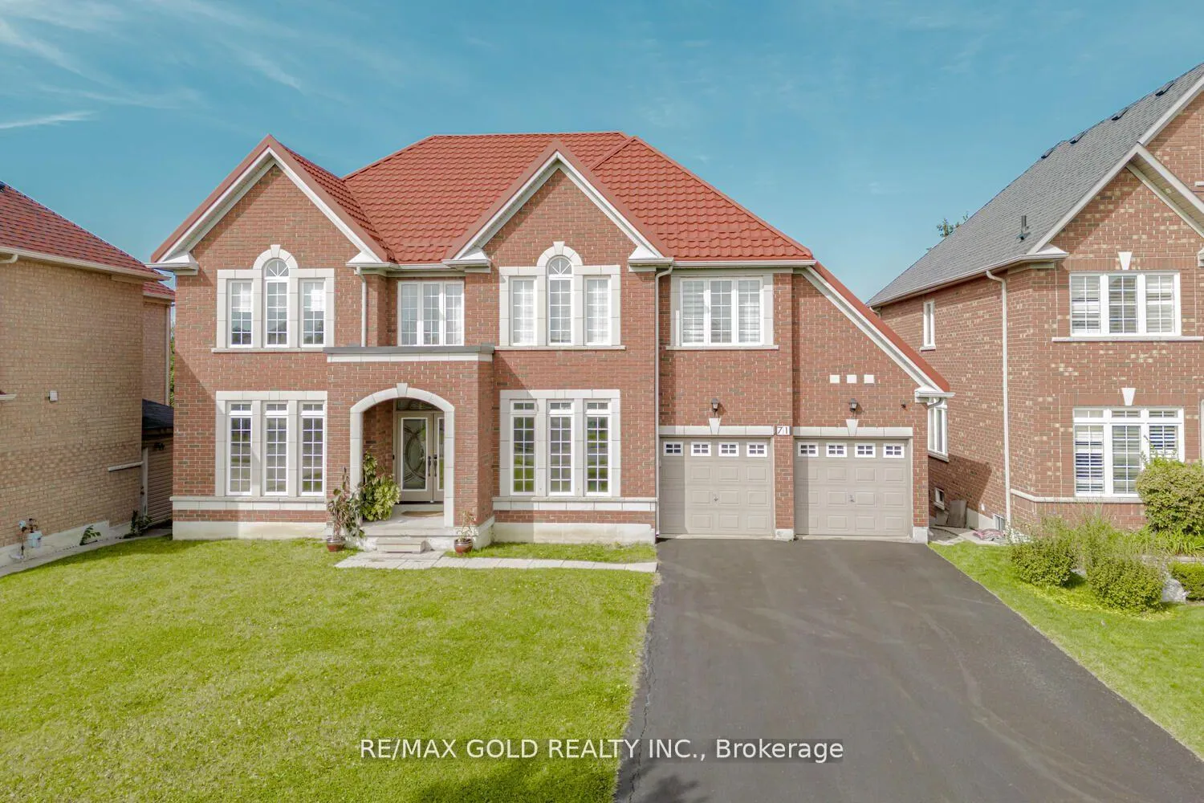
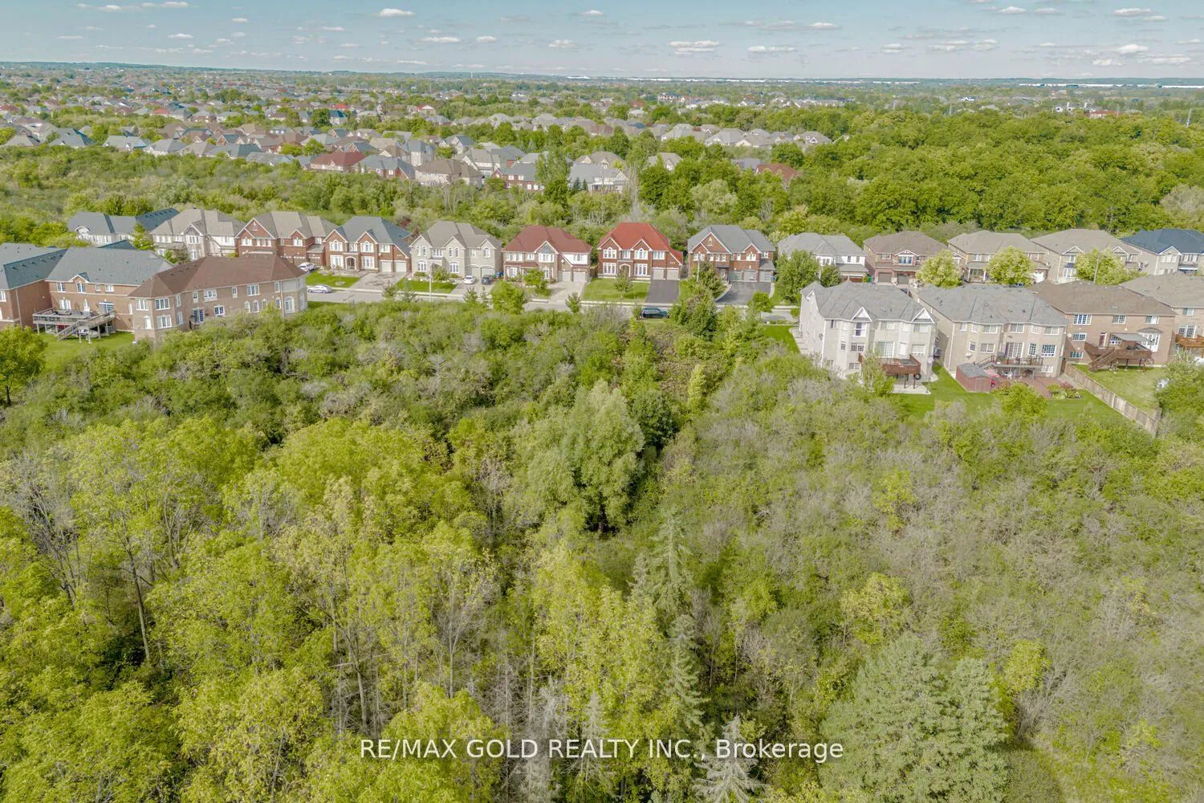
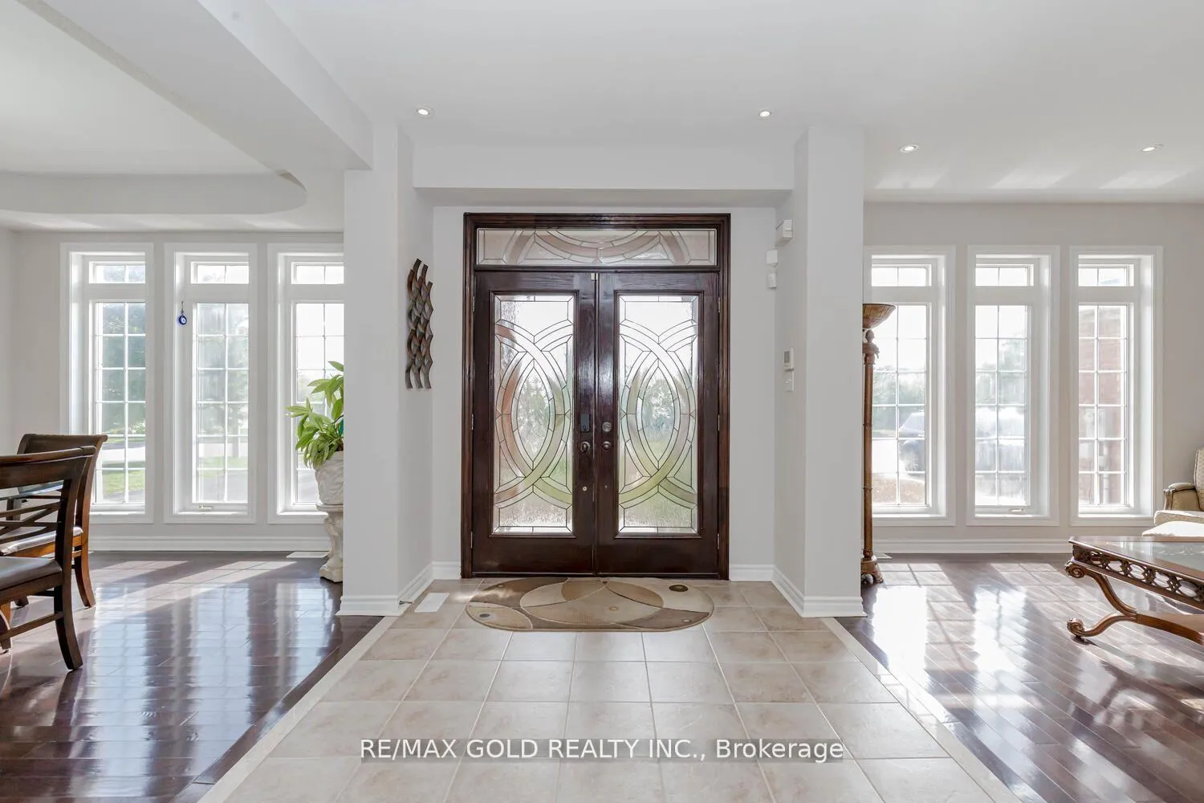
RARE FIND EXECUTIVE HOME WITH RAVINE AT THE FRONT AND BACK, 4 BEDROOMS with 3 BATHROOMS, 3413 Sq ft as per MPAC, 3 CAR TANDEM GARAGE, 9 FT CEILING on main floor plus a large walkout 2 Bedrooms with bath and kitchen WALKOUT basement with SEPARATE ENTRANCE and backs on BEAUTIFUL RAVINE. This FRESHLY PAINTED STATELY HOME has UPGRADED KITCHEN with Central Island, Granite Counter Top and Backsplash with Pantry and desk in the Breakfast area, features a spacious formal Living room and Formal Dining room, Metal Roof, is located in a prestigious neighbourhood of VALVES OF CASTLEMORE on a QUIET DRIVE. HARDWOOD FLOOR throughout the home (Except Kitchen washrooms and Entrance which has beautiful Ceramic tiles). A GENEROUS OFFICE with large window on the main floor. The charm continues with a huge family room with gas fireplace that overlooks the Deck. WALK OUT To A Private Backyard Oasis Surrounded By Nature. POT LIGHTS through Main floor.
Ask about this home
A HOMEH agent will answer your questions about this home.
Around this home
Daily convenience, out of 100, from the distances below
Schools nearby
School rating, out of 10.
Helpful calculators
Your HOMEH agent

"I would see it this week."