

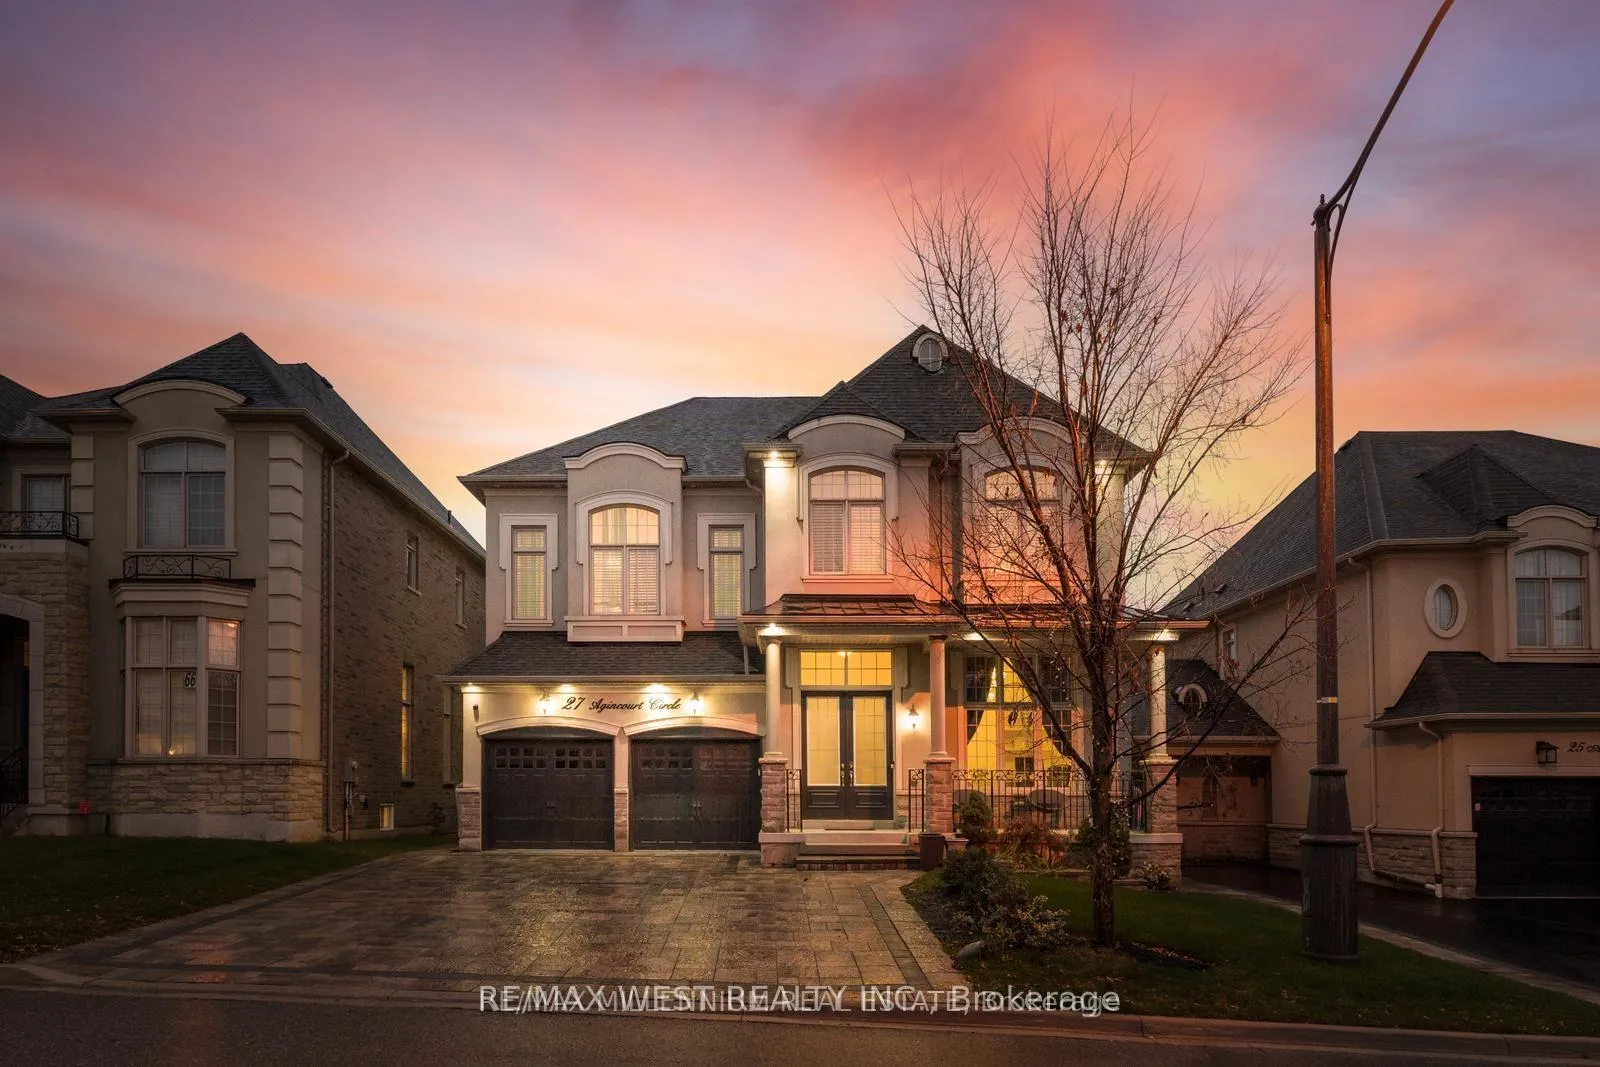
27 Agincourt Circle
27 Agincourt Circle
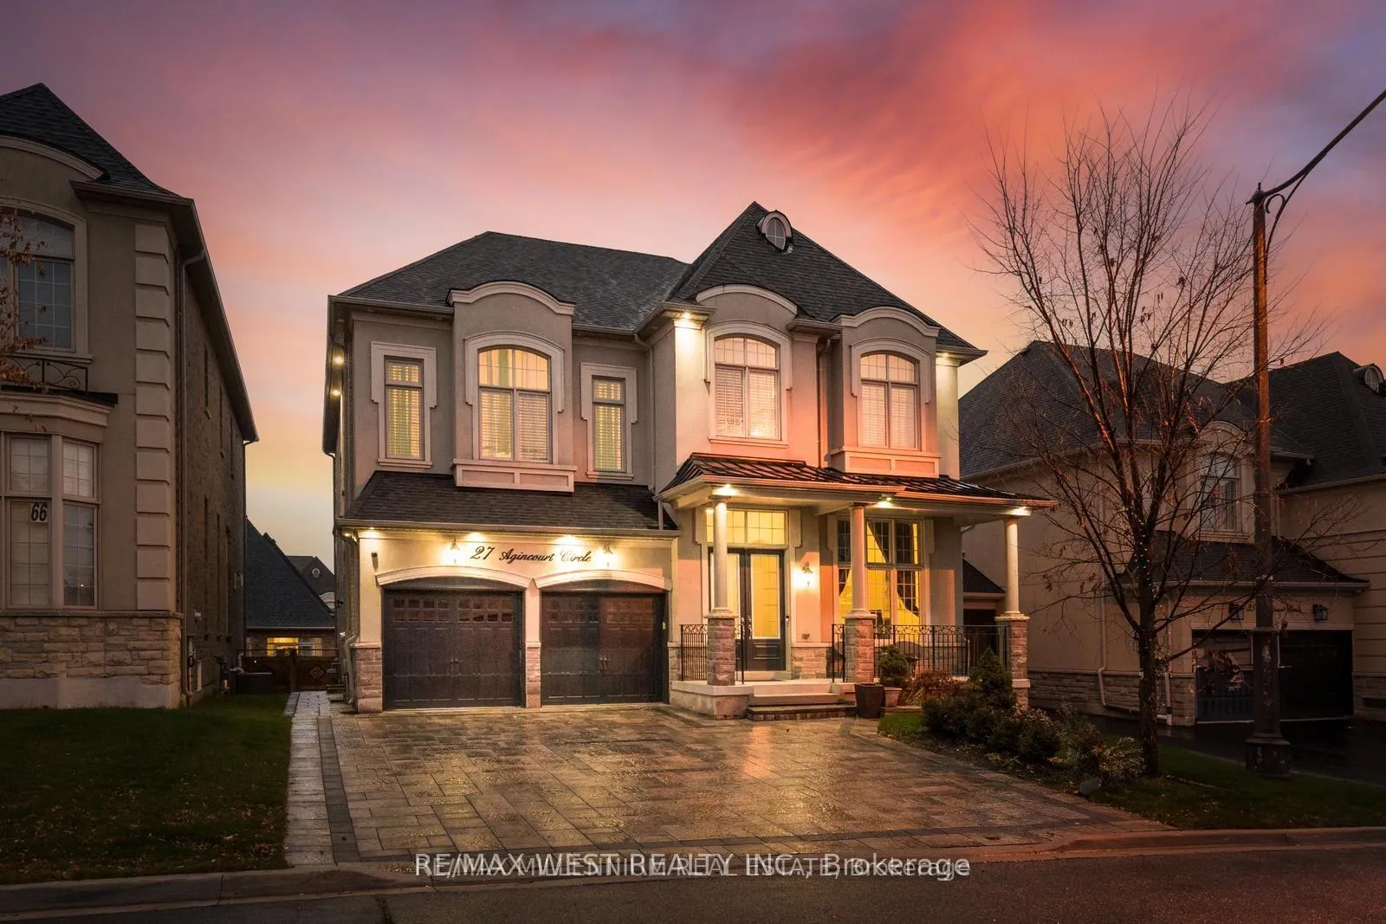
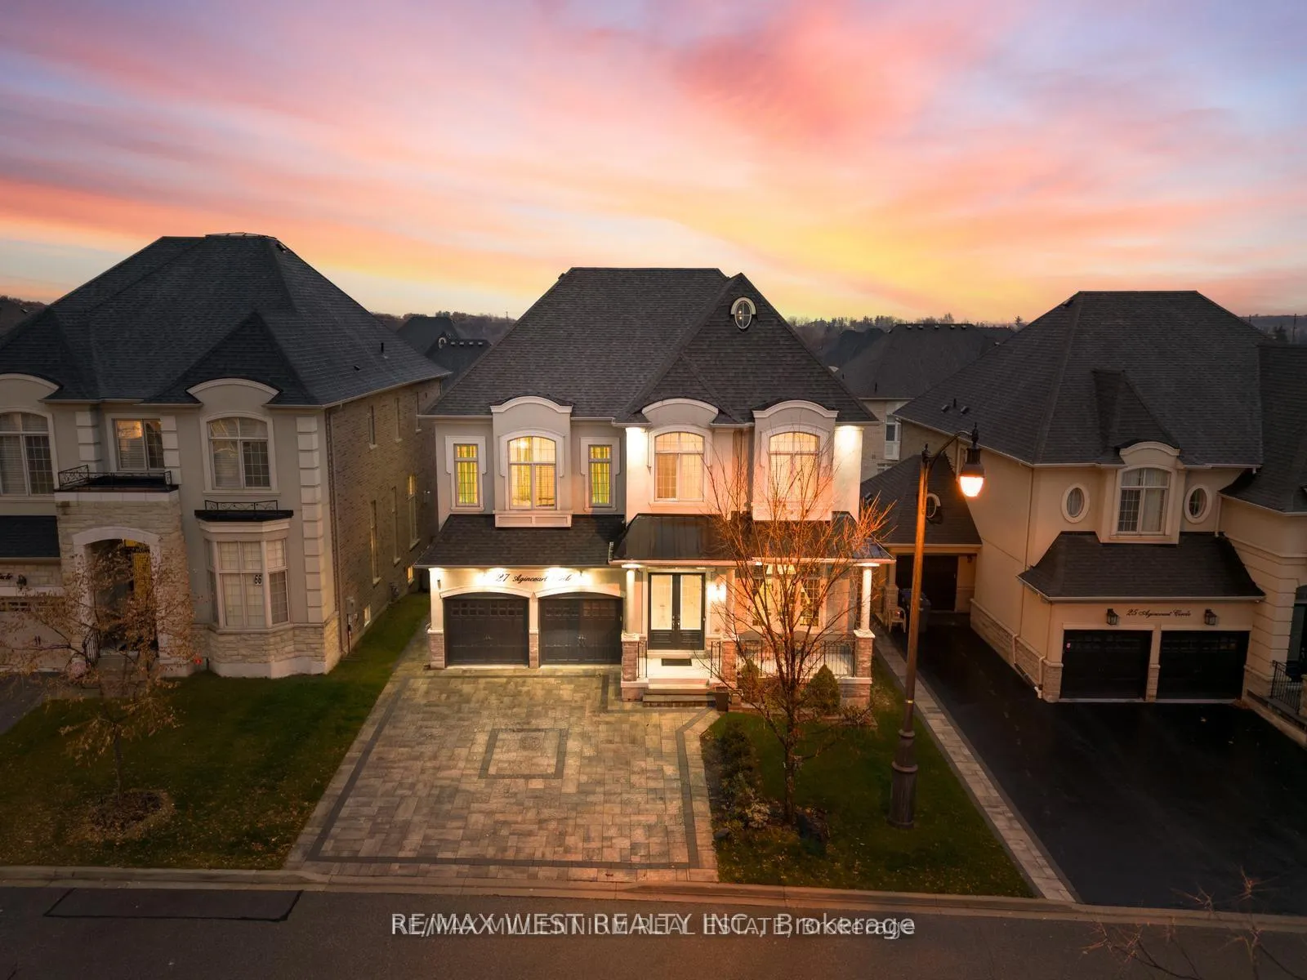
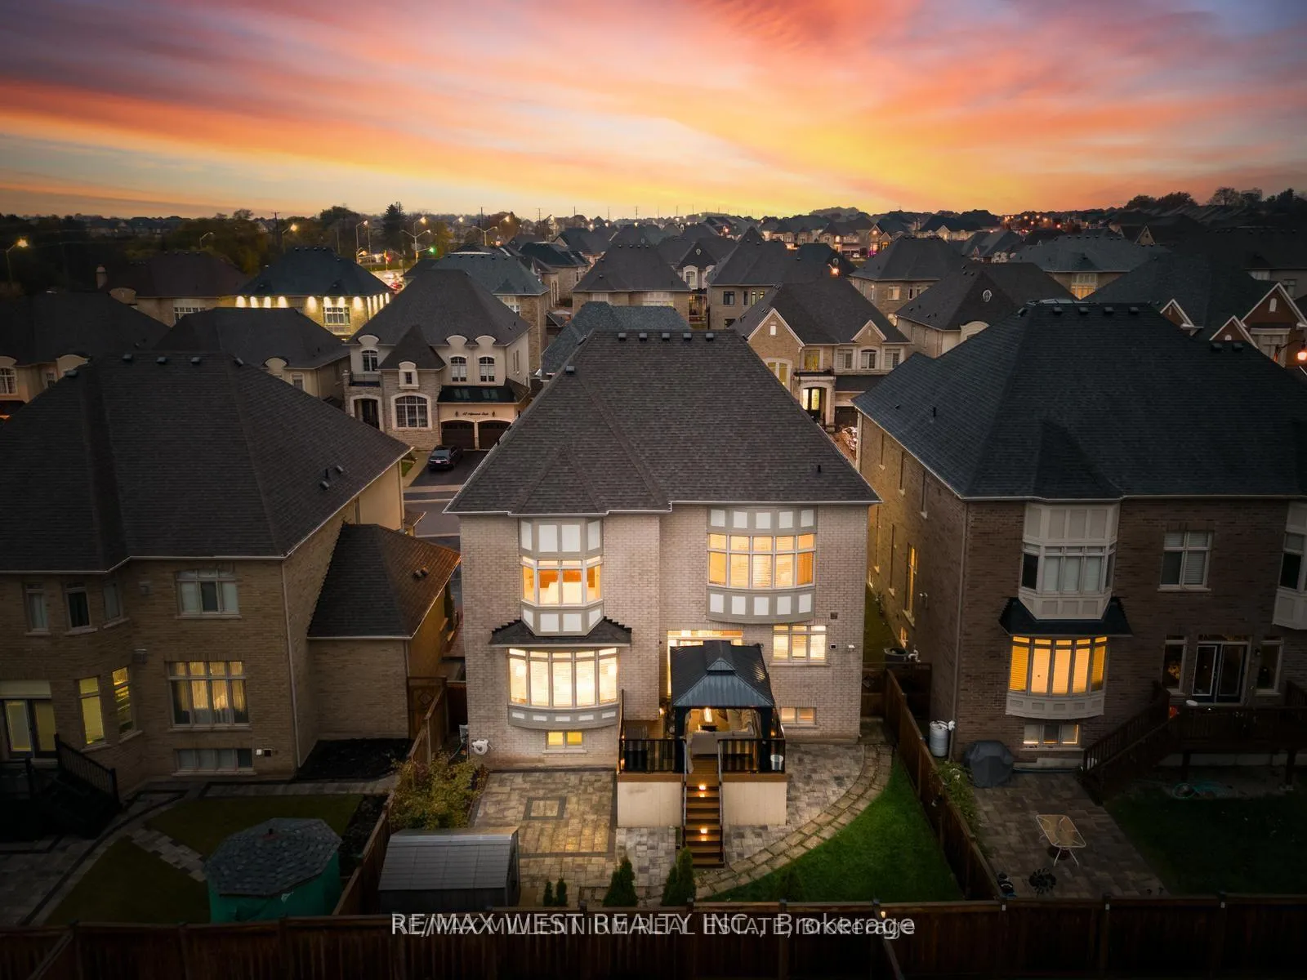
 See all 40 photos
Property history
Facts and features
- BasementFinished
- Water, sewerMunicipal
- HeatingForced air
- CoolingCentral air
- Second kitchen
- Separate entrance
- Hardwood floors
- Fireplace
- Central air
The homeDetached, 2-storey, 3,500–5,000 sq ft
- TypeDetached
- Style2-storey
- Living space3,500–5,000 sq ft
- BasementFinished, separate entrance
InsideFireplace Yes, Hardwood, Ceramic, Broadloom, Other
- FireplaceYes
- FlooringHardwood, Ceramic, Broadloom
- FeaturesOther
- Rooms above ground11
- Rooms in the basement2
- Bedrooms5 + 1 in the basement
- Bathrooms5
- Kitchens2
- Family roomYes
Outside and lotStone, stucco (plaster), Other, Other
- ExteriorStone, stucco (plaster)
- RoofOther
- FoundationOther
- Size50.06 × 105.13 ft
Parking2 Garage, Built-in, Available
- Spaces2 Garage
- GarageBuilt-in
- DrivewayAvailable
Heating, water and powerForced air, gas, Central air, Municipal water
- HeatingForced air, gas
- CoolingCentral air
- WaterMunicipal water
- SewerMunicipal sewer
Costs and taxesTaxes $9,278 a year, HST included in the price
- Taxes, 2023$9,278 a year
- HSTHST included in the price
NearbyCul de sac/dead end, golf, park, place of worship, school
- Close toCul de sac/dead end, golf, park, place of worship, school
Listing detailsW9420092, Sold, Oct 21, 2024
- MLS® numberW9420092
- StatusSold
- Listed onOct 21, 2024
- Days on market56
- UpdatedDec 16, 2024
- PossessionTo Be Determined
- Occupied byTenant
- Listing brokerageRE/MAX WEST REALTY INC.
About this home
27 Agincourt Circle, Brampton (Credit Valley), ON L6X 2M4
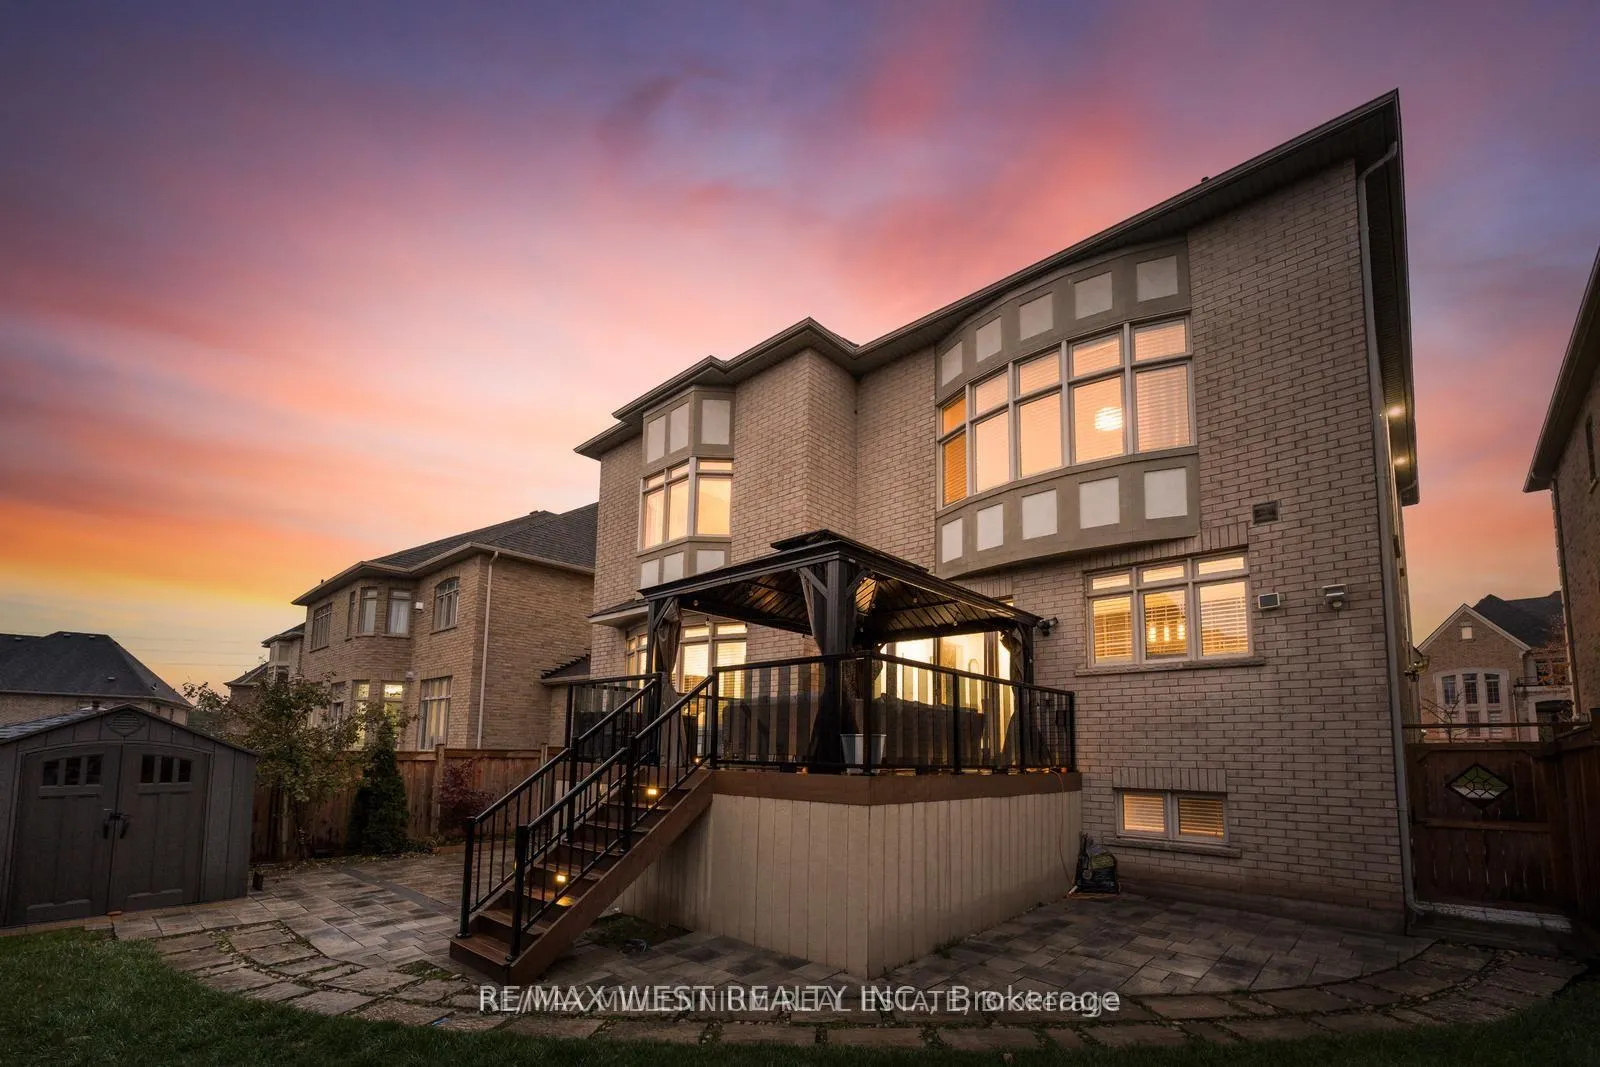
Discover unparalleled luxury with this 5-bedroom masterpiece in The Estate of Credit Ridge. A grand entrance reveals an open concept with a spiral staircase. The kitchen, featuring a large island,seamlessly connects to open living areas. The finished basement, complete with its own kitchen,bedroom, and bathroom, offers rental potential and a private retreat. Step onto the upgraded deck,an inviting space for entertaining. No sidewalk and a quiet location ensure privacy. In an excellent school district, this home provides an ideal environment for educational excellence. Conveniently Near the renowned Lionhead Golf Club, this residence blends luxury and accessibility. Proximity to schools, parks, shopping, major highways, and leisure at Lionhead Golf Club defines a lifestyle of elegance and practicality.
Ask about this home
A HOMEH agent will answer your questions about this home.
Around this home
Daily convenience, out of 100, from the distances below
Schools nearby
School rating, out of 10.
Helpful calculators
Your HOMEH agent

"I would see it this week."