

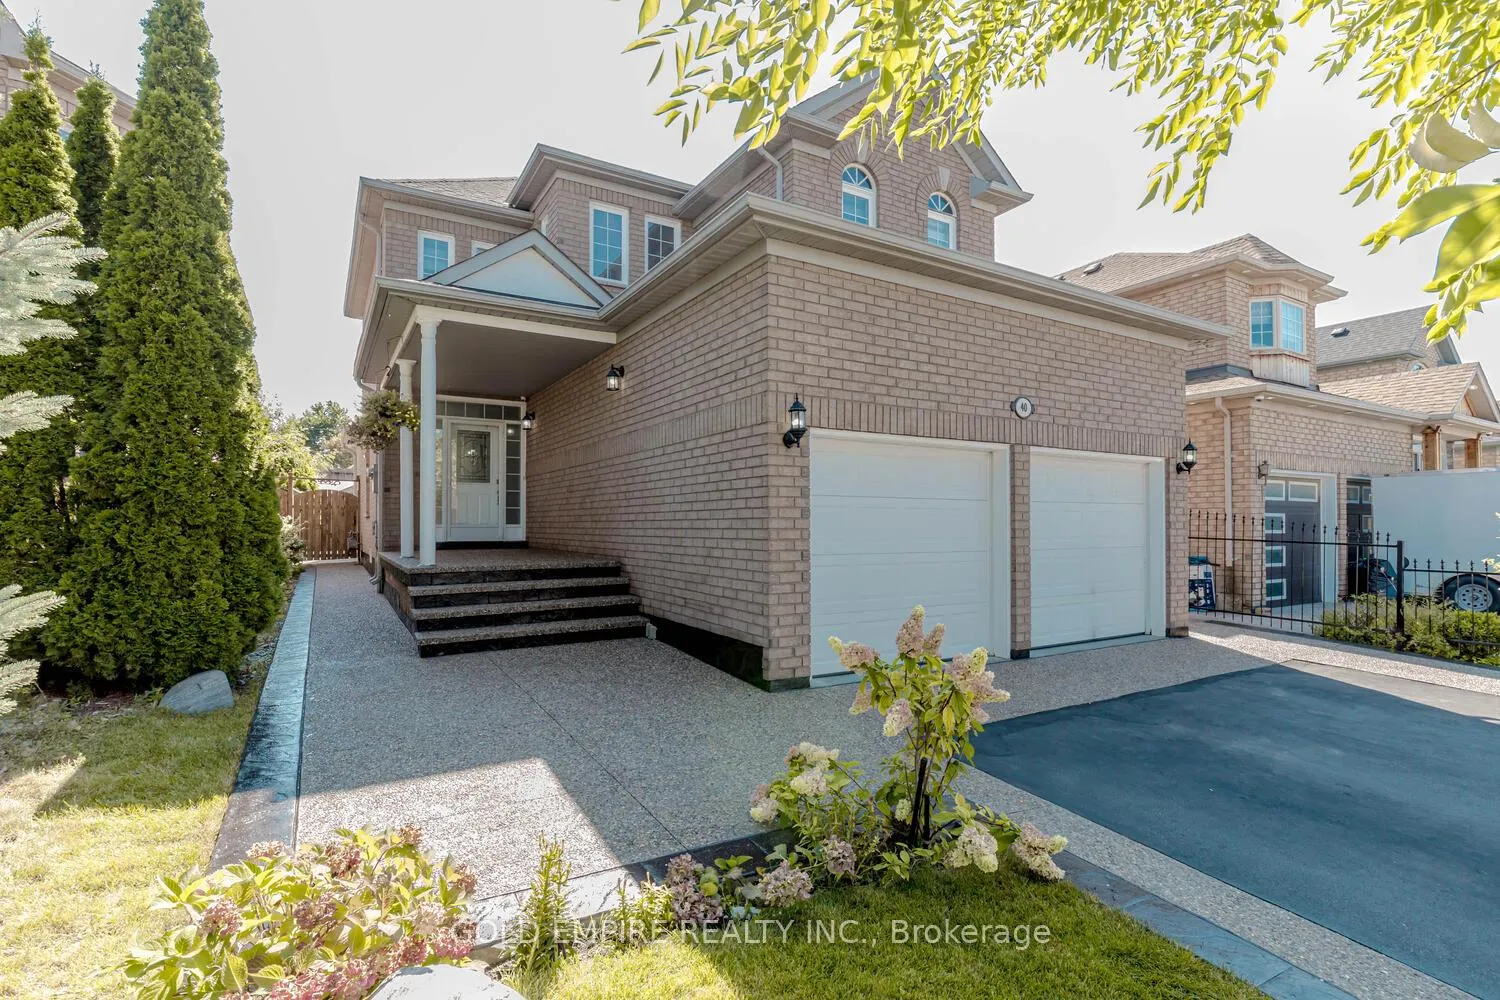
40 Lanewood Street
40 Lanewood Street
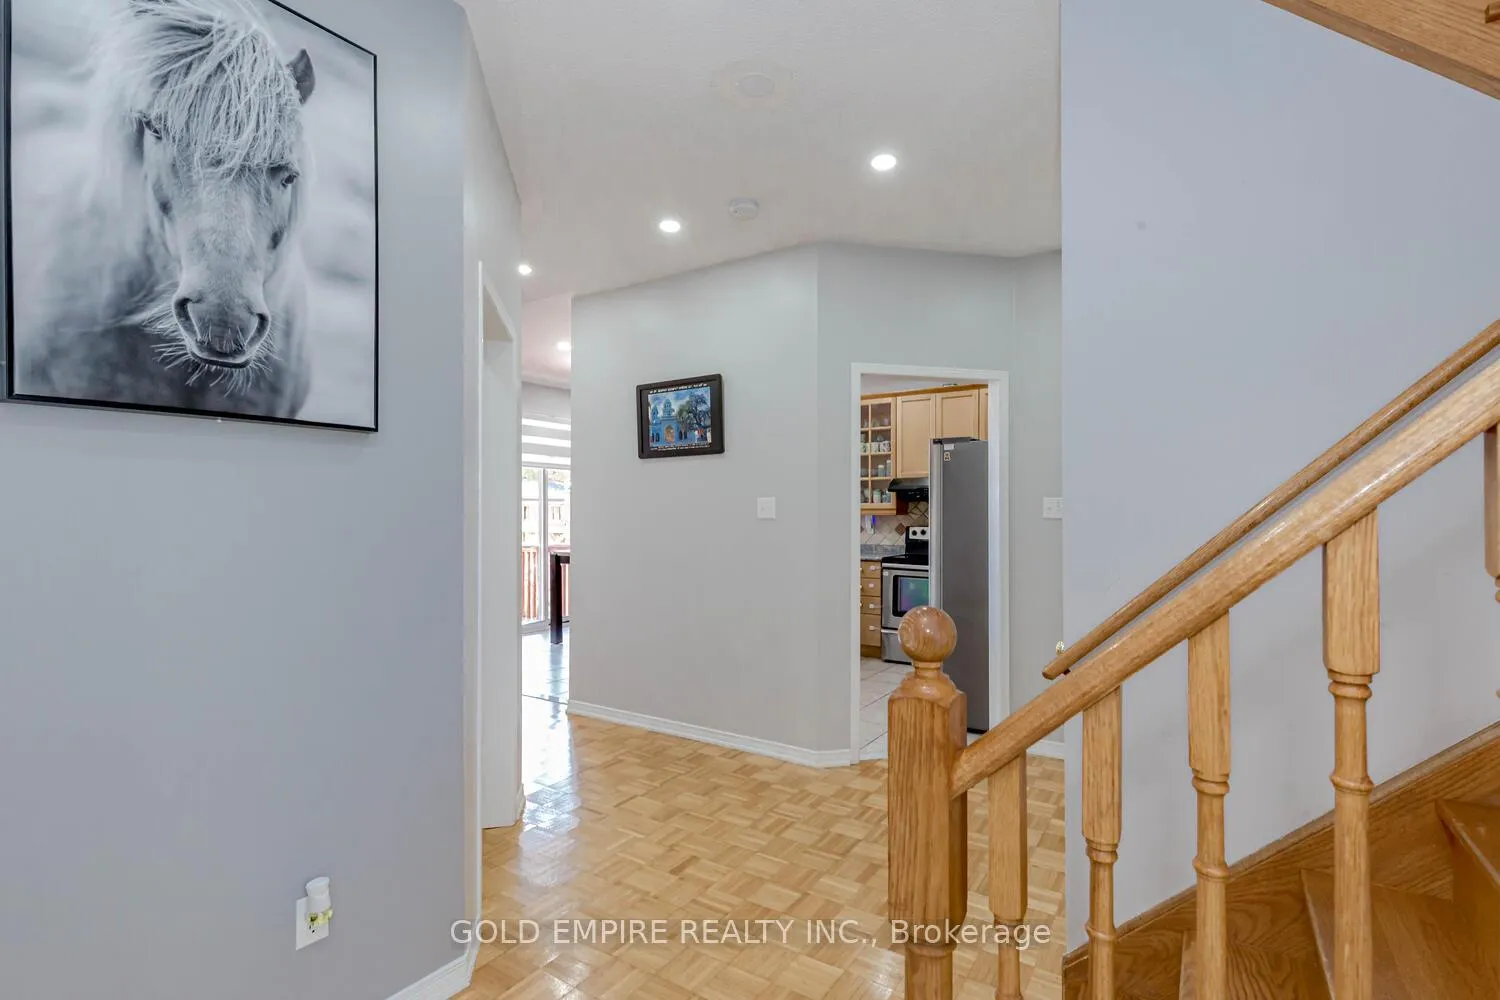 See all 39 photos
Property history
Facts and features
- BasementPart finished
- Age of home16–30 years
- Water, sewerMunicipal
- Lot shapeRectangular
- Fireplace
- Central air
The homeDetached, 2-storey, Age 16–30 years
- TypeDetached
- Style2-storey
- Age16–30 years
- Living space1,500–2,000 sq ft
- BasementPartially finished, finished
InsideFireplace Yes, family room, Main level, Rough-in bath
- FireplaceYes, family room
- LaundryMain level
- FeaturesRough-in bath
- SecurityCarbon monoxide detectors, security system, smoke detector
- Rooms above ground10
- Rooms in the basement1
- Bedrooms3
- Bathrooms3
- Kitchens1
- Family roomYes
Outside and lotBrick front, shingle, Asphalt shingle, Poured concrete
- ExteriorBrick front, shingle
- RoofAsphalt shingle
- FoundationPoured concrete
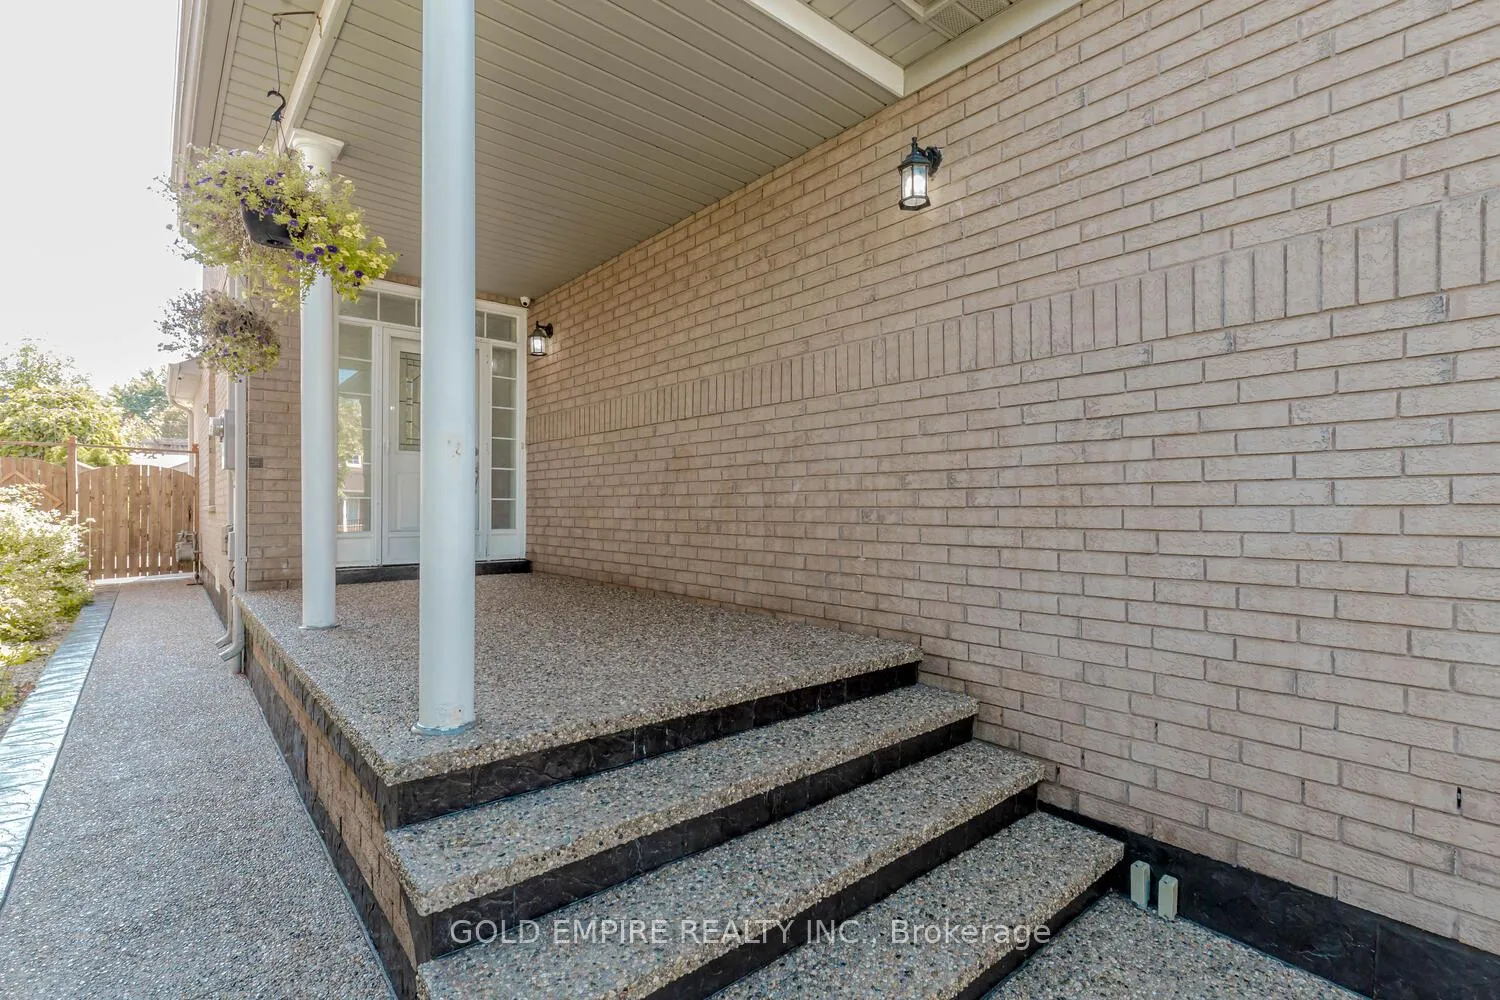
- FeaturesPatio, porch
- Other structuresGarden shed
- AccessibilityAccessible public transit nearby
- Size36.13 × 121.54 ft
- ShapeRectangular
- ZoningR1C785
Parking2 Garage, Attached, Private triple
- Spaces2 Garage
- GarageAttached
- DrivewayPrivate triple
Heating, water and powerForced air, gas, Central air, Municipal water
- HeatingForced air, gas
- CoolingCentral air
- WaterMunicipal water
- SewerMunicipal sewer
- Natural gasAvailable
- HydroAvailable
- CableAvailable
- TelephoneAvailable
Costs and taxesTaxes $5,966 a year, HST included in the price, Hot water heater
- Taxes, 2024$5,966 a year
- HSTHST included in the price
- Rental itemsHot water heater
- Under contractTankless water heater
Included in the saleRefrigerator, stove, dishwasher, dryer, washer, window coverings, Not included None
- IncludedRefrigerator, stove, dishwasher, dryer, washer, window coverings
- Not includedNone
NearbyHospital, library, park, place of worship, school, school bus route
- Close toHospital, library, park, place of worship, school, school bus route
Listing detailsW9373338, Sold, Sep 30, 2024
- MLS® numberW9373338
- StatusSold
- Listed onSep 30, 2024
- Days on market60
- UpdatedNov 29, 2024
- Possession2024-11-29 / November 29, 2024
- Occupied byOwner
- Listing brokerageGOLD EMPIRE REALTY INC.
About this home
40 Lanewood Street, Brampton (Sandringham-Wellington), ON L6R 1V3
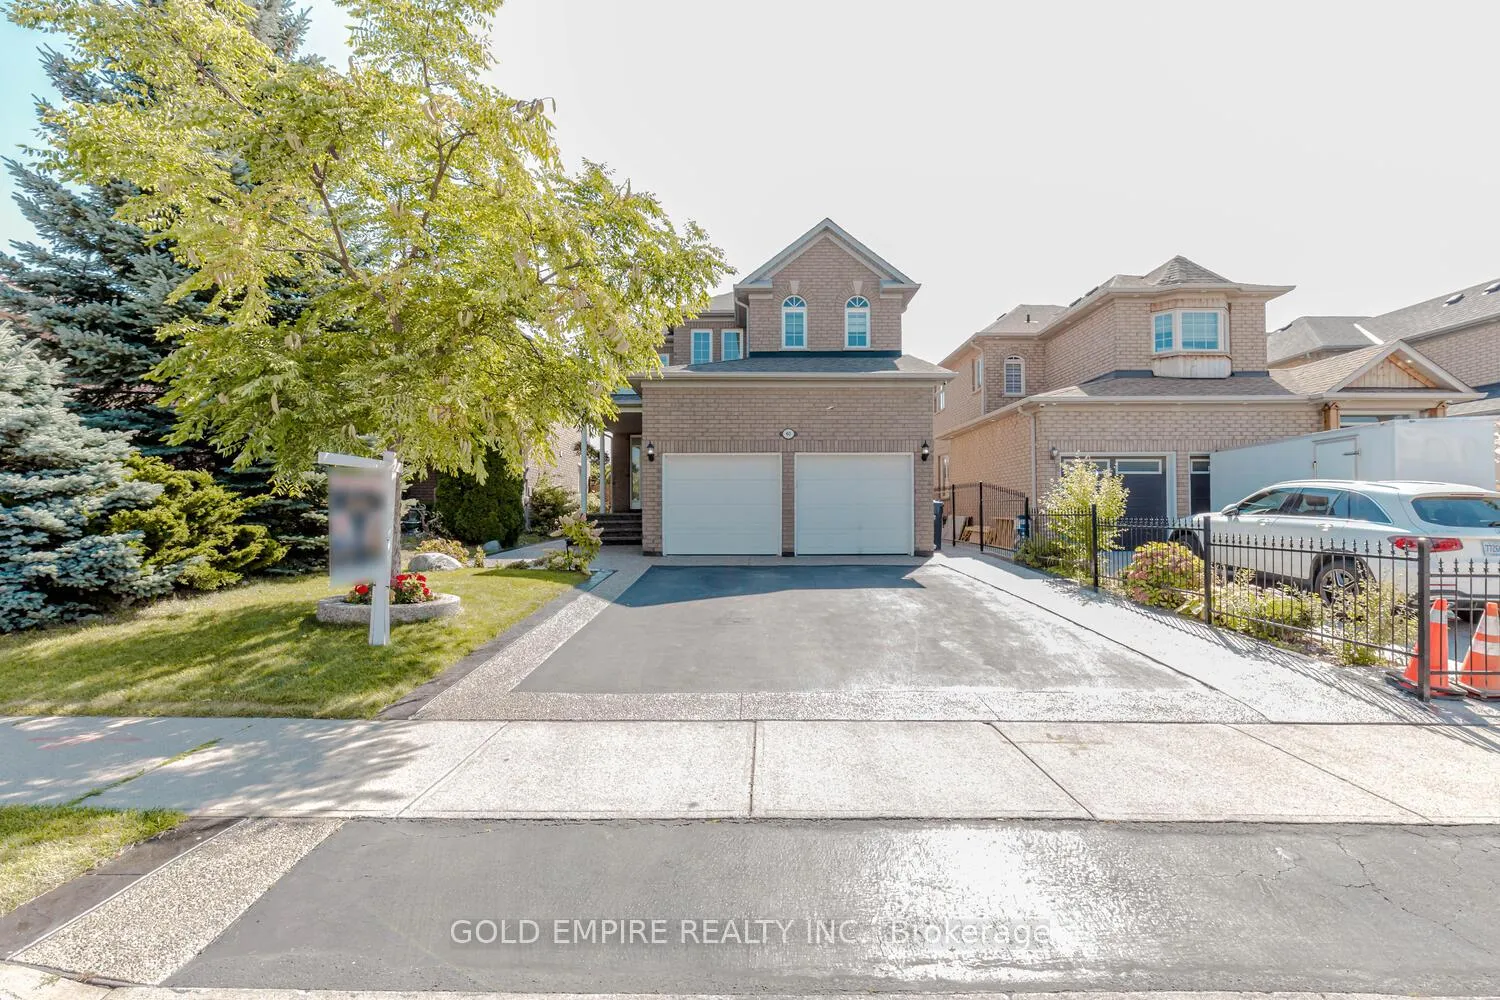
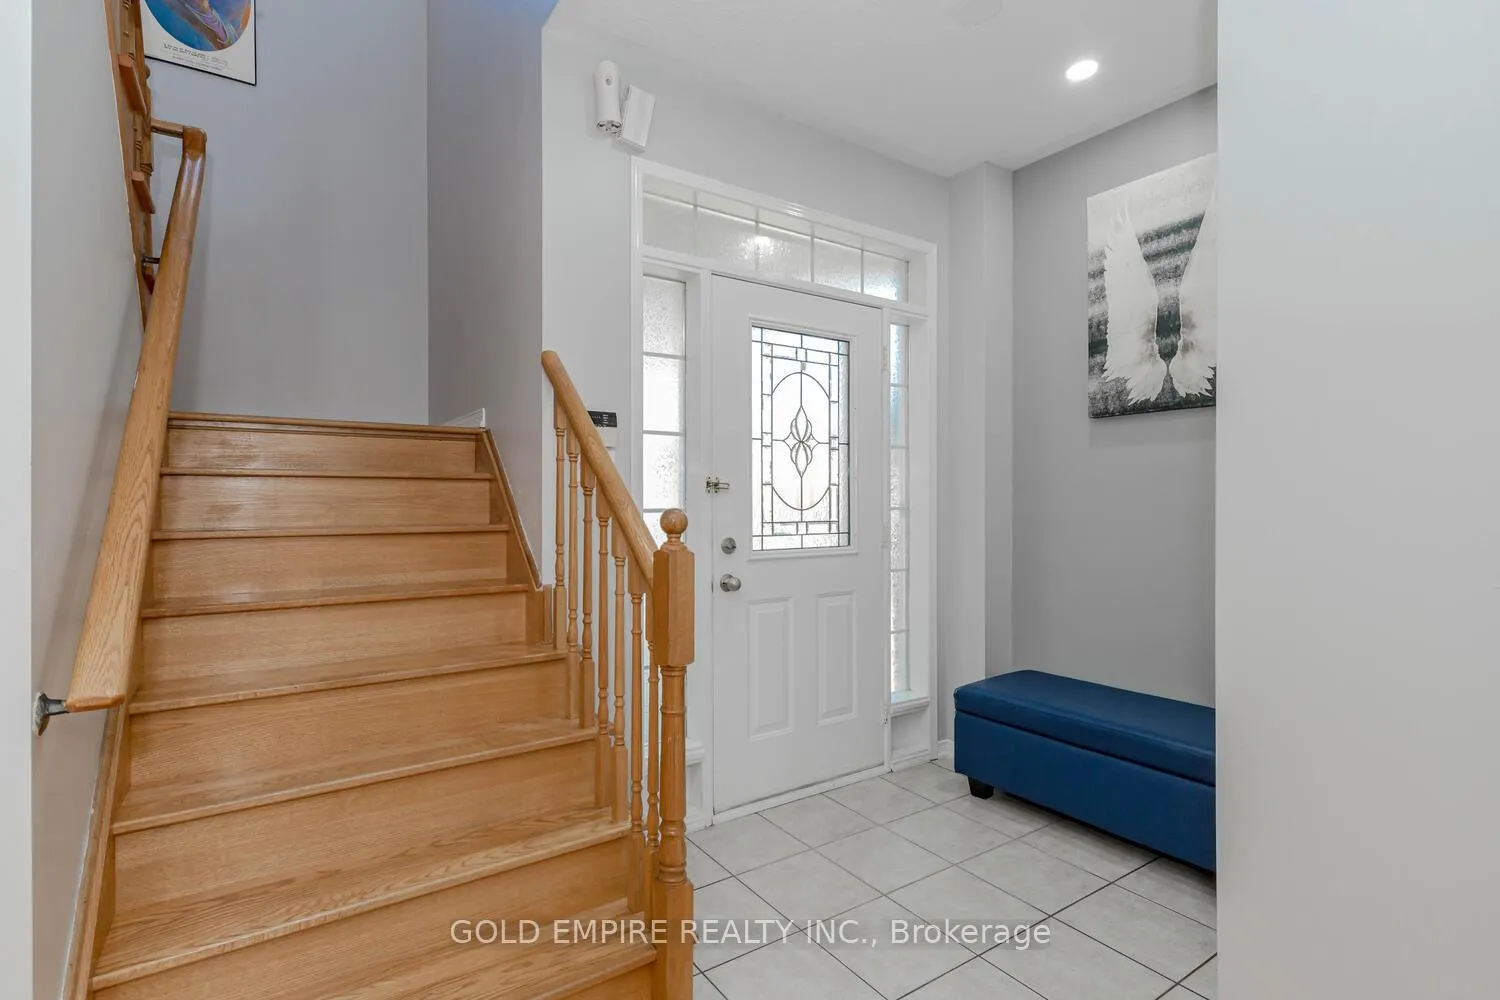
This breathtaking property boasts ALMOST 2000 sqft of luxurious living space above ground and is located in one of Brampton's most desirable neighborhoods. Perfectly designed for family living and entertaining, this home offers Main Floor with Open-to-Above Family Room-A grand, airy space with high ceilings Separate Dining Room-Perfect for formal dinners and along with fireplace to make it cozy and spacious, separate living room, Beautiful Kitchen Fully equipped and functional. Two Car Garage along with extended driveway for 6 parking. Second Floor comes with Prestigious Master Suite Features a spacious 4-piece en-suite bathroom and a walk-in closet. Two Additional Bedrooms All generously sized to accommodate your family's needs with A well-appointed 3-piece main bathroom. Deck to Enjoy morning coffee or evening sunsets in a serene setting adds more with amazingly kept backyard. Additional Features: Proximity to Amenities: Close to shopping centers, schools, and parks. Easy Access to HWY 410: Convenient for commuting. 2 minute walk to Brampton Civic Hospital: Ideal for healthcare professionals or for peace of mind. This home is a perfect blend of elegance, comfort, and functionality. If you're looking for a property that ticks all the boxes, don't miss out on this opportunity. Book your showing today and step into your future home!
Ask about this home
A HOMEH agent will answer your questions about this home.
Around this home
Daily convenience, out of 100, from the distances below
Schools nearby
School rating, out of 10.
Helpful calculators
Your HOMEH agent

"I would see it this week."