

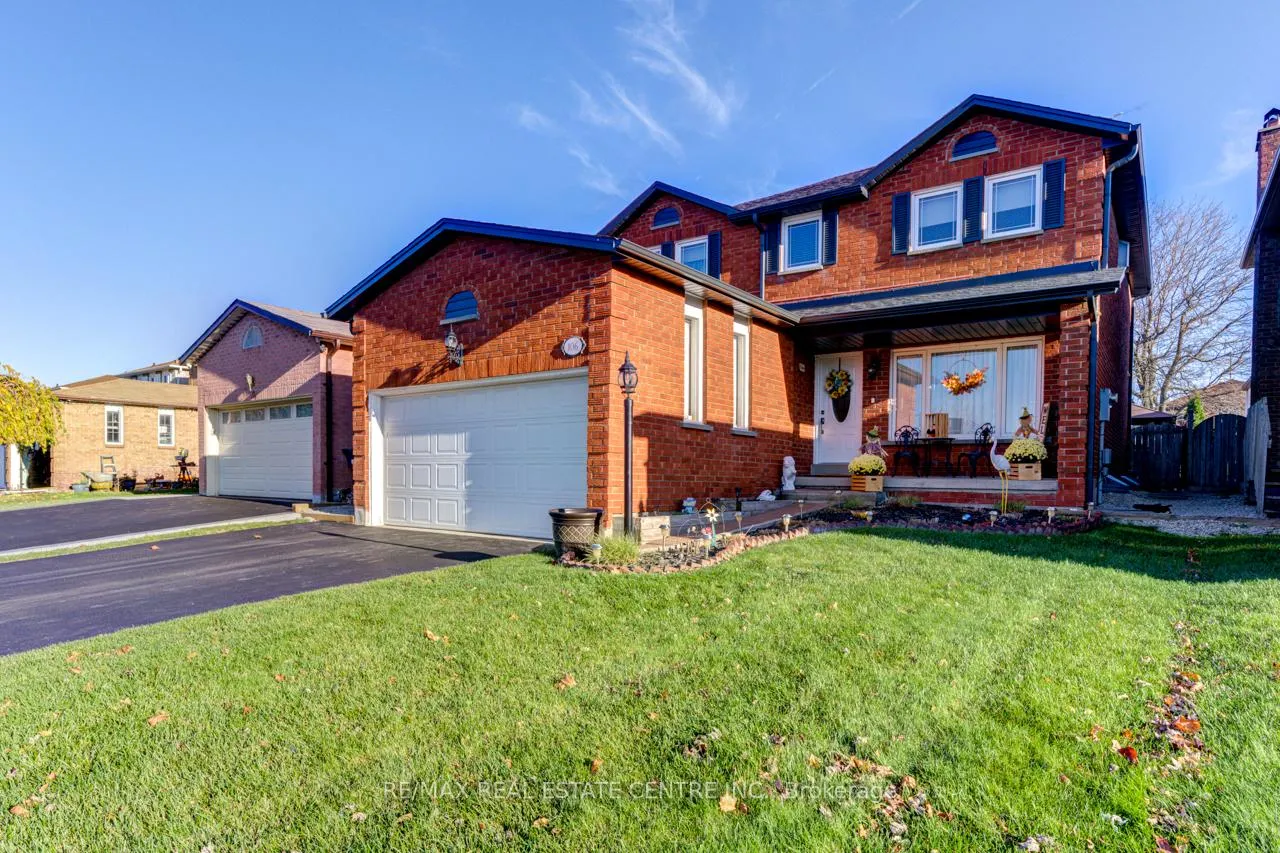
106 Havelock Drive
106 Havelock Drive
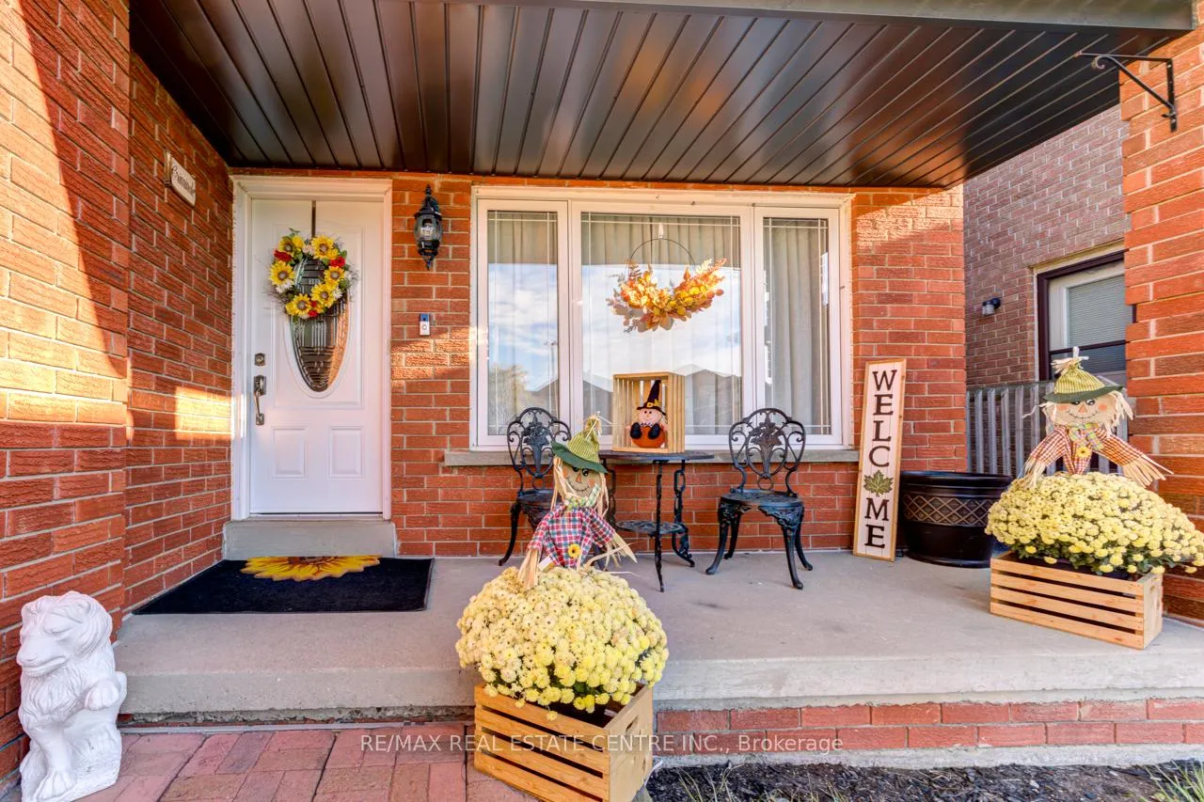
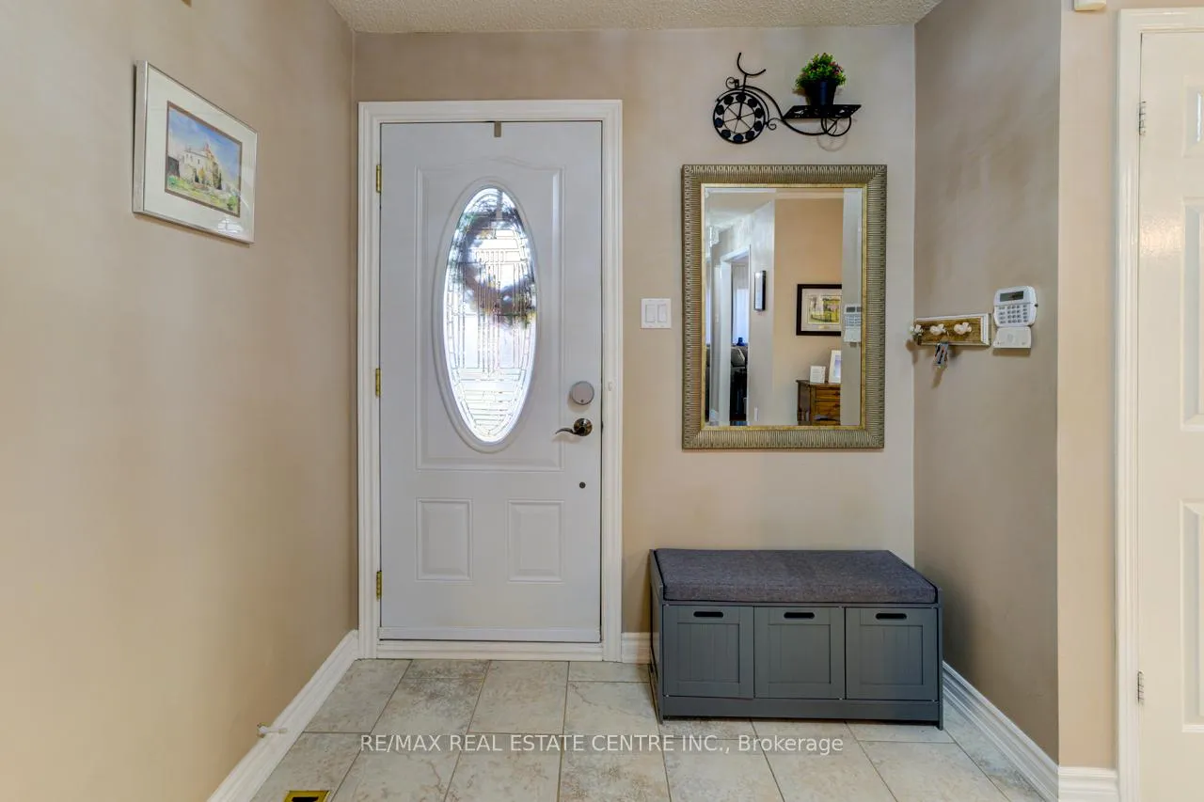
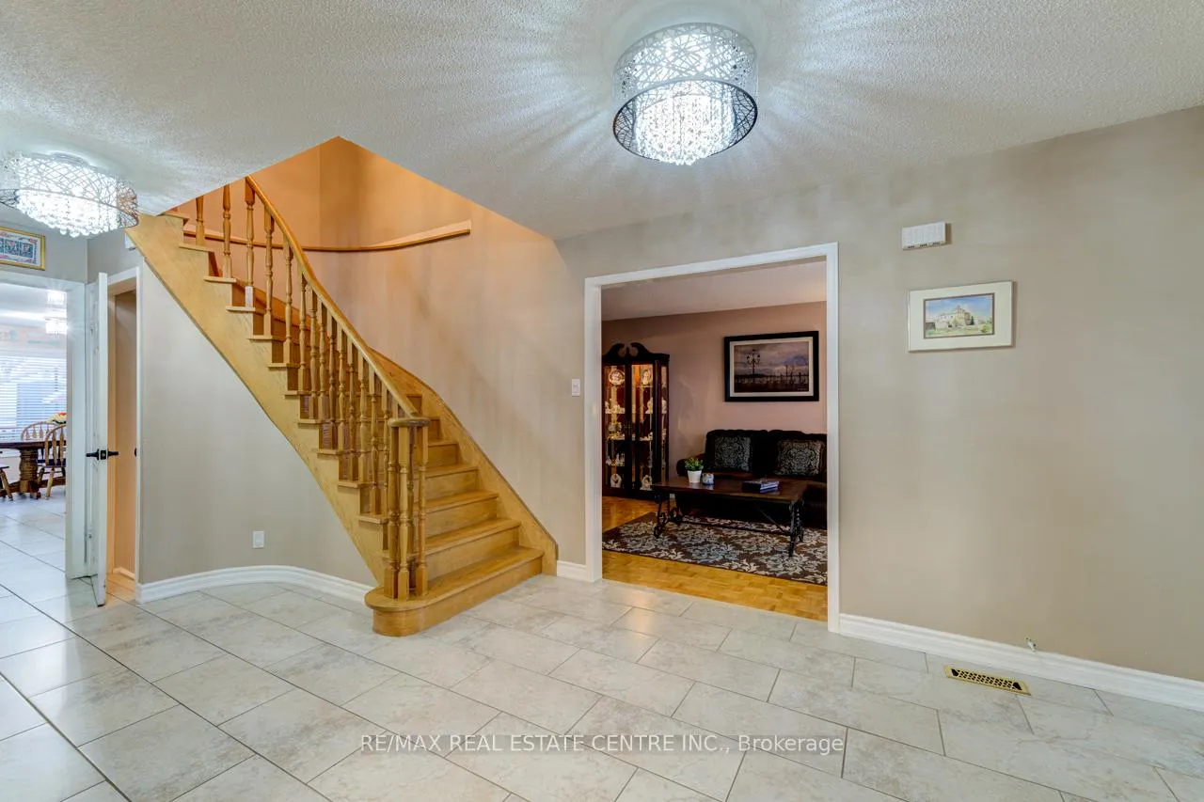
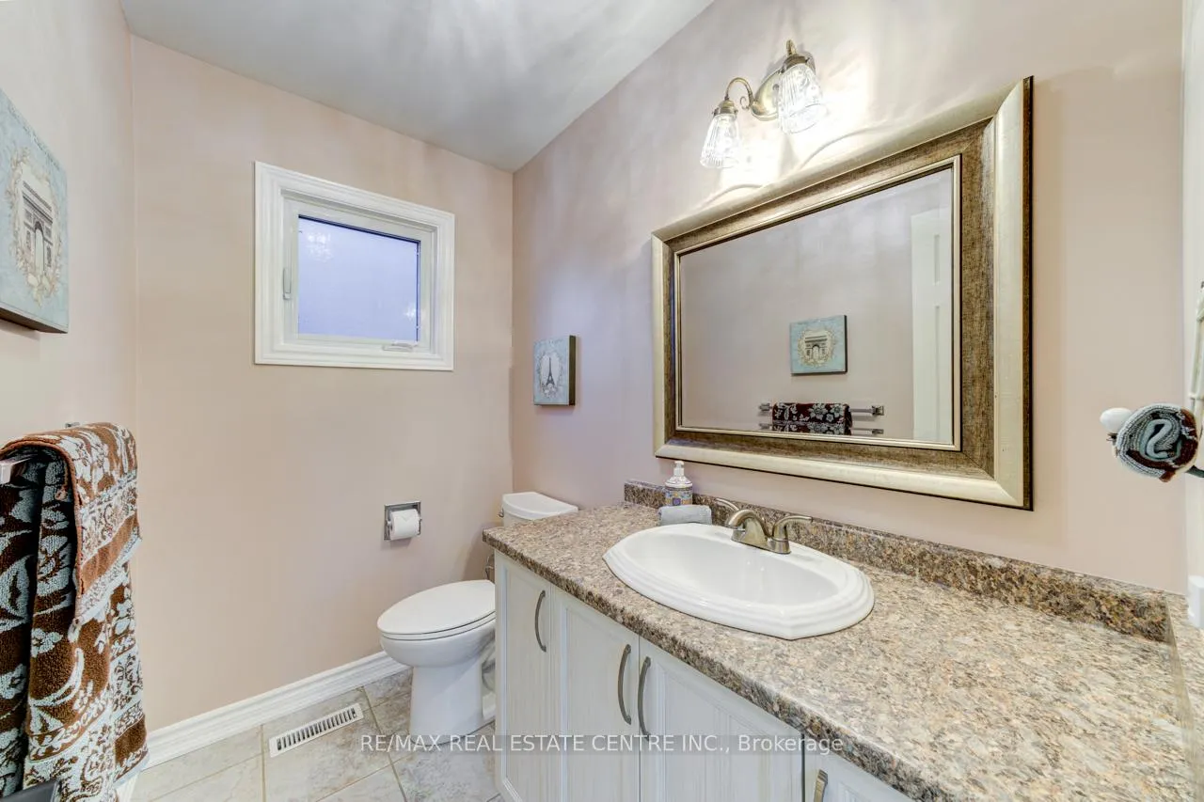 See all 40 photos
Property history
Facts and features
- BasementFinished
- Age of home31–50 years
- Water, sewerMunicipal
- HeatingForced air
- Second kitchen
- Fireplace
- Central air
The homeDetached, 2-storey, Age 31–50 years
- TypeDetached
- Style2-storey
- Age31–50 years
- Living space2,000–2,500 sq ft
- BasementFinished, full
InsideFireplace Yes, wood, electric, Parquet, Tile, Main level
- FireplaceYes, wood, electric
- FlooringParquet, Tile
- LaundryMain level
- FeaturesWater heater
- Rooms above ground8
- Rooms in the basement3
- Bedrooms4
- Bathrooms4
- Kitchens2
- Family roomYes
Outside and lotBrick, Asphalt shingle, Unknown
- ExteriorBrick
- RoofAsphalt shingle
- FoundationUnknown
- FeaturesDeck
- Size40.56 × 148.38 ft
- ZoningR1C
Parking2 Garage, Attached, Private double
- Spaces2 Garage
- GarageAttached
- DrivewayPrivate double
Heating, water and powerForced air, gas, Central air, Municipal water
- HeatingForced air, gas
- CoolingCentral air
- WaterMunicipal water
- SewerMunicipal sewer
Costs and taxesTaxes $6,696 a year, HST included in the price, Hot water tank
- Taxes, 2024$6,696 a year
- HSTHST included in the price
- Rental itemsHot water tank
Included in the saleFreezer in basement.
- Not includedFreezer in basement.
NearbyPublic transit, park
- Close toPublic transit, park
Listing detailsW10415792, Sold, Nov 8, 2024
- MLS® numberW10415792
- StatusSold
- Listed onNov 8, 2024
- Days on market53
- UpdatedDec 31, 2024
- PossessionFlexible/TBA
- Occupied byOwner
- Listing brokerageRE/MAX REAL ESTATE CENTRE INC.
About this home
106 Havelock Drive, Brampton (Fletcher's Creek South), ON L6W 4C6
Very First Time On The Market, This 2422 Square Feet Detached Home Is A Beautiful Gem Waiting To be Captured By It's New Owner. It Has Been Lovingly Maintained And Updated Throughout The Years And Sits On A Premium Lot of 148.38 Feet Deep. Come Step Into The Large Foyer And Enter Into A Warm And Cozy Family Room With Wood-Burning Fireplace. Or, You Can Choose To Wander Off On The Opposite Side Of The House Into The Living Room And Separate Spacious Dining Room. The Lovely Kitchen Awaits Your Cooking Ideas Or You Can Just Sit In The Breakfast Area And Enjoy Your Morning Coffee.....But Wait!!! Walk Out To The Large Deck And Make Yourself Comfortable And One With Nature. After Relaxing Out There, Step Back Inside And Let's Visit The Upper Level. Climb The Oak Staircase And You Will Discover Three Ample Sized Bedrooms And A Huge Primary Bedroom. It's Not Just A Bedroom, It Comes Complete With A Sitting Area, (Where You May Choose To Have Your Coffee There Instead) Walk-In Closet And Updated 4-Piece Ensuite. Have I Mentioned The Finished Basement Yet? Yes, Fully Finished..... Another Family Room With Electric Fireplace, It's Own Kitchen And Dining Area And A 3-Piece Washroom To Complete The Ensemble. Book A Showing Today, Because You Do Not Want To Let This One Pass You By.
Ask about this home
A HOMEH agent will answer your questions about this home.
Around this home
Daily convenience, out of 100, from the distances below
Schools nearby
School rating, out of 10.
Helpful calculators
Your HOMEH agent

"I would see it this week."