

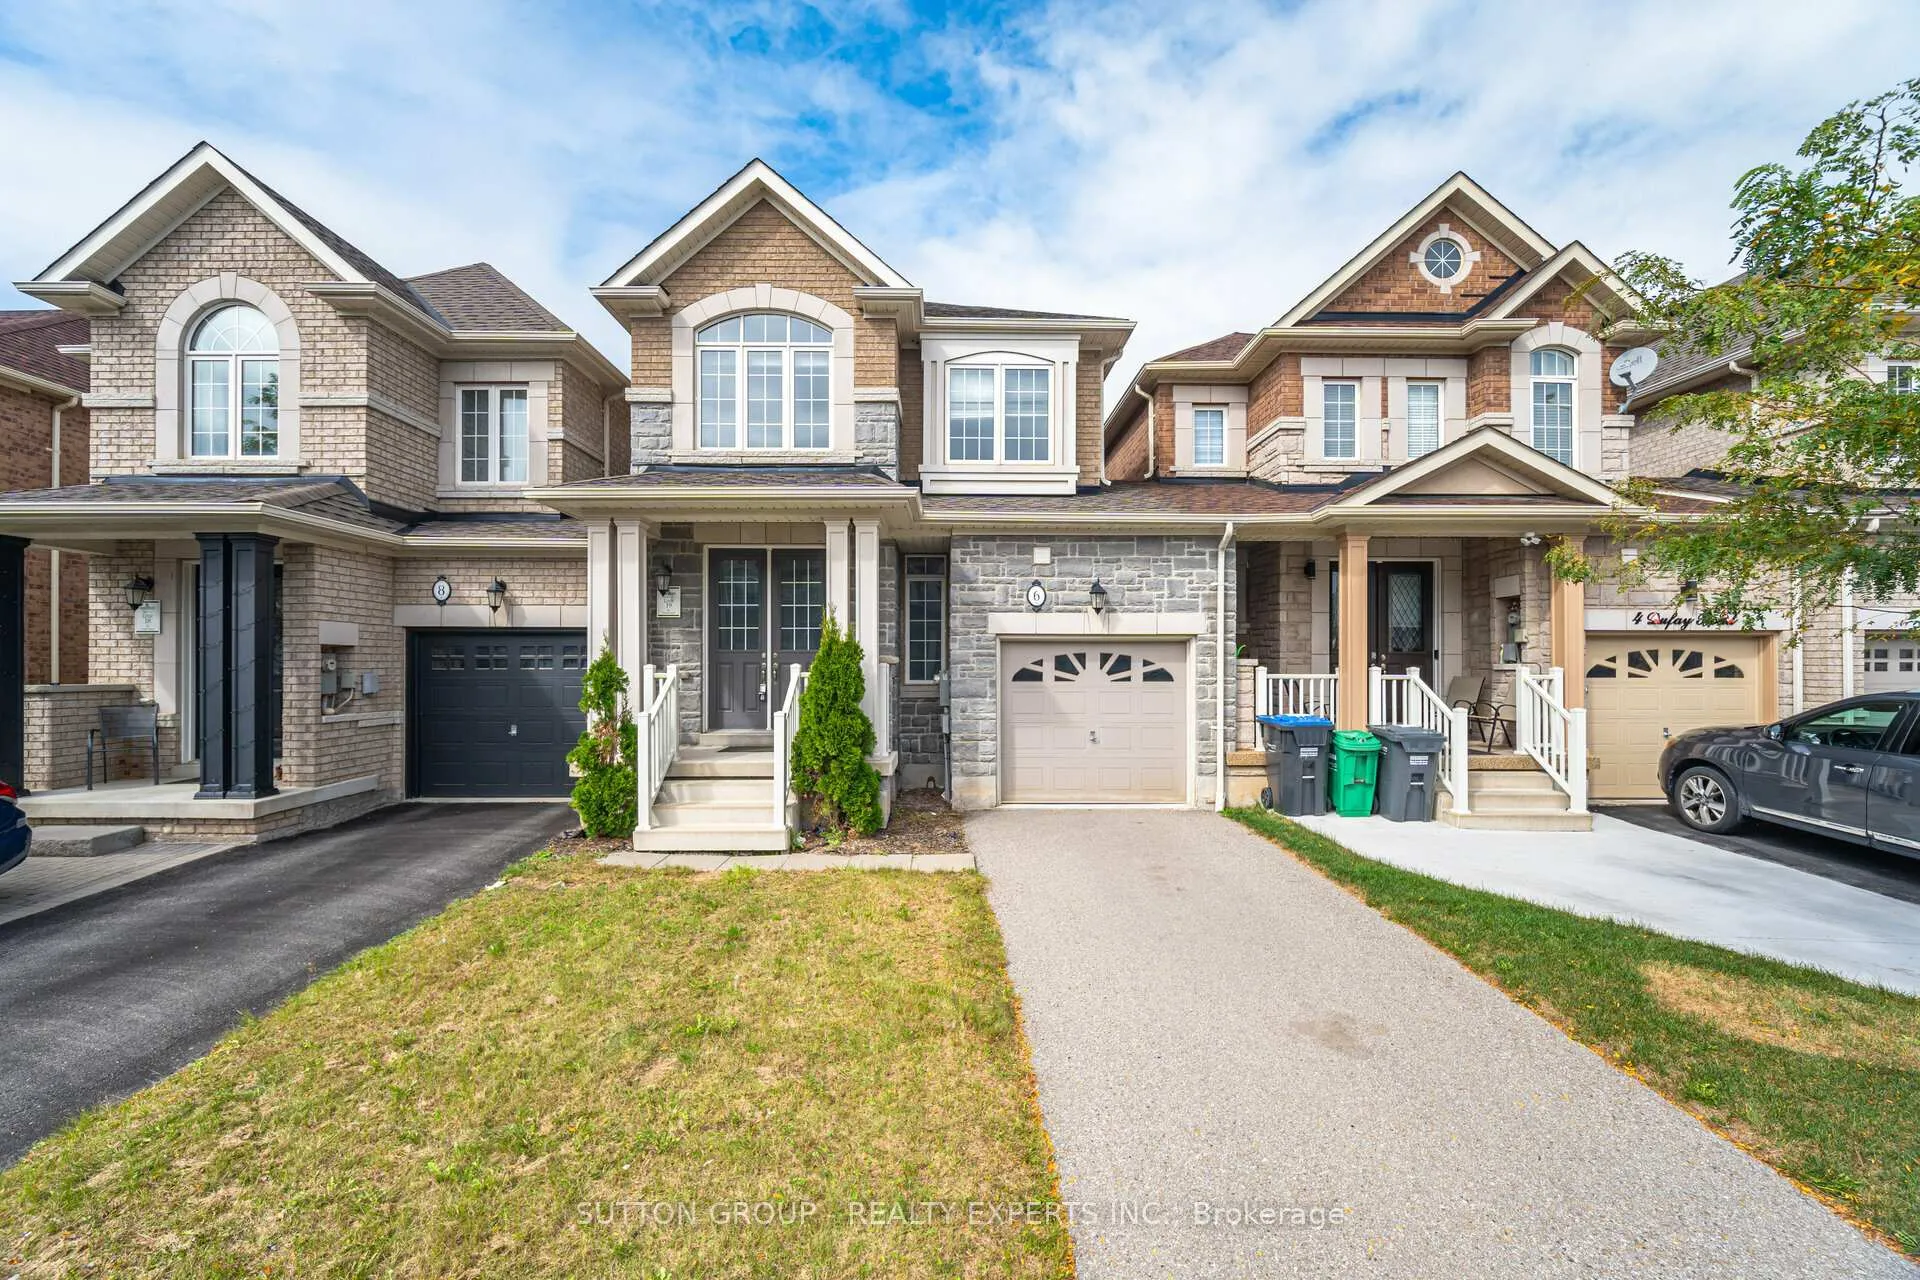
6 Dufay Road
Freehold Townhouse Sold
1/336 Dufay Road
Freehold Townhouse Sold
 See all 33 photos
3 Bedrooms
3 Bathrooms
1 Garage
1.5K–2K sq.ft
24×90 ft
$5,051/yr
Property history
Facts and features
- BasementUnfinished
- Age of home6–15 years
- Water, sewerMunicipal
- HeatingForced air
What stands out
- Fireplace
- Central air
The homeFreehold Townhouse, 2-storey, Age 6–15 years
- TypeFreehold Townhouse
- Style2-storey
- Age6–15 years
- Living space1,500–2,000 sq ft
- BasementUnfinished
InsideFireplace Yes, Upper level, Other
- FireplaceYes
- LaundryUpper level
- FeaturesOther
- Rooms above ground6
- Bedrooms3
- Bathrooms3
- Kitchens1
- Family roomYes
Outside and lotBrick, Other, Other
- ExteriorBrick
- RoofOther
- FoundationOther
- Size24 × 90 ft
- ZoningR3E
Parking1 Garage, Attached, Private
- Spaces1 Garage
- GarageAttached
- DrivewayPrivate
Heating, water and powerForced air, gas, Central air, Municipal water
- HeatingForced air, gas
- CoolingCentral air
- WaterMunicipal water
- SewerMunicipal sewer
- Natural gasYes
- HydroAvailable
- CableAvailable
- TelephoneAvailable
Costs and taxesTaxes $5,051 a year, Hot water tank
- Taxes, 2023$5,051 a year
- Rental itemsHot water tank
NearbySchool
- Close toSchool
Listing detailsW9373826, Sold, Sep 30, 2024
- MLS® numberW9373826
- StatusSold
- Listed onSep 30, 2024
- Days on market59
- UpdatedNov 28, 2024
- PossessionFlexible
- Occupied byVacant
- Listing brokerageSUTTON GROUP - REALTY EXPERTS INC.
About this home
6 Dufay Road, Brampton (Brampton West), ON L7A 0B5
OtherSchool
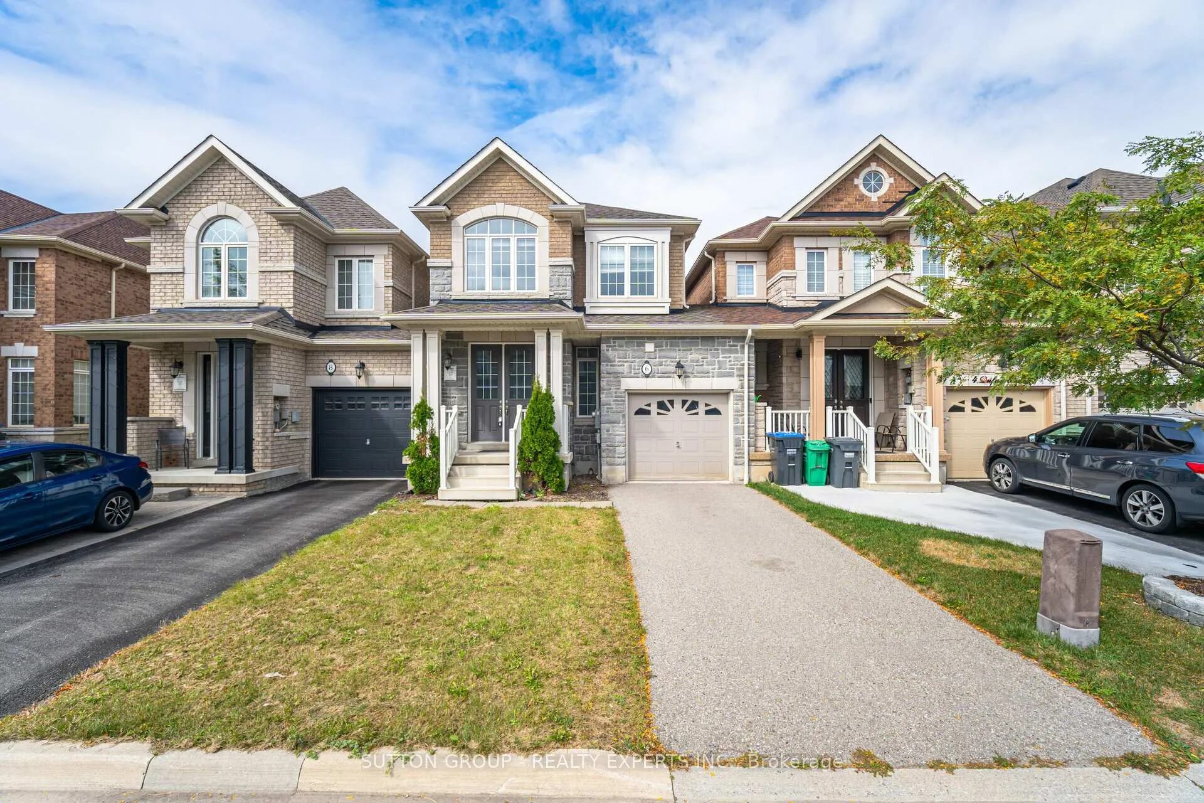
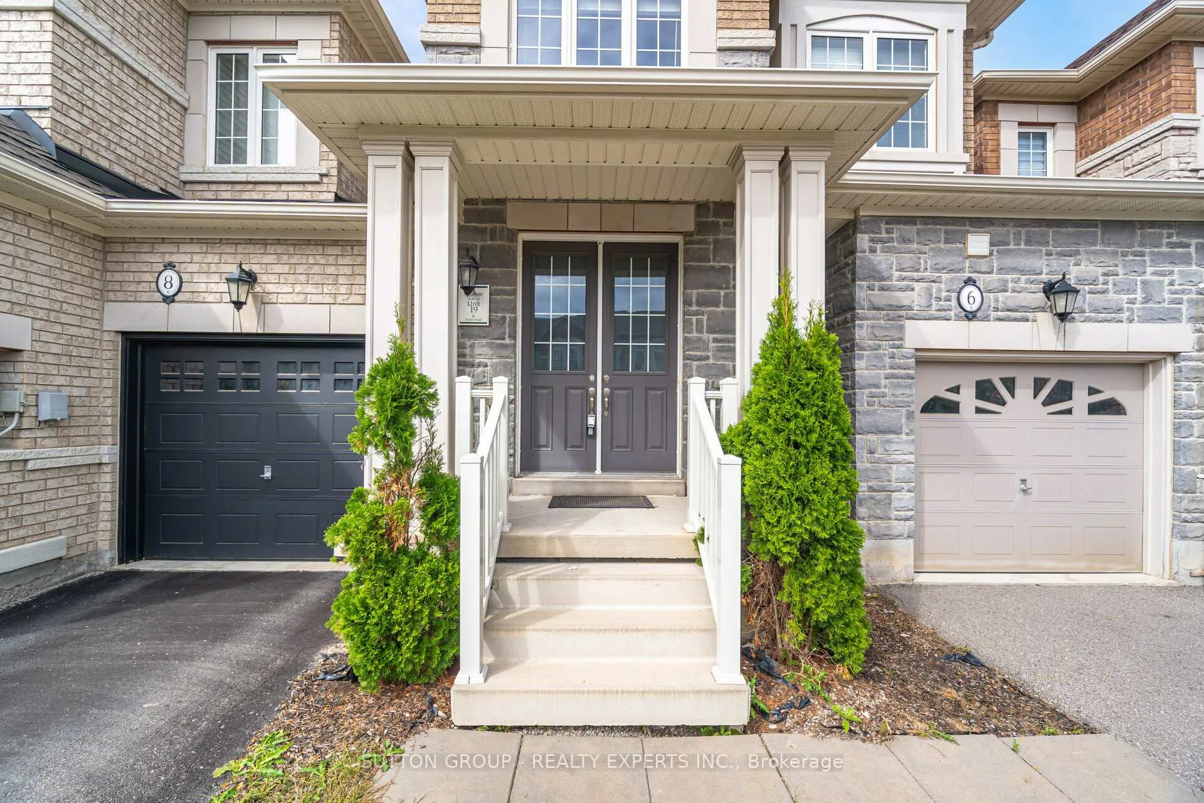
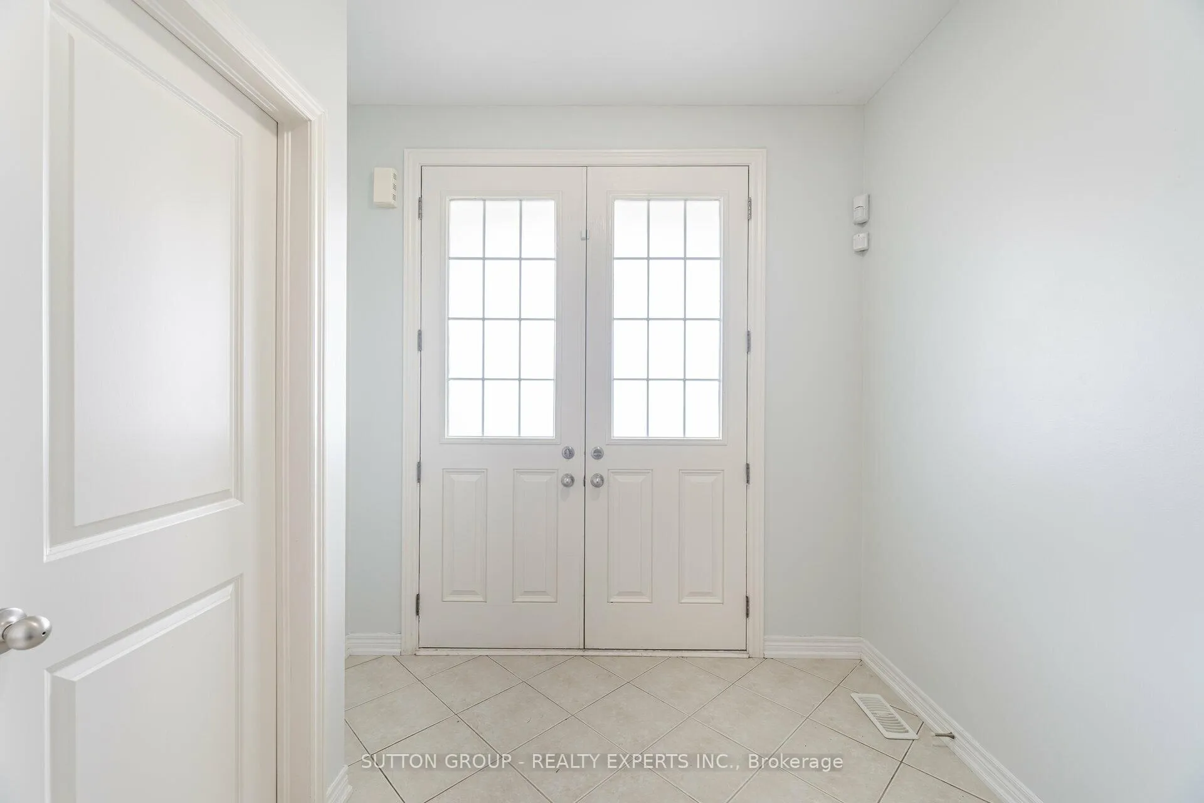
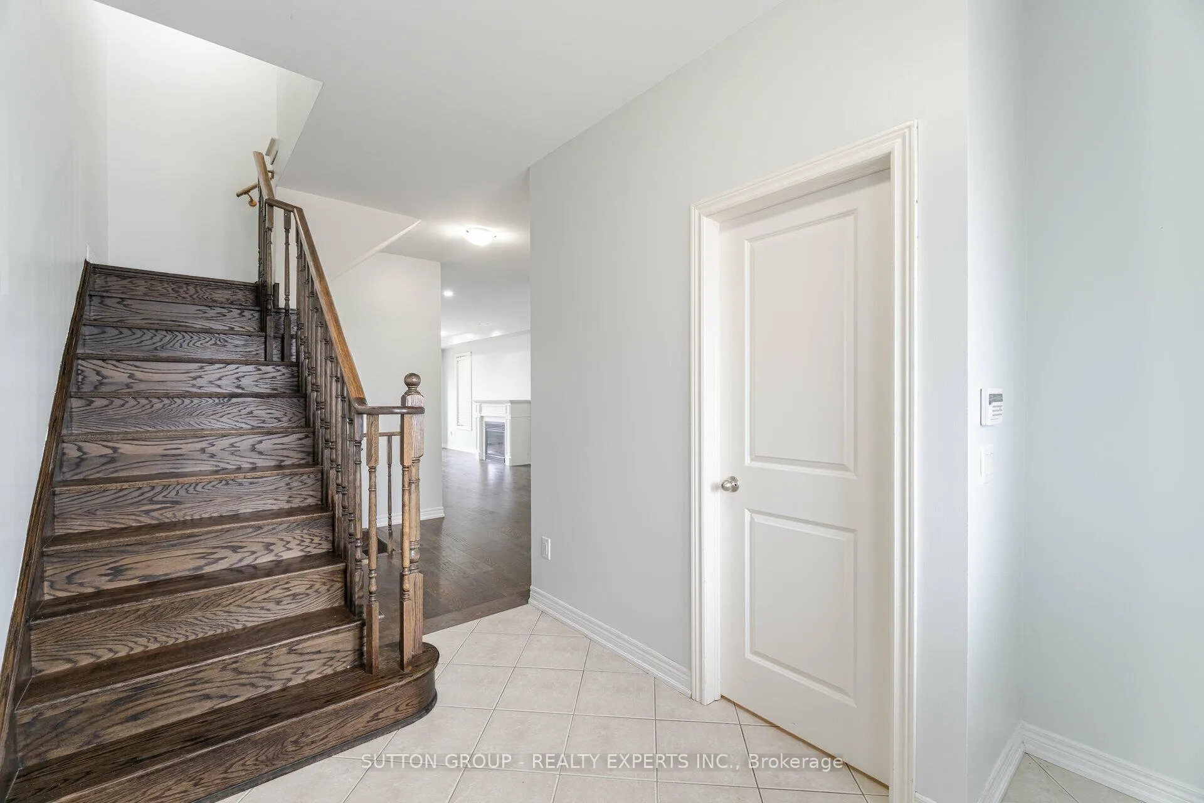
Perfect for First time Buyers, this 2 storey Freehold Rose haven Built Link Townhome offers over 1600 Sqft of Living Space. Upstairs boasts 3 spacious bedrooms with convenient second floor laundry. Enjoy the fully fenced backyard and double door entry. This all brick and stone home offers an open layout with 9ft ceilings on the main floor (Hardwood). Great Location Close to all amenities, school, Banks, Bus stops & Grocery Store. Freshly Painted.
Read more
Ask about this home
A HOMEH agent will answer your questions about this home.
Ask a question
Thinking of selling your home?See what your home is worth today.
Around this home
Sandalwood & Mississauga Rd.
Errands
Parks
Schools
Daily convenience, out of 100, from the distances below
ParkCreditview Sandalwood Park · 4 within 1 km10 min walk631 m
GroceryLongo's4 min walk256 m
SchoolSt. Daniel Comboni Catholic Elementary School1 min walk80 m
PharmacyI.D.A.30 min walk1.9 km
Cafés & foodA&W · 1 within 1 km4 min walk253 m
Gym & rec centreMount Pleasant Village Community Centre25 min walk1.6 km
WalkDriveStraight-line distance, open map data
Grocery0.3 km
Park0.6 km
Schools nearby
School rating, out of 10.
St. Daniel Comboni Catholic Elementary Schoolelementary · Catholic · 0.1 km
5.1/10Fair
Aylesbury Public Schoolelementary · Public · 0.9 km
5.7/10Fair
Tribune Drive Public Schoolelementary · Public · 1.0 km
6.7/10Good
Contact agent
Helpful calculators
Mortgage
Affordability
Closing costs
Land transfer tax
Property tax
Down payment
CMHC insurance
Stress test
Cashback Rebate
Your HOMEH agent

KimHOMEH agent · Brampton
"I would see it this week."
Ask Kim