

11 Cairnburg Drive
11 Cairnburg Drive
 See all 38 photos
Facts and features
- BasementFinished
- Water, sewerMunicipal
- HeatingForced air
- CoolingCentral air
- 3 kitchens
- Separate entrance
- Fireplace
- Central air
The homeDetached, 2-storey, Finished, separate entrance
- TypeDetached
- Style2-storey
- BasementFinished, separate entrance
InsideFireplace Yes, Other, Rooms above ground 10
- FireplaceYes
- FeaturesOther
- Rooms above ground10
- Rooms in the basement3
- Bedrooms4 + 3 in the basement
- Bathrooms5
- Kitchens3
- Family roomYes
Outside and lotBrick, stone, Other, Other
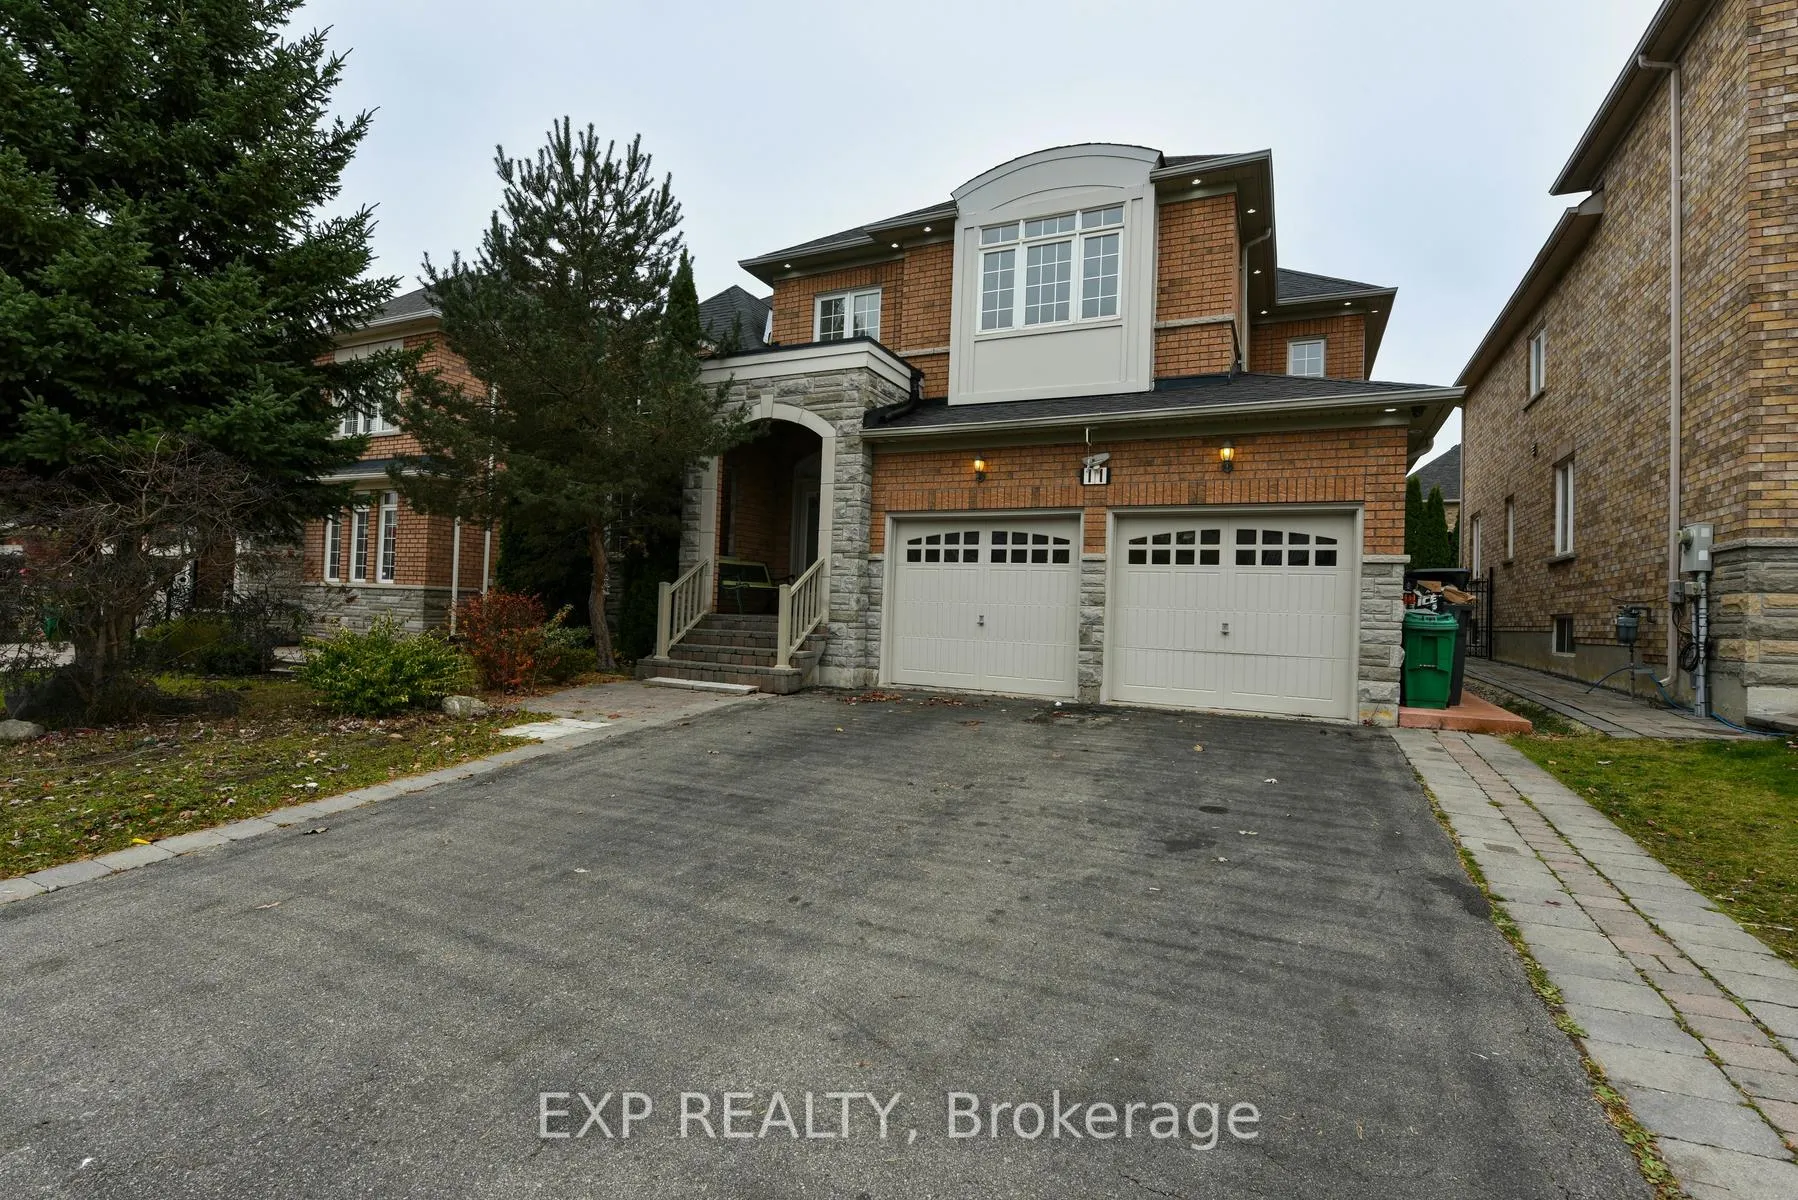
- ExteriorBrick, stone
- RoofOther
- FoundationOther
- Size50 × 98.43 ft
Parking2 Garage, Attached, Private
- Spaces2 Garage
- GarageAttached
- DrivewayPrivate
Heating, water and powerForced air, gas, Central air, Municipal water
- HeatingForced air, gas
- CoolingCentral air
- WaterMunicipal water
- SewerMunicipal sewer
Costs and taxesTaxes $9,619 a year, Hot water tank (if rental)
- Taxes, 2024$9,619 a year
- Rental itemsHot water tank (if rental)
Included in the sale2 s/s fridges , 2 stoves ,built-in dishwasher, all elfs, garden shed. **2 bedroom legal basement apartment + 1 bedroom with full washroom**
- Included2 s/s fridges , 2 stoves ,built-in dishwasher, all elfs, garden shed. **2 bedroom legal basement apartment + 1 bedroom with full washroom**
Listing detailsW11256584, Sold, Nov 27, 2024
- MLS® numberW11256584
- StatusSold
- Listed onNov 27, 2024
- Days on market33
- UpdatedDec 30, 2024
- PossessionFlexible
- Occupied byPartial
- Listing brokerageeXp Realty
About this home
11 Cairnburg Drive, Brampton (Vales of Castlemore), ON L6P 1X3
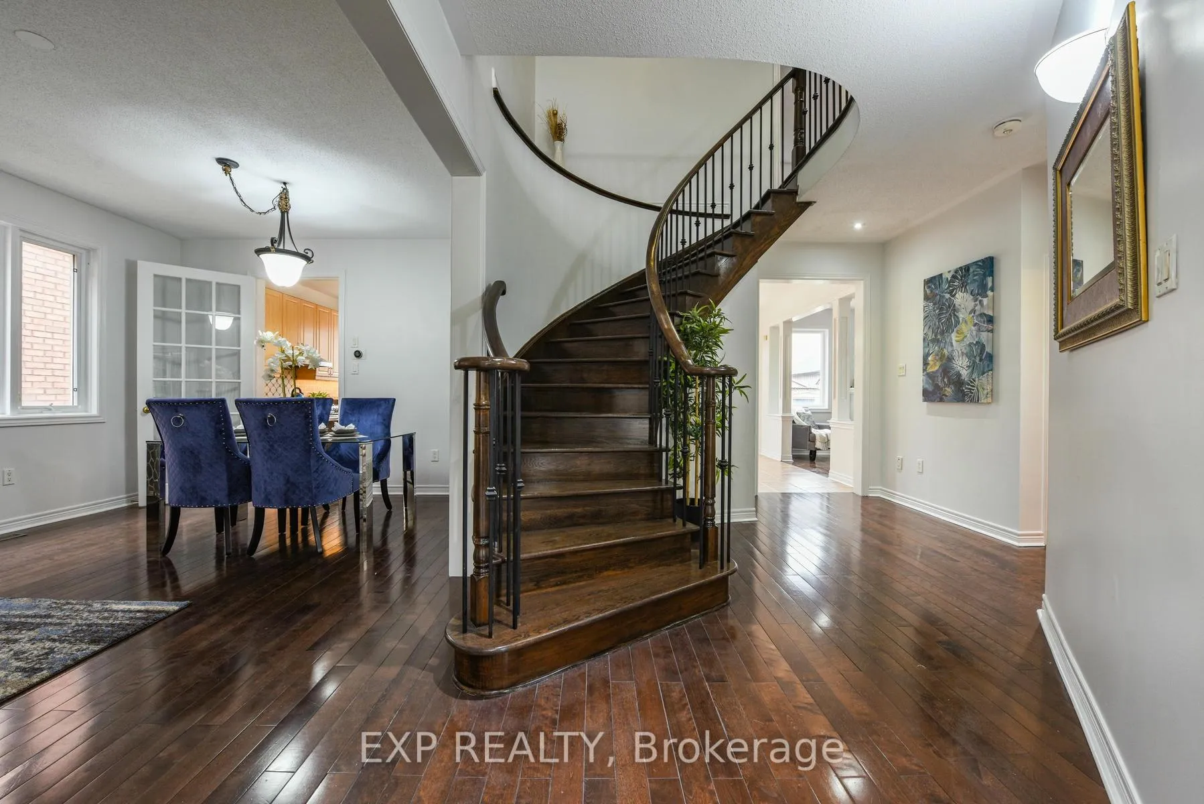
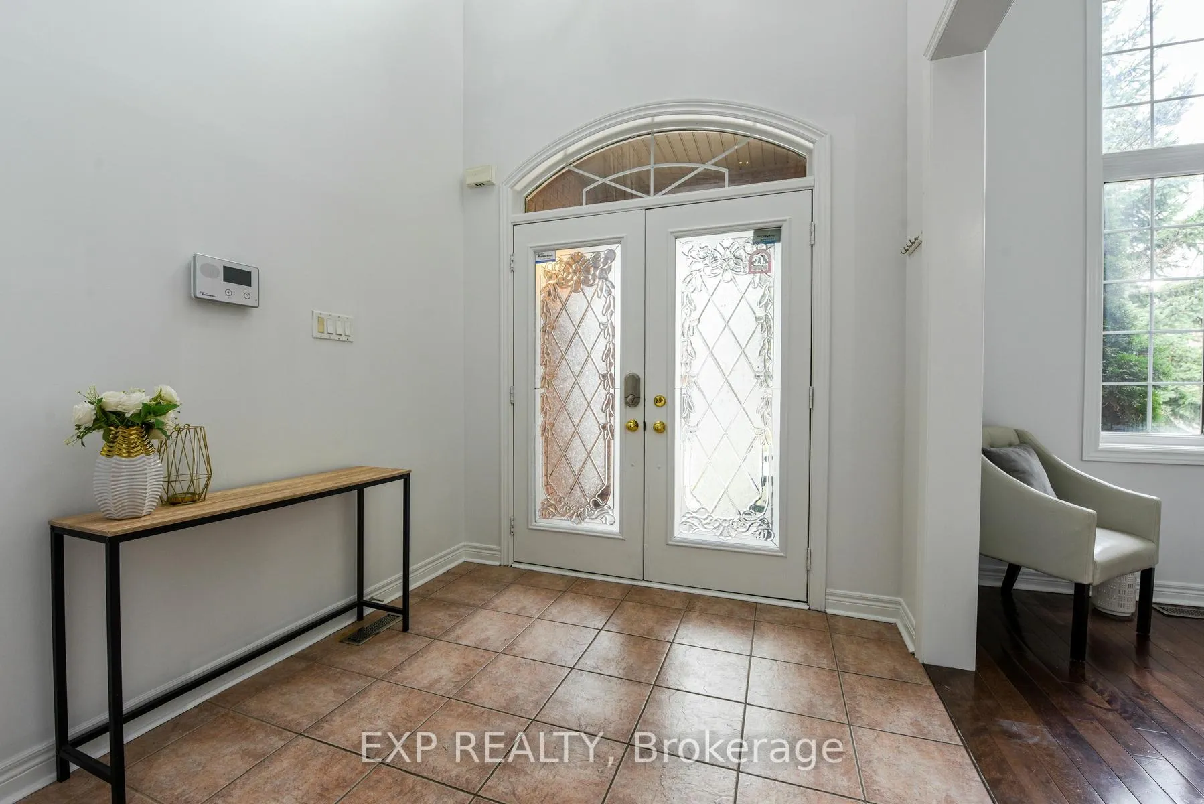
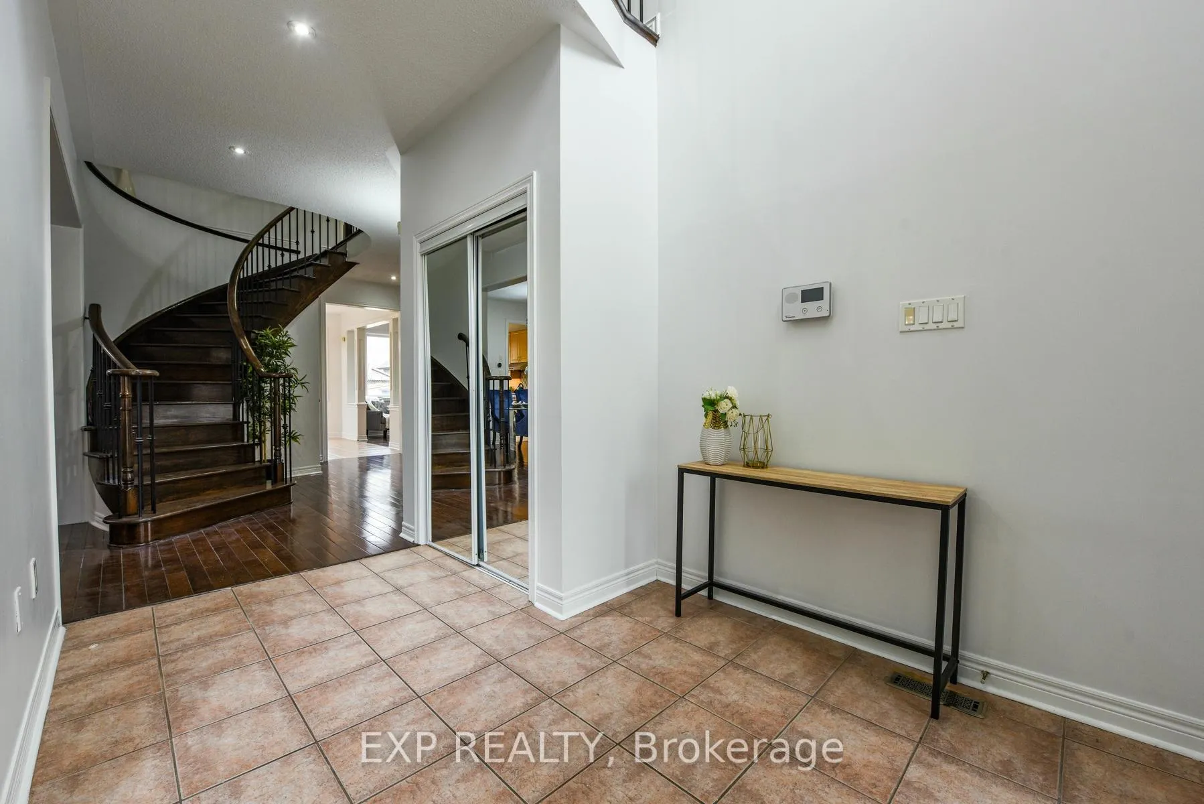
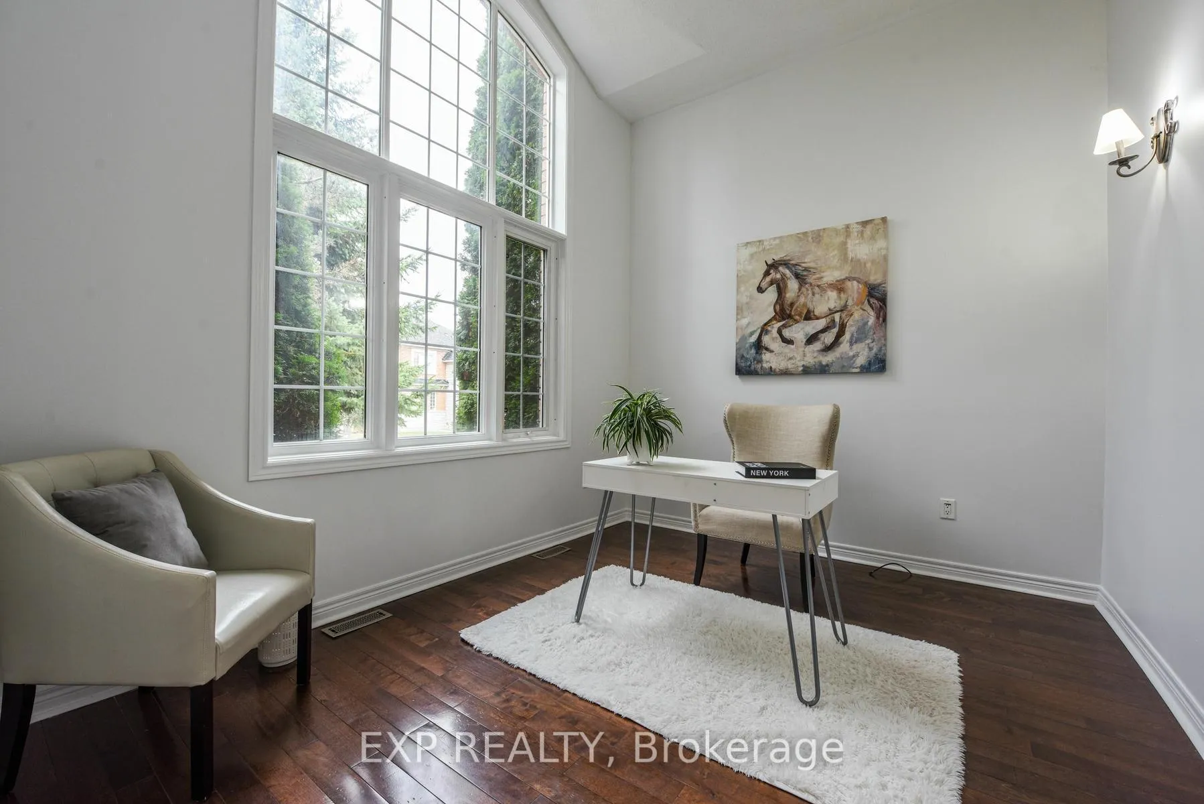
Welcome To 11 Cairnburg Drive North Facing, A Stunning 4+3 Bedrooms, 5 Washrooms,3 Kitchens Home Located In The Executive Hunt Club Of Castlemore. This Exquisite Family Home Boasts Spacious Living Room, Family Room, Office and Dining Room Offering Both Comfort And Style. The Gourmet Kitchen Is A Chef's Dream, Complete With Sleek Countertops, Stainless Steel Appliances, And Ample Storage Space. 2 Bedrooms Legal Basement Apartment Currently Rented for $2300 & One More Bedroom With Full Washroom & Small Kitchen As Well In The Basement. Lots of Pot Lights, Freshly Painted. * 3095 Sqft Above Ground and 4,500 Sqft Total Living Space Approx ** Close To Schools, Parks, Shopping, And Transit. Don't Miss Out On This Incredible Opportunity!! Schedule Your Private Showing.
Ask about this home
A HOMEH agent will answer your questions about this home.
Around this home
Daily convenience, out of 100, from the distances below
Schools nearby
School rating, out of 10.
Helpful calculators
Your HOMEH agent

"I would see it this week."