

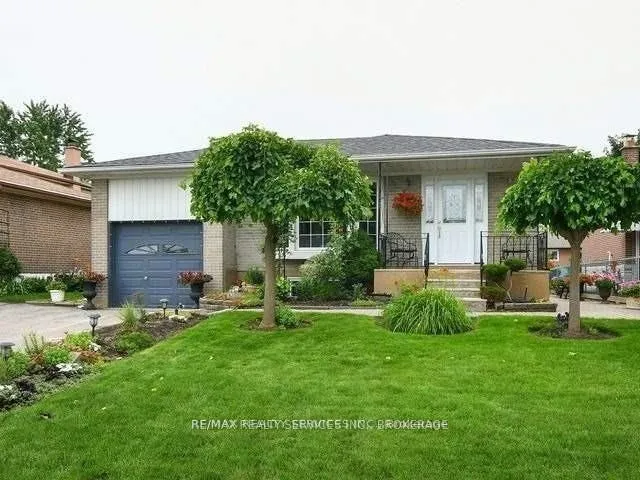
14 Terra Cotta Crescent
Detached Expired
1/1414 Terra Cotta Crescent
Detached Expired
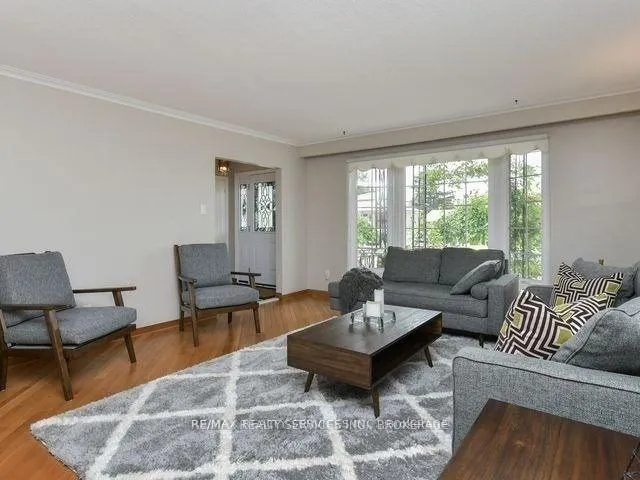 See all 14 photos
3 Bedrooms
1 Bathroom
1 Garage
1.1K–1.5K sq.ft
Main Floor
— Unit
Property history
- $2,600ExpiredList: 2026-01-07|End: 2026-06-30|174 daysW12673702
Facts and features
- BasementNone
- Lease term12 months
- FurnishedUnfurnished
- LaundryEnsuite
What stands out
- Central air
The homeDetached, Bungalow-raised, 1,100–1,500 sq ft
- TypeDetached
- StyleBungalow-raised
- Living space1,100–1,500 sq ft
- BasementNone
InsideEnsuite, Rooms above ground 8, Bedrooms 3
- LaundryEnsuite
- Rooms above ground8
- Bedrooms3
- Bathrooms1
- Kitchens1
Outside and lotBrick, Shingles, Concrete
- ExteriorBrick
- RoofShingles
- FoundationConcrete
Parking1 Garage, Attached, Private
- Spaces1 Garage
- GarageAttached
- DrivewayPrivate
Heating, water and powerForced air, gas, Central air, Municipal water
- HeatingForced air, gas
- CoolingCentral air
- WaterMunicipal water
- SewerMunicipal sewer
Rent and termsRent $2,600 a month, Main, Unfurnished
- Rent$2,600 a month
- Space for rentMain
- FurnishedUnfurnished
- Lease12 months
- PaidMonthly
- Rent includesParking
- DepositRequired
- Credit checkRequired
- Employment letterRequired
- Rental applicationRequired
- ReferencesRequired
Listing detailsW12673702, Expired, Jan 7, 2026
- MLS® numberW12673702
- StatusExpired
- Listed onJan 7, 2026
- Days on market174
- UpdatedJun 30, 2026
- Possession1-29 days
- Occupied byTenant
- Listing brokerageRE/MAX REALTY SERVICES INC.
About this home
14 Terra Cotta Crescent, Brampton (Brampton East), ON L6W 1C1
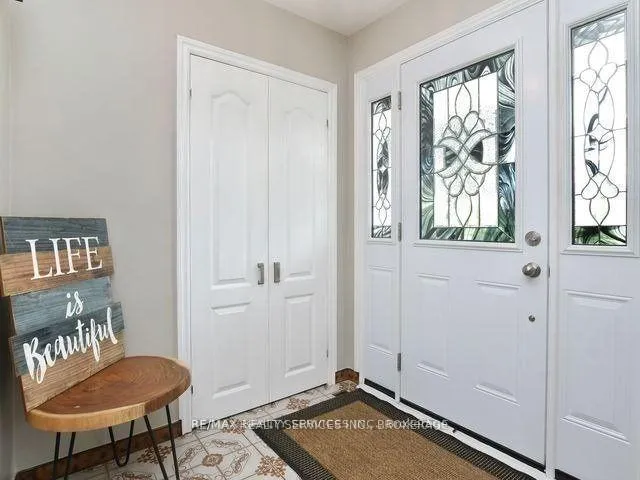
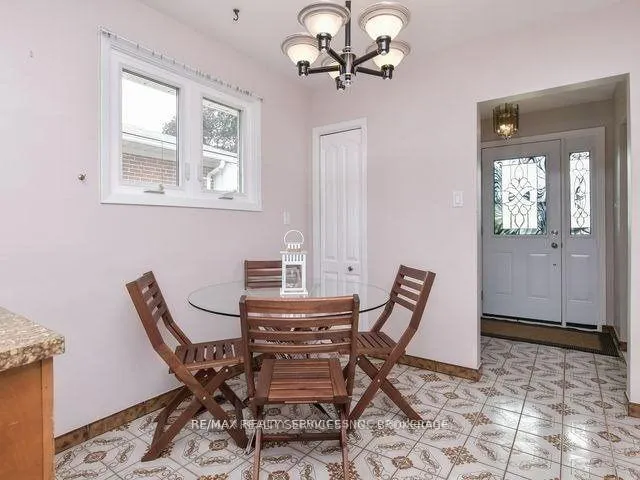
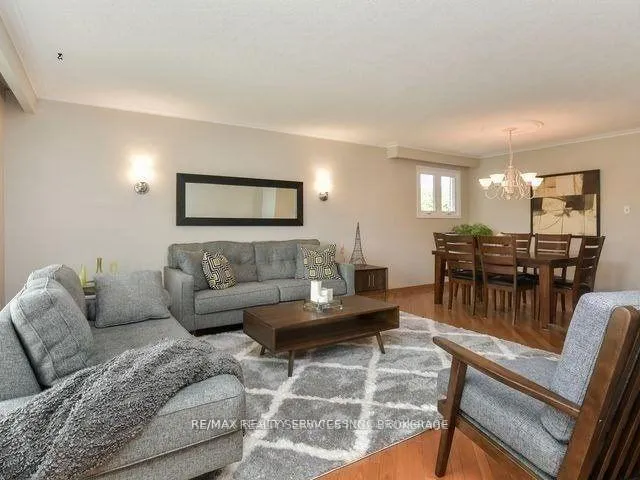
Beautiful 3 Bedroom Raised Bungalow Situated On A Quiet Crescent In Peel Village... Main Floor Features Spacious Combined Living/Dining Room, 3 Bedrooms & Updated 4 Piece Bath. Wide Driveway With Total 3 Car Parking( 2 Driveway +1 Garage) For Vehicles & Single Car Garage. This location is close to shopping Mall, parks, transit, restaurants, around the corner from Sheridan college, & all major Highways great for commuters.
Read more
Ask about this home
A HOMEH agent will answer your questions about this home.
Ask a question
Around this home
Kennedy Road & Steeles Ave
Errands
Parks
Schools
Daily convenience, out of 100, from the distances below
ParkScottsdale Parkette North · 8 within 1 km4 min walk223 m
GroceryCircle K8 min walk503 m
SchoolSir Wilfrid Laurier Public School4 min walk260 m
PharmacyPharmasave21 min walk1.3 km
Cafés & foodBrewster's Bar & Grill · 15 within 1 km6 min walk372 m
Gym & rec centreKen Giles Recreation Center5 min walk280 m
LibraryBrampton Public Library21 min walk1.3 km
WalkDriveStraight-line distance, open map data
Grocery0.5 km
Park0.2 km
Coffee0.6 km
Dining0.4 km
Gym0.3 km
Schools nearby
School rating, out of 10.
Sir Wilfrid Laurier Public Schoolelementary · Public · 0.3 km
—
Peel Alternative North ISRsecondary · Public · 0.5 km
—
Peel Alternative Northsecondary · Public · 0.5 km
—
Contact agent
Helpful calculators
Rent vs buy
Affordability
Mortgage
Down payment
Stress test
CMHC insurance
Your HOMEH agent

NimaHOMEH agent · Brampton
"I would see it this week."
Ask Nima