

35 Forestgrove Circle
35 Forestgrove Circle
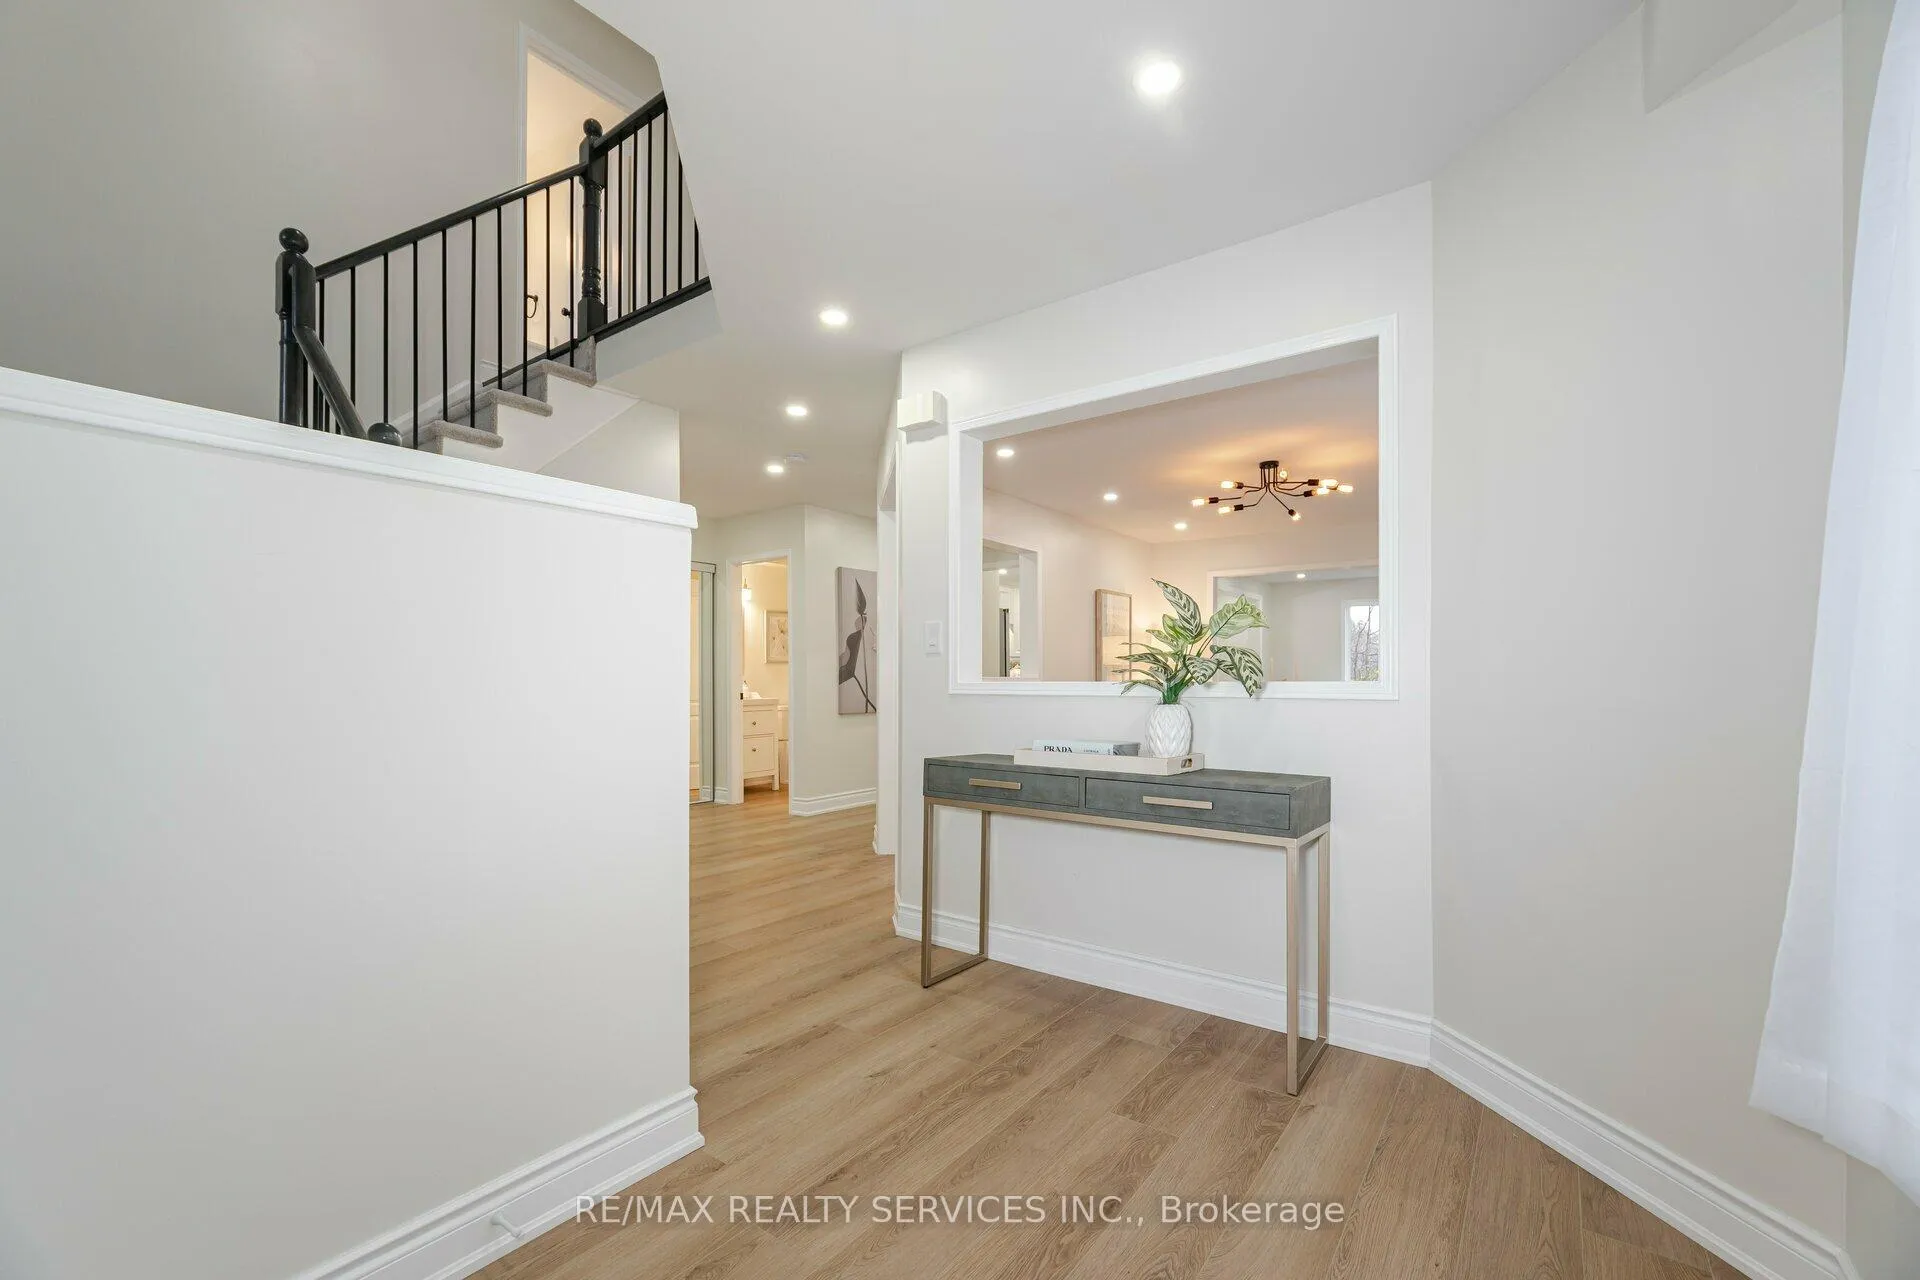 See all 40 photos
Property history
Facts and features
- BasementApartment
- Water, sewerMunicipal
- HeatingForced air
- CoolingCentral air
- Second kitchen
- Walk-out basement
- Hardwood floors
- Fireplace
- Central air
- Inground pool
The homeDetached, 2-storey, 2,000–2,500 sq ft
- TypeDetached
- Style2-storey
- Living space2,000–2,500 sq ft
- BasementFinished with walk-out, apartment
InsideFireplace Yes, Hardwood, Vinyl, Other
- FireplaceYes
- FlooringHardwood, Vinyl
- FeaturesOther
- Rooms above ground8
- Rooms in the basement3
- Bedrooms4 + 1 in the basement
- Bathrooms4
- Kitchens2
- Family roomYes
Outside and lotBrick, Shingles, Unknown
- ExteriorBrick
- RoofShingles
- FoundationUnknown
- PoolInground
- Size30.54 × 109.91 ft
Parking2 Garage, Attached, Private double
- Spaces2 Garage
- GarageAttached
- DrivewayPrivate double
Heating, water and powerForced air, gas, Central air, Municipal water
- HeatingForced air, gas
- CoolingCentral air
- WaterMunicipal water
- SewerMunicipal sewer
- Natural gasYes
- HydroYes
- CableYes
- TelephoneYes
Costs and taxesTaxes $6,586 a year, Hot water tank is rental
- Taxes, 2024$6,586 a year
- Rental itemsHot water tank is rental
Included in the saleBeach, zip lining, fishing, biking trails, splash pad, pool & picnic area.walking distance to turnberry golf course. easy access to 410 & 407, only 30 mins to toronto! . great heartlake neighbourhood. white spruce park. esker lake public school.
- IncludedBeach, zip lining, fishing, biking trails, splash pad, pool & picnic area.walking distance to turnberry golf course. easy access to 410 & 407, only 30 mins to toronto! . great heartlake neighbourhood. white spruce park. esker lake public school.
NearbyGolf, greenbelt/conservation, rec./commun.centre, place of worship, school bus route, school
- Close toGolf, greenbelt/conservation, rec./commun.centre, place of worship, school bus route, school
Listing detailsW10744072, Sold, Nov 23, 2024
- MLS® numberW10744072
- StatusSold
- Listed onNov 23, 2024
- Days on market37
- UpdatedDec 30, 2024
- PossessionTo Be Determined
- Occupied byOwner
- Listing brokerageRE/MAX REALTY SERVICES INC.
About this home
35 Forestgrove Circle, Brampton (Heart Lake East), ON L6Z 4T4
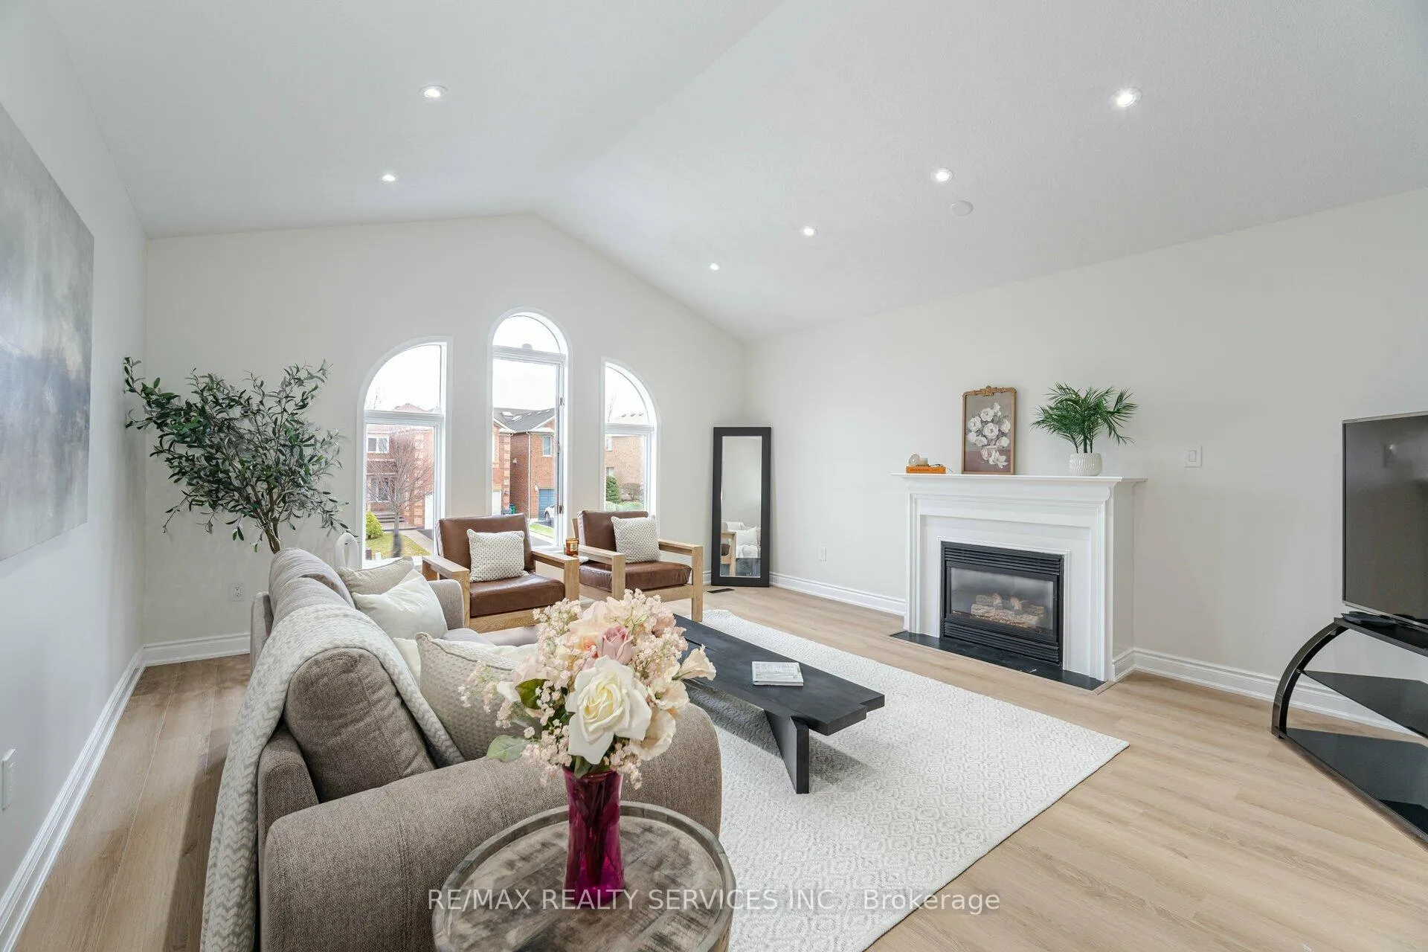
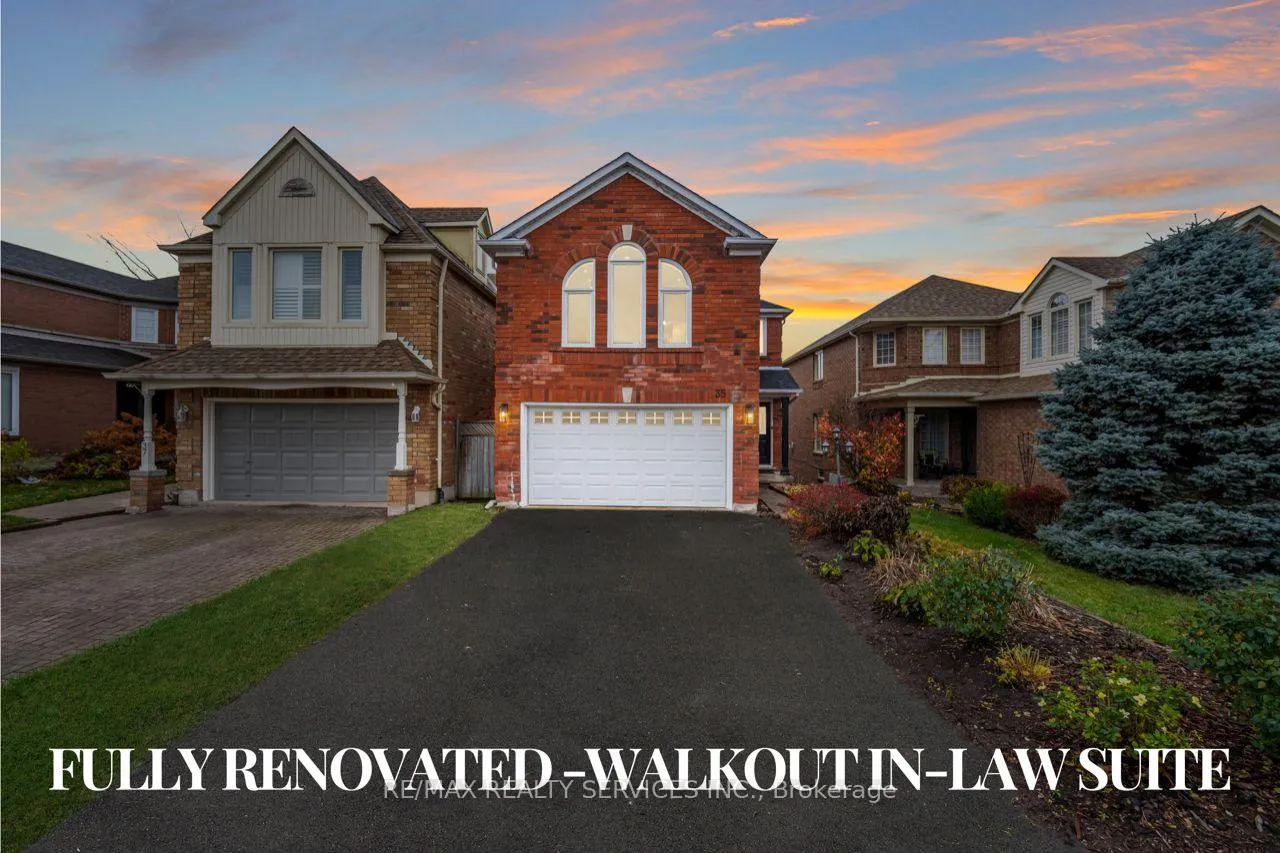
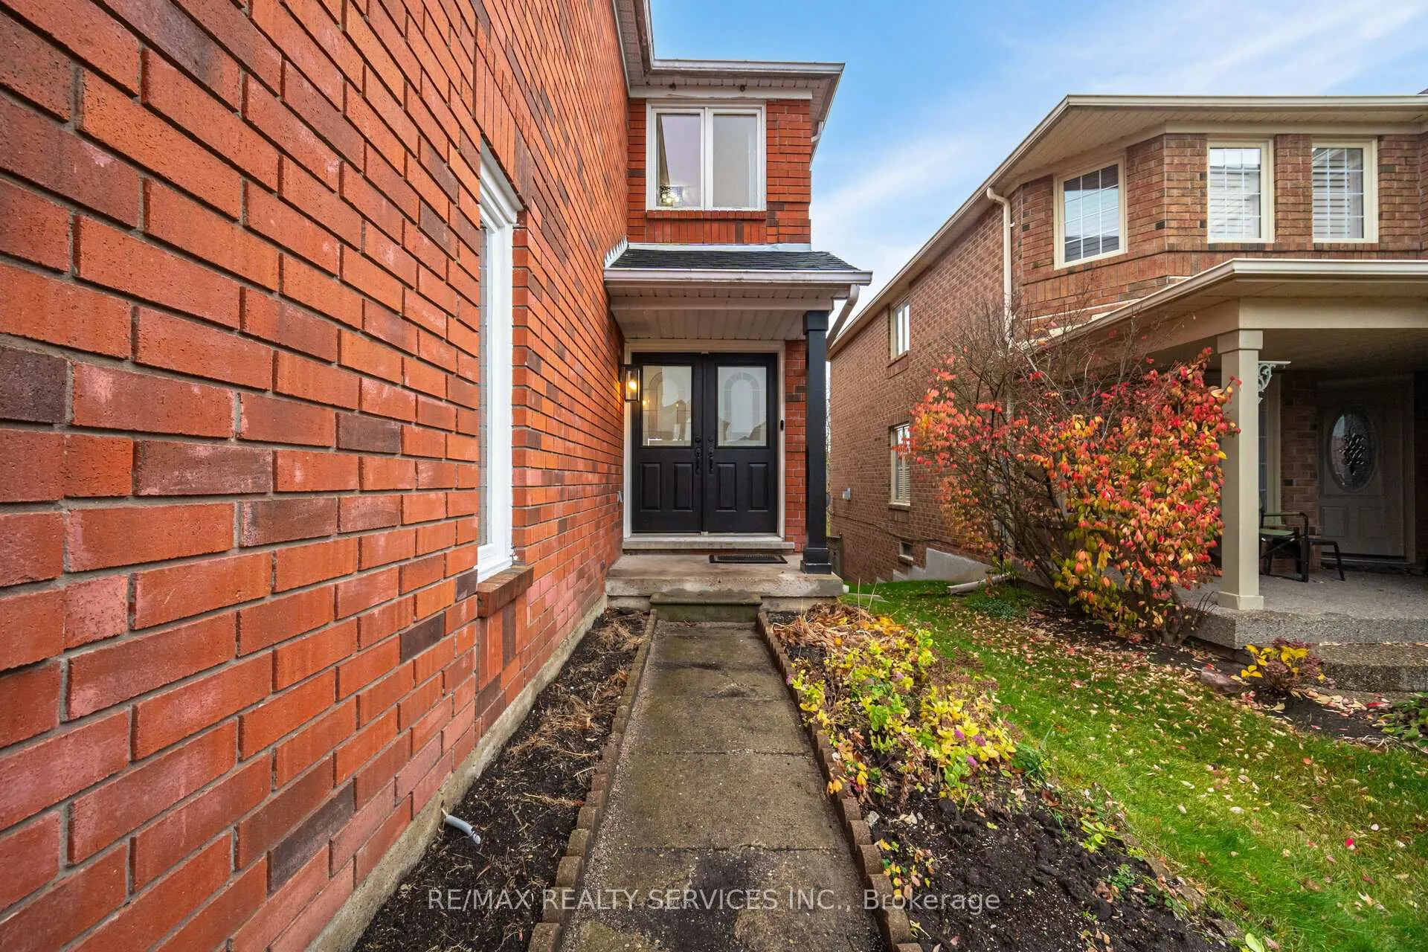
The Quintessential Family Home -with room for everyone! This stunning detached 4+1 bedroom, 4-bathroom home offers the perfect combination of luxury and comfort, complete with a full ** INLAW SUITE ** w/ separate walkout access to backyard oasis featuring a heated in-ground pool with Cottage Like LAKE VIEWS in Brampton!! Designed for family living and entertaining, this home is ready to impress! Recently renovated throughout, the home boasts luxury white oak vinyl flooring, a fully updated kitchen, brand-new bathrooms, Freshly painted throughout, New light fixtures the list goes on..The main floor features a formal dining room, a convenient laundry room with garage access, and a bright, open-concept living space. The new modern eat-in chefs kitchen, equipped with stainless steel appliances, offers direct access to a deck perfect for al fresco dining, overlooking the serene backyard. Step down from the deck to your private retreata heated in-ground pool surrounded by nature, providing privacy and tranquility. Upstairs, the grand family room with a soaring cathedral ceiling & gas fireplace bathed in natural sunlight is sure to impress you. The second floor includes four generous bedrooms, including the primary suite with a walk-in closet and a newly renovated 3-piece ensuite. An additional renovated 4 pc full bathroom completes this level.If youre not already on your way to show this property The fully finished lower level adds even more space and versatility with a complete in-law suite. This level includes a large kitchen, a living room with walkout access to the patio and pool, a 4-piece bathroom, and a fifth bedroom, making it ideal for extended family or guests or extra income potential.
Ask about this home
A HOMEH agent will answer your questions about this home.
Around this home
Daily convenience, out of 100, from the distances below
Schools nearby
School rating, out of 10.
Helpful calculators
Your HOMEH agent

"I would see it this week."