

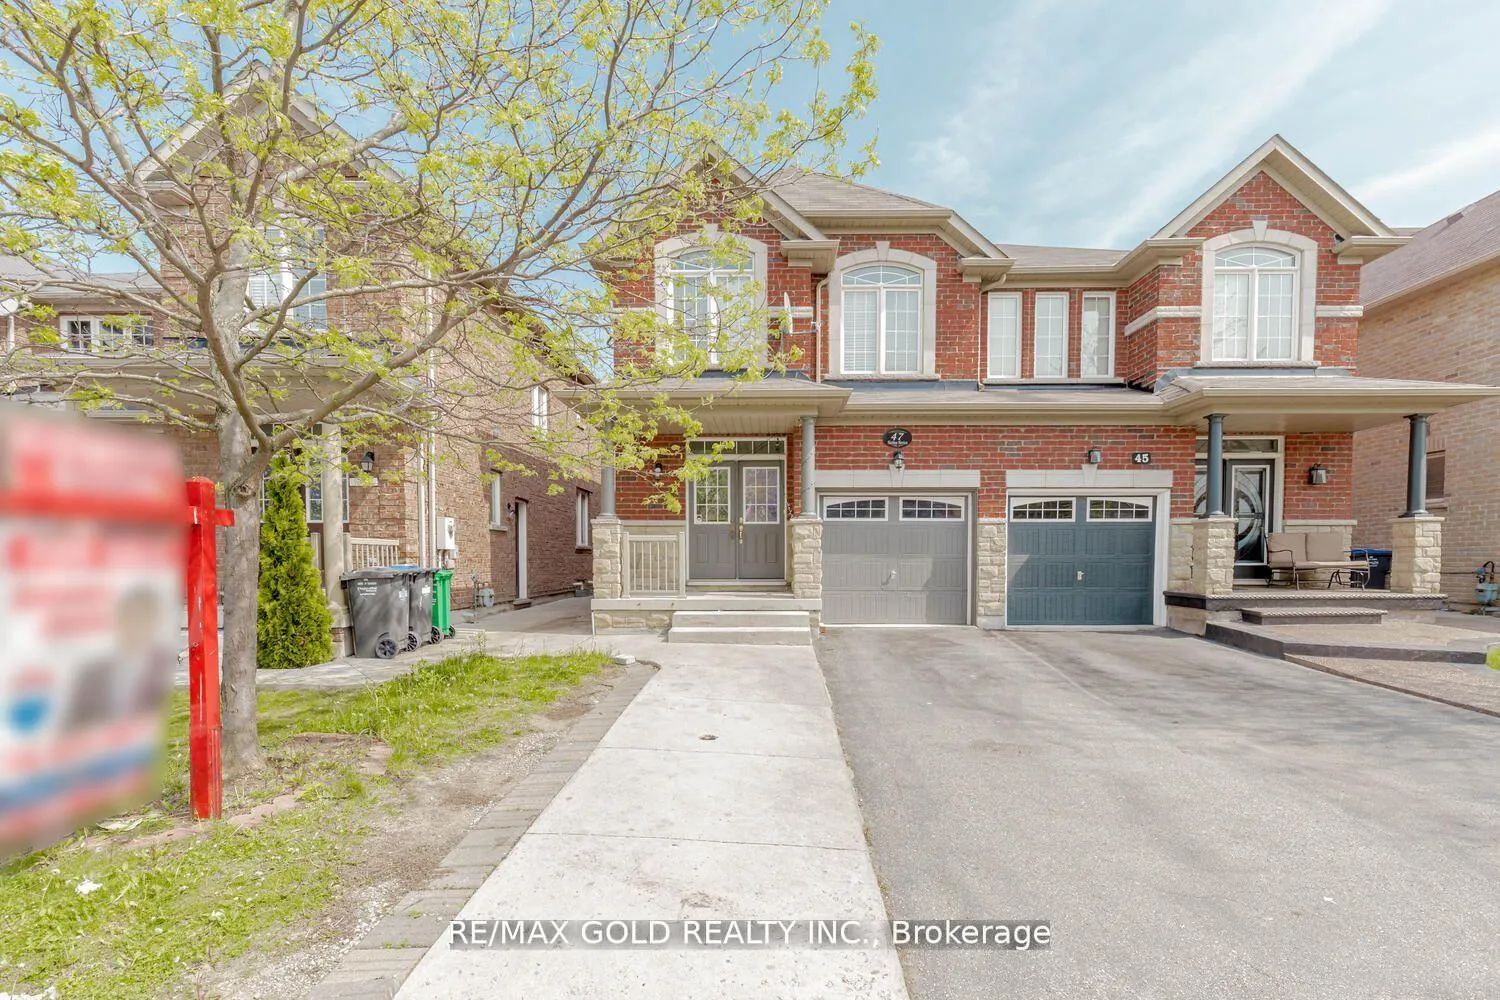
47 Matthew Harrison Street
47 Matthew Harrison Street
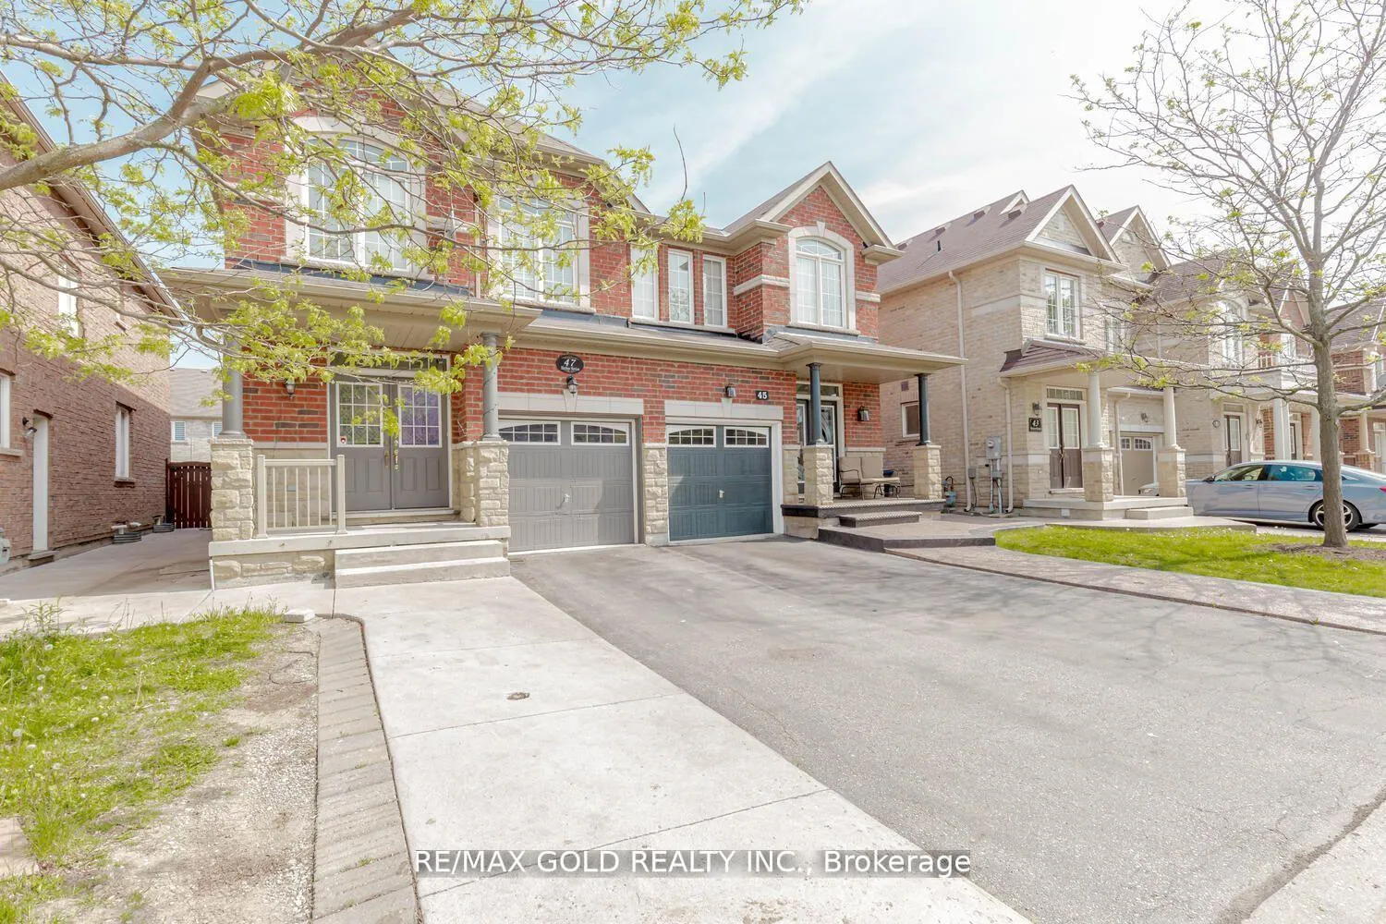
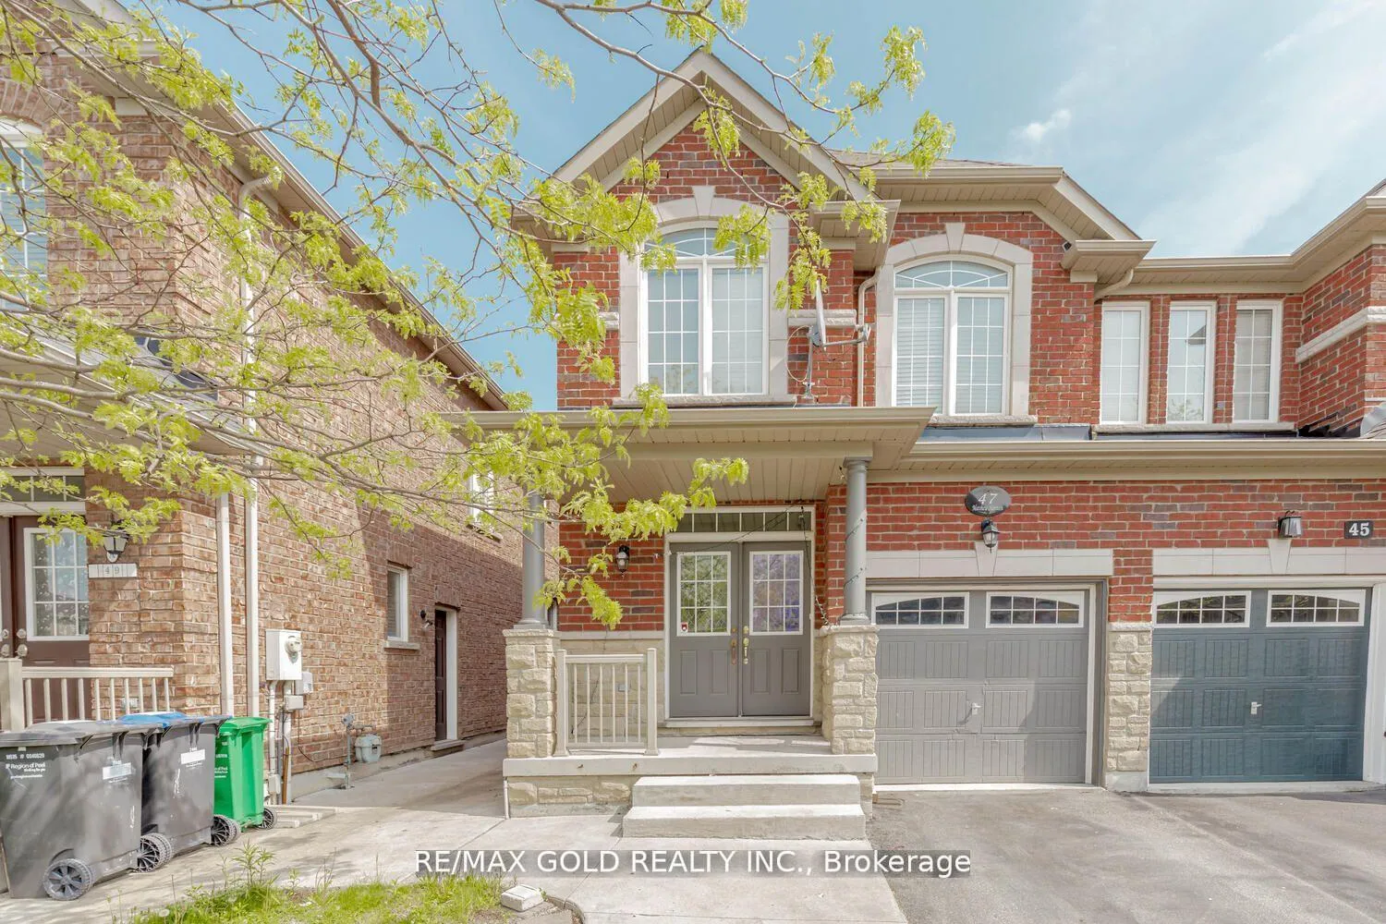
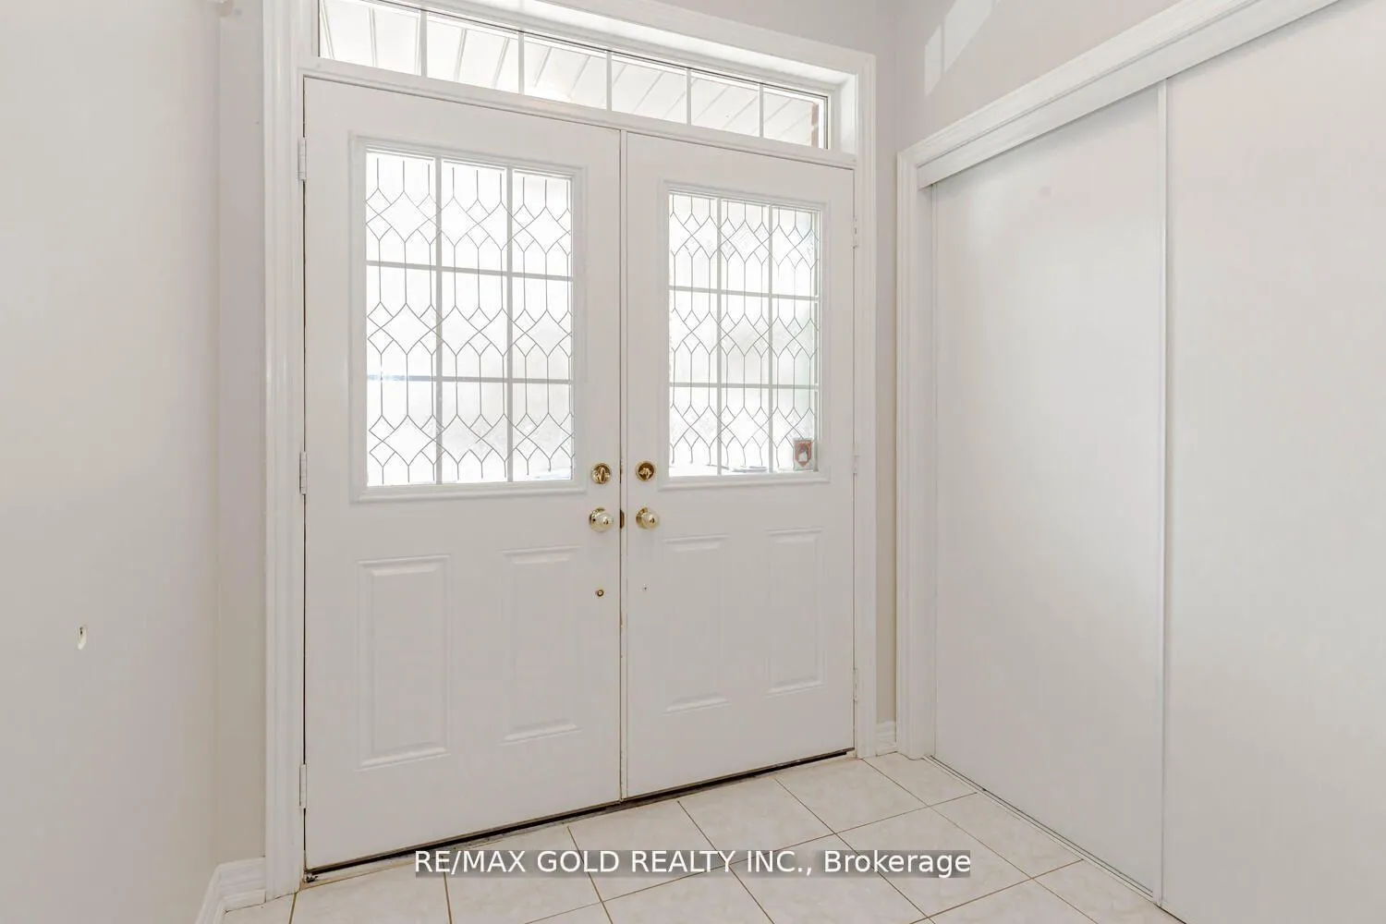
 See all 35 photos
Property history
Facts and features
- BasementFinished
- Age of home6–15 years
- Water, sewerMunicipal
- HeatingForced air
- Second kitchen
- Separate entrance
- Hardwood floors
- Central air
The homeSemi-Detached, 2-storey, Age 6–15 years
- TypeSemi-Detached
- Style2-storey
- Age6–15 years
- BasementFinished, separate entrance
InsideHardwood, Tile, Other, Rooms above ground 10
- FlooringHardwood, Tile
- FeaturesOther
- Rooms above ground10
- Bedrooms3 + 1 in the basement
- Bathrooms4
- Kitchens2
- Family roomYes
Outside and lotBrick, stone, Other, Other
- ExteriorBrick, stone
- RoofOther
- FoundationOther
- Size23.79 × 109.91 ft
Parking1 Garage, Attached, Available
- Spaces1 Garage
- GarageAttached
- DrivewayAvailable
Heating, water and powerForced air, gas, Central air, Municipal water
- HeatingForced air, gas
- CoolingCentral air
- WaterMunicipal water
- SewerMunicipal sewer
Costs and taxesTaxes $6,066 a year, HST included in the price, Hot water tank
- Taxes, 2024$6,066 a year
- HSTHST included in the price
- Rental itemsHot water tank
Included in the saleS/s fridge, stove, dishwasher on main. washer/dryer, all elf's, window coverings. one fridge & stove in basement.
- IncludedS/s fridge, stove, dishwasher on main. washer/dryer, all elf's, window coverings. one fridge & stove in basement.
NearbyHospital, level, library, park, public transit, rec./commun.centre
- Close toHospital, level, library, park, public transit, rec./commun.centre
Listing detailsW9512924, Sold, Oct 27, 2024
- MLS® numberW9512924
- StatusSold
- Listed onOct 27, 2024
- Days on market47
- UpdatedDec 13, 2024
- PossessionTo Be Arranged
- Occupied byVacant
- Listing brokerageRE/MAX GOLD REALTY INC.
About this home
47 Matthew Harrison Street, Brampton (Bram East), ON L6P 3H3
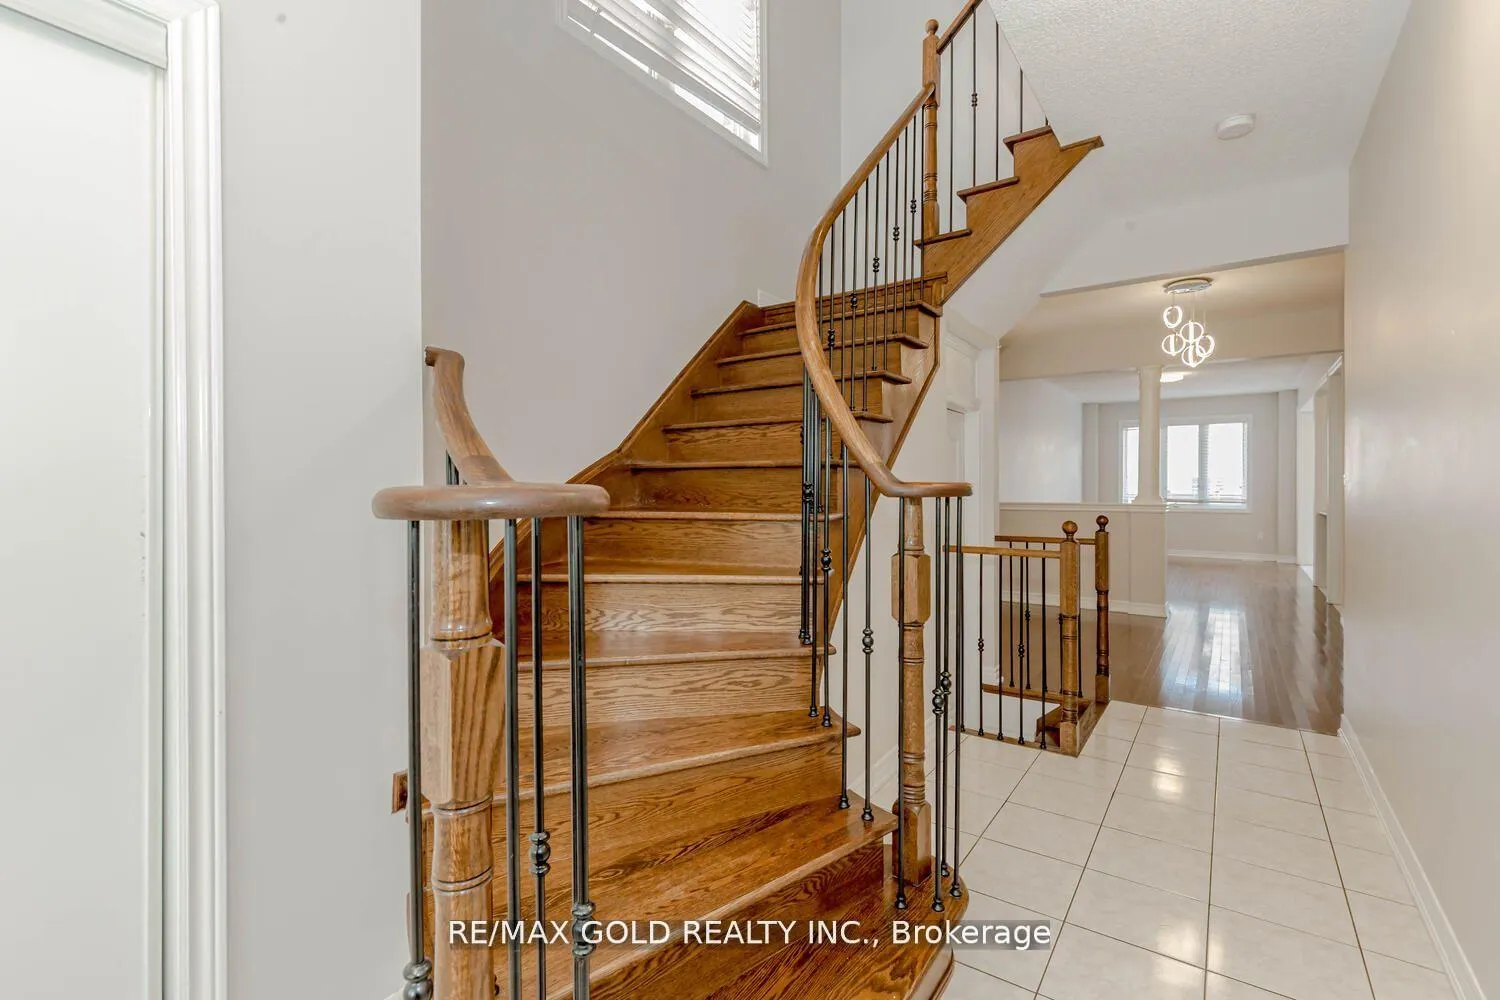
Wow!! Location! Location! Location. Absolutely Show Stopper in heart of Million Dollar's Neighbourhood of Castlemore. This Gorgeous Semi-Detached is approx 1900 sq ft as per MPAC & comes with 3+1 Bedrooms & 4 Washrooms. One Bedroom Finished Basement with Sep Entrance. Additional Loft on the second floor can be used as an Office/Den. Open Concept Living & Dining with Sep Family Room. Premium Deep Lot. Spacious Sized Bedrooms.$$$ spent on upgrades including 9 ft Ceiling on Main, Electrical Light Fixtures, Double Door Entry, Hardwood Floor on main level and in the Hall Way of the Second Floor, Iron Pickets on Staircase, S/S appliances on Main Level, Concrete Walkway, Beautiful Deck in the Large Backyard & much more. No Side walk. Extended Driveway. Beautiful Modern Kitchen with Ample of Storage Cabinets. Convenient Home Entry through Garage. Don't Miss Out this beautiful Gem, Won't last long.
Ask about this home
A HOMEH agent will answer your questions about this home.
Around this home
Daily convenience, out of 100, from the distances below
Schools nearby
School rating, out of 10.
Helpful calculators
Your HOMEH agent

"I would see it this week."