

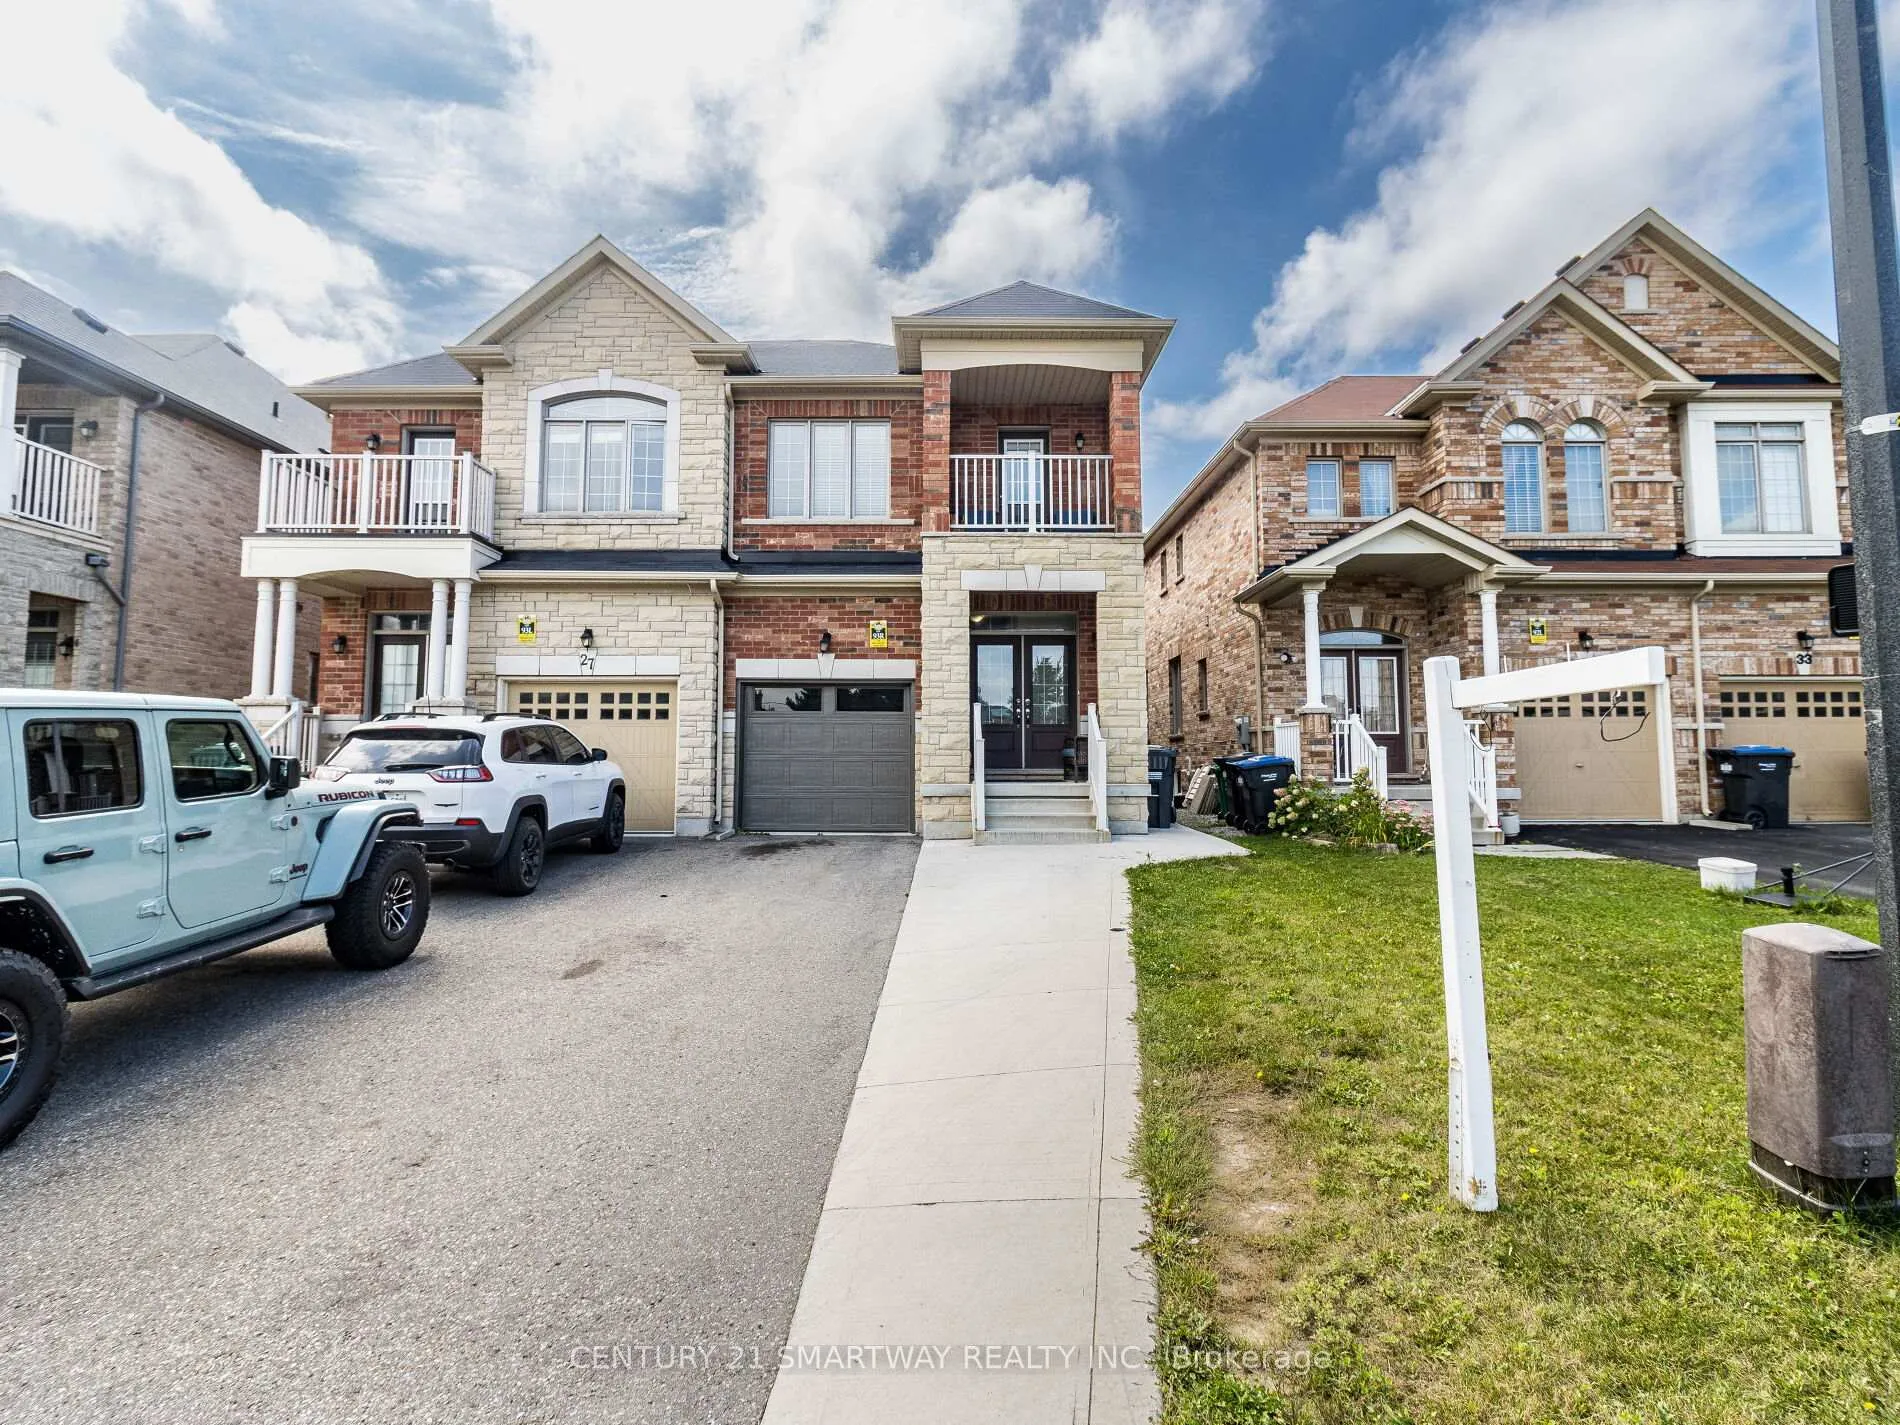
29 Buchanan Crescent
29 Buchanan Crescent
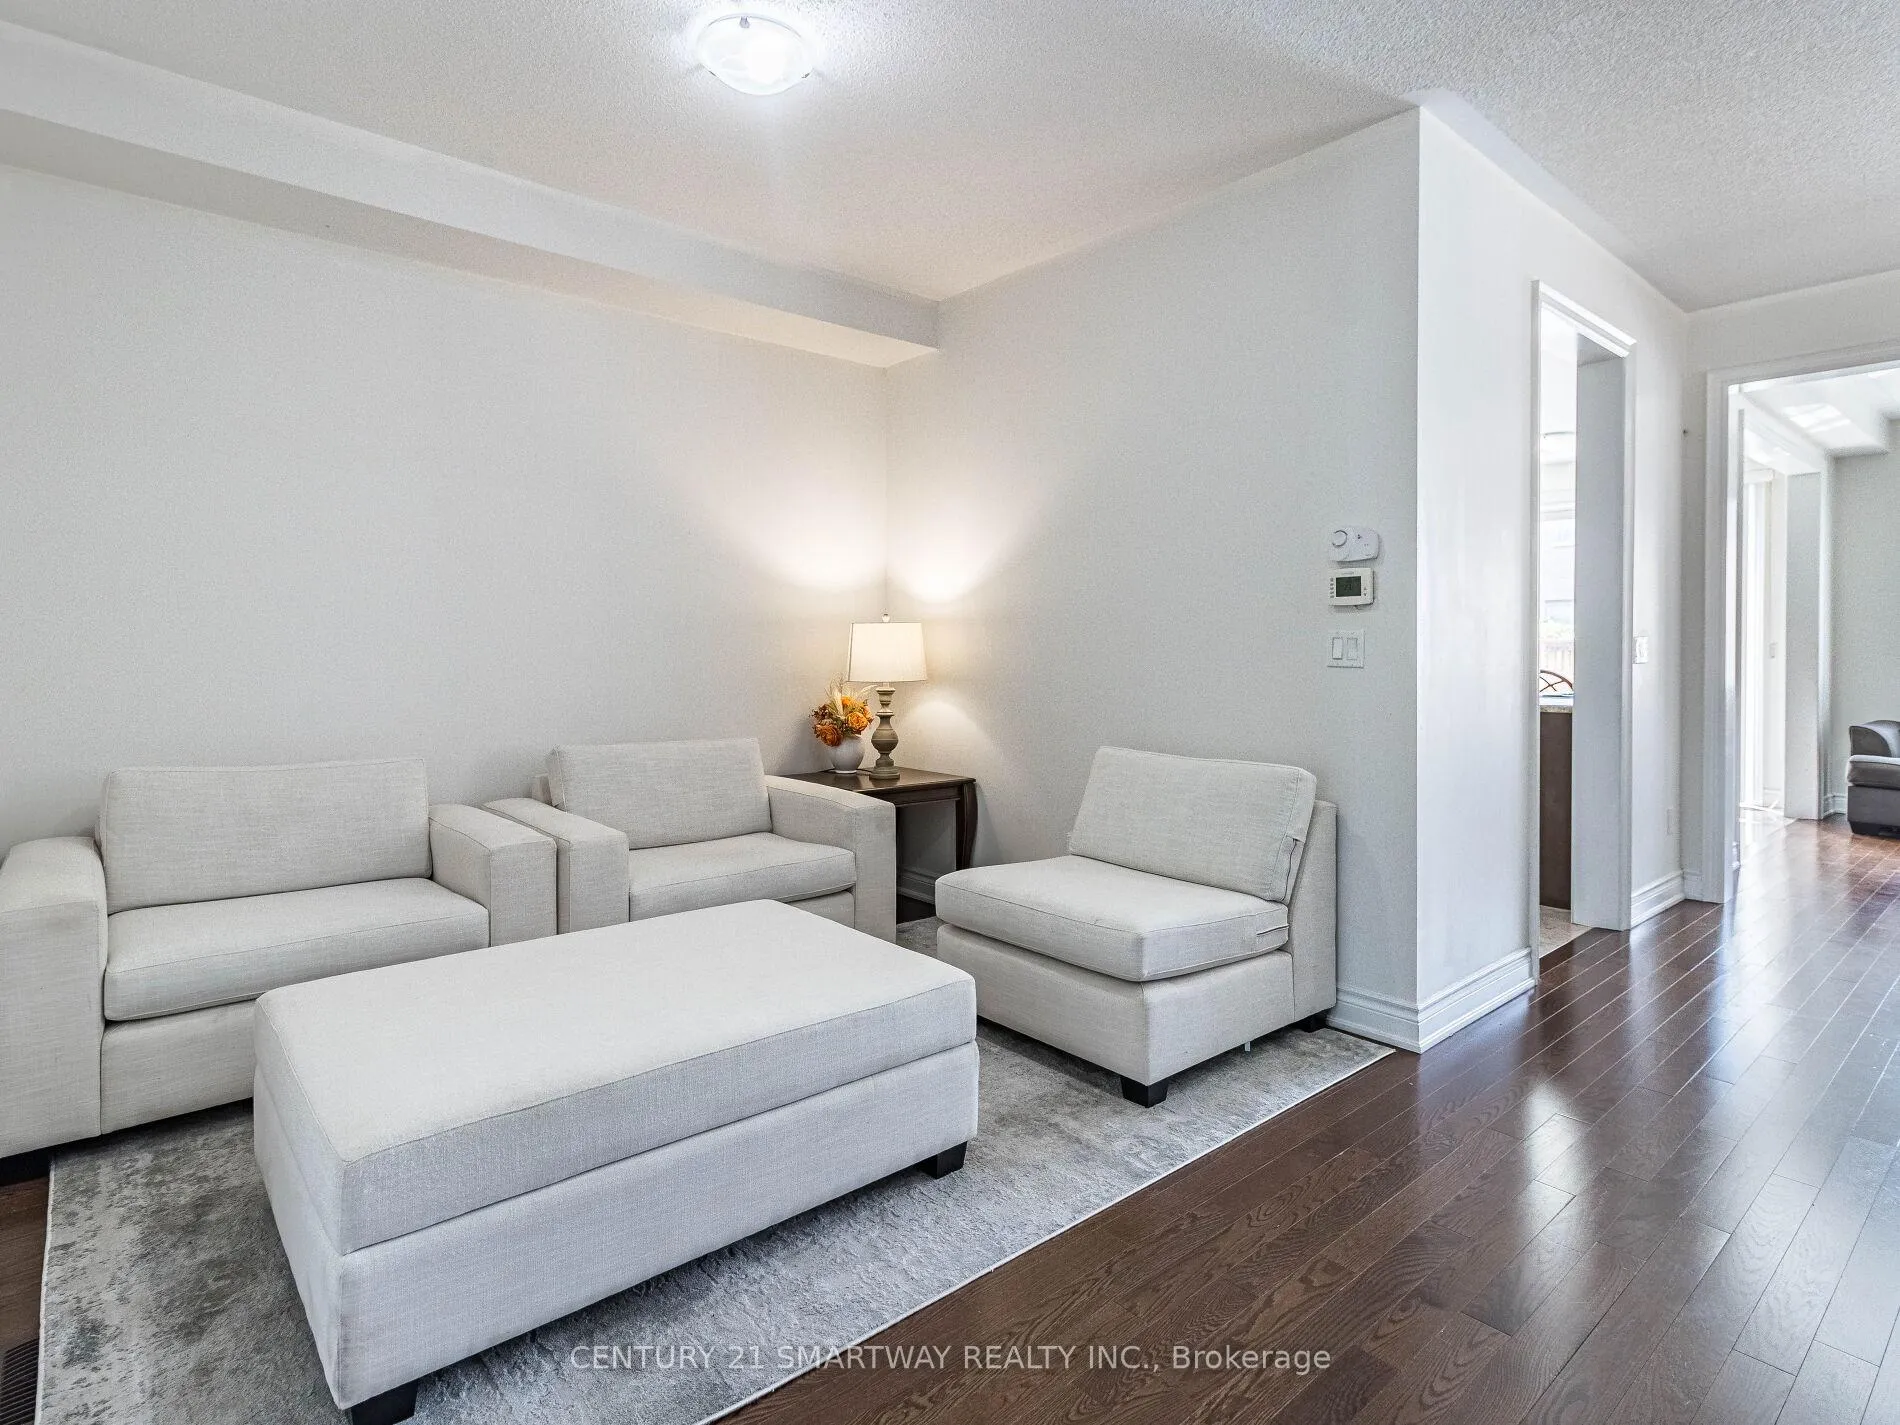 See all 40 photos
Property history
Facts and features
- BasementApartment
- Age of home6–15 years
- Water, sewerMunicipal
- HeatingForced air
- Second kitchen
- Separate entrance
- Hardwood floors
- Central air
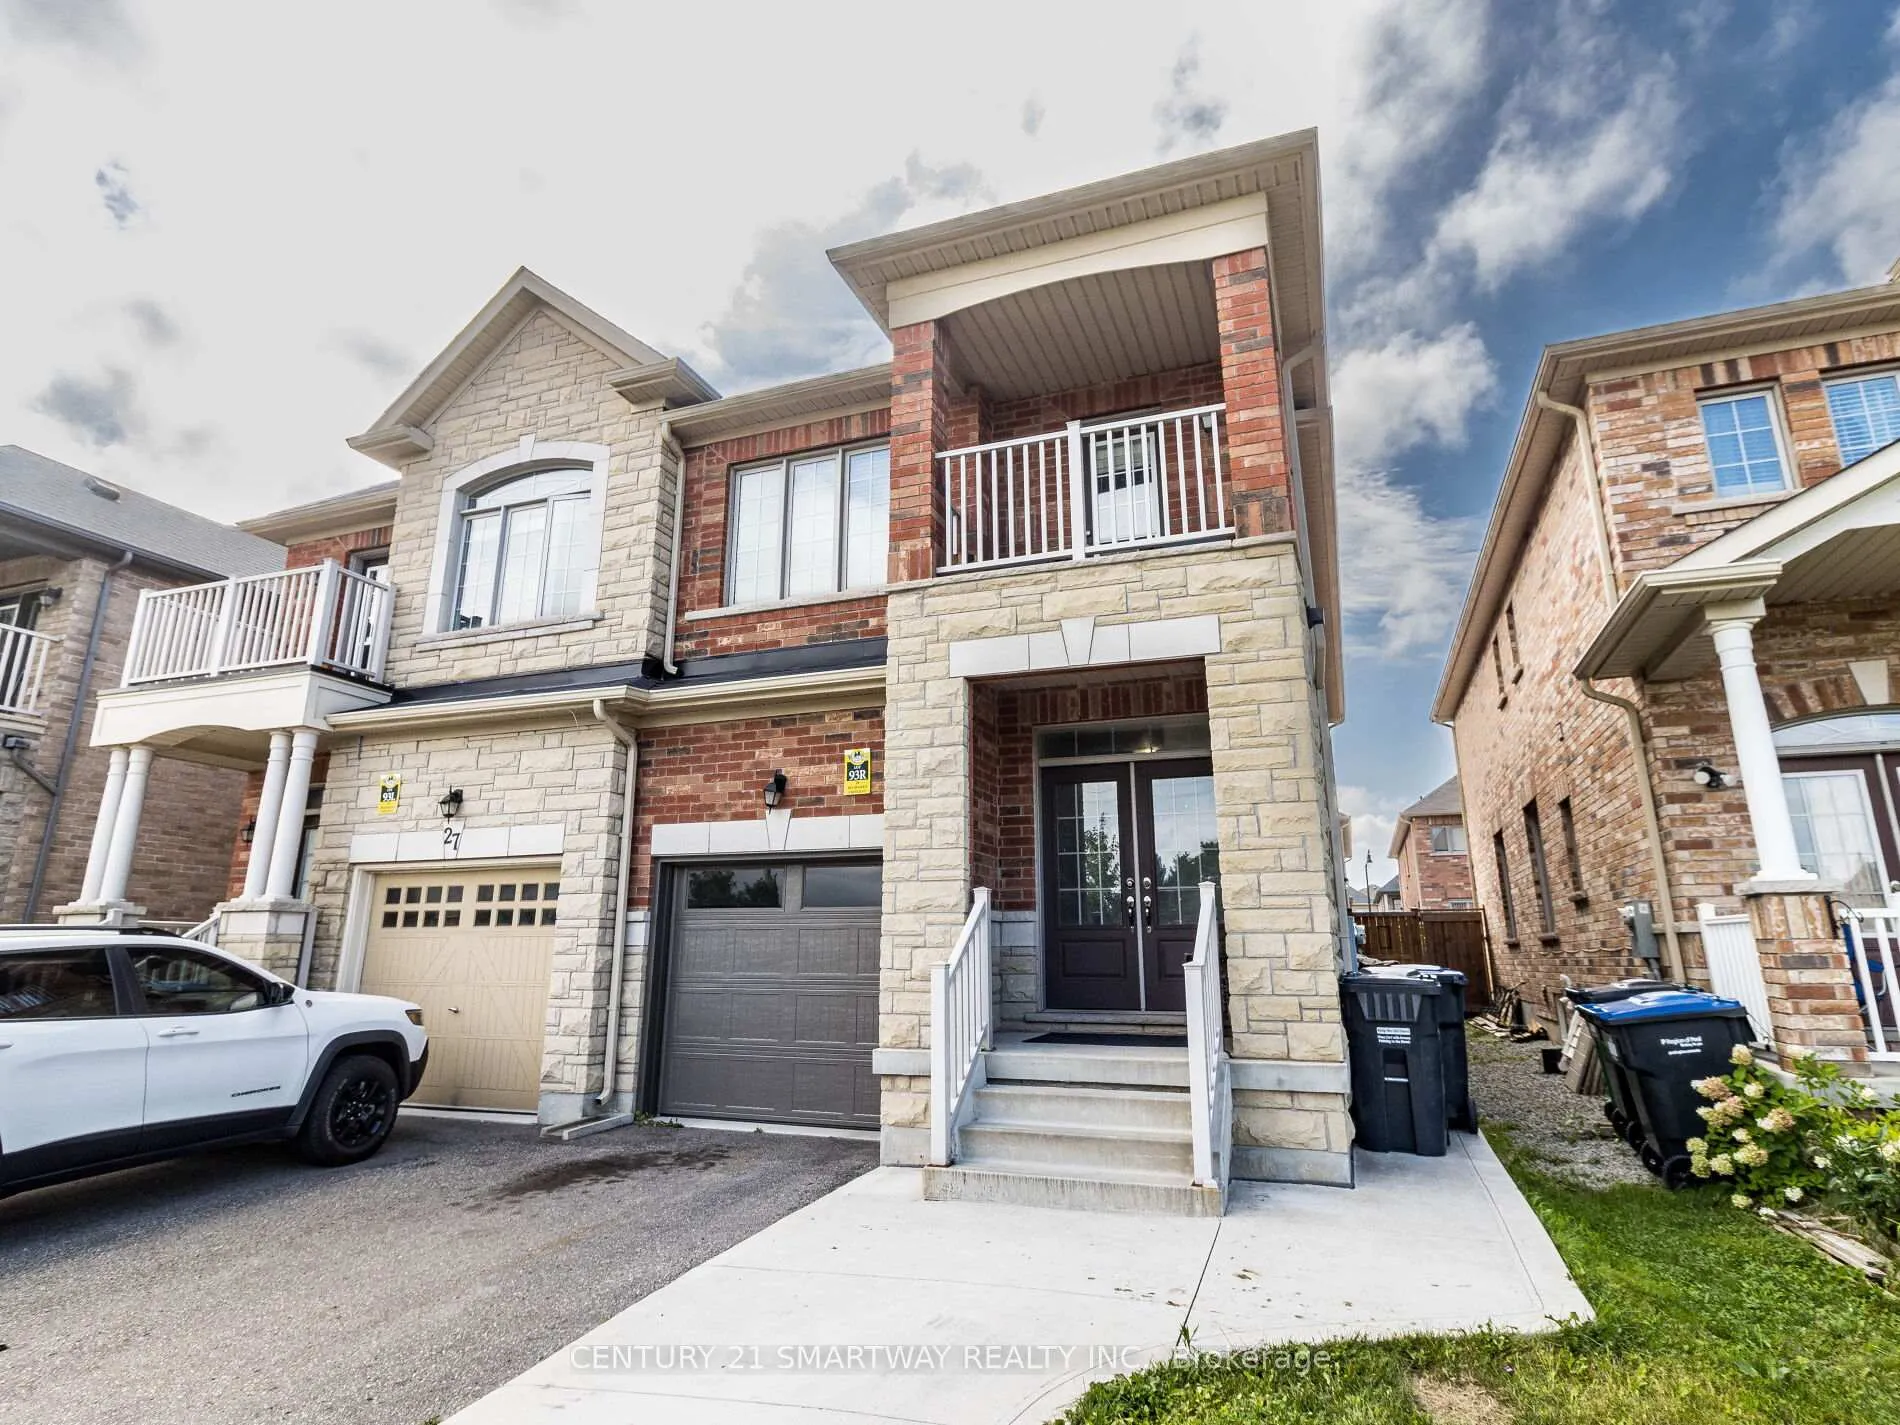
The homeSemi-Detached, 2-storey, Age 6–15 years
- TypeSemi-Detached
- Style2-storey
- Age6–15 years
- Living space1,500–2,000 sq ft
- BasementApartment, separate entrance
InsideHardwood, Ceramic, Upper level, Other
- FlooringHardwood, Ceramic
- LaundryUpper level
- FeaturesOther
- Rooms above ground9
- Rooms in the basement4
- Bedrooms3 + 2 in the basement
- Bathrooms4
- Kitchens2
- Family roomYes
Outside and lotBrick, stone, Other, Other
- ExteriorBrick, stone
- RoofOther
- FoundationOther
- Size23.79 × 103.35 ft
Parking1 Garage, Attached, Private
- Spaces1 Garage
- GarageAttached
- DrivewayPrivate
Heating, water and powerForced air, gas, Central air, Municipal water
- HeatingForced air, gas
- CoolingCentral air
- WaterMunicipal water
- SewerMunicipal sewer
- Natural gasYes
Costs and taxesTaxes $5,678 a year
- Taxes, 2024$5,678 a year
Listing detailsW9298512, Sold, Sep 4, 2024
- MLS® numberW9298512
- StatusSold
- Listed onSep 4, 2024
- Days on market86
- UpdatedNov 29, 2024
- PossessionTo Be Determined
- Occupied byOwner+tenant
- Listing brokerageCENTURY 21 SMARTWAY REALTY INC.
About this home
29 Buchanan Crescent, Brampton (Credit Valley), ON L6X 0E6
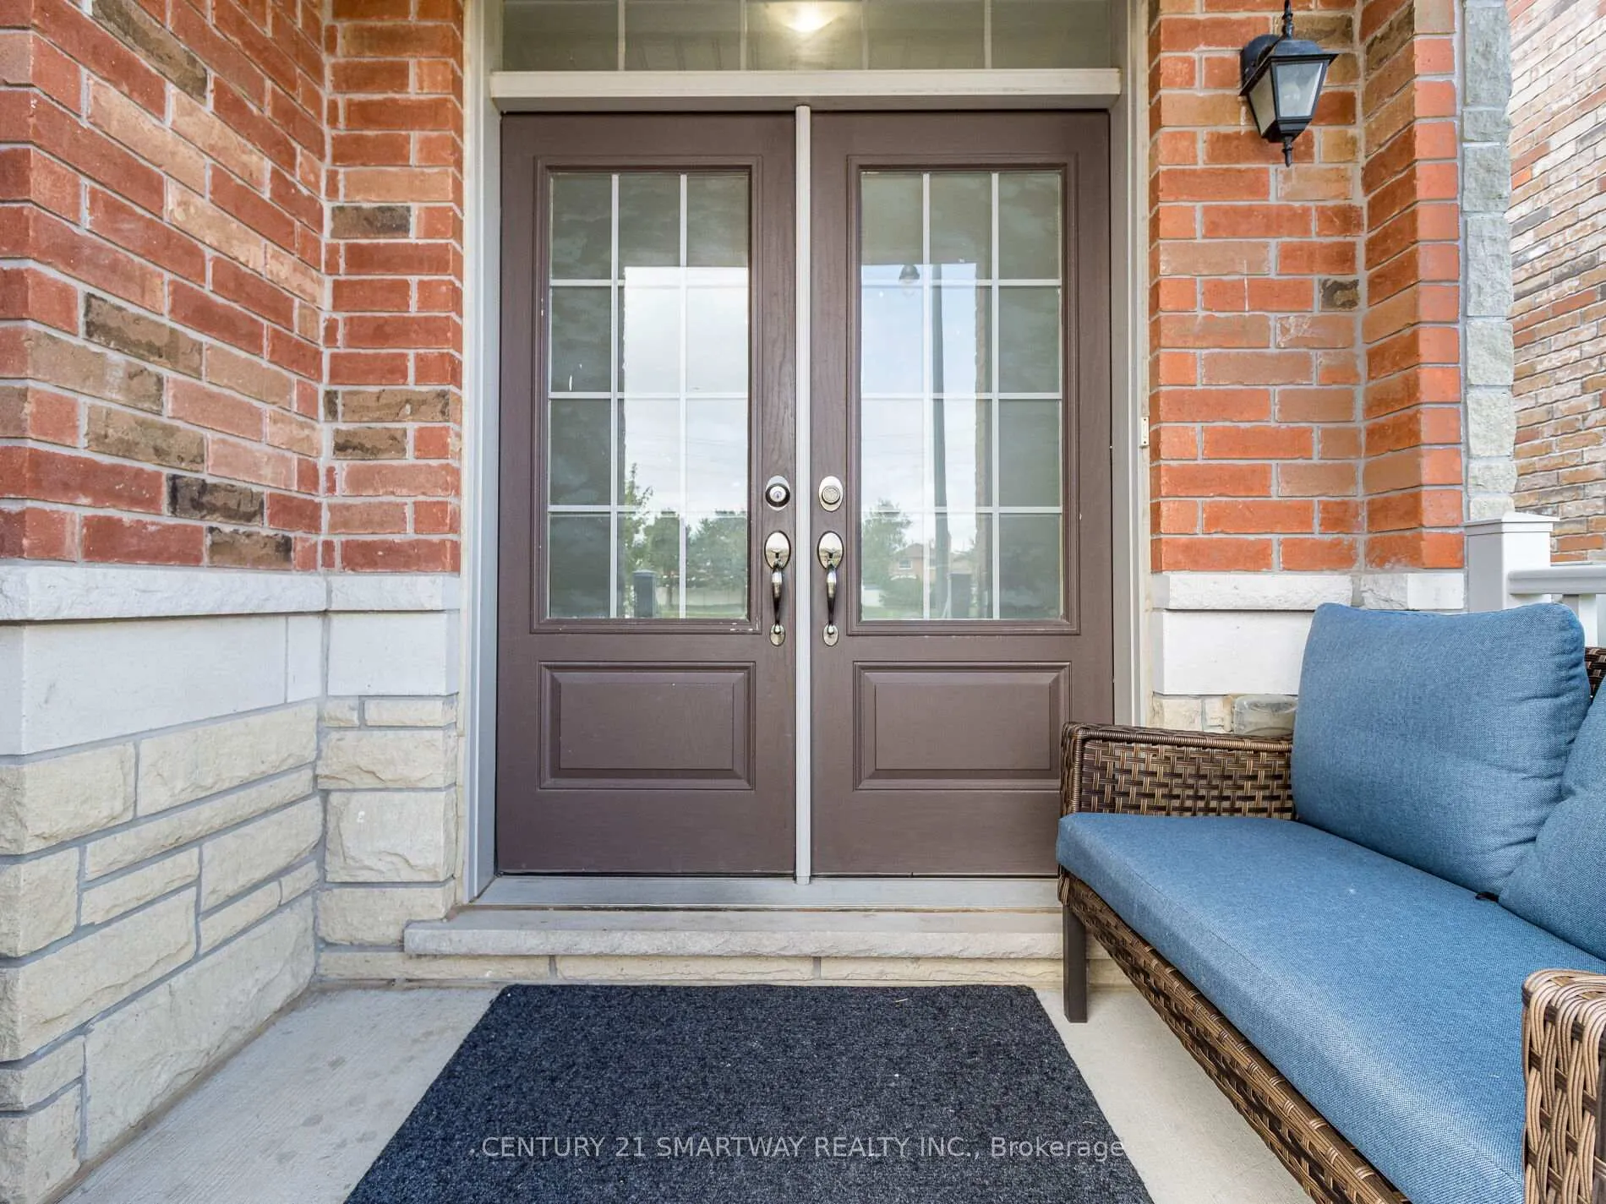
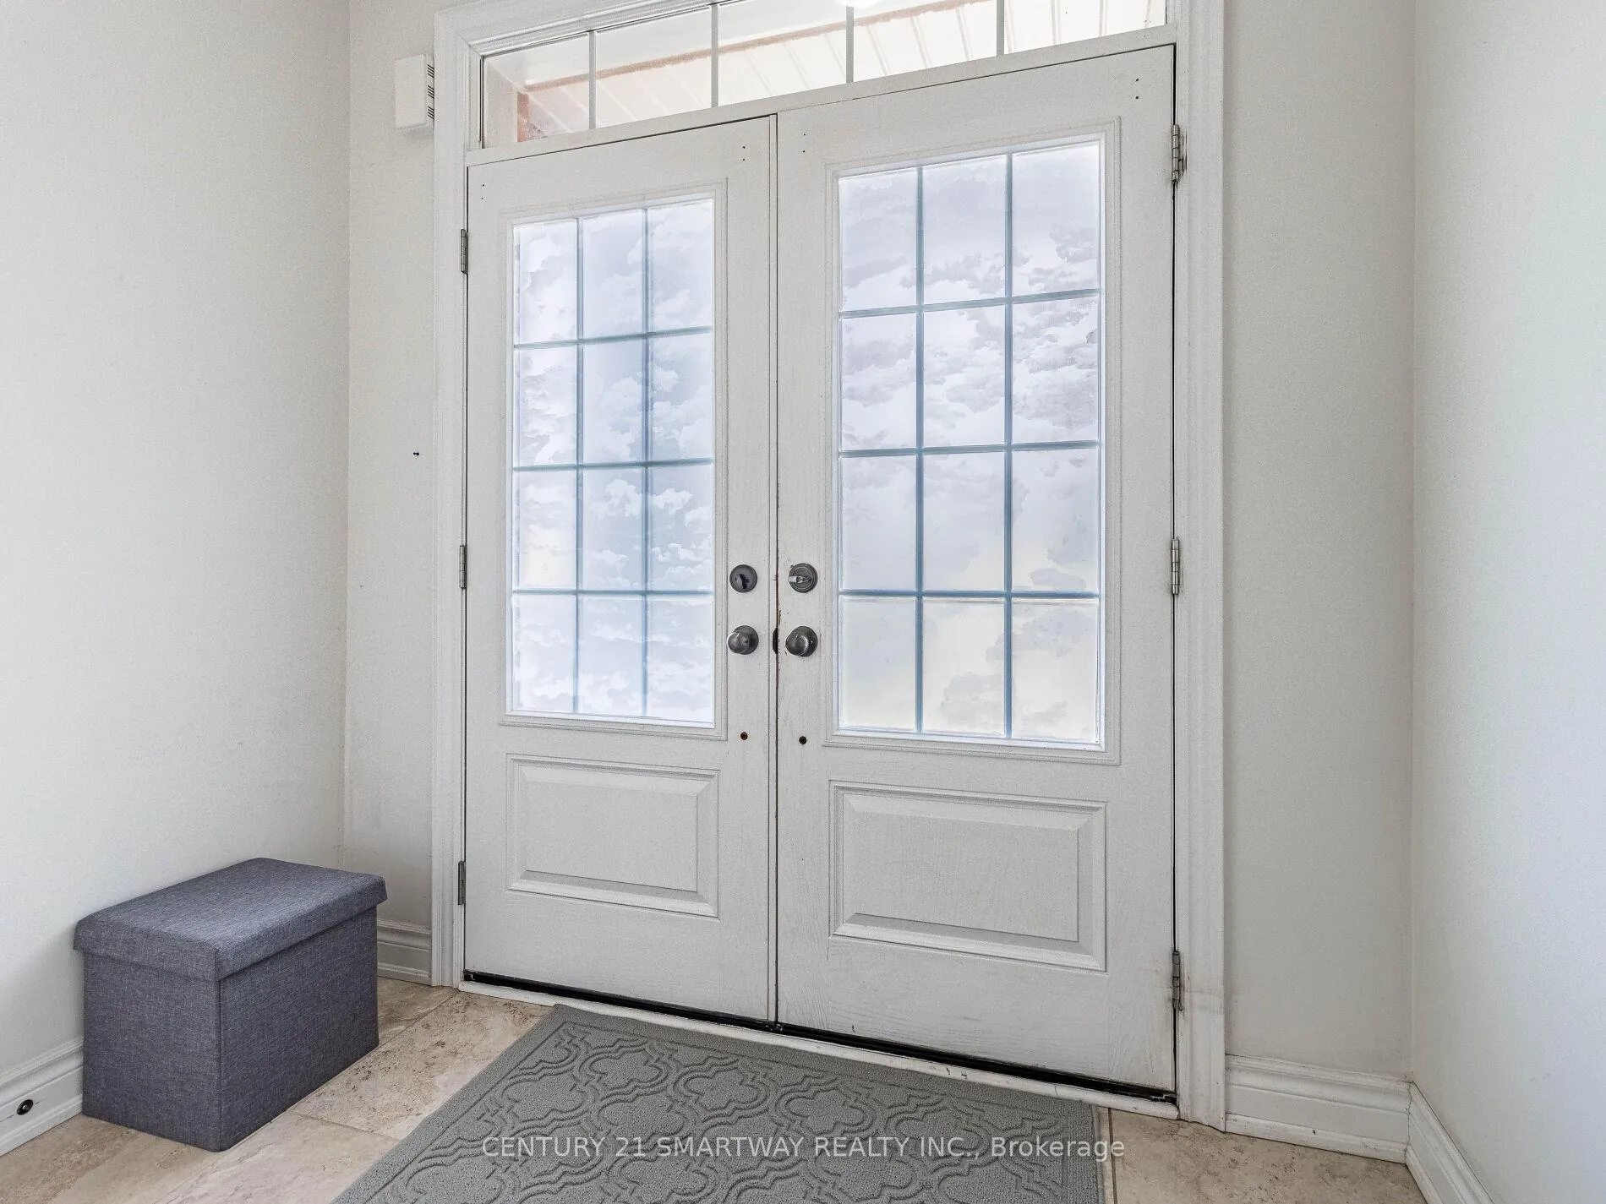
Welcome To This Stunning First-Time-On -The -Market Home Nestled In An excellent Credit Valley Community! Conveniently Located, This Home Is Very Close To The David Suzuki, Bus Service, Banks, Stores & A Plaza. As No House In Front With Large Driveway Without Walkway Open To Sit In Porch & Double Door Entry Spanning Around 1850 Sqft, This Meticulously Designed Residence Features A Highly Efficient Floor Plan With Spacious Room & High-Quality Finishes Throughout, Including High Ceilings & Beautiful Hardwood & Laminate Flooring. Enjoy The Separate Family Living & Dining Room Is Generously Sized With A Cozy Layout & Huge Windows. Spacious Eat-In-Kitchen Opens To Backyard. The Unspoiled 2nd Floor Well Designed With Large Master Bedroom In-Suite & Walk-In Closet. Two Other Spacious Bedrooms, One Opens To Covered Balcony.
Ask about this home
A HOMEH agent will answer your questions about this home.
Around this home
Daily convenience, out of 100, from the distances below
Schools nearby
School rating, out of 10.
Helpful calculators
Your HOMEH agent

"I would see it this week."