

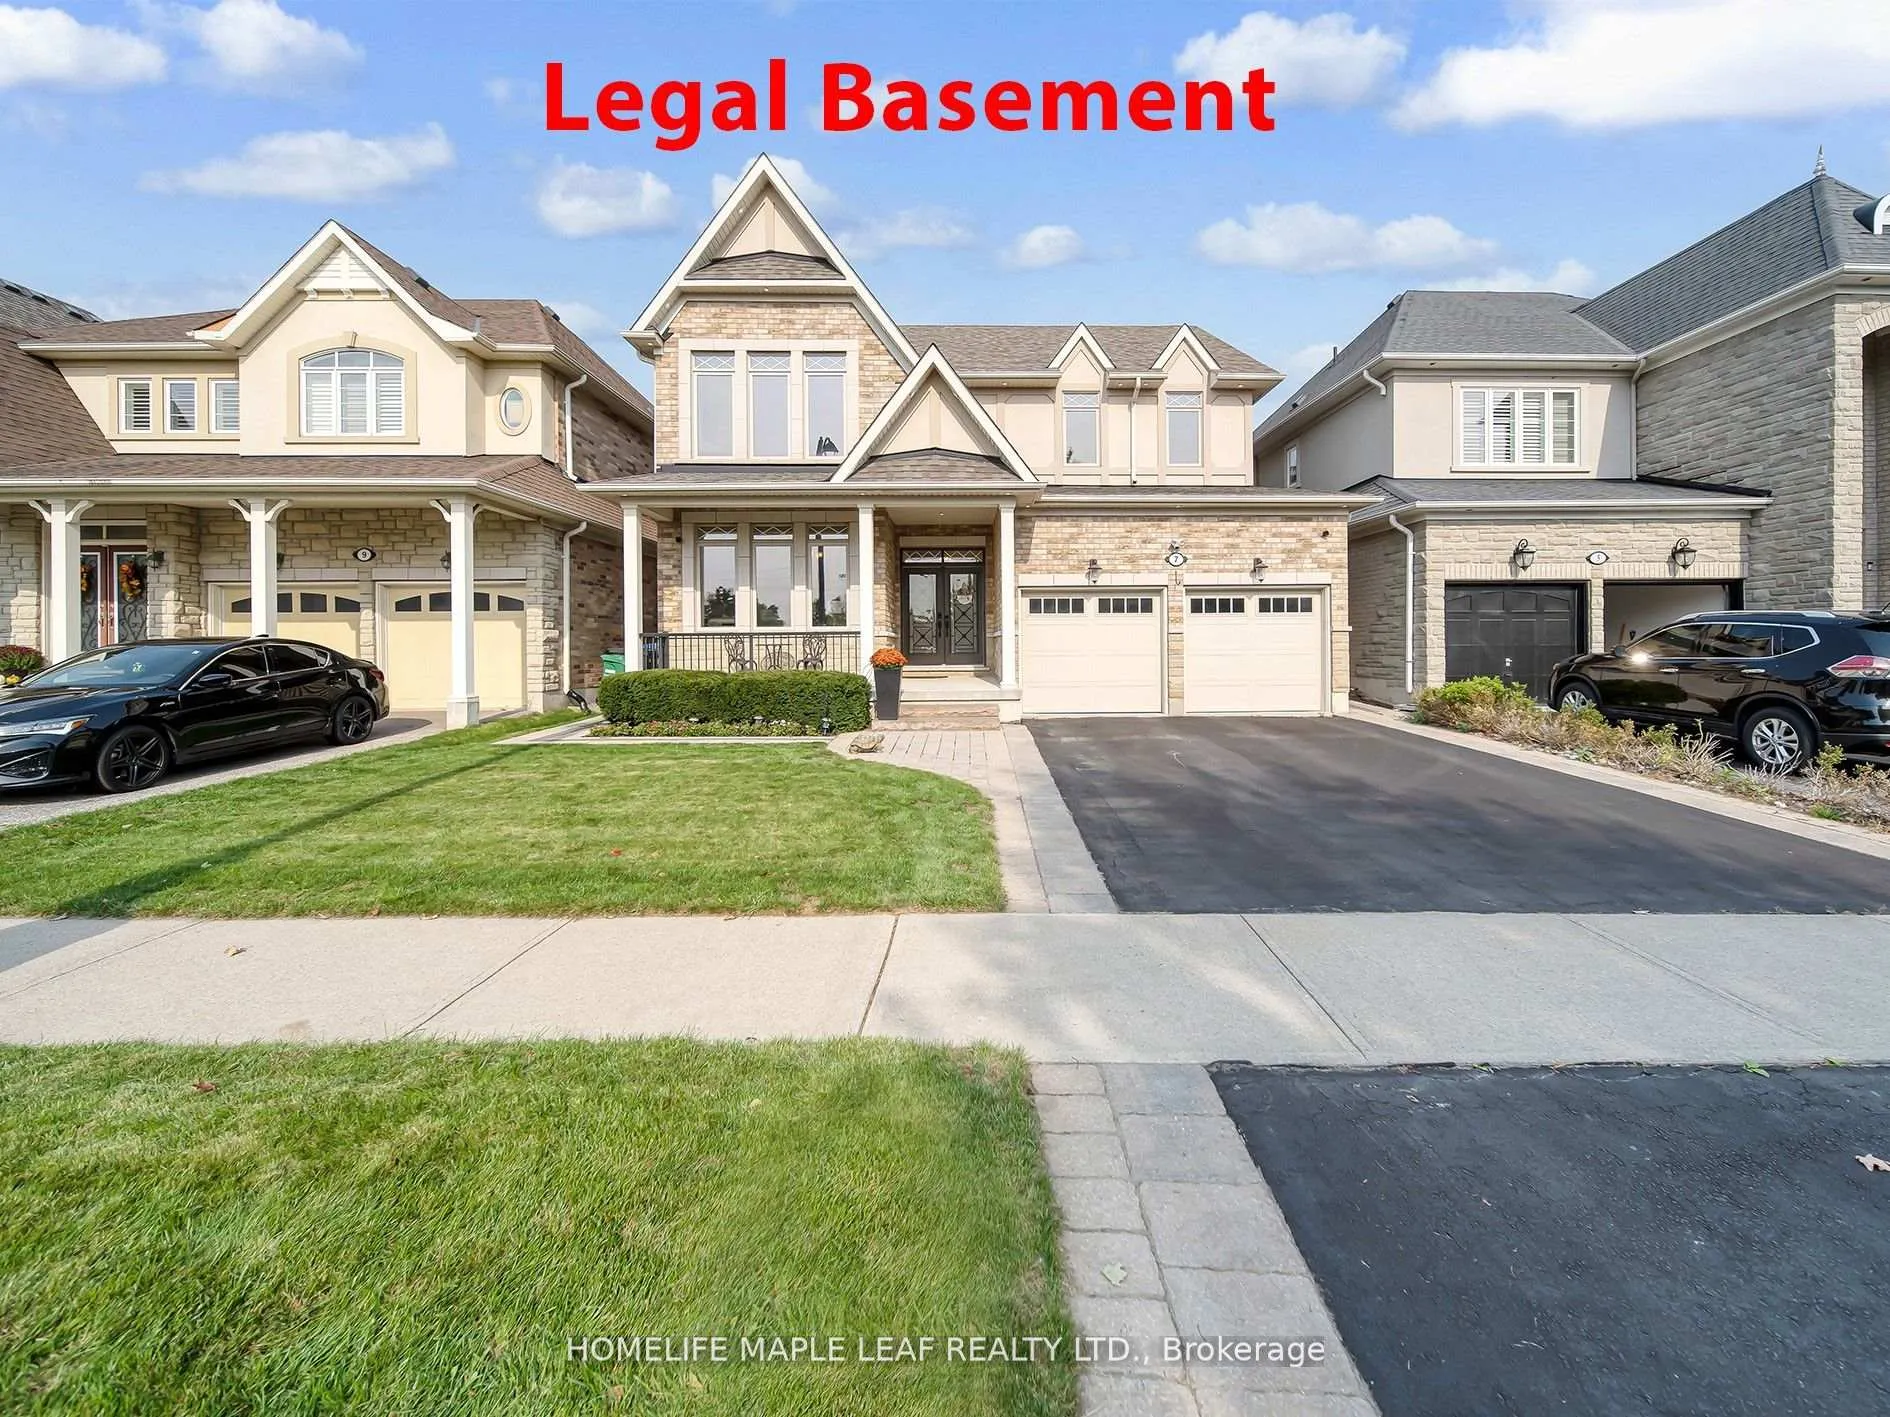
7 Kirkhollow Drive
7 Kirkhollow Drive
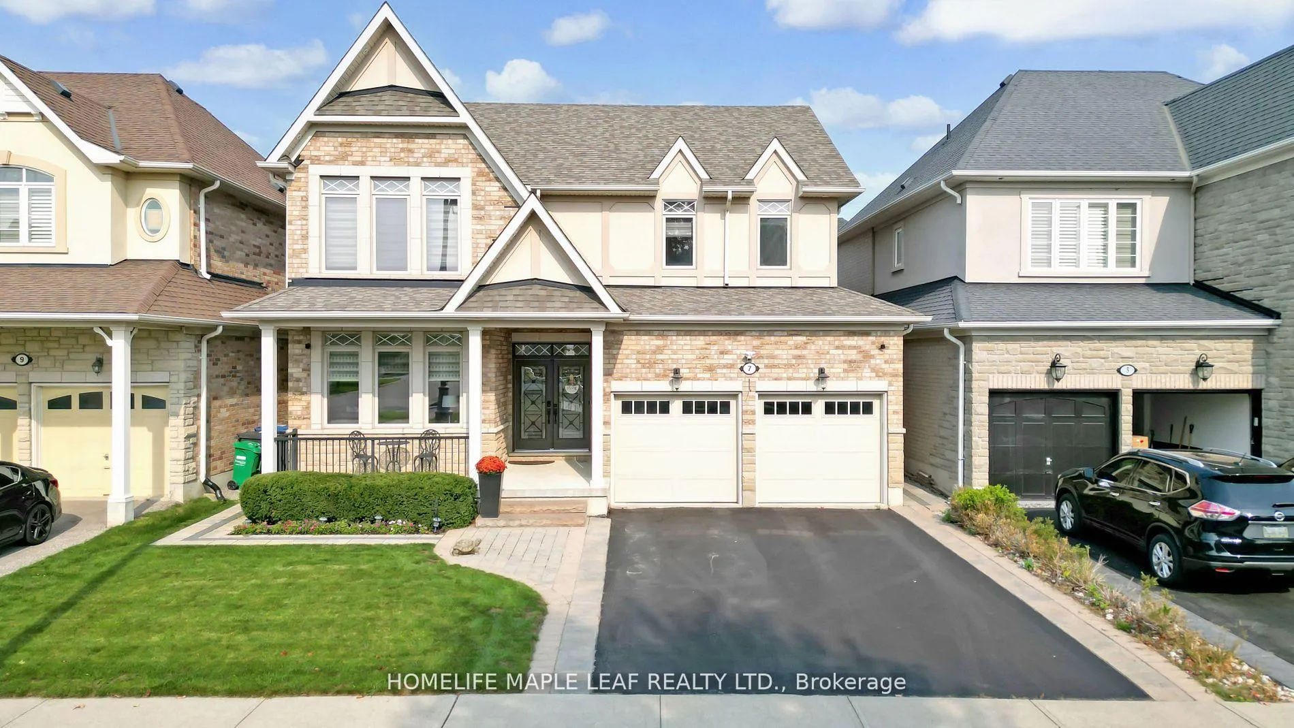
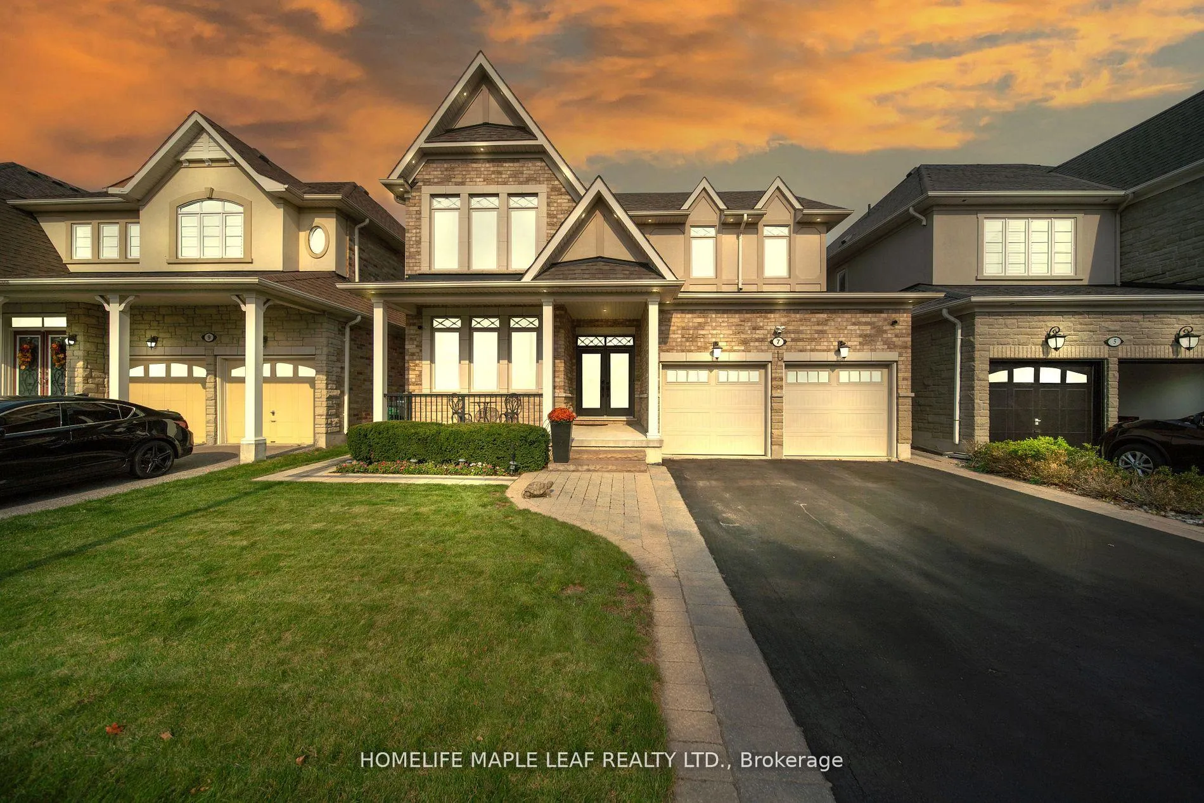
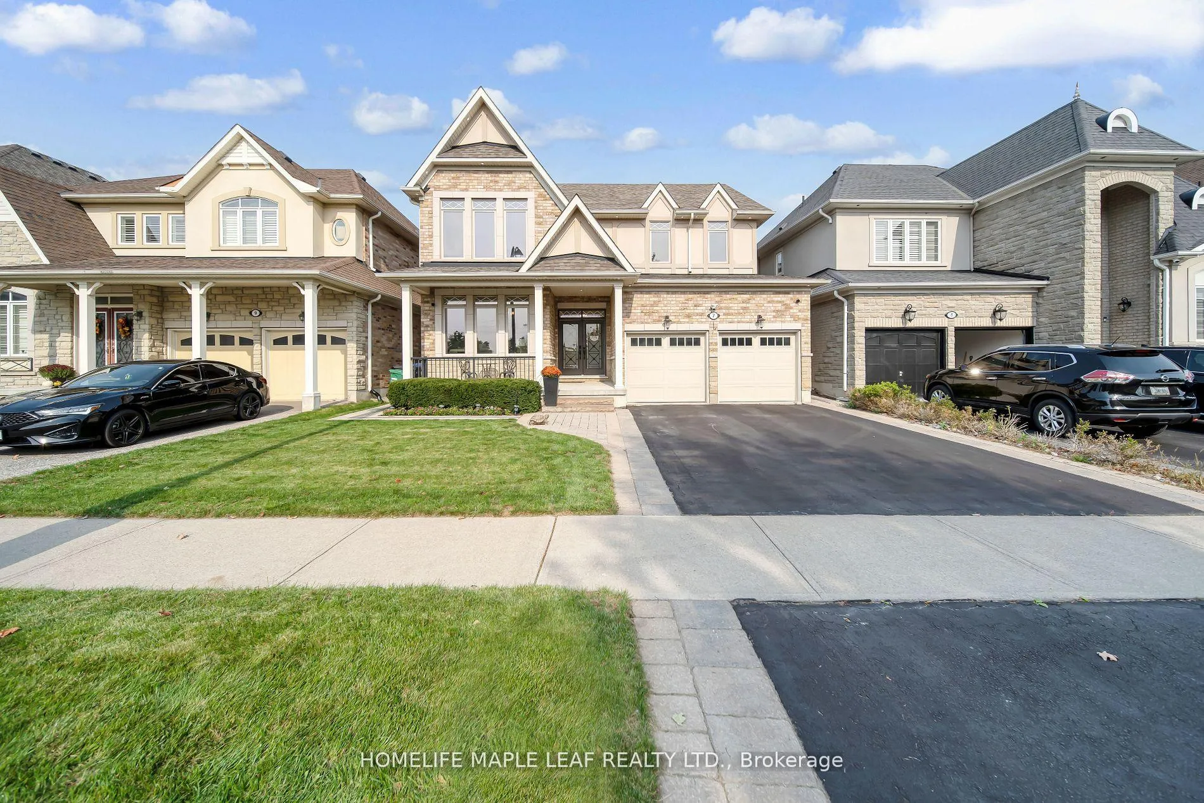
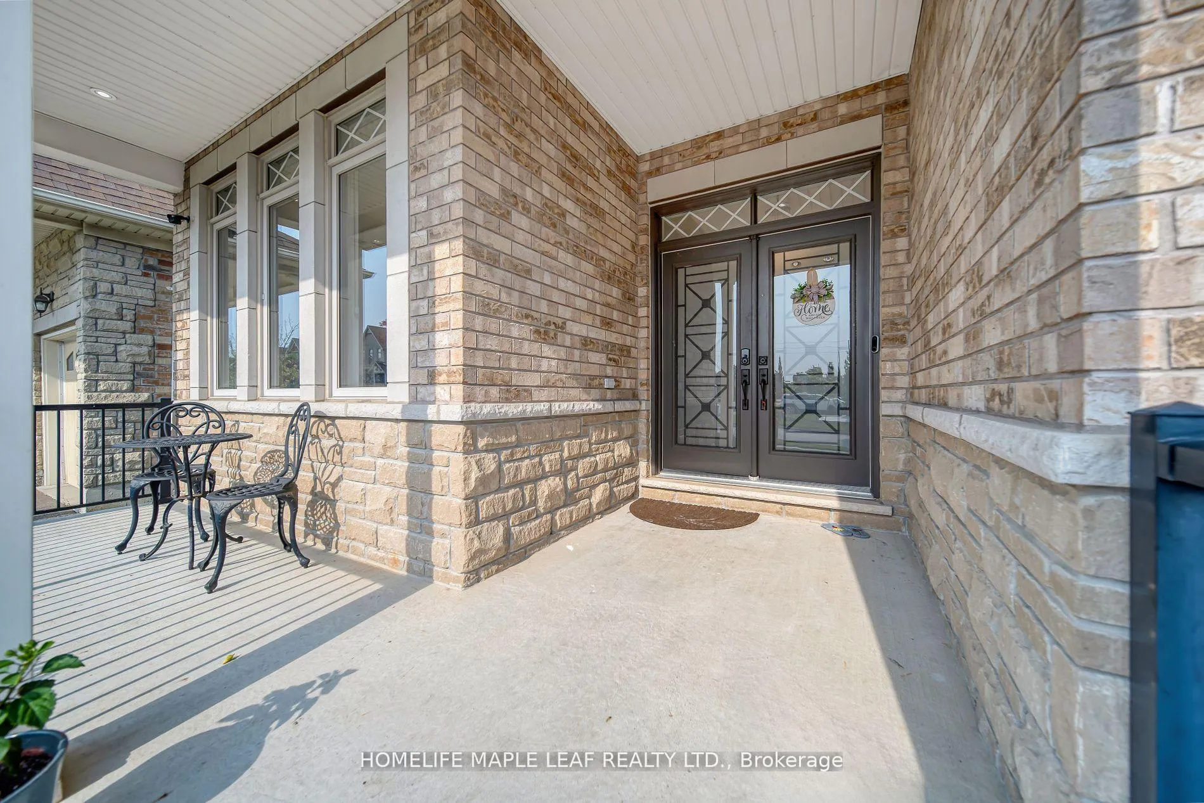 See all 40 photos
Property history
Facts and features
- BasementFinished
- Water, sewerMunicipal
- HeatingForced air
- CoolingCentral air
- Second kitchen
- Separate entrance
- Hardwood floors
- Fireplace
- Central air
The homeDetached, 2-storey, Finished, separate entrance
- TypeDetached
- Style2-storey
- BasementFinished, separate entrance
InsideFireplace Yes, Ceramic, Hardwood, Main level
- FireplaceYes
- FlooringCeramic, Hardwood
- LaundryMain level
- FeaturesOther
- Rooms above ground8
- Rooms in the basement2
- Bedrooms4 + 2 in the basement
- Bathrooms5
- Kitchens2
- Family roomYes
Outside and lotBrick, stucco (plaster), Asphalt shingle, Concrete
- ExteriorBrick, stucco (plaster)
- RoofAsphalt shingle
- FoundationConcrete
- Size45.01 × 95.36 ft
- ZoningResidential
Parking2 Garage, Attached, Private
- Spaces2 Garage
- GarageAttached
- DrivewayPrivate
Heating, water and powerForced air, gas, Central air, Municipal water
- HeatingForced air, gas
- CoolingCentral air
- WaterMunicipal water
- SewerMunicipal sewer
Costs and taxesTaxes $8,822 a year, Hot water tank
- Taxes, 2024$8,822 a year
- Rental itemsHot water tank
Included in the saleViking prof. series s/s appliances, 2 fridges, 2 stoves and rangehood, d/w, washers & dryers, all elfs, blinds, sprinkler system, garden shed, upgraded centralized vacuum
- IncludedViking prof. series s/s appliances, 2 fridges, 2 stoves and rangehood, d/w, washers & dryers, all elfs, blinds, sprinkler system, garden shed, upgraded centralized vacuum
NearbyGolf, hospital, park, place of worship, school, public transit
- Close toGolf, hospital, park, place of worship, school, public transit
Listing detailsW10896313, Sold, Nov 23, 2024
- MLS® numberW10896313
- StatusSold
- Listed onNov 23, 2024
- Days on market41
- UpdatedJan 3, 2025
- PossessionTo Be Determined
- Occupied byOwner
- Listing brokerageHOMELIFE MAPLE LEAF REALTY LTD.
About this home
7 Kirkhollow Drive, Brampton (Bram East), ON L6P 2V5
This Fully Loaded Cachet Home In A Quite Family Safe Neighbourhood. 9 Ft Ceilings On Main Floor With Full Height Doors, Pot Light, Hardwood Flooring and Smooth Ceiling throughout, Viking Prof Series SS Appliances. Upgraded 2 Tone Maple Kitchen Cabinetry With Caesar stone Counters, Servery Room, B/I Wall Unit In Family Room, Ceiling Speaker System, Crown Molding & Wainscoting. Upgraded Master En-suite, Featuring Marble Floors/Counter, Professionally Finished Legal Basement And Rented With Separated Entrance, Exterior Pot Lights, Sprinkler System, Over Sized Deck With Paragola, Garden Shed, Interlocking Done in 2022, Water Softener.
Ask about this home
A HOMEH agent will answer your questions about this home.
Around this home
Daily convenience, out of 100, from the distances below
Schools nearby
School rating, out of 10.
Helpful calculators
Your HOMEH agent

"I would see it this week."