

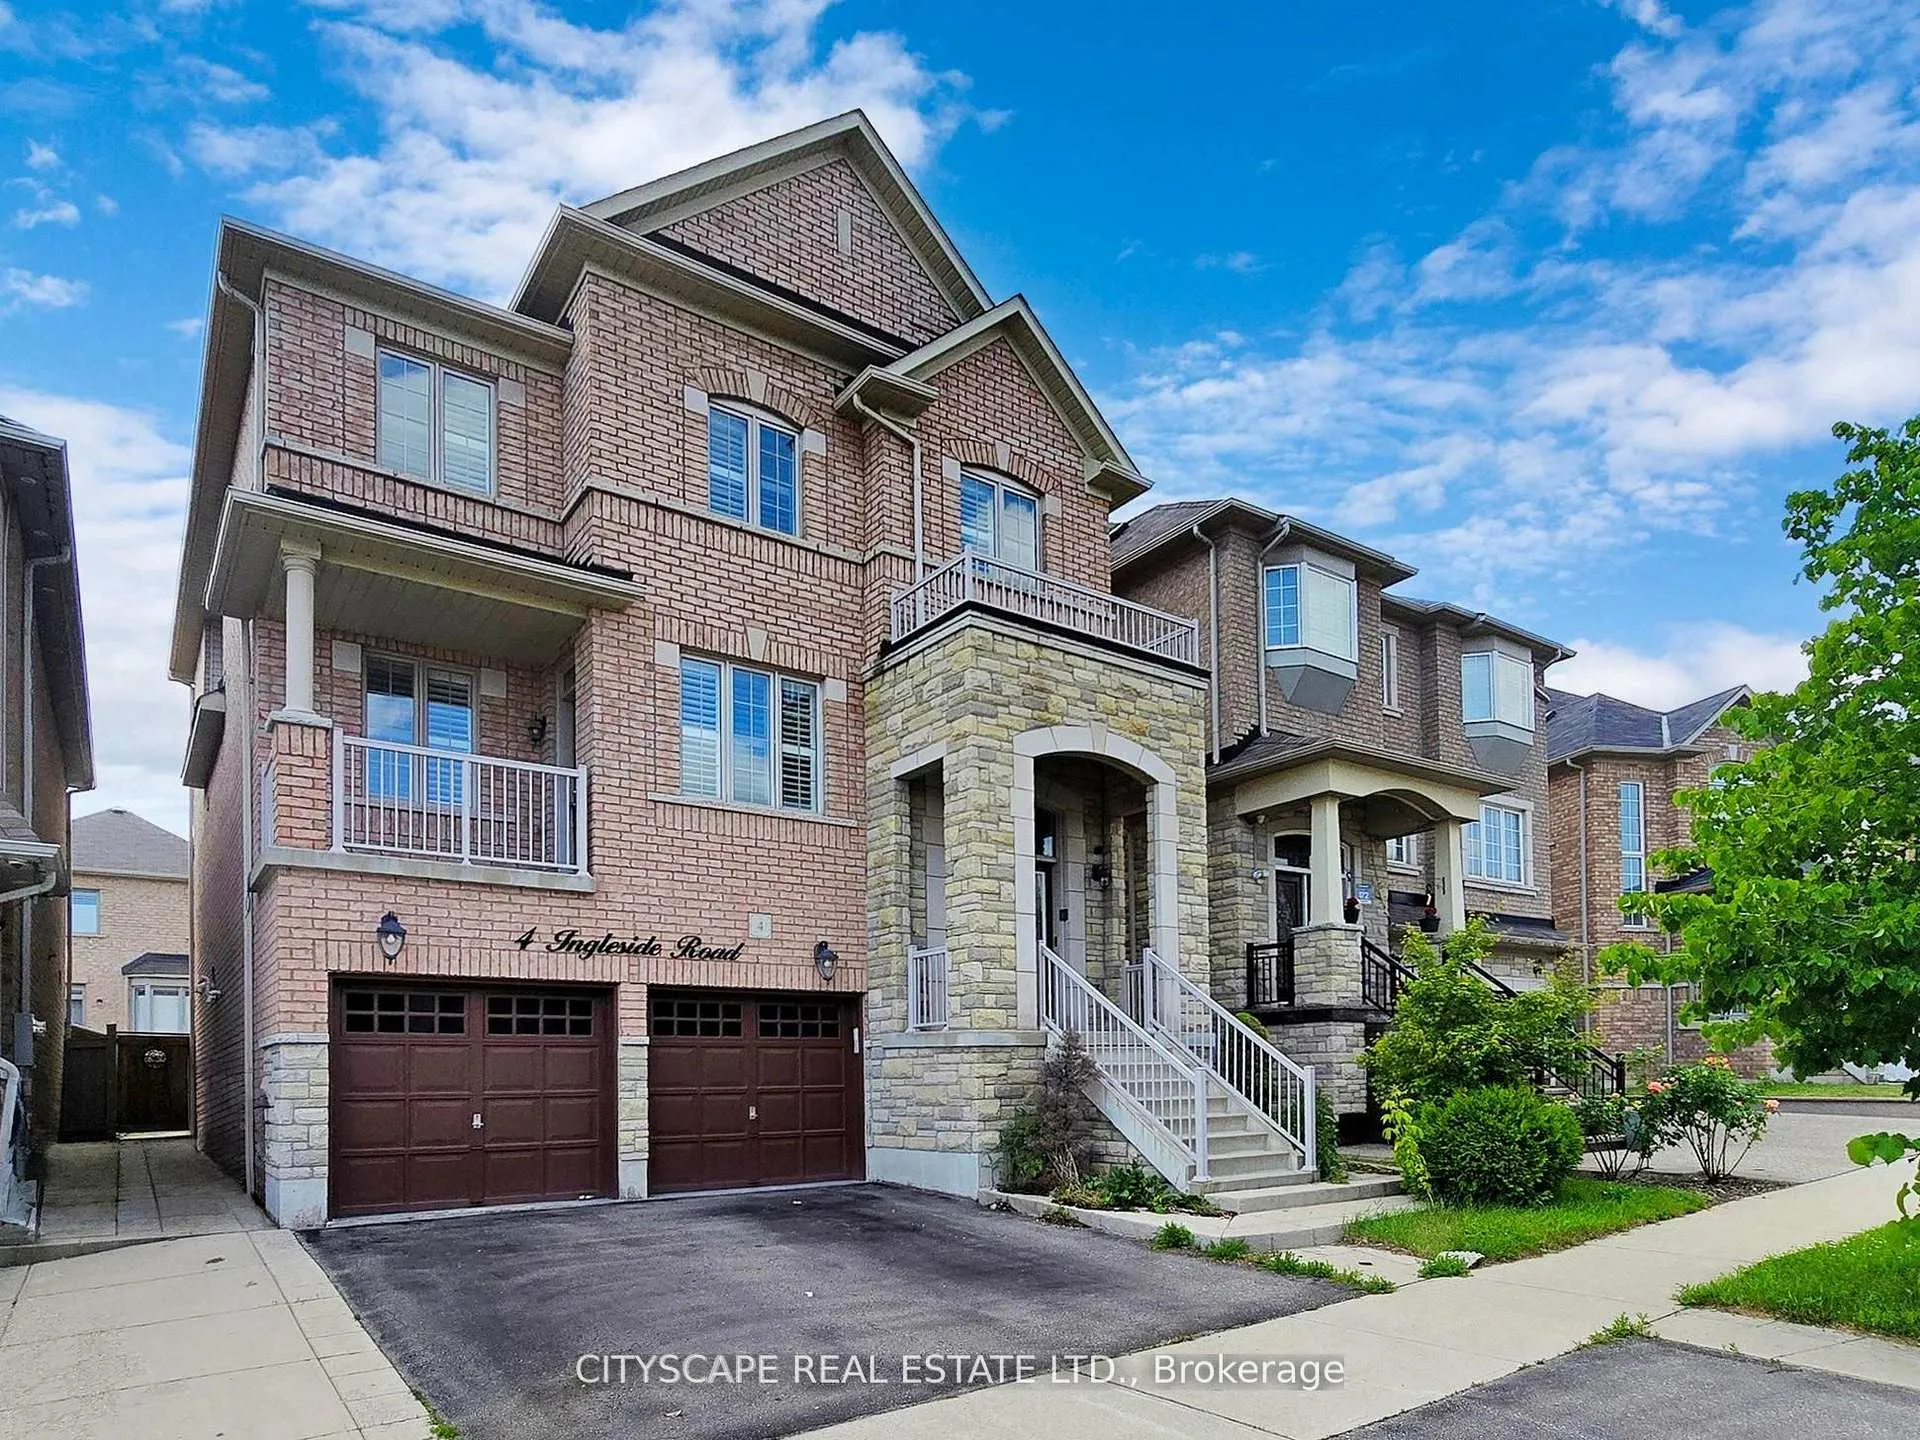
4 Ingleside Road
4 Ingleside Road
 See all 40 photos
Property history
Facts and features
- BasementApartment
- Age of home6–15 years
- Water, sewerMunicipal
- HeatingForced air
- Second kitchen
- Separate entrance
- Hardwood floors
- Fireplace
- Central air
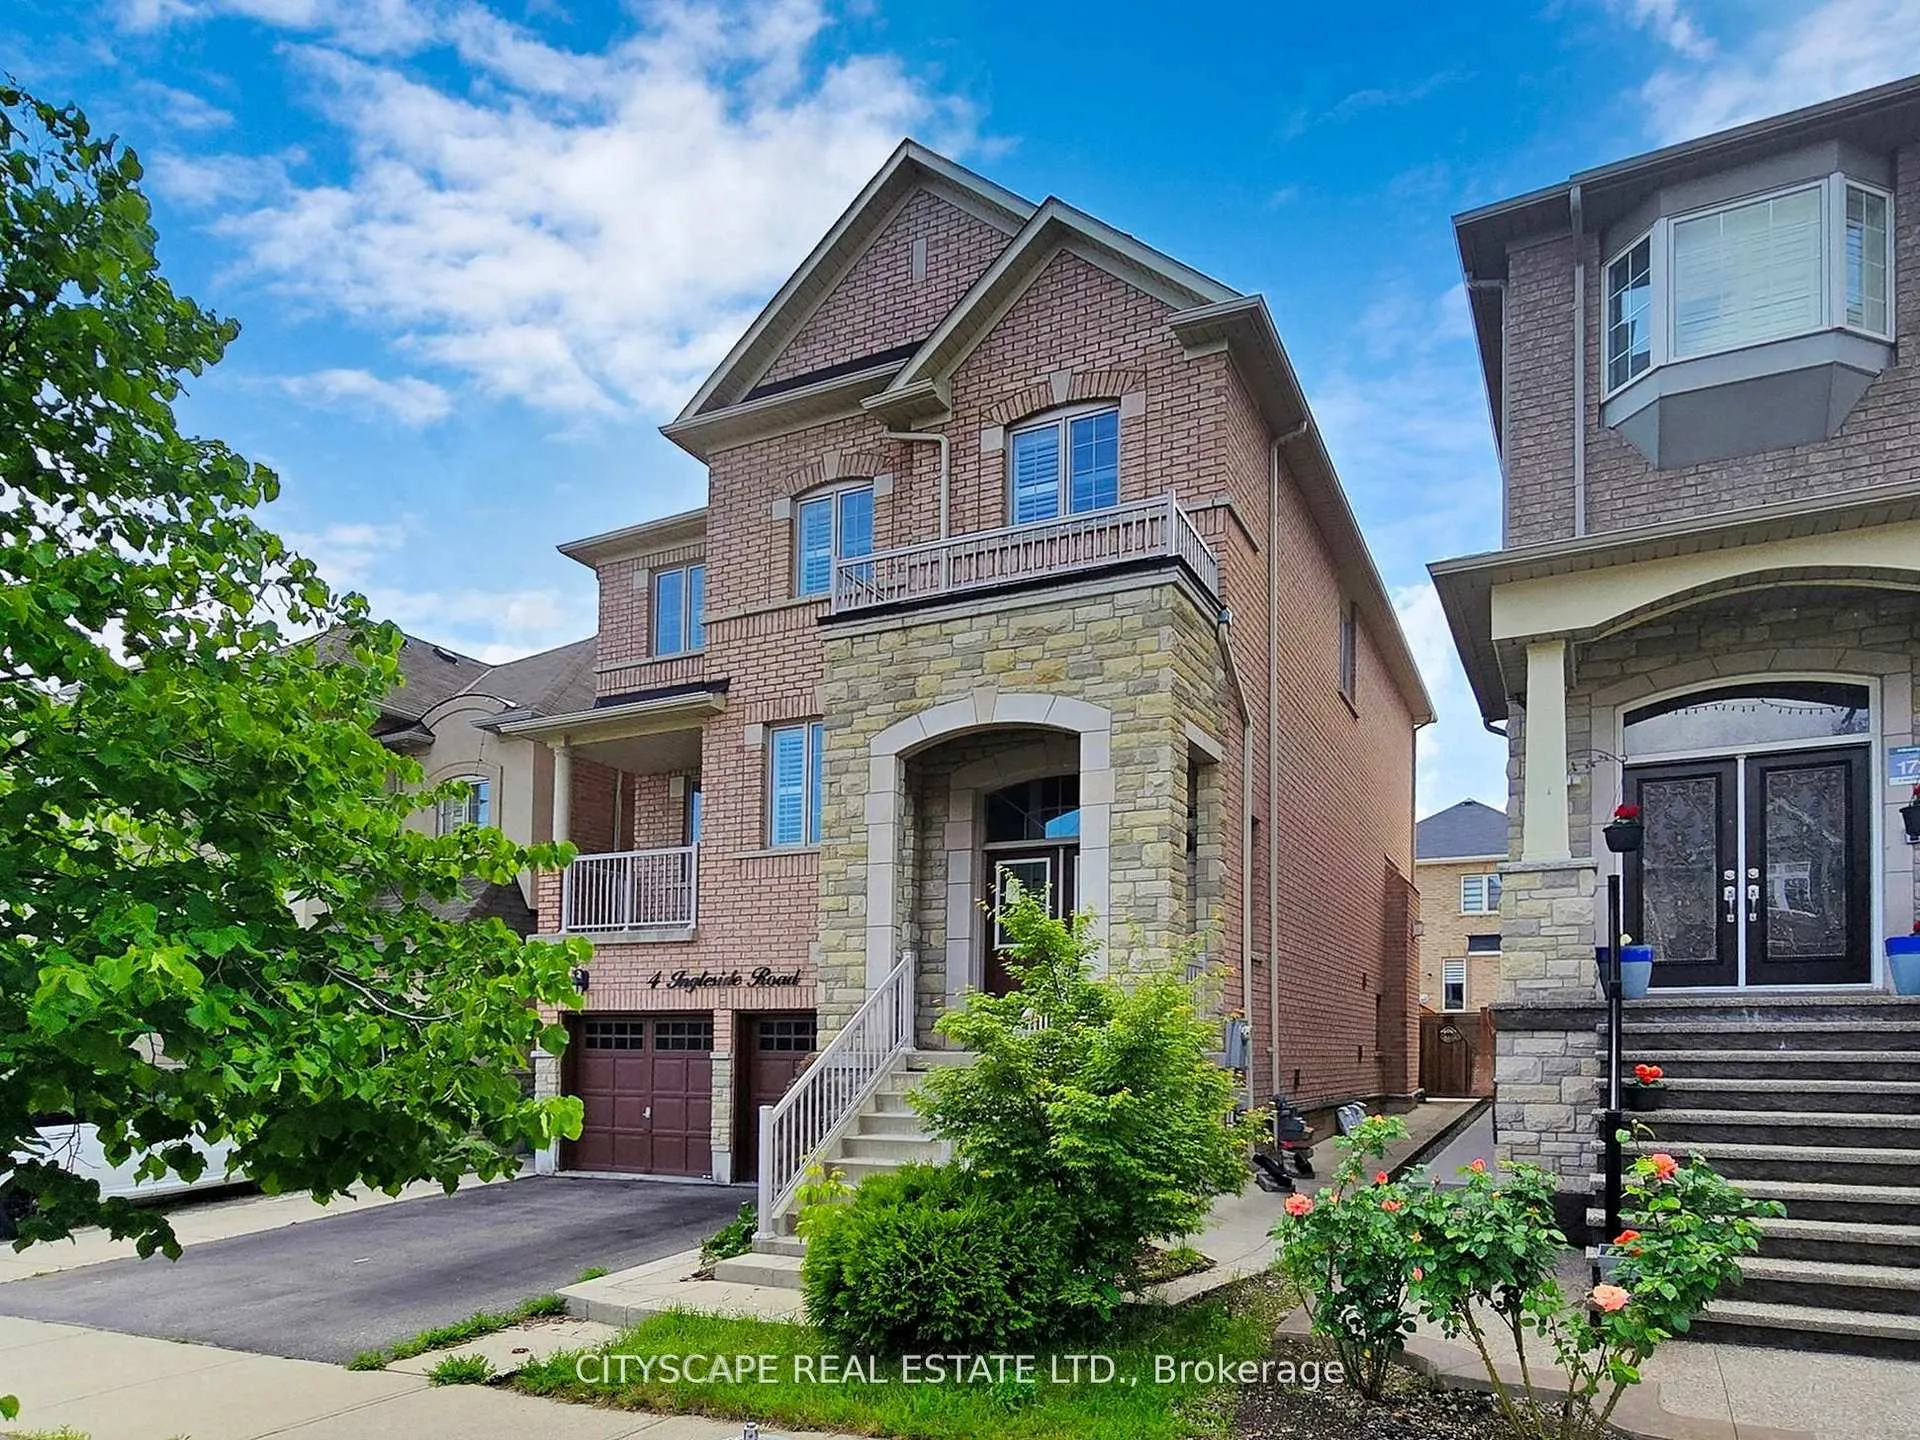
The homeDetached, 2-storey, Age 6–15 years
- TypeDetached
- Style2-storey
- Age6–15 years
- Living space2,500–3,000 sq ft
- BasementApartment, separate entrance
InsideFireplace Yes, Ceramic, Hardwood, Rooms above ground 12
- FireplaceYes
- FlooringCeramic, Hardwood
- Rooms above ground12
- Rooms in the basement3
- Bedrooms4 + 1 in the basement
- Bathrooms5
- Kitchens2
- Family roomYes
Outside and lotBrick, stone, Unknown, Unknown
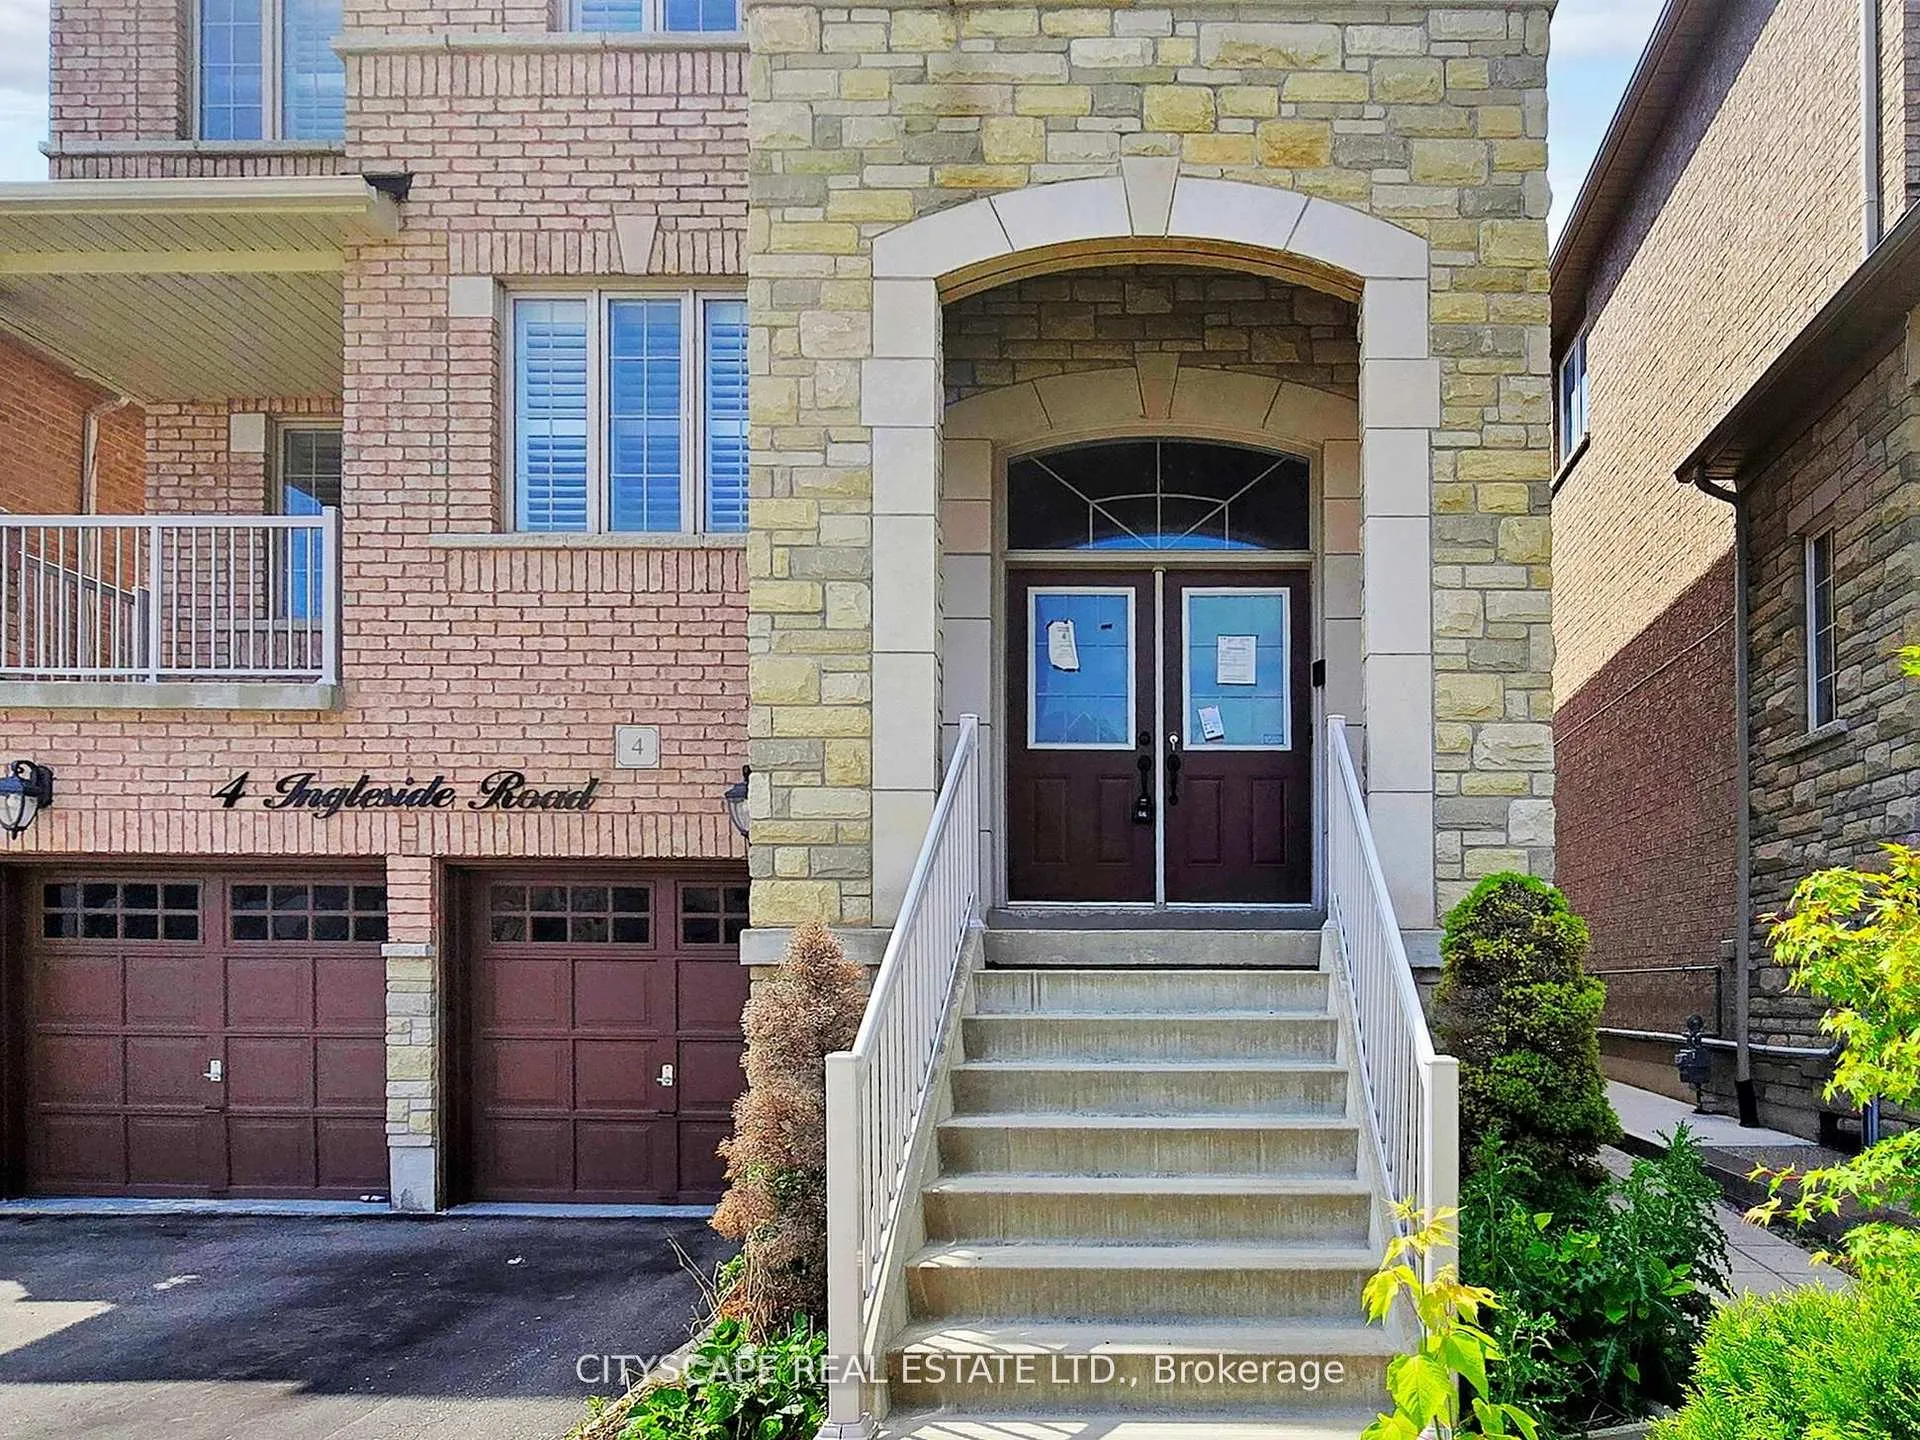
- ExteriorBrick, stone
- RoofUnknown
- FoundationUnknown
- Size37.97 × 90.22 ft
- ZoningA1
Parking2 Garage, Built-in, Private
- Spaces2 Garage
- GarageBuilt-in
- DrivewayPrivate
Heating, water and powerForced air, electric, Central air, Municipal water
- HeatingForced air, electric
- CoolingCentral air
- WaterMunicipal water
- SewerMunicipal sewer
Costs and taxesTaxes $8,534 a year
- Taxes, 2024$8,534 a year
NearbyFenced yard, golf, hospital, park, place of worship, school
- Close toFenced yard, golf, hospital, park, place of worship, school
Listing detailsW10409595, Sold, Nov 6, 2024
- MLS® numberW10409595
- StatusSold
- Listed onNov 6, 2024
- Days on market58
- UpdatedJan 3, 2025
- PossessionImmediately
- Occupied byVacant
- Listing brokerageCITYSCAPE REAL ESTATE LTD.
About this home
4 Ingleside Road, Brampton (Credit Valley), ON L6Y 0Z2
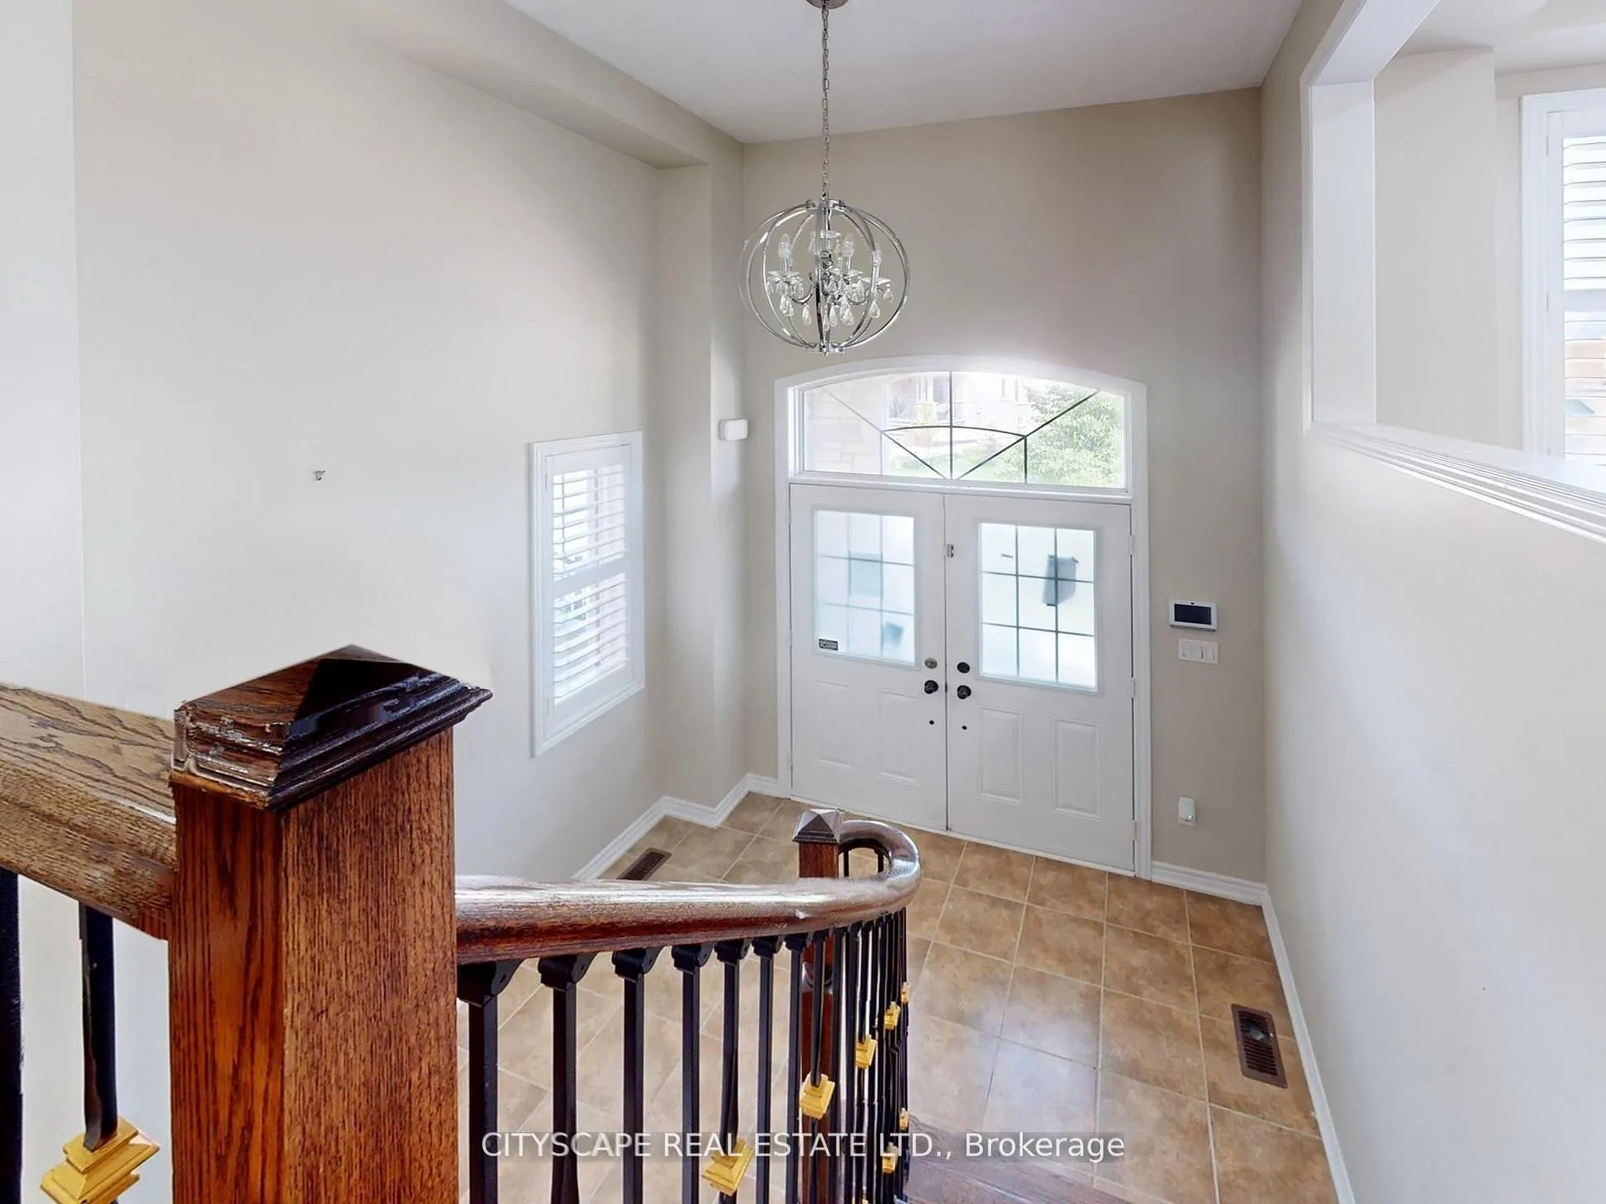
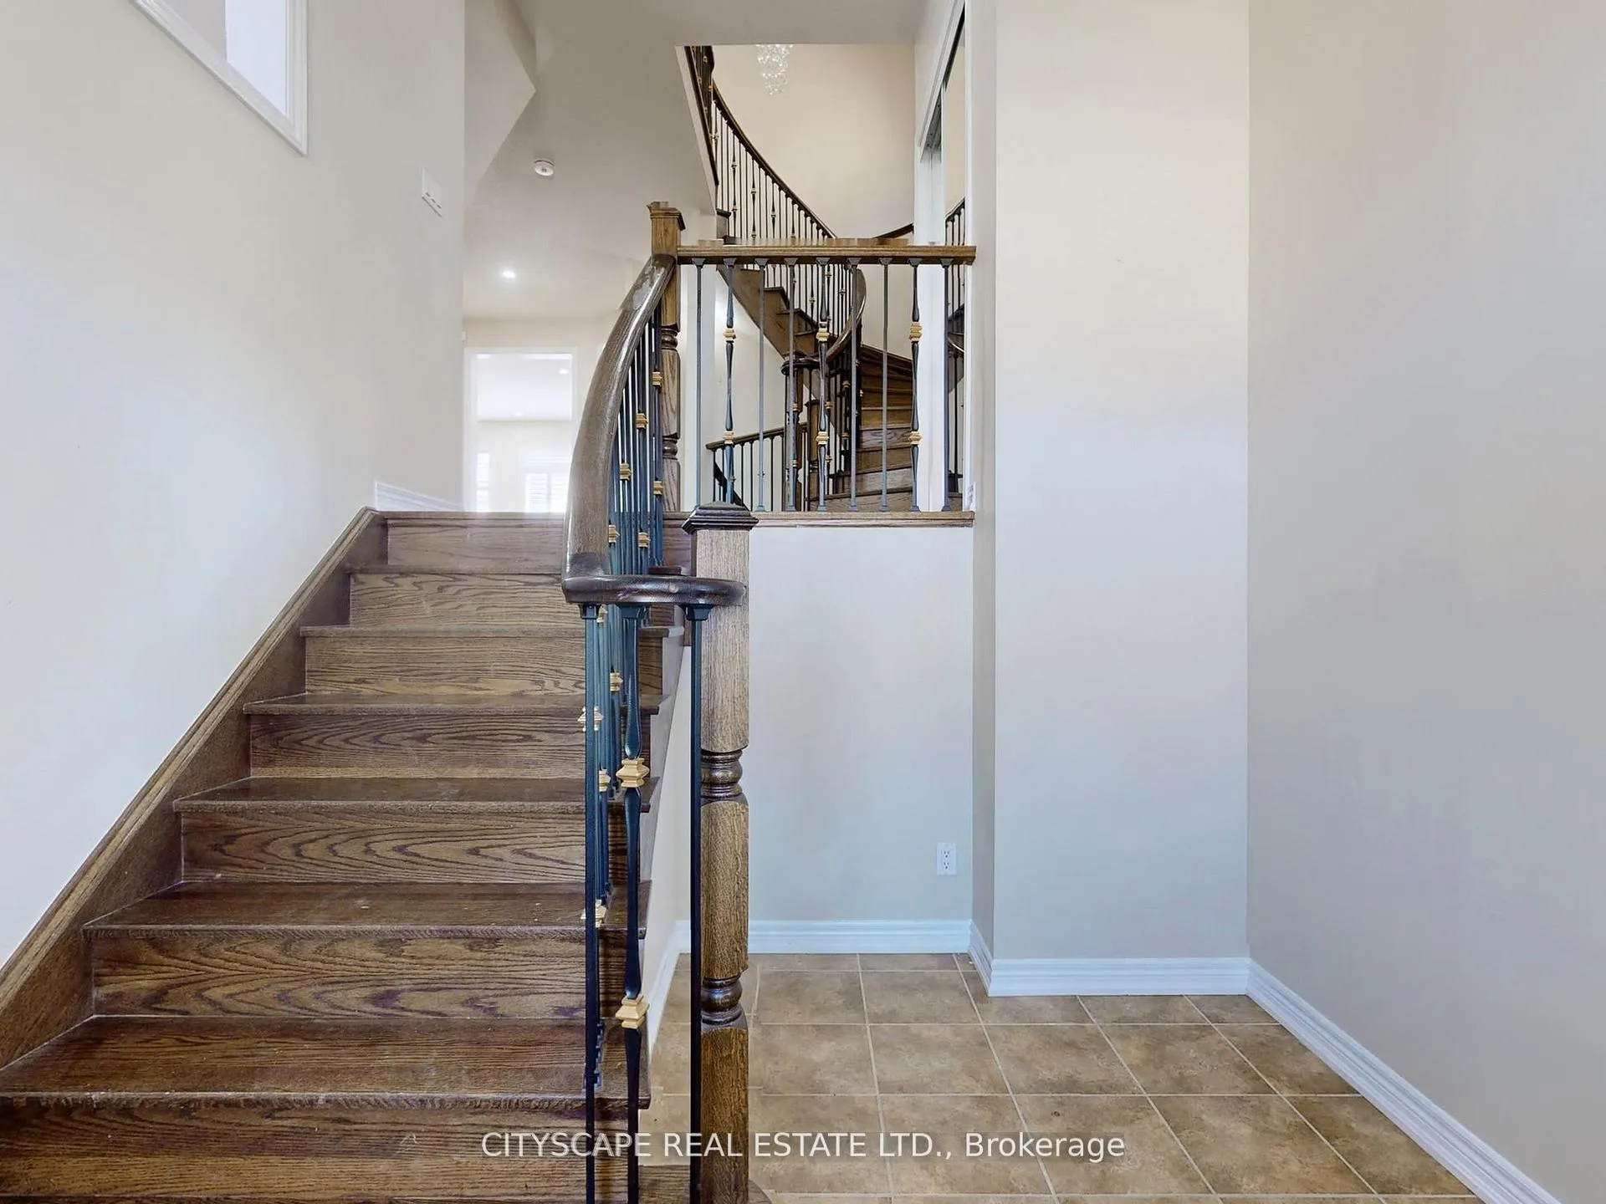
A beautiful home in one of Brampton's desirable neighborhoods! Many upgrades throughout. Enter into a bright foyer with a 14ceiling. Walk up a few steps a into a spacious hallway featuring elegant oak staircases with black metal pickets for both upper level and basement. Enjoy outdoor living with a front balcony and a large deck in the backyard, perfect for entertaining. This home offers a practical layout that includes combined living and dining areas, and an extra-wide, chef's delight kitchen overlooking the family room with a cozy gas fireplace. The breakfast area opens to the backyard deck, providing a seamless indoor-outdoor flow. Upstairs, find 4spacious bedrooms and 3 full bathrooms, including a master suite with a 5-piece ensuite and Jacuzzi tub. The walk-out basement apartment offers the potential for generating income. Steps away from local schools, Credit River, trails, El Dorado Park, Hwy 401 &407, and all other amenities
Ask about this home
A HOMEH agent will answer your questions about this home.
Around this home
Daily convenience, out of 100, from the distances below
Schools nearby
School rating, out of 10.
Helpful calculators
Your HOMEH agent

"I would see it this week."