

11 Yorkwood Trail
11 Yorkwood Trail
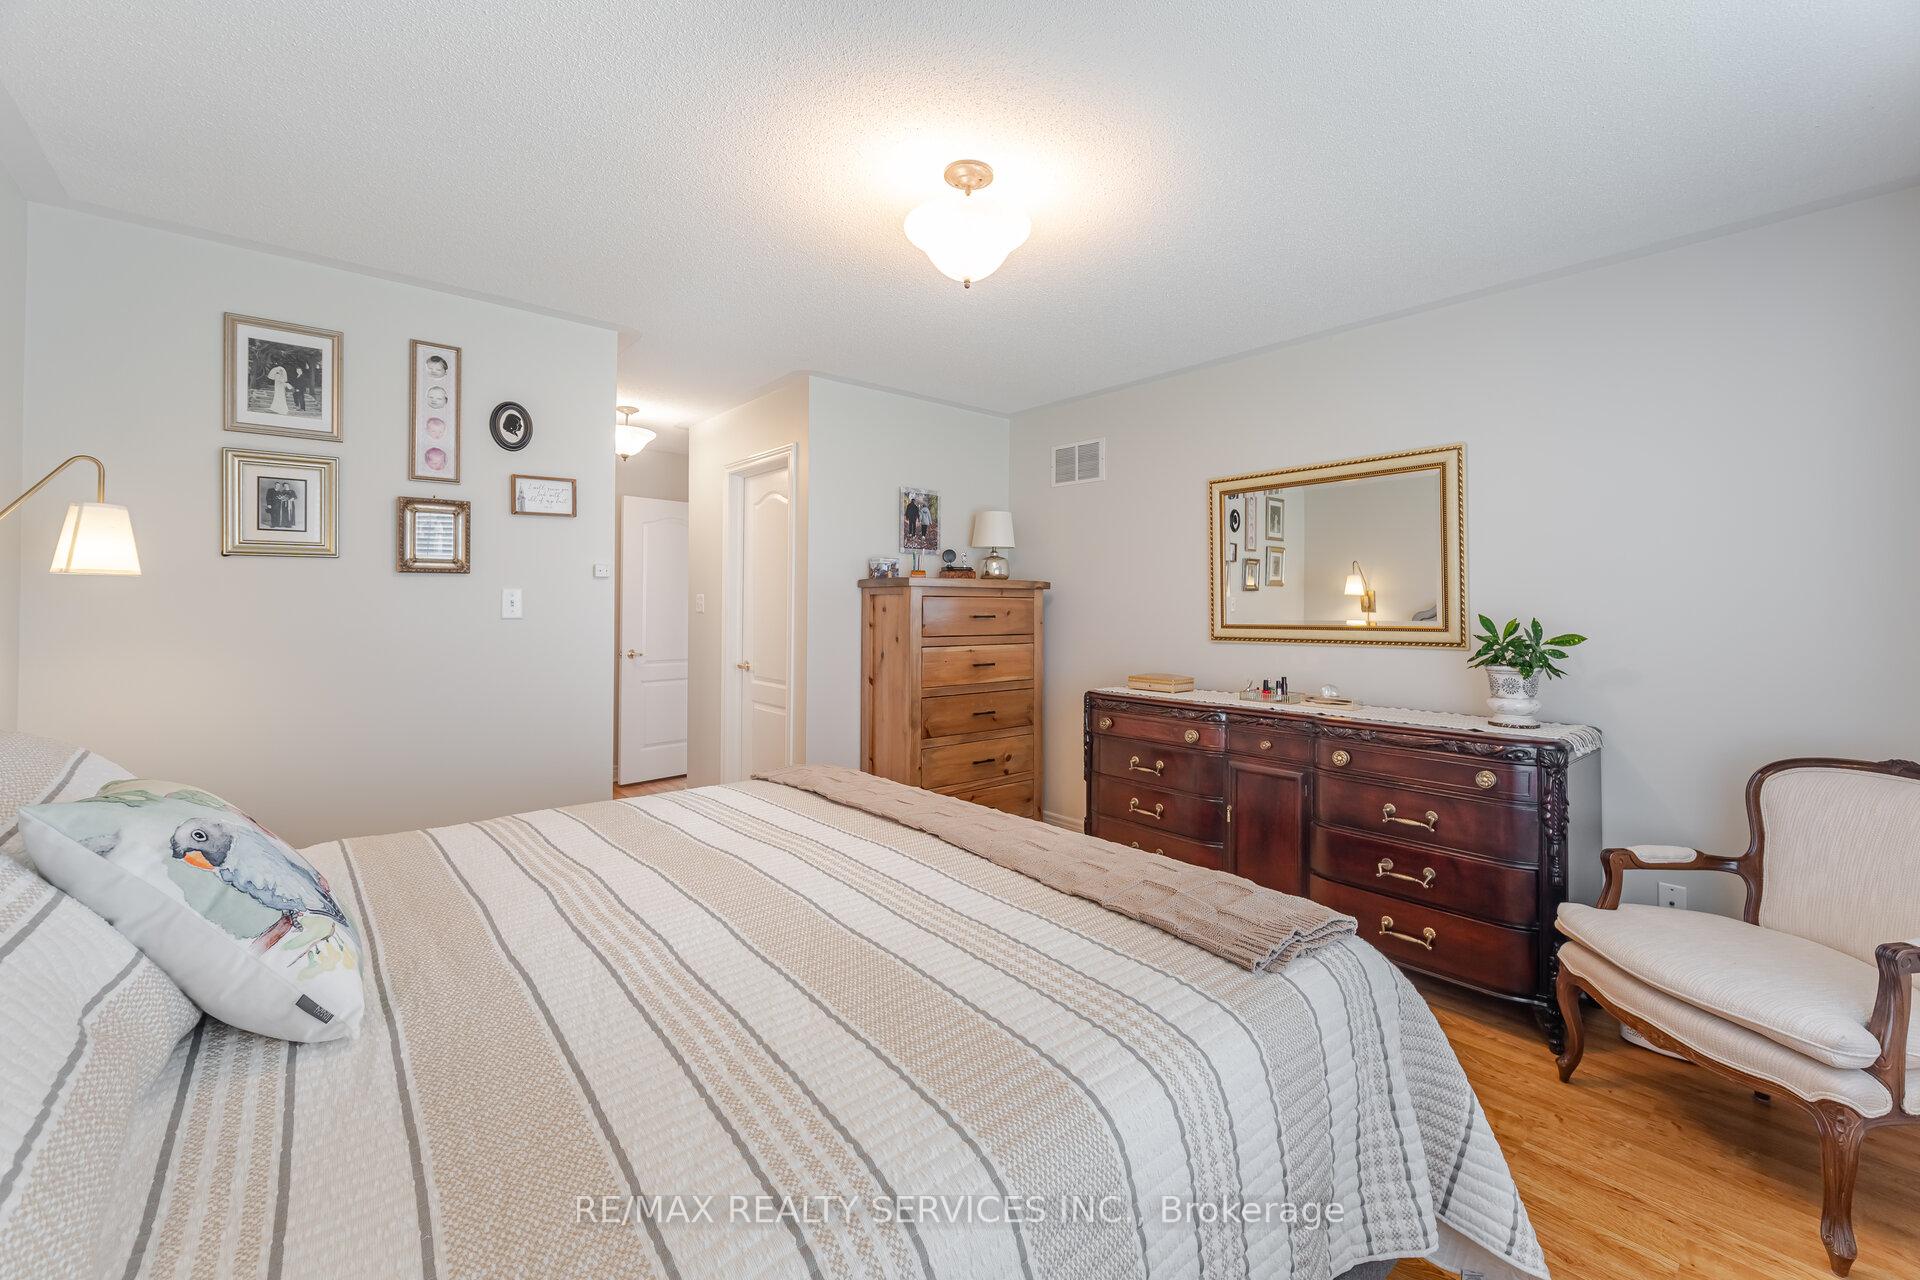 See all 26 photos
Property history
Facts and features
- BasementFull
- ExposureNorth
- LaundryIn-suite
- LockerNone
- Fireplace
- Central air
- Indoor pool
- Party room/meeting room
- Exercise room
The homeCondo Townhouse, Bungalow, 1,200–1,399 sq ft
- Type: Condo Townhouse
- Style: Bungalow
- Living space: 1,200–1,399 sq ft
- Basement: Full
- Exposure: North
InsideFireplace Yes, natural gas, living room, In-suite laundry, main level, Auto garage door remote, primary bedroom - main floor
- Fireplace: Yes, natural gas, living room
- Laundry: In-suite laundry, main level
- Features: Auto garage door remote, primary bedroom - main floor
- Security: Alarm system, concierge/security
- Rooms above ground: 5
- Bedrooms: 2
- Bathrooms: 2
- Kitchens: 1
OutsideBrick, Concrete, Balcony None
- Exterior: Brick
- Foundation: Concrete
- Balcony: None
- Features: Landscaped, lawn sprinkler system
Parking and locker2 Parking (1 garage + 1 drive), Built-in, Parking type Owned
- Spaces: 2 Parking (1 garage + 1 drive)
- Garage: Built-in
- Parking type: Owned
- Driveway: Private
- Locker: None
Building11 Yorkwood Trail, Condo corporation 730, Bbqs allowed, indoor pool, party room/meeting room, sauna, tennis court, exercise room
- Name: 11 Yorkwood Trail
- Condo corporation: 730
- Amenities: Bbqs allowed, indoor pool, party room/meeting room, sauna, tennis court, exercise room
- Pets: Allowed
Heating, water and powerForced air, gas, Central air
- Heating: Forced air, gas
- Cooling: Central air
Costs and taxesTaxes $5,487 a year, Condo fee $555 a month, Common elements included, building insurance included, parking included
- Taxes, 2025: $5,487 a year
- Condo fee: $555 a month
- Fee includes: Common elements included, building insurance included, parking included
- HST: HST included in the price
- Rental items: Hot water tank
Included in the sale(stainless steel kitchenaid refrigerator, induction stove, microwave & dishwasher), clothes washer, clothes dryer, all window blinds & drapes, all electric light fixtures (except as excluded), alarm, exterior cameras. 2nd bedroom/office murphy bed (negotiable)., Dining room light fixture, primary bedroom wall sconces
- Included: (stainless steel kitchenaid refrigerator, induction stove, microwave & dishwasher), clothes washer, clothes dryer, all window blinds & drapes, all electric light fixtures (except as excluded), alarm, exterior cameras. 2nd bedroom/office murphy bed (negotiable).
- Not included: Dining room light fixture, primary bedroom wall sconces
NearbyGolf, hospital, park, public transit, rec./commun.centre, place of worship
- Close to: Golf, hospital, park, public transit, rec./commun.centre, place of worship
Listing detailsW12261742, Sold, Jul 4, 2025
- MLS® number: W12261742
- Status: Sold
- Listed on: Jul 4, 2025
- Days on market: 67
- Updated: Sep 9, 2025
- Possession: Flexible
- Occupied by: Owner
- Listing brokerage: RE/MAX REALTY SERVICES INC.
About this home
11 Yorkwood Trail, Brampton (Sandringham-Wellington), ON L6R 3J3
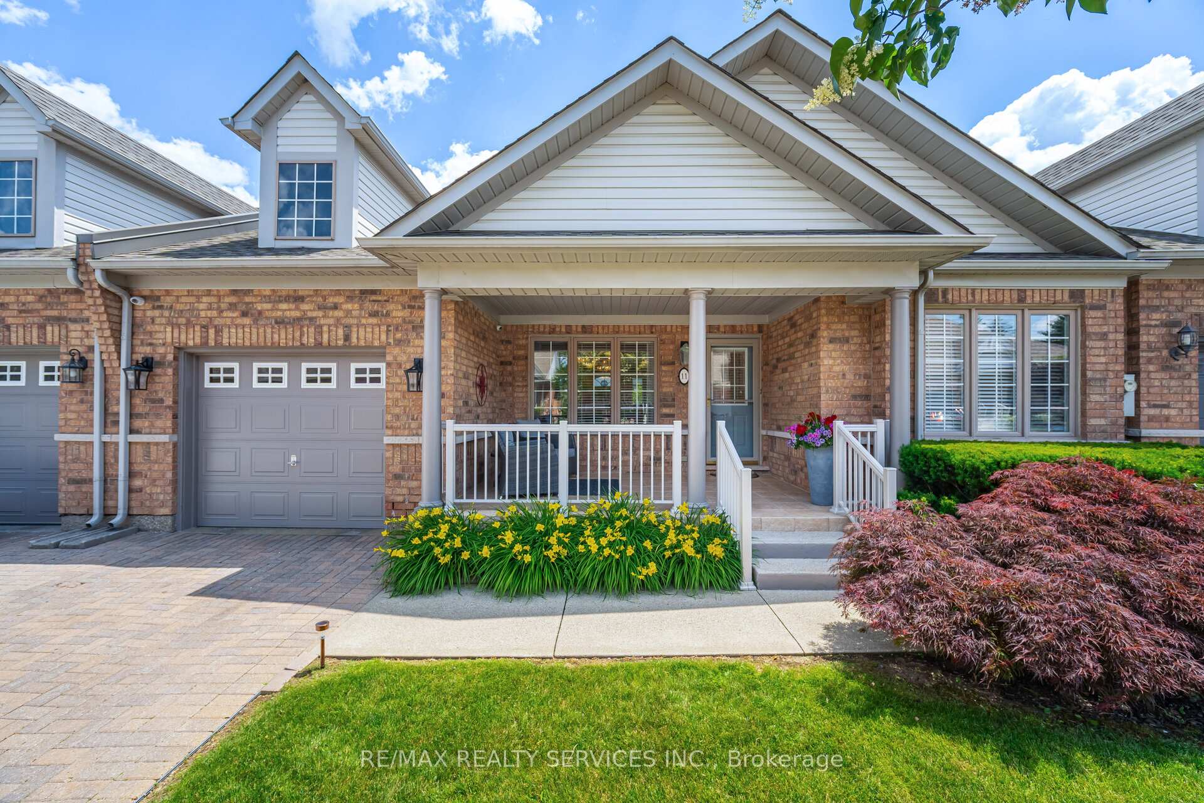
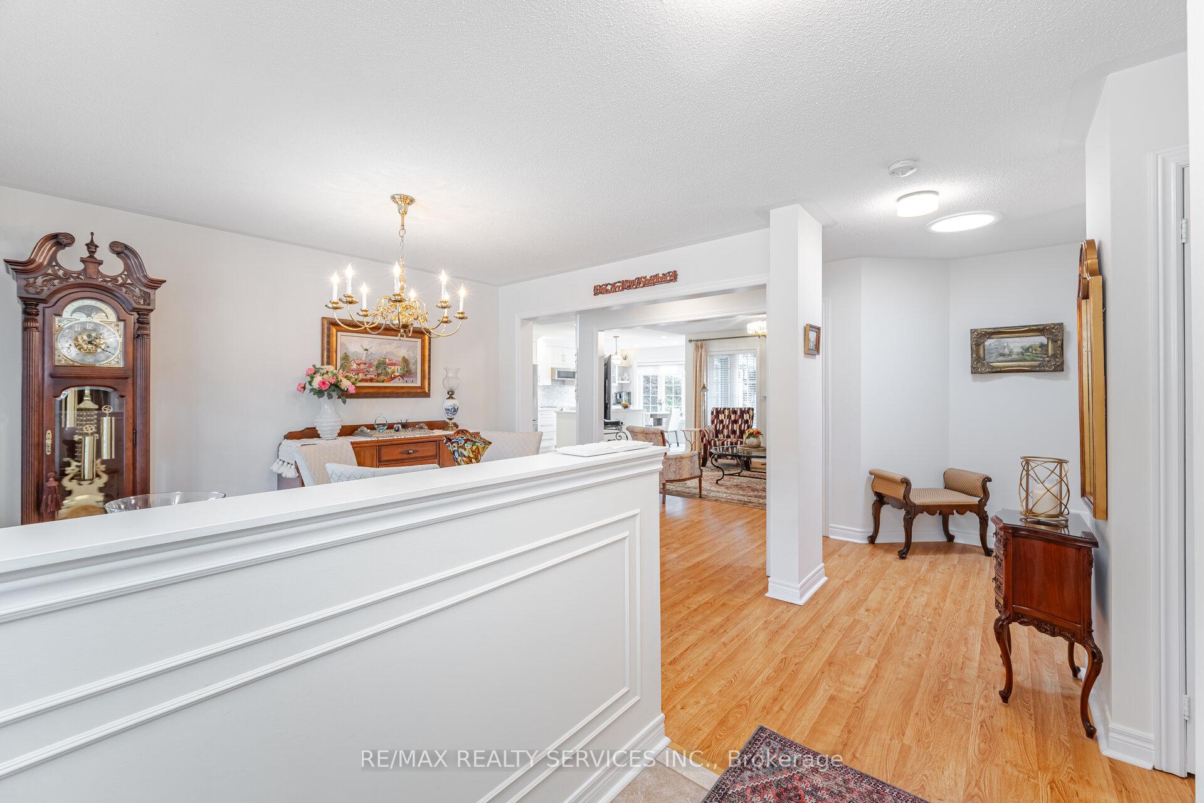
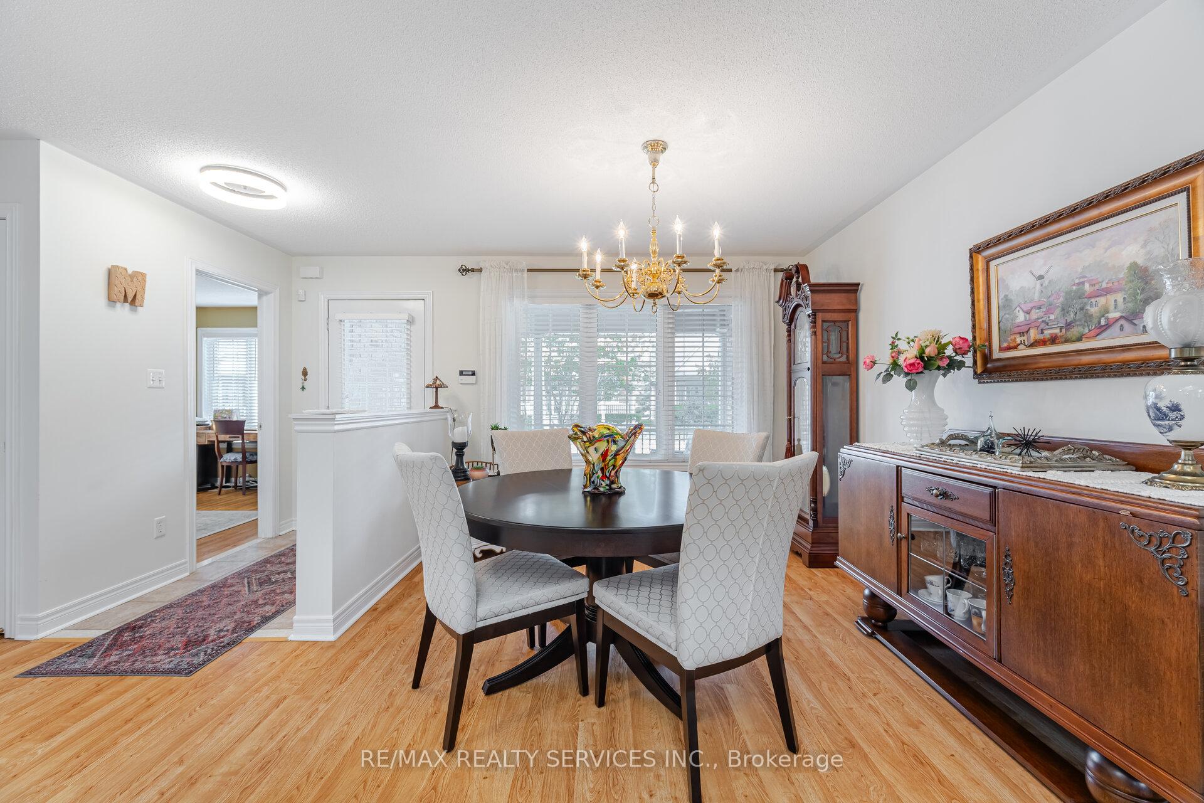
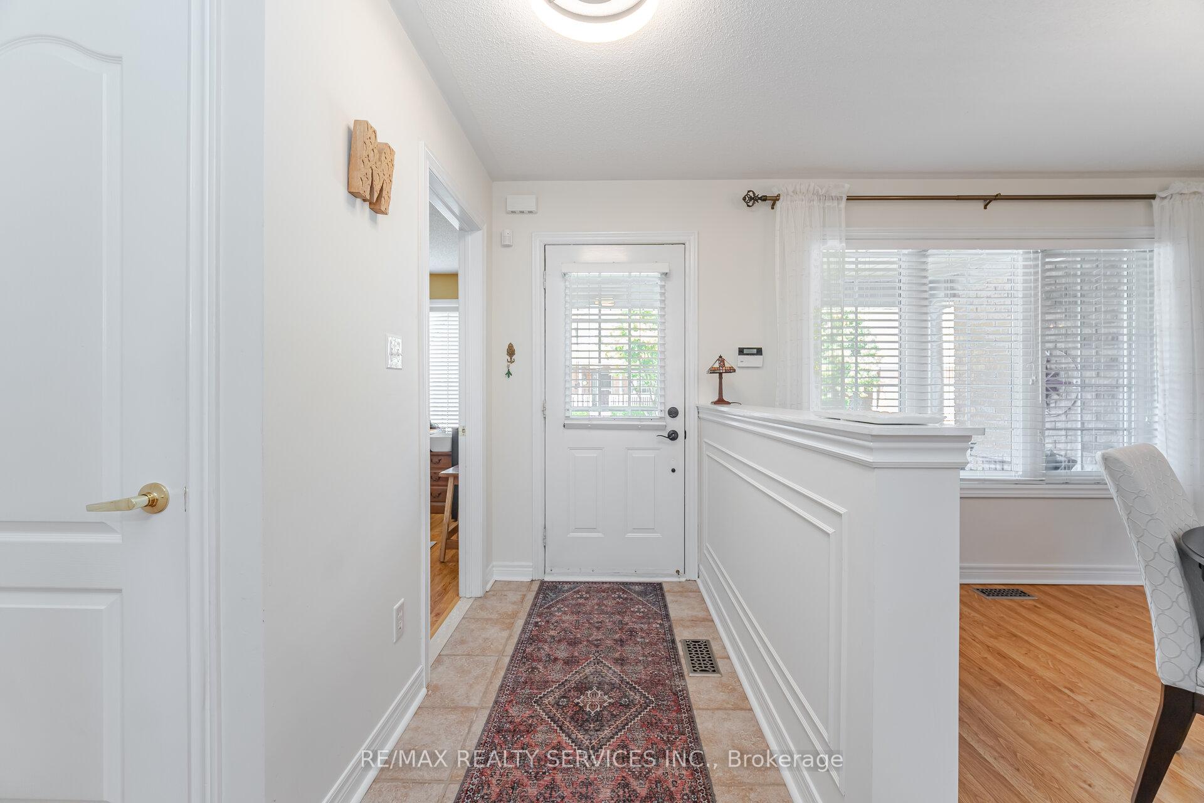
Look No Further!! Beautifully Maintained 2 Bedroom, 2 Bathroom "Adelaide" Townhouse Bungalow Offering 1345 Sqft (Per Builder). Almost $80K In Recent Upgrades ('22). This High Demand Model Is "Move In" Ready. Fantastic Curb Appeal W/Landscaped Lot. Inviting Front Entrance W/Big Front Veranda To Enjoy (Approx. 14' x 8'). Spacious "Open Concept" Living Rm/Dining Rm W/Gleaming Laminate Flrs. Living Rm W/Gas F/P. A Gorgeous Modern Kitchen W/SS Appl's (KitchenAid), Quartz Counters, Centre Island W/Undermount Sinks, Pot Lights & Under Cabinet Lighting, Ceramic Flrs/B-Splsh & Pot Drawers. A Nice Size Breakfast Area W/Walk Out To Covered Porch & Entertainers Size Patio Area. Large Primary Bdrm W/Gleaming Laminate Flrs, Walk In Closet (w/Organizer) & 4Pc Ensuite (Soaker Tub). Good Size 2nd Bdrm (Office) W/Laminate Flrs & Murphy Bed (Negotiable). Bright Main 3Pc. Convenient Main Floor Laundry W/Garage Access. Massive Unfinished Basement W/Painted Floor & Loads Of Storage. Fantastic Resort Style Amenities: 24Hr Security At Gatehouse, 9 Hole Golf Course, Pickleball, Tennis & Lawn Bowling, Indoor Pool, Exercise Room, Saunas, Billiards, Shuffleboard, Lounge, Meeting Rooms, Hobby Rooms, An Auditorium and Banquet Facilities & More!!
Ask about this home
A HOMEH agent will answer your questions about this home.
Know more about 11 Yorkwood Trail
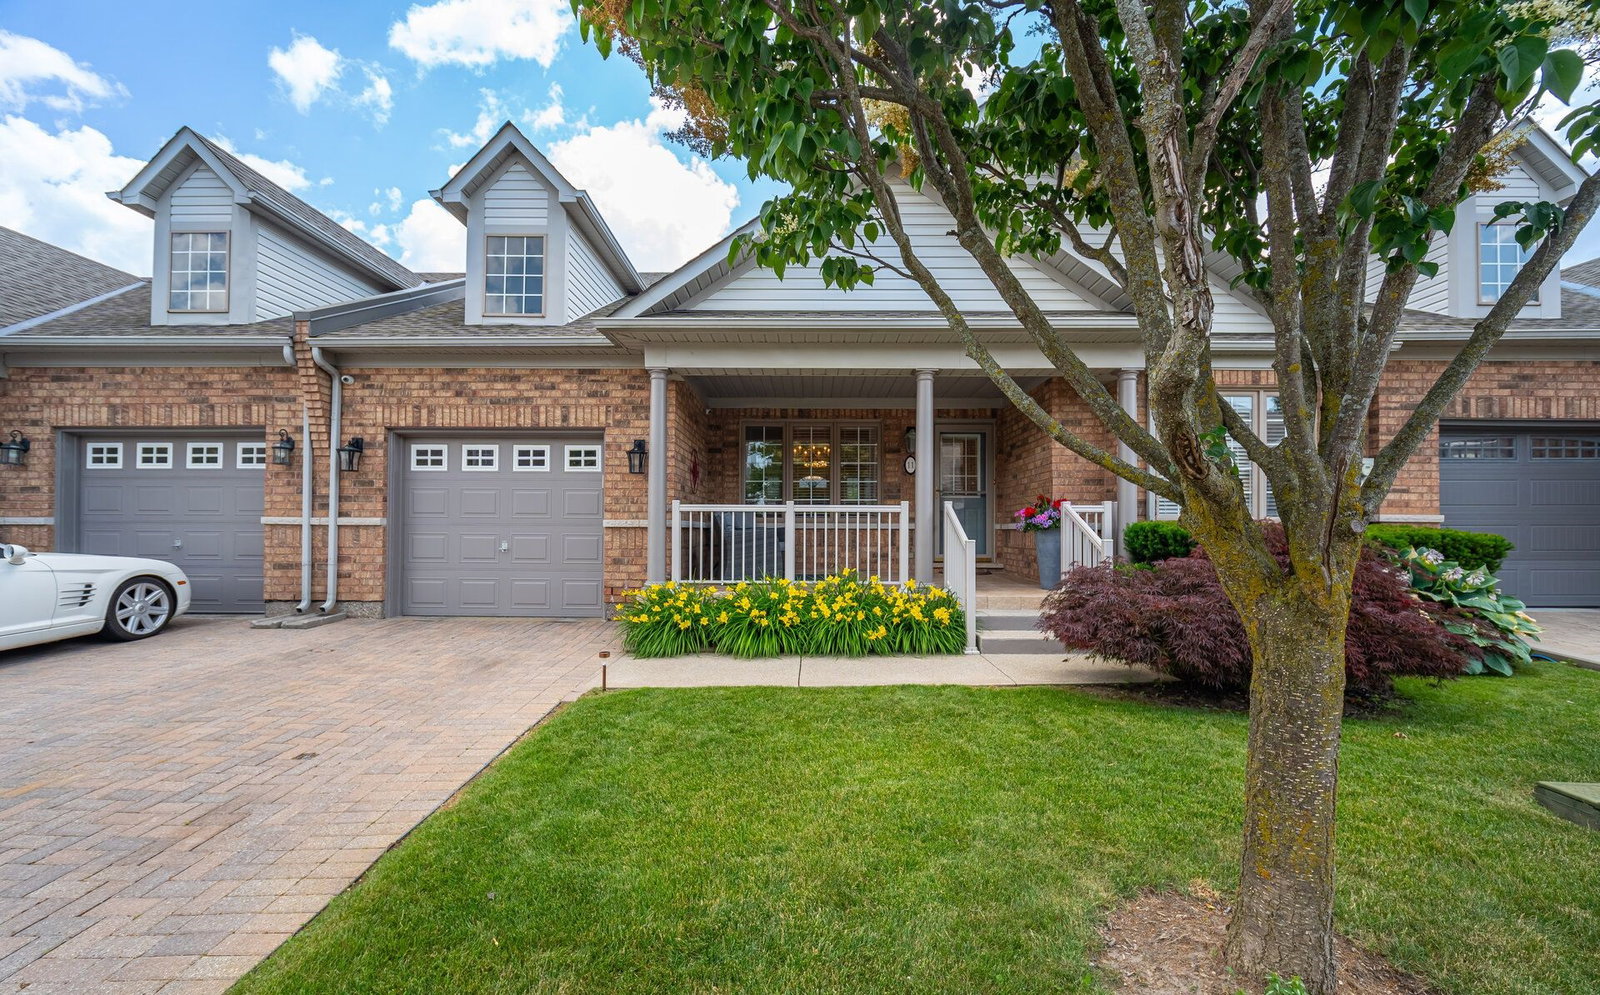
Condo building · 11 Yorkwood Trail
11 Yorkwood Trail is a condo. No units are on the market here right now.
- 1storey
No similar units for sale in 11 Yorkwood Trail right now.
Around this home
Daily convenience, out of 100, from the distances below
Schools nearby
School rating, out of 10.
Helpful calculators
Your HOMEH agent

"I would see it this week."