

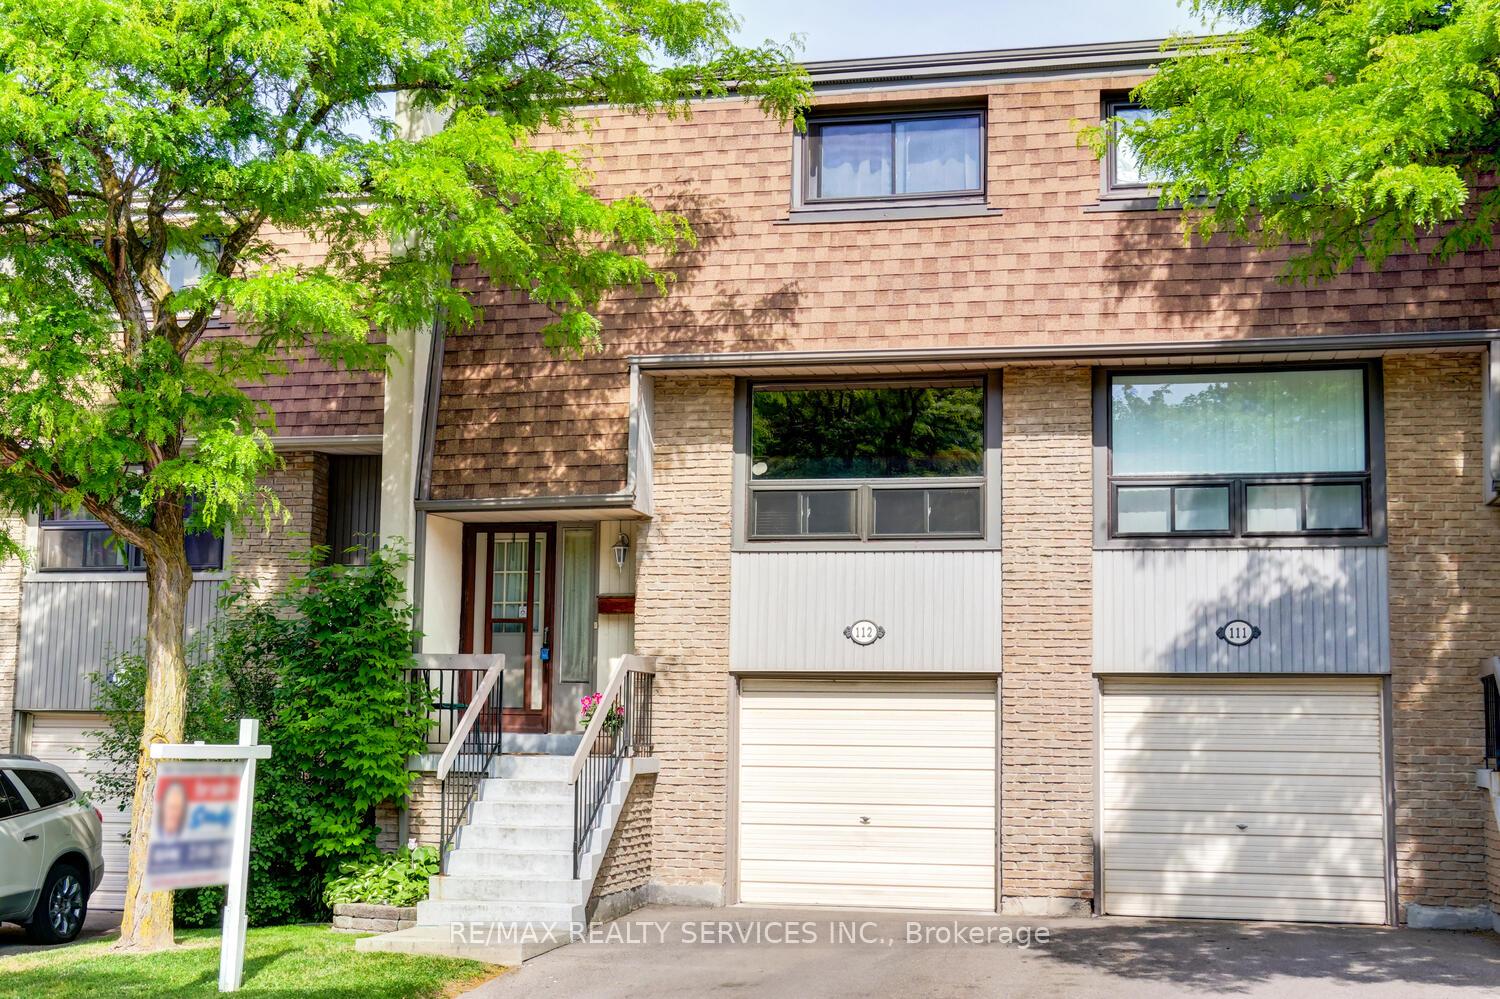
Unit 112, 112 Ashton Crescent
Unit 112, 112 Ashton Crescent
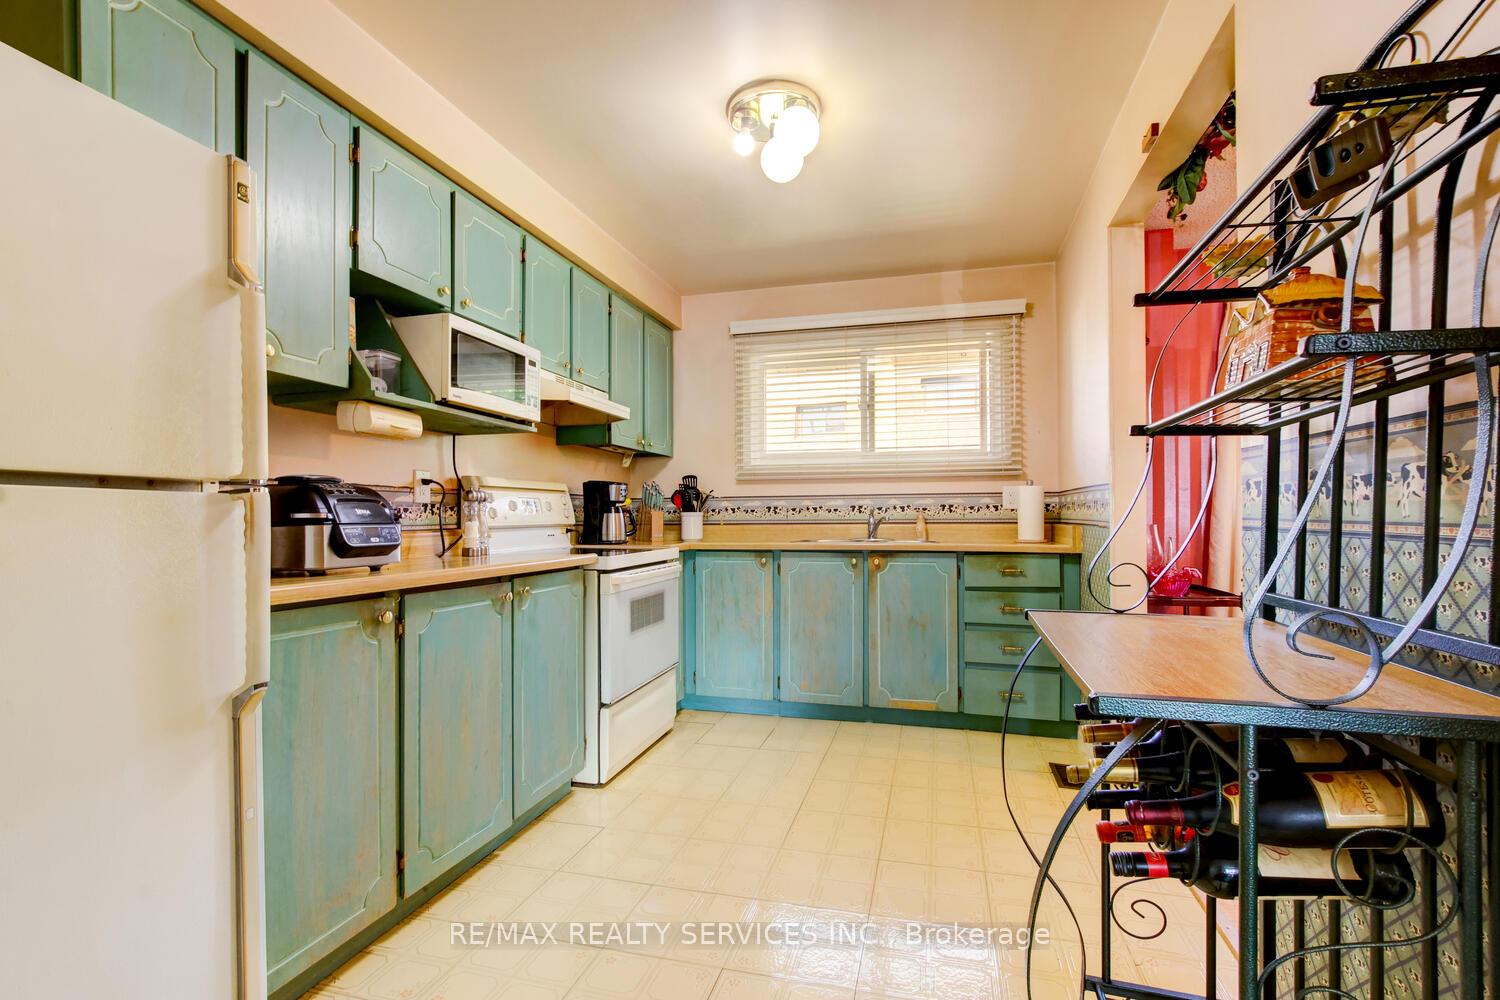 See all 38 photos
Property history
Facts and features
- BasementWalk-out
- ExposureNorth
- LaundryEnsuite
- LockerNone
- Separate entrance
- Hardwood floors
- Central air
- Outdoor pool
The homeCondo Townhouse, 3-storey, 1,000–1,199 sq ft
- TypeCondo Townhouse
- Style3-storey
- Living space1,000–1,199 sq ft
- BasementFinished with walk-out, separate entrance
- ExposureNorth
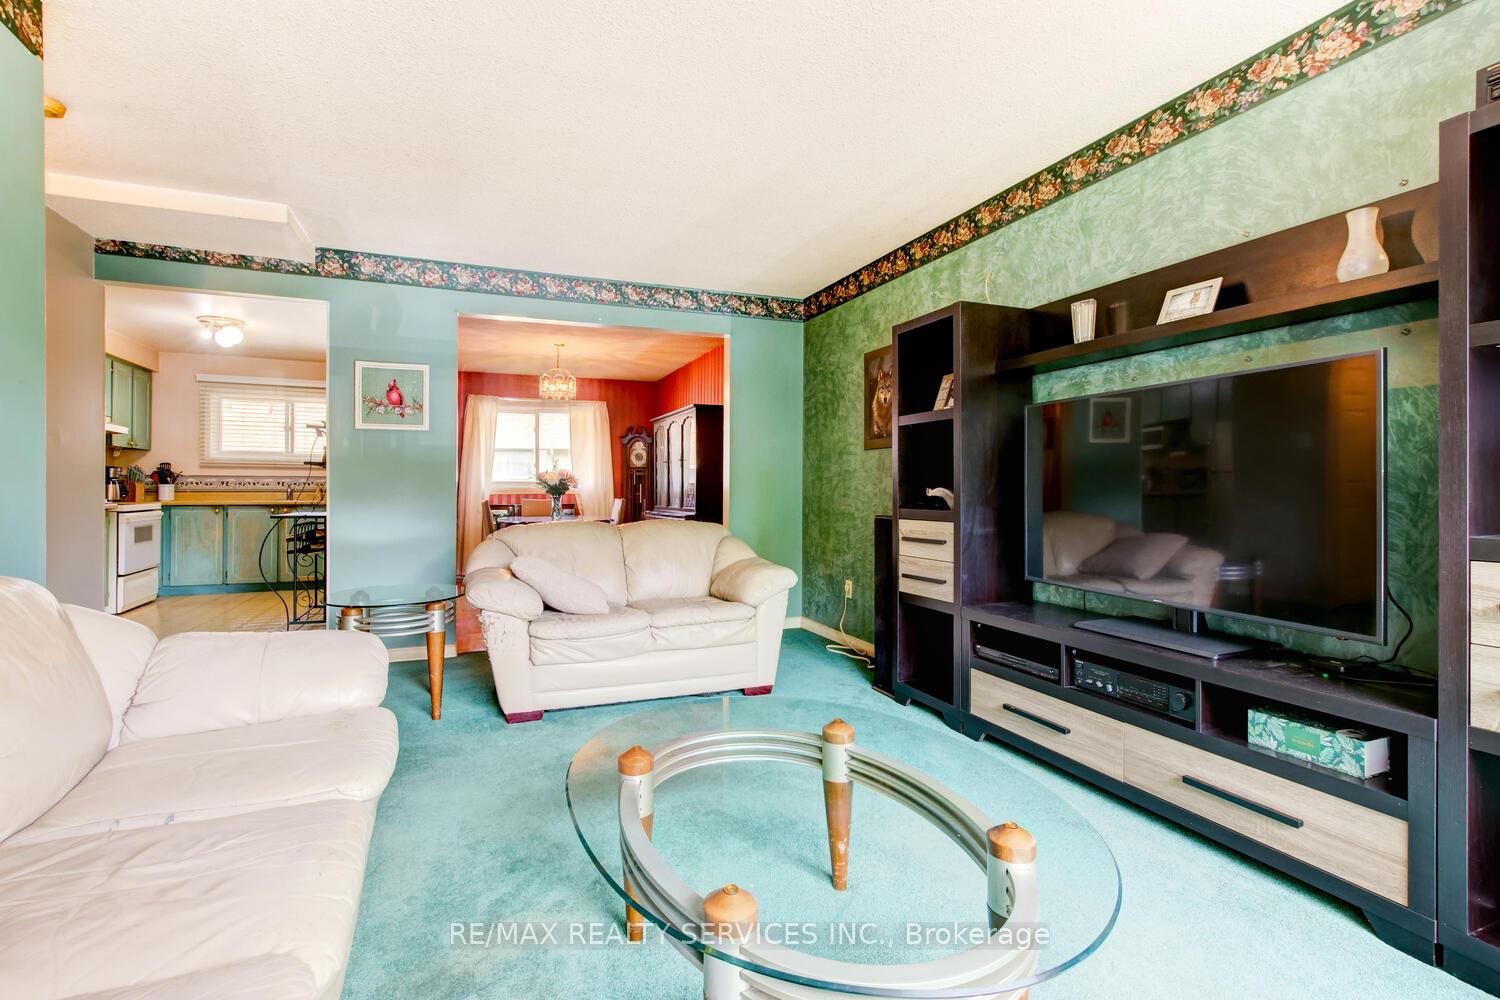
InsideBroadloom, Hardwood, Ensuite, lower level, Auto garage door remote
- FlooringBroadloom, Hardwood
- LaundryEnsuite, lower level
- FeaturesAuto garage door remote
- Rooms above ground6
- Rooms in the basement1
- Bedrooms3
- Bathrooms1
- Kitchens1
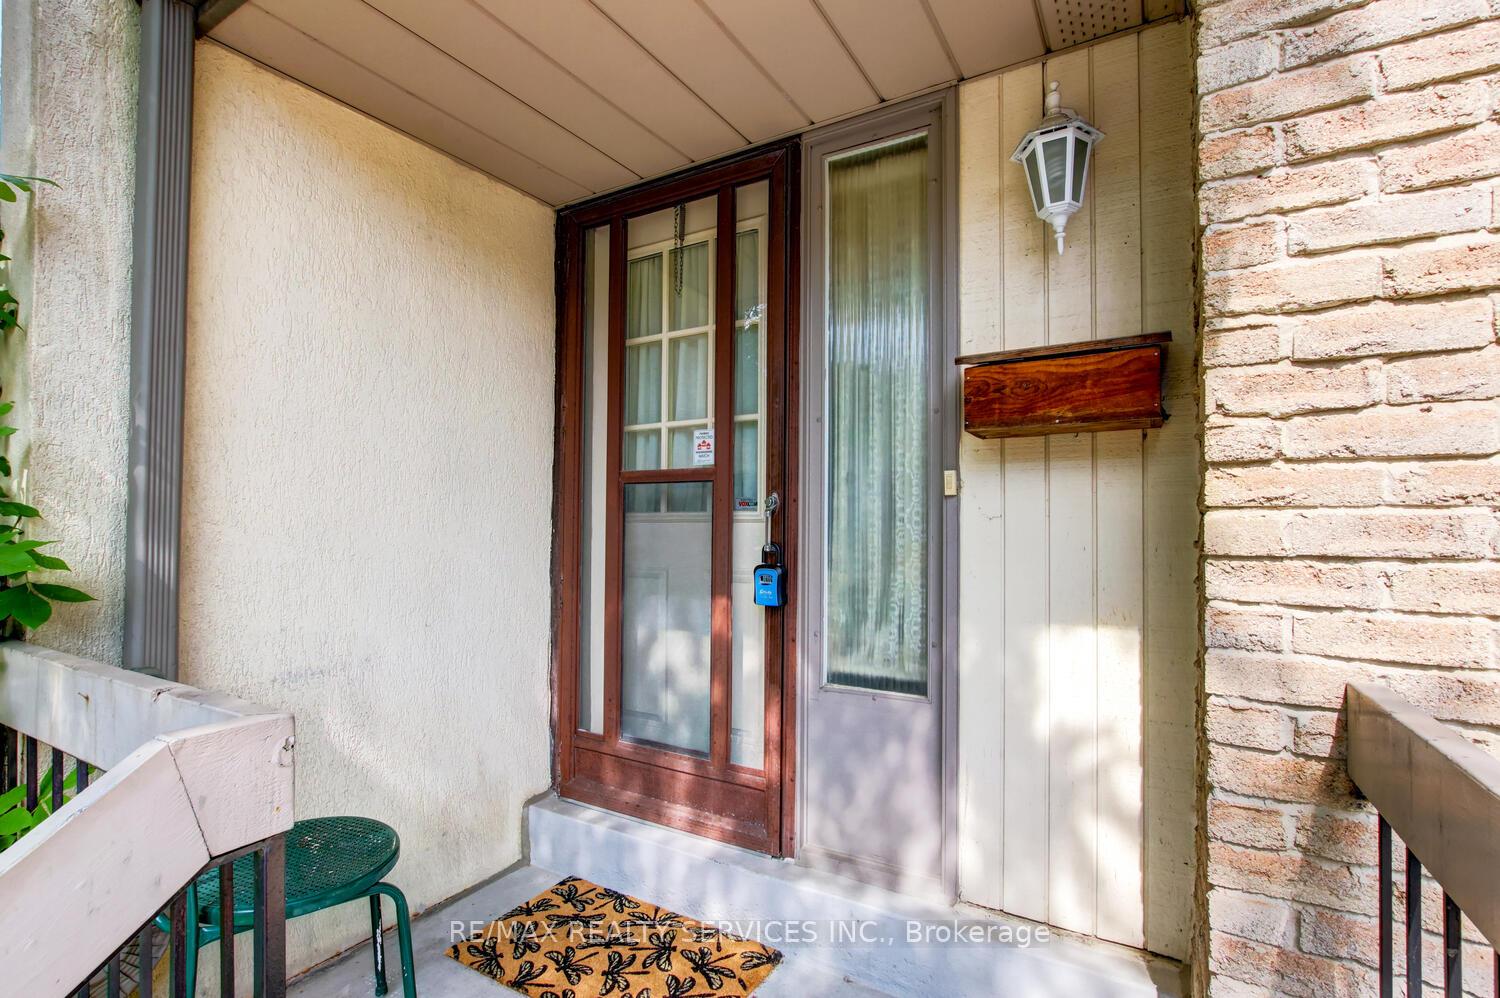
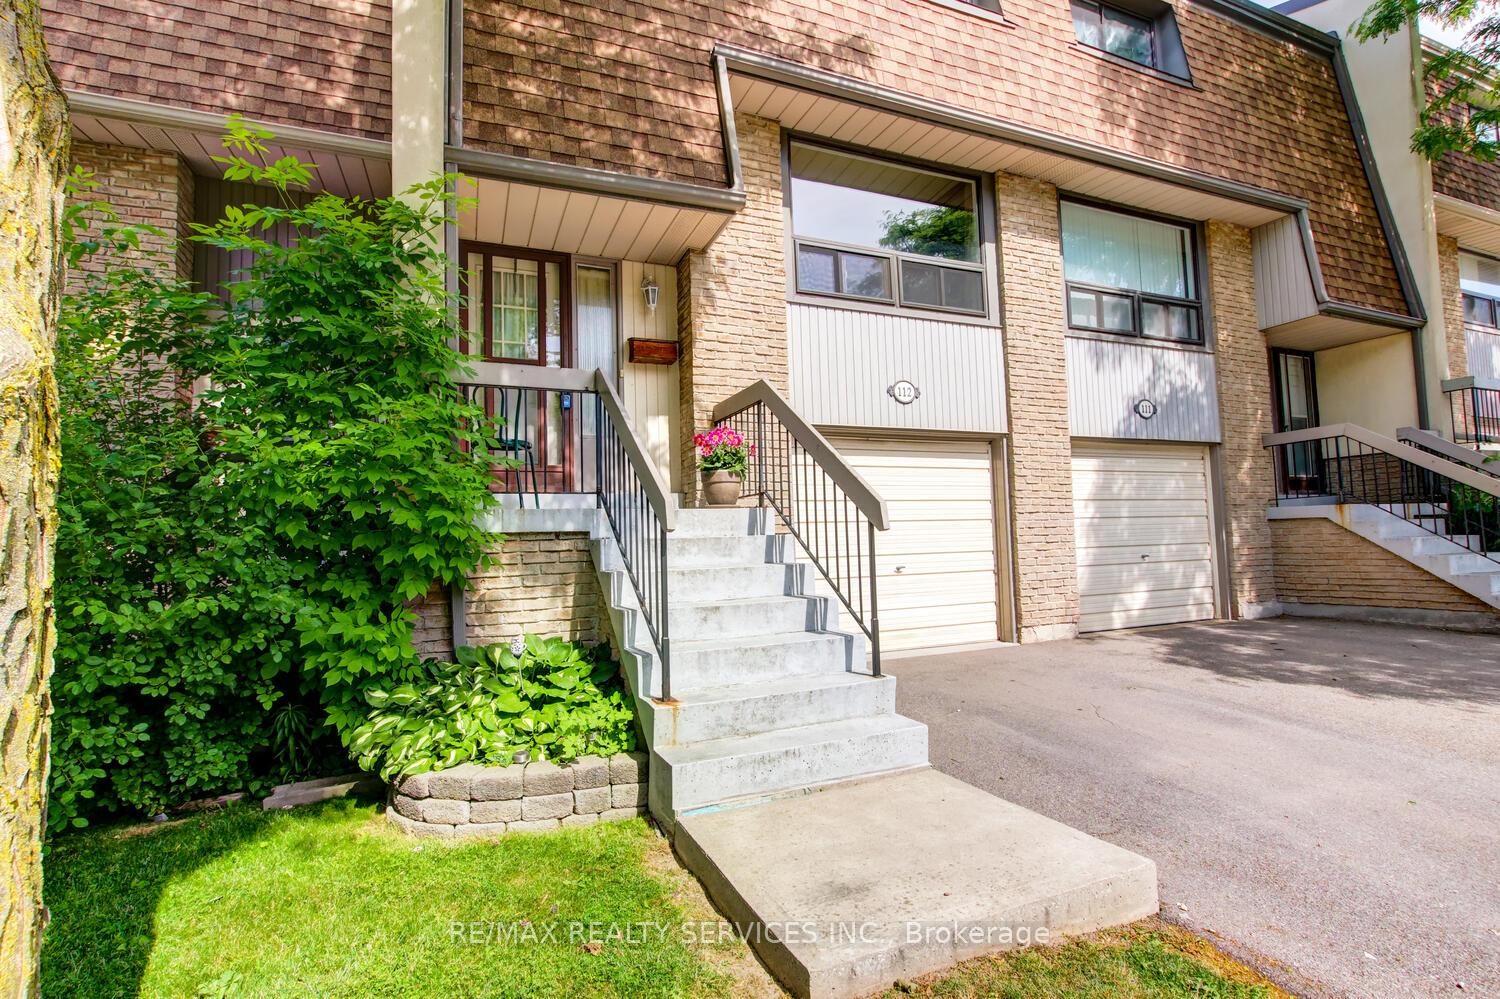
OutsideBrick, vinyl siding, Balcony None
- ExteriorBrick, vinyl siding
- BalconyNone
Parking and locker2 Parking (1 garage + 1 drive), Built-in, Exclusive
- Spaces2 Parking (1 garage + 1 drive)
- GarageBuilt-in
- Parking typeExclusive
- DrivewayPrivate
- LockerNone
BuildingAshton Crescent Townhomes, Storeys 2, Units 50
- NameAshton Crescent Townhomes
- Storeys2
- Units50
- Registered1999
- Condo corporation146
- AmenitiesBbqs allowed, recreation room, outdoor pool, visitor parking
- PetsAllowed
Heating, water and powerForced air, gas, Central air
- HeatingForced air, gas
- CoolingCentral air
Costs and taxesTaxes $3,590 a year, Condo fee $622 a month, Water included, parking included, common elements included, building insurance included
- Taxes, 2025$3,590 a year
- Condo fee$622 a month
- Fee includesWater included, parking included, common elements included, building insurance included
- HSTHST included in the price
- Rental itemsHot water tank ( if rental )
Included in the saleAll electrical light fixtures, all window coverings, fridge, stove, clothes washer, clothes dryer.
- IncludedAll electrical light fixtures, all window coverings, fridge, stove, clothes washer, clothes dryer.
NearbyPark, public transit, rec./commun.centre, school
- Close toPark, public transit, rec./commun.centre, school
Listing detailsW12269829, Sold, Jul 8, 2025
- MLS® numberW12269829
- StatusSold
- Listed onJul 8, 2025
- Days on market56
- UpdatedSep 2, 2025
- Possession60-89 days
- Occupied byOwner
- Listing brokerageRE/MAX REALTY SERVICES INC.
About this home
Unit 112, 112 Ashton Crescent, Brampton (Central Park), ON L6S 3J9
Amazing Price!! Attention first time buyers, renovators, do - it - yourselfers and flippers! Excellent 3 bedroom townhouse in a well run complex with low maintenance fees ( $622 / mo ). Three spacious bedrooms, updated main bath, large eat - in kitchen with refinished cupboards and partially finished basement with walk - out / separate entrance! New high efficiency furnace ( 2025 ), upgraded circuit breaker panel, garage entrance to house, fully fenced yard with gate, two car parking, walking distance to schools, parks, Ellen Mitchell Community Centre, shopping, hospital, Professor's Lake and quick access to HWY # 410! Needs minor cosmetic TLC and is priced accordingly!
Ask about this home
A HOMEH agent will answer your questions about this home.
Know more about Ashton Crescent Townhomes
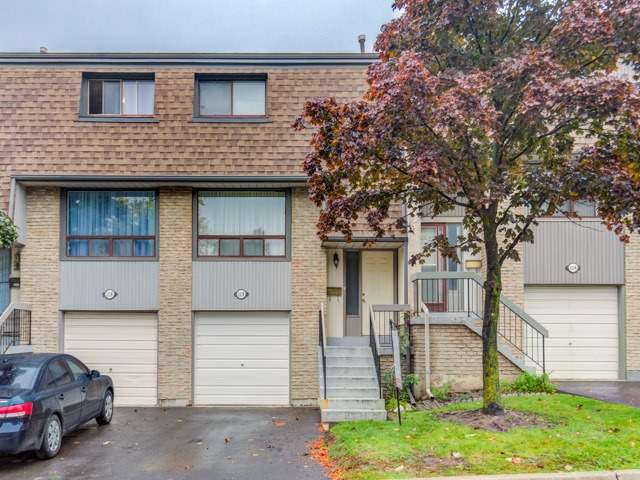
Condo building · 2-150 Ashton Crescent
Ashton Crescent Townhomes is a 2-storey condo with 50 suites, built in 1999 by Unknown. No units are on the market here right now.
- 2storeys
- 50suites
- $427/sq ft
- 1999built
No similar units for sale in Ashton Crescent Townhomes right now.
Around this home
Daily convenience, out of 100, from the distances below
Schools nearby
School rating, out of 10.
Helpful calculators
Your HOMEH agent

"I would see it this week."