

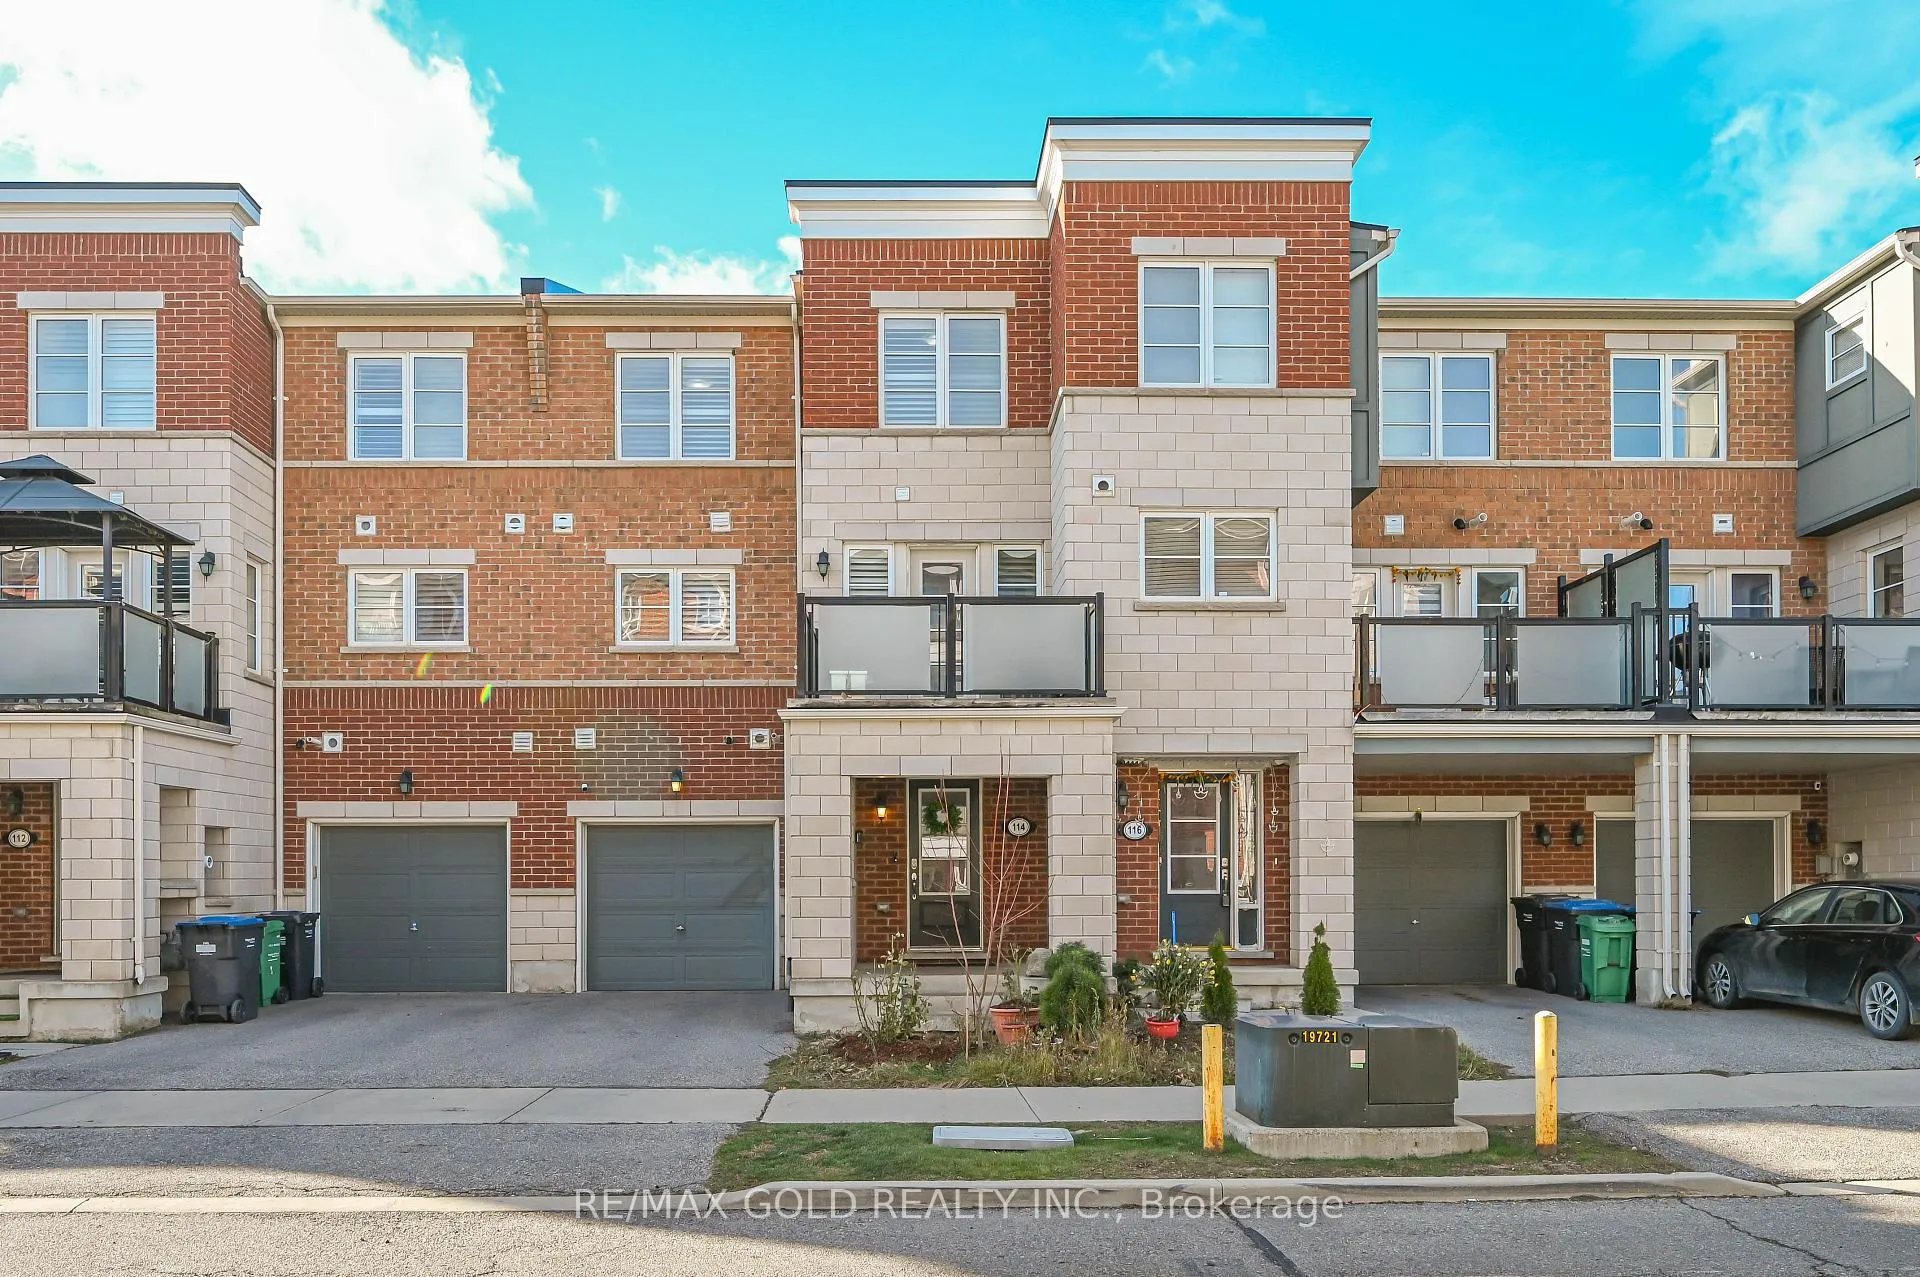
114 Baycliffe Crescent E
114 Baycliffe Crescent E
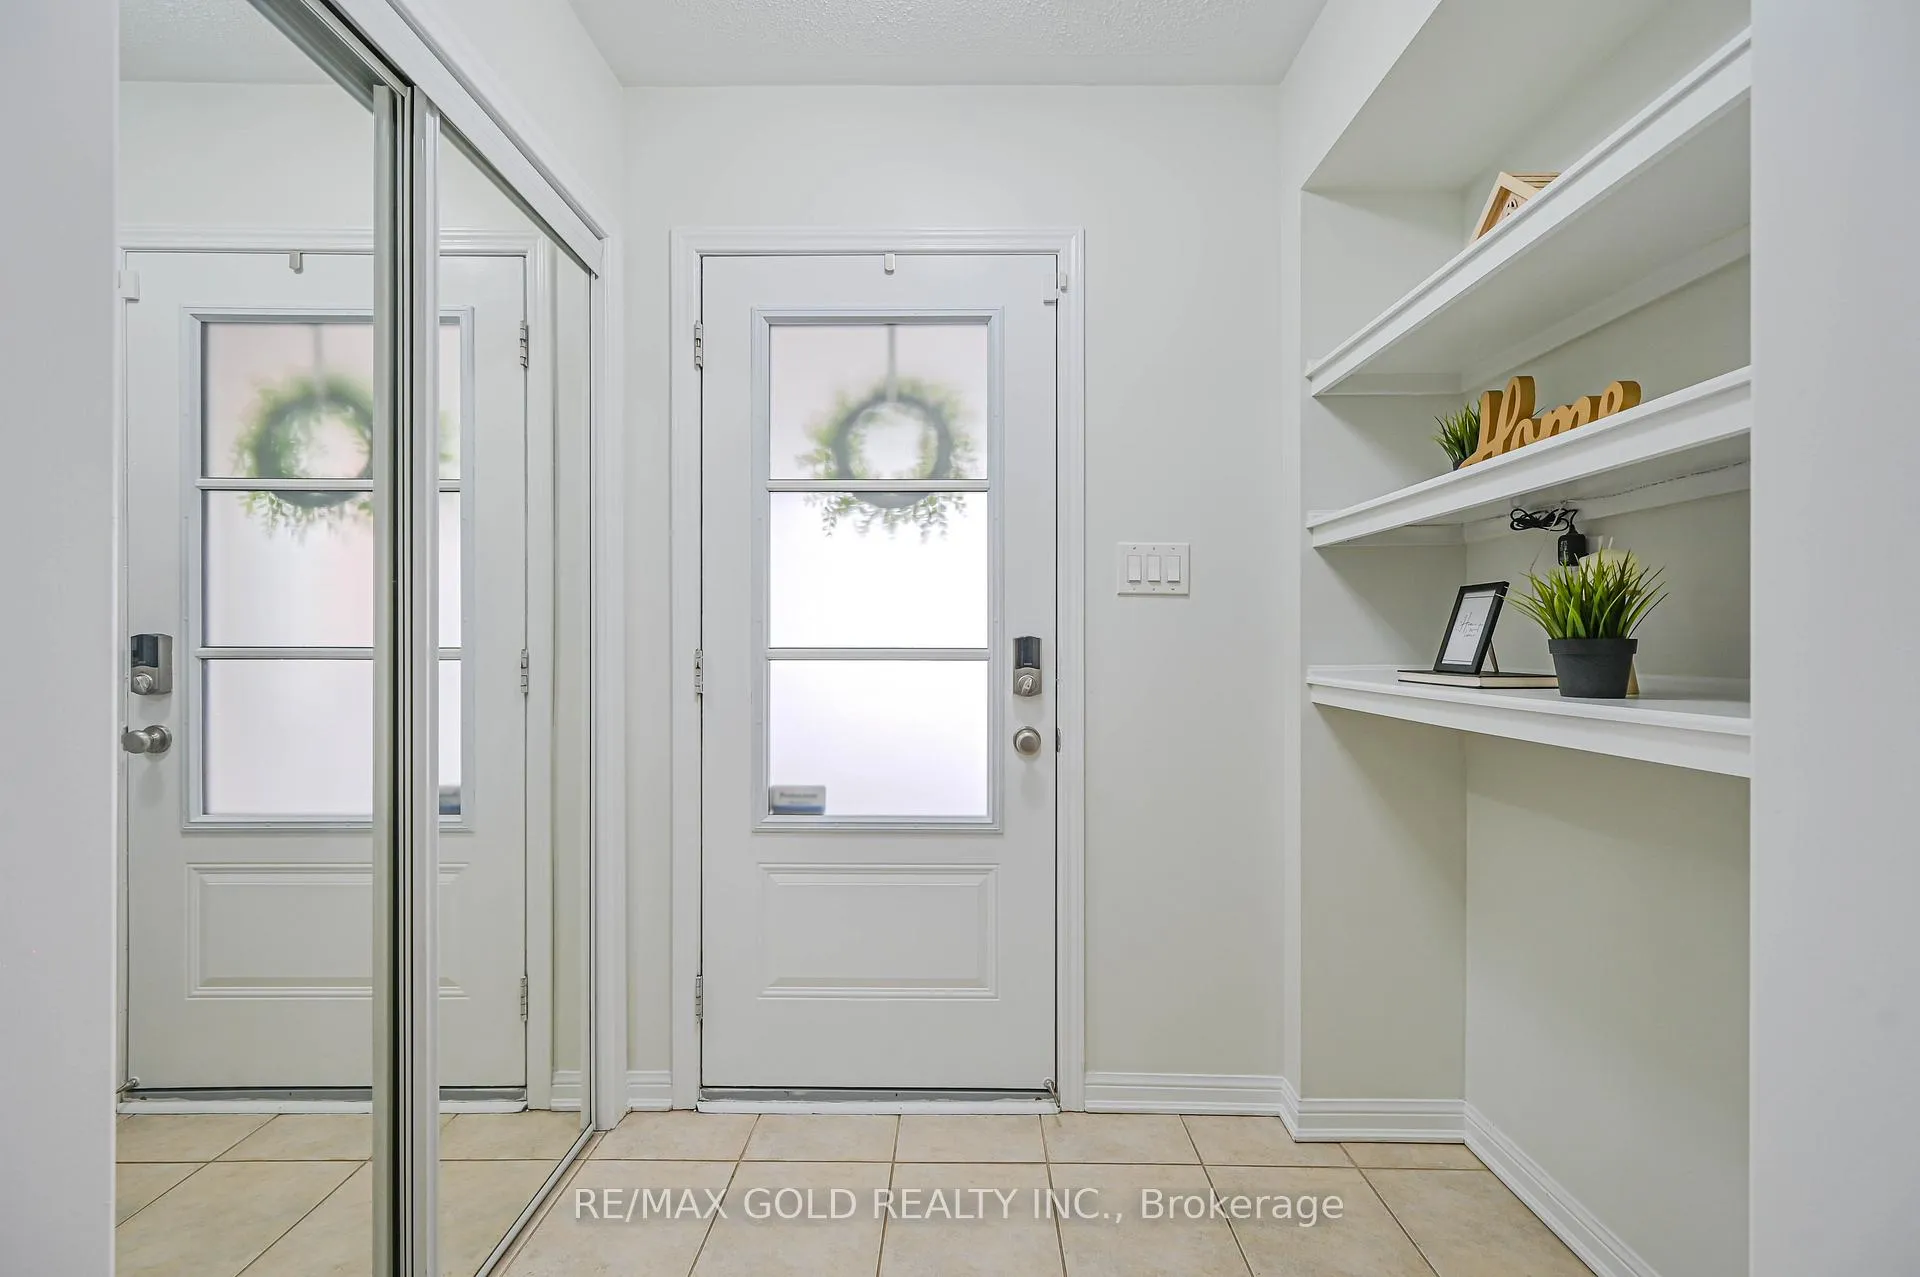 See all 38 photos
Property history
Facts and features
- BasementNone
- Age of home6–15 years
- Water, sewerMunicipal
- HeatingForced air
- Central air
The homeFreehold Townhouse, 3-storey, Age 6–15 years
- TypeFreehold Townhouse
- Style3-storey
- Age6–15 years
- Living space1,100–1,500 sq ft
- BasementNone
InsideTile, Upper level, Other
- FlooringTile
- LaundryUpper level
- FeaturesOther
- Rooms above ground5
- Rooms in the basement1
- Bedrooms2
- Bathrooms3
- Kitchens1
Outside and lotBrick, Other, Other
- ExteriorBrick
- RoofOther
- FoundationOther
Parking1 Garage, Built-in, Private
- Spaces1 Garage
- GarageBuilt-in
- DrivewayPrivate
Heating, water and powerForced air, gas, Central air, Municipal water
- HeatingForced air, gas
- CoolingCentral air
- WaterMunicipal water
- SewerMunicipal sewer
- Natural gasYes
- HydroYes
- CableYes
- TelephoneYes
Costs and taxesTaxes $3,077 a year, Water heater($7.49), home comfort($42.82) and water softener($26.99) + hst.
- Taxes, 2024$3,077 a year
- Rental itemsWater heater($7.49), home comfort($42.82) and water softener($26.99) + hst.
Included in the saleS/s fridge, s/s stove, dryer, washer, b/i dish washer, all elf, all window coverings., New security system.
- IncludedS/s fridge, s/s stove, dryer, washer, b/i dish washer, all elf, all window coverings.
- Not includedNew security system.
NearbyLibrary, public transit, school
- Close toLibrary, public transit, school
Listing detailsW11886461, Sold, Dec 9, 2024
- MLS® numberW11886461
- StatusSold
- Listed onDec 9, 2024
- Days on market3
- UpdatedDec 12, 2024
- PossessionTo Be Arranged
- Occupied byOwner
- Listing brokerageRE/MAX GOLD REALTY INC.
About this home
114 Baycliffe Crescent E, Brampton (Northwest Brampton), ON L7A 3Z4
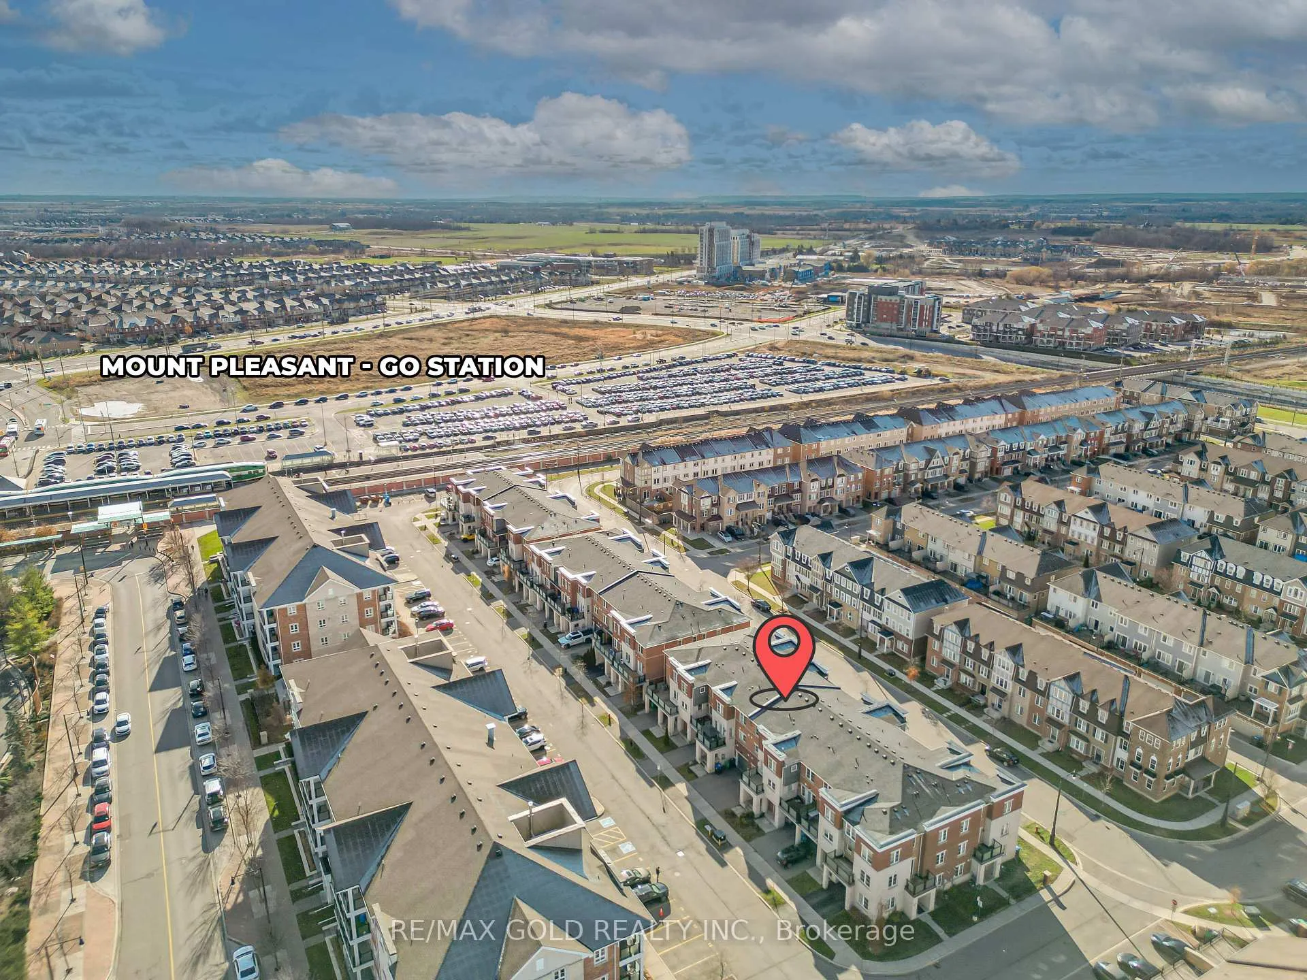
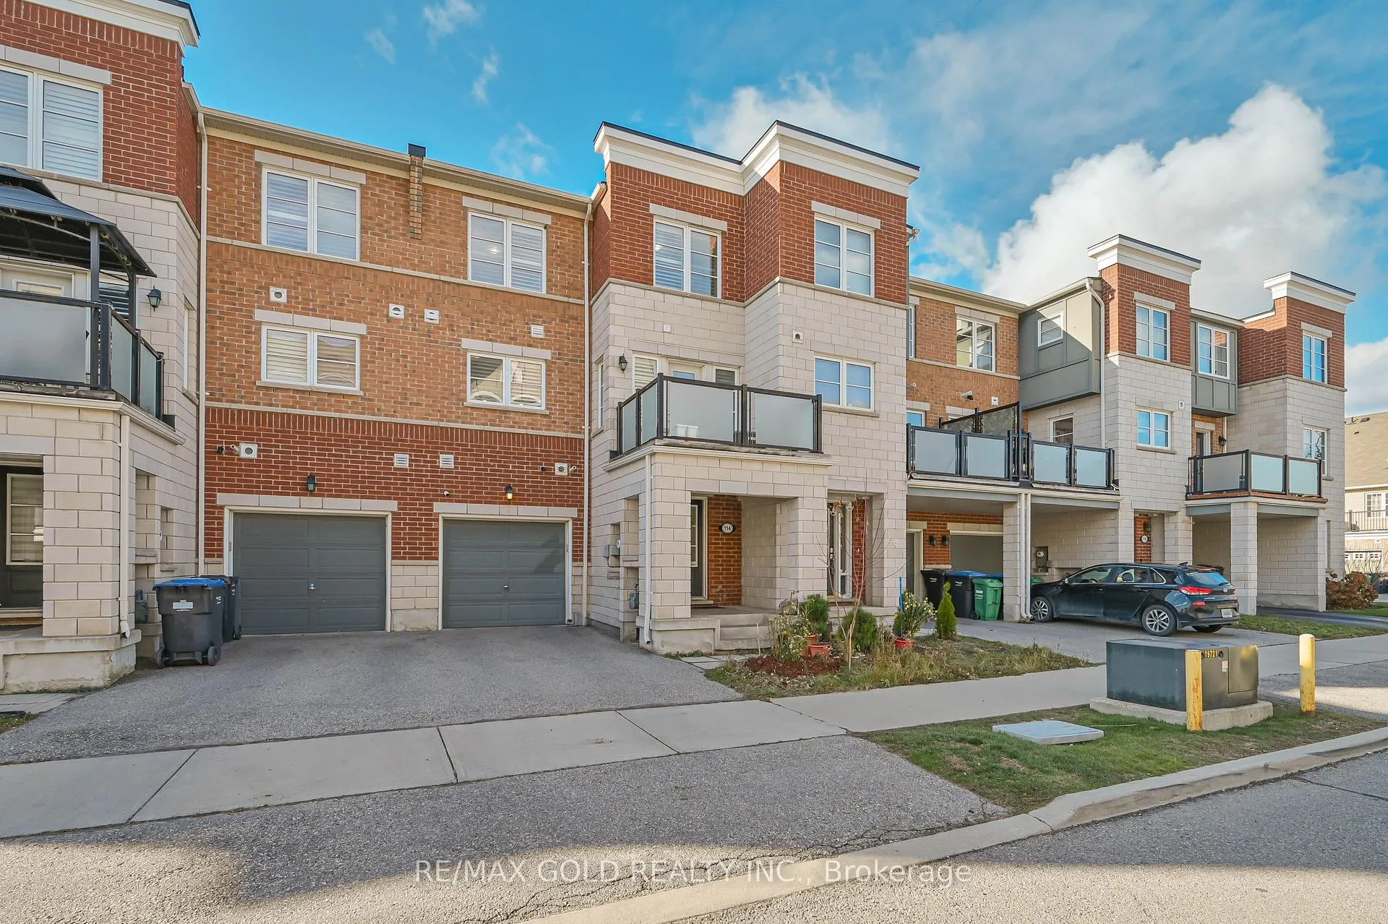
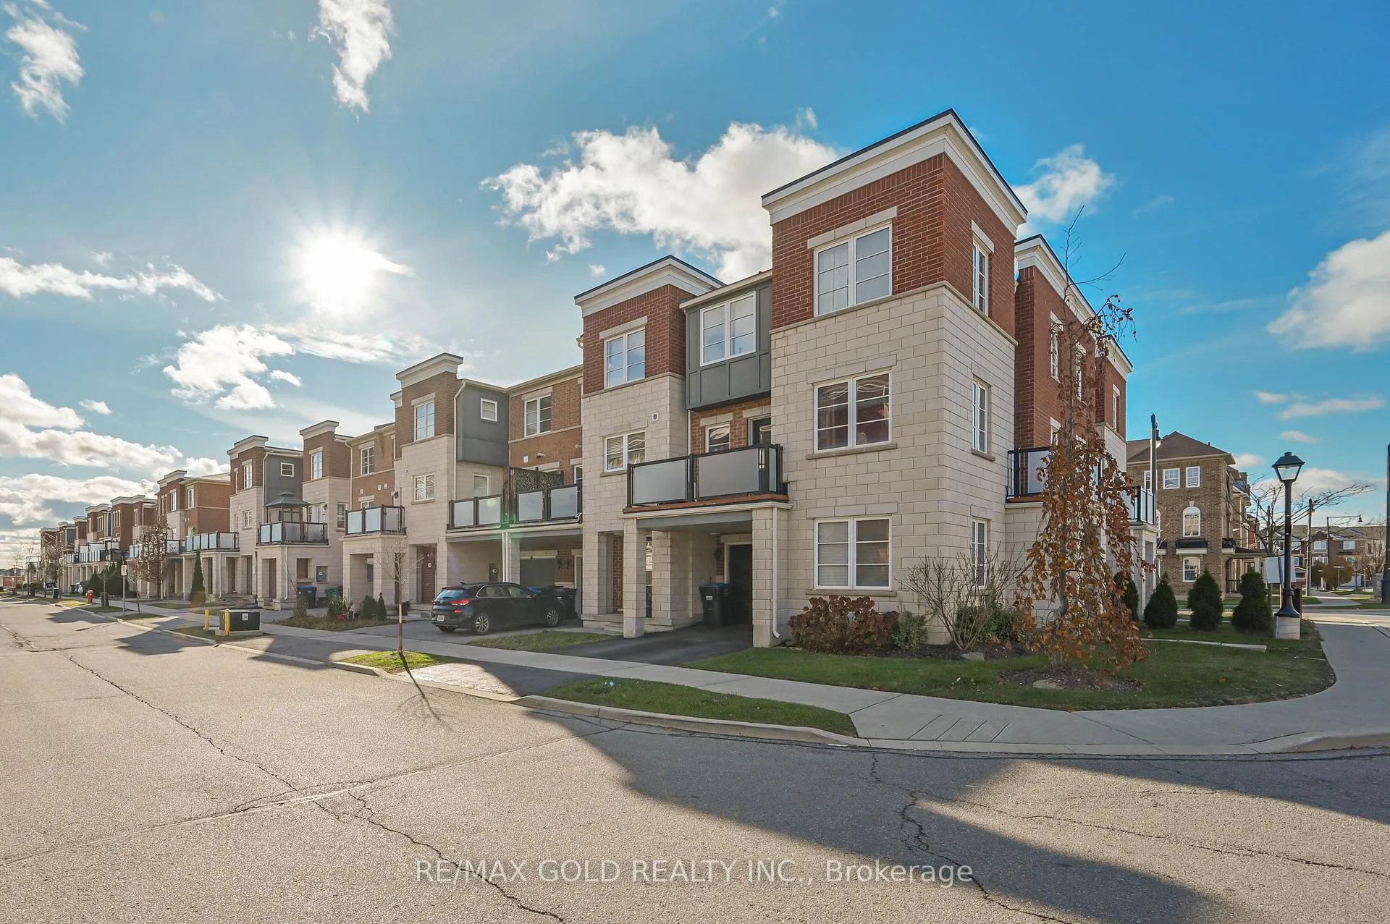
Discover a meticulously Maintained townhouse that redefines modern living with its perfect blend of style, functionality, and convenience. This east-facing home bathes in abundant natural light, creating a bright and welcoming atmosphere that sets it apart from typical urban dwellings. The bed Rooms boasts elegant engineered wood floors and California shutters, creating a sophisticated backdrop for your lifestyle. The master bedroom offers a private 4-piece en-suite bathroom, while the second bedroom provides flexibility with a study area and ample closet space. An open-concept kitchen shines with stainless steel appliances and stylish pot lights, creating a space that's both functional and visually appealing. The dining area features a walk-out to a balcony, perfect for enjoying morning coffee or evening relaxation. Whole house is Freshly Painted In Natural Tones, Completely carpet-free & Strategically located near Mount Pleasant GO Station, local library, and schools. Shows 10++
Ask about this home
A HOMEH agent will answer your questions about this home.
Around this home
Daily convenience, out of 100, from the distances below
Schools nearby
School rating, out of 10.
Helpful calculators
Your HOMEH agent

"I would see it this week."