

Unit 136, 70 All Nations Drive
Unit 136, 70 All Nations Drive
 See all 5 photos
Included in condo fee: Central air, Parking, Common Elements, Building Insurance
Property history
- $704,900ExpiredList: 2024-09-14|End: 2024-12-14|91 daysW9350308
Facts and features
- BasementNone
- Age of homeNew
- LaundryIn-suite
- LockerNone
- Central air
- Party room/meeting room
- Gym
The homeCondo Townhouse, Stacked townhouse, New
- TypeCondo Townhouse
- StyleStacked townhouse
- AgeNew
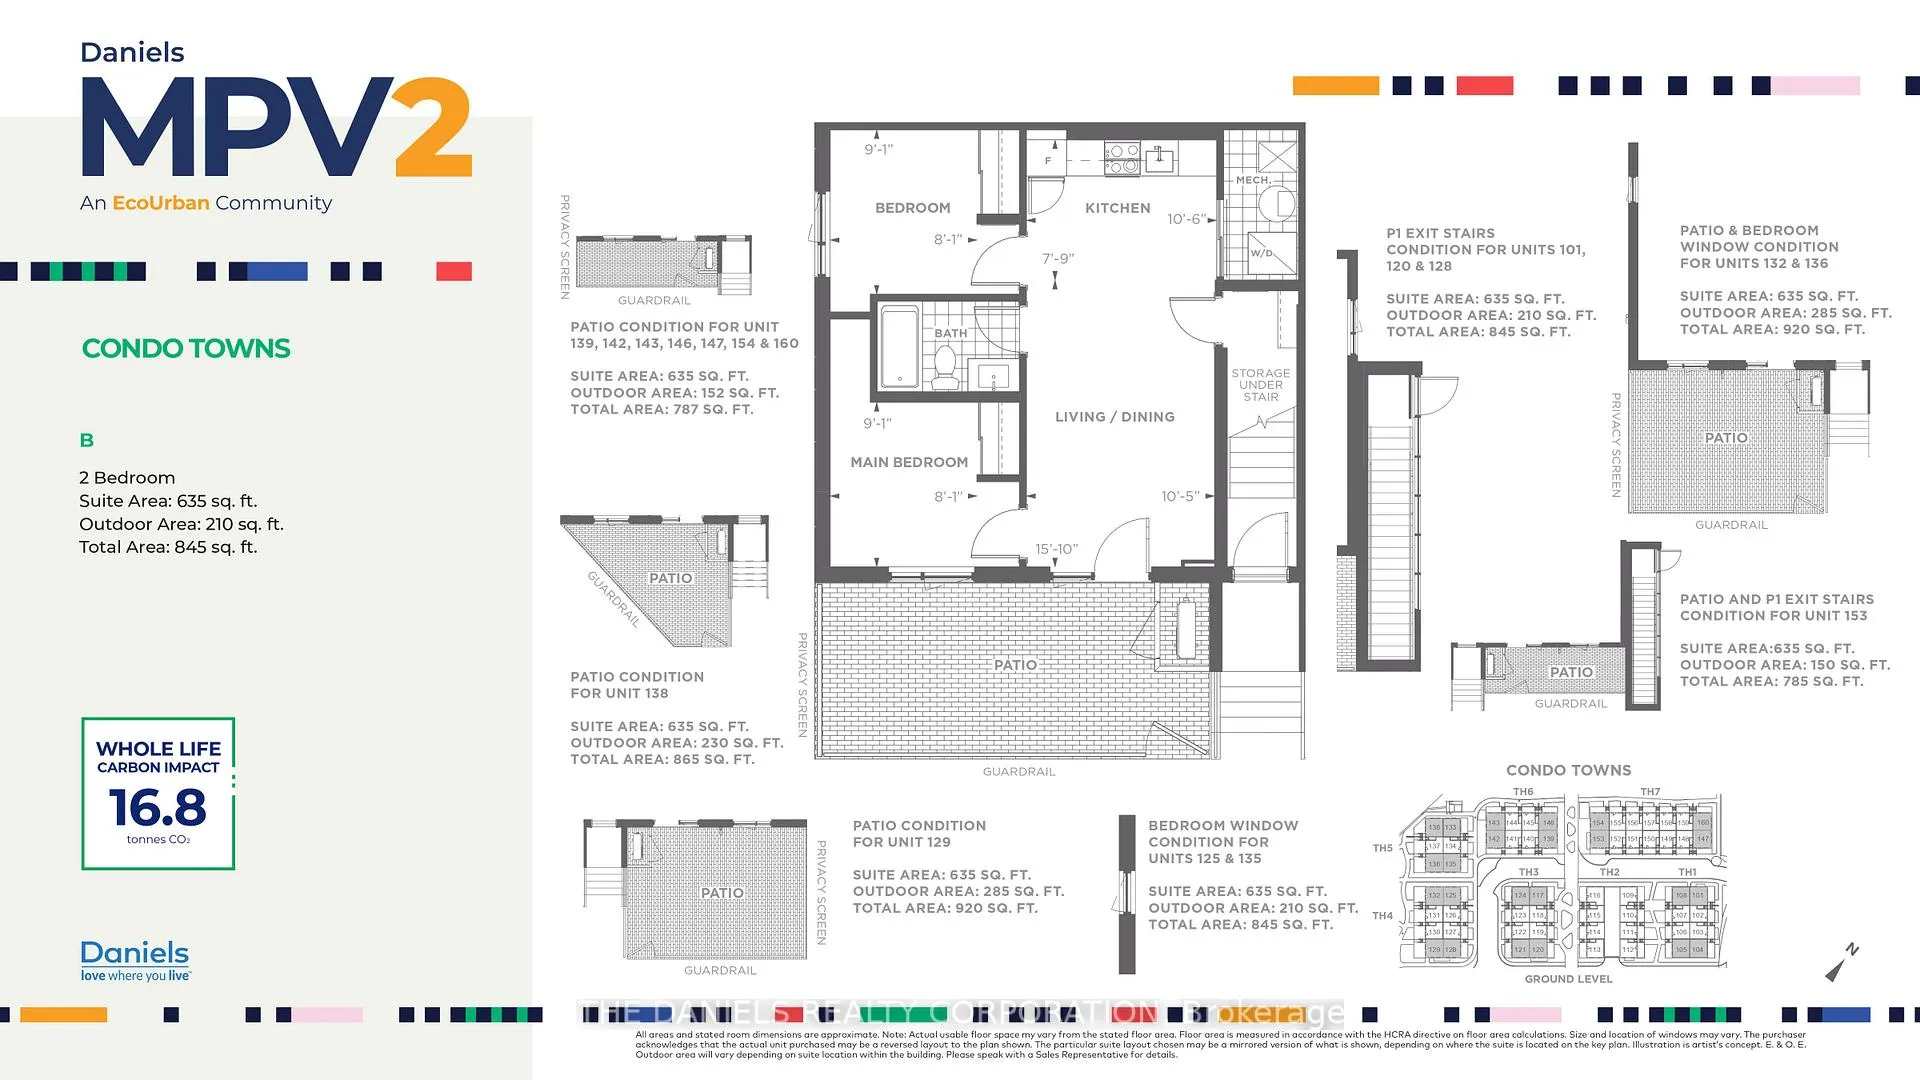
- Living space600–699 sq ft
- BasementNone
- ExposureWest
- ViewCreek/stream
InsideIn-suite laundry, main level, Erv/hrv, carpet free, other, Rooms above ground 4
- LaundryIn-suite laundry, main level
- FeaturesErv/hrv, carpet free, other
- Rooms above ground4
- Bedrooms2
- Bathrooms1
- Kitchens1
OutsideBrick, concrete, Enclosed, Patio
- ExteriorBrick, concrete
- BalconyEnclosed
- FeaturesPatio
Parking and locker1 Parking, Underground, Parking type Owned
- Spaces1 Parking
- GarageUnderground
- Parking typeOwned
- LockerNone
BuildingMount pleasant village 2, Condo corporation 0, Party room/meeting room, gym, visitor parking, guest suites, game room
- NameMount pleasant village 2
- Condo corporation0
- AmenitiesParty room/meeting room, gym, visitor parking, guest suites, game room
- PetsAllowed
Heating, water and powerHeat pump, electric, Central air
- HeatingHeat pump, electric
- CoolingCentral air
Costs and taxesCondo fee $426 a month, Common elements included, parking included, building insurance included, cac included, Hot water rental tank: $55+hst per month
- Condo fee$426 a month
- Fee includesCommon elements included, parking included, building insurance included, cac included
- Rental itemsHot water rental tank: $55+hst per month
Included in the saleStainless steel appliance package includes: fridge, stove, microwave/range hood, built-in dishwasher with cabinet panel door front. other appliances include: stacking front-loading washer/dryer pair
- IncludedStainless steel appliance package includes: fridge, stove, microwave/range hood, built-in dishwasher with cabinet panel door front. other appliances include: stacking front-loading washer/dryer pair
NearbyLibrary, public transit, rec./commun.centre, school, river/stream, greenbelt/conservation
- Close toLibrary, public transit, rec./commun.centre, school, river/stream, greenbelt/conservation
Listing detailsW9350308, Expired, Sep 14, 2024
- MLS® numberW9350308
- StatusExpired
- Listed onSep 14, 2024
- Days on market91
- UpdatedDec 14, 2024
- Possession2026-03-13 / March 13, 2026
- Occupied byVacant
- Listing brokerageTHE DANIELS REALTY CORPORATION
About this home
Unit 136, 70 All Nations Drive, Brampton (Northwest Brampton), ON L7A 0H8
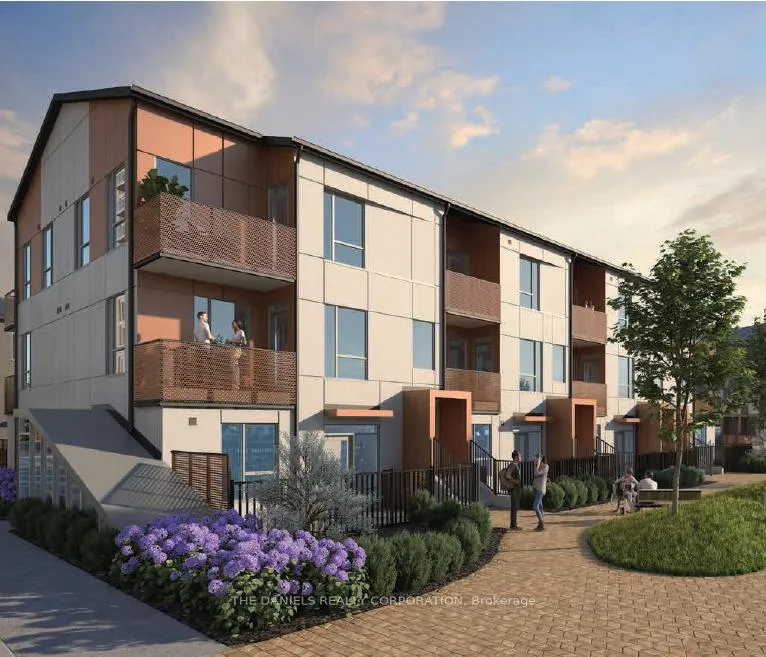
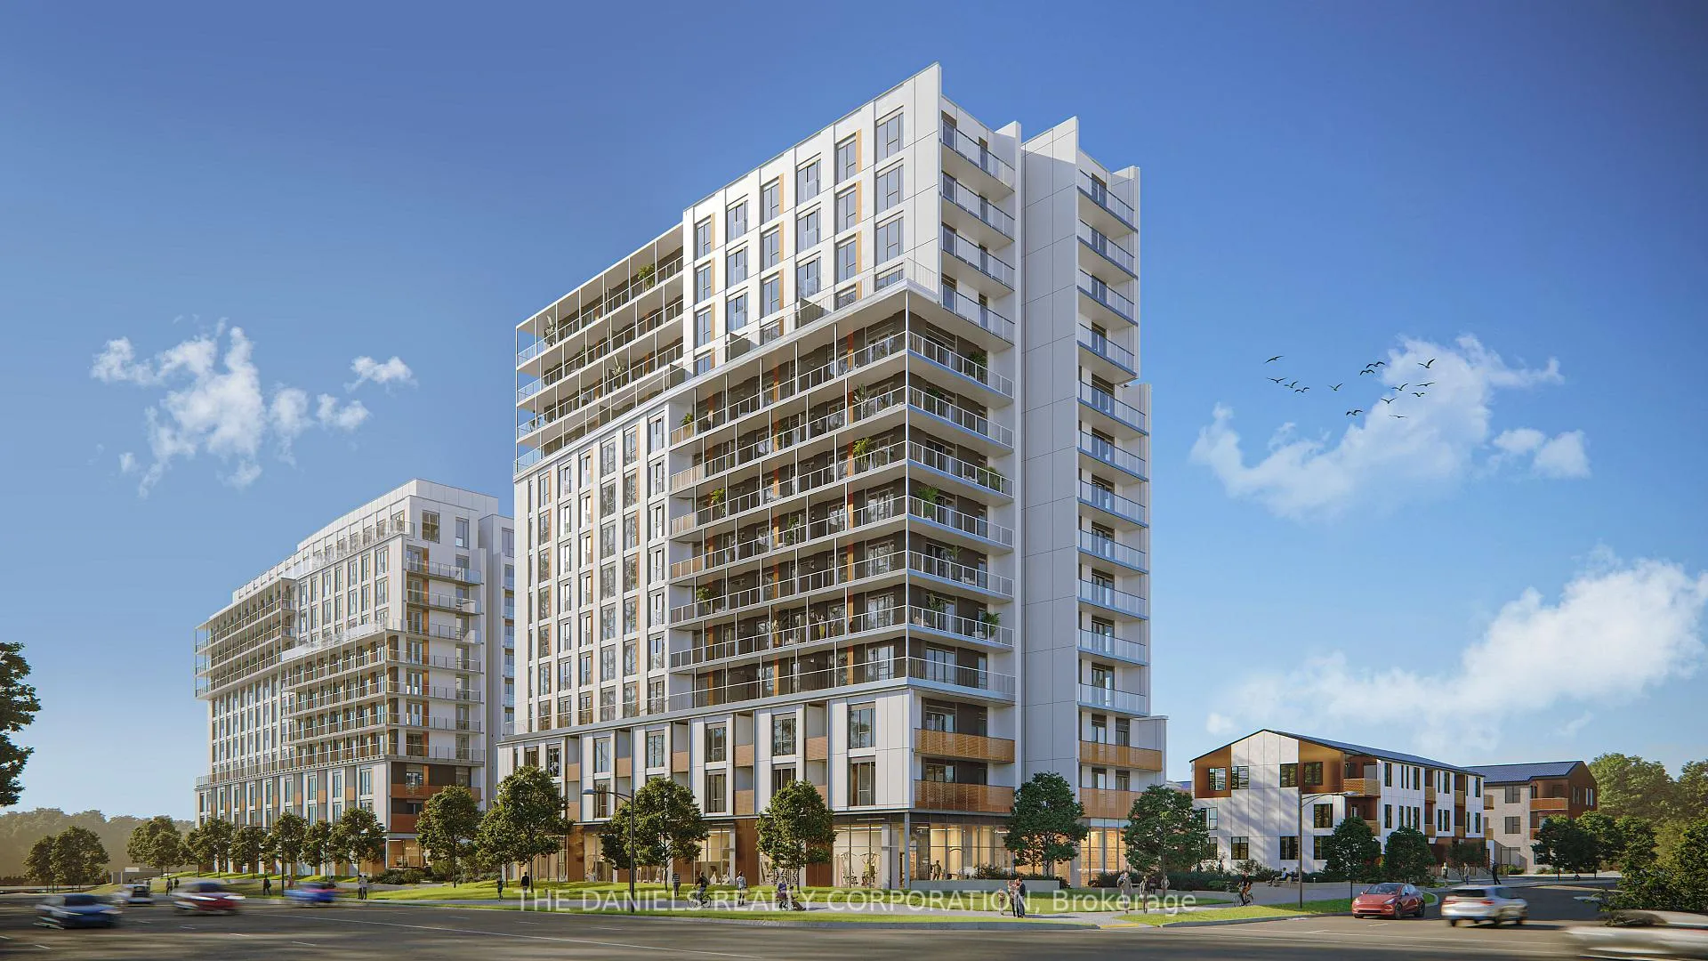
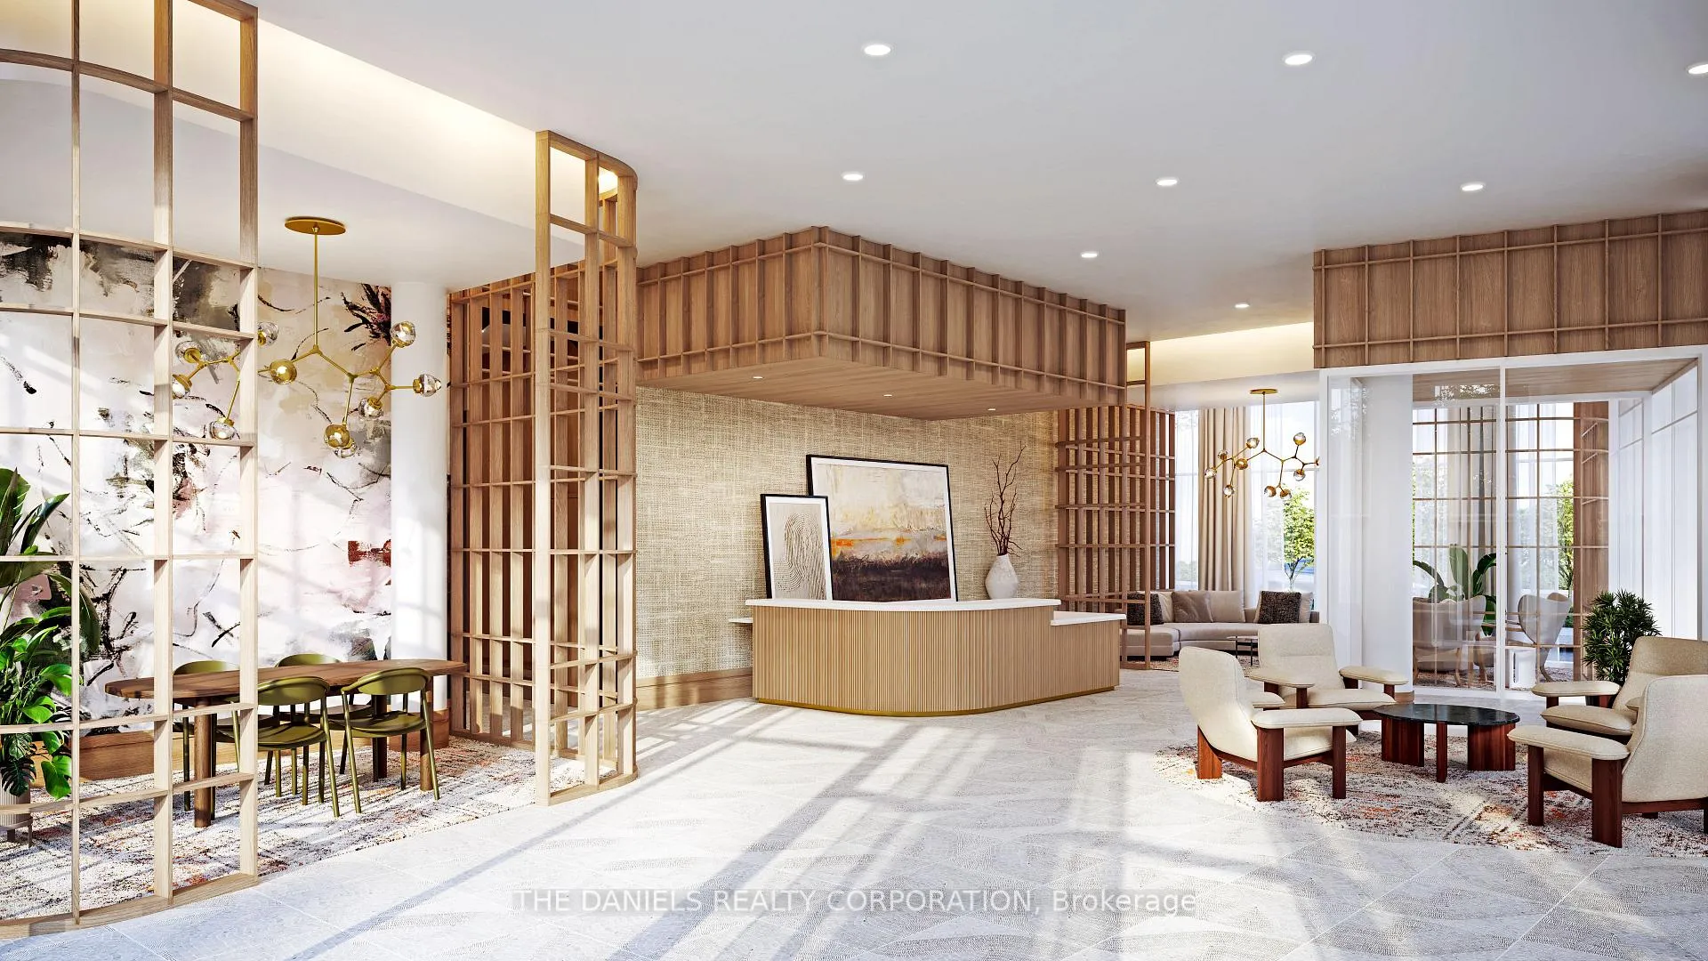
Welcome to Daniels Low Carbon Community MPV2. This 2 bed 1 bath pre-construction unit will be available in early 2026. This unit faces a premium location! MPV2 is ideally located just a short walk/bike ride to the Mount Pleasant Go Station for the added convenience of commuting downtown! The area is adorned with numerous retail businesses, health services, schools and parks. The building contains all must have amenities including a large fitness, games, media, party, business and children's rooms. Ask us about the "Circular Economy Hub"! Residents can BBQ in the outdoor Eating/Garden/play area of chill on the fantastic rooftop terrace. Feel like a stroll, this community will consist of a large central park with play equipment, walking paths and an Amphitheatre.
Ask about this home
A HOMEH agent will answer your questions about this home.
Know more about Mount Pleasant Village 2
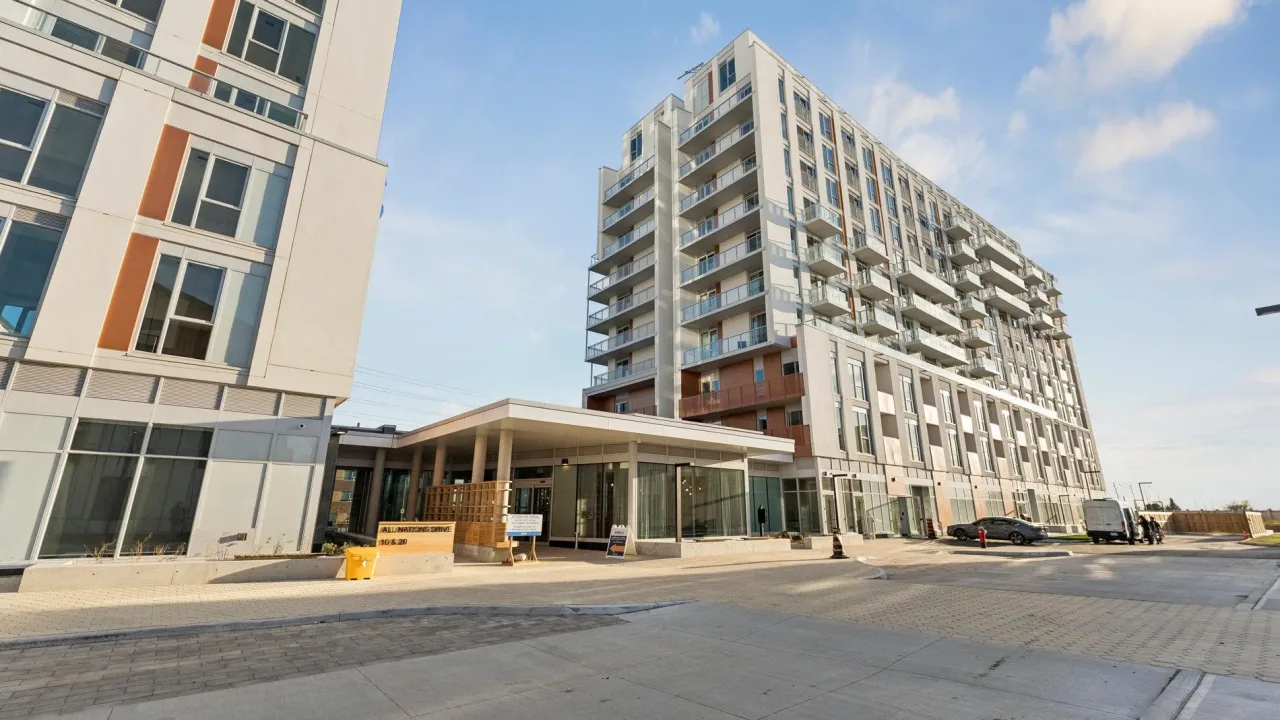
Condo building · 20 All Nations Drive
Mount Pleasant Village 2 is a condo. Right now 1 for rent is on the market here.
No similar units for sale in Mount Pleasant Village 2 right now.
Around this home
Schools nearby
School rating, out of 10.
Helpful calculators
Your HOMEH agent

"Priced 37% over the Hestimate. I would see it this week."