

19 Bretlon Street
19 Bretlon Street
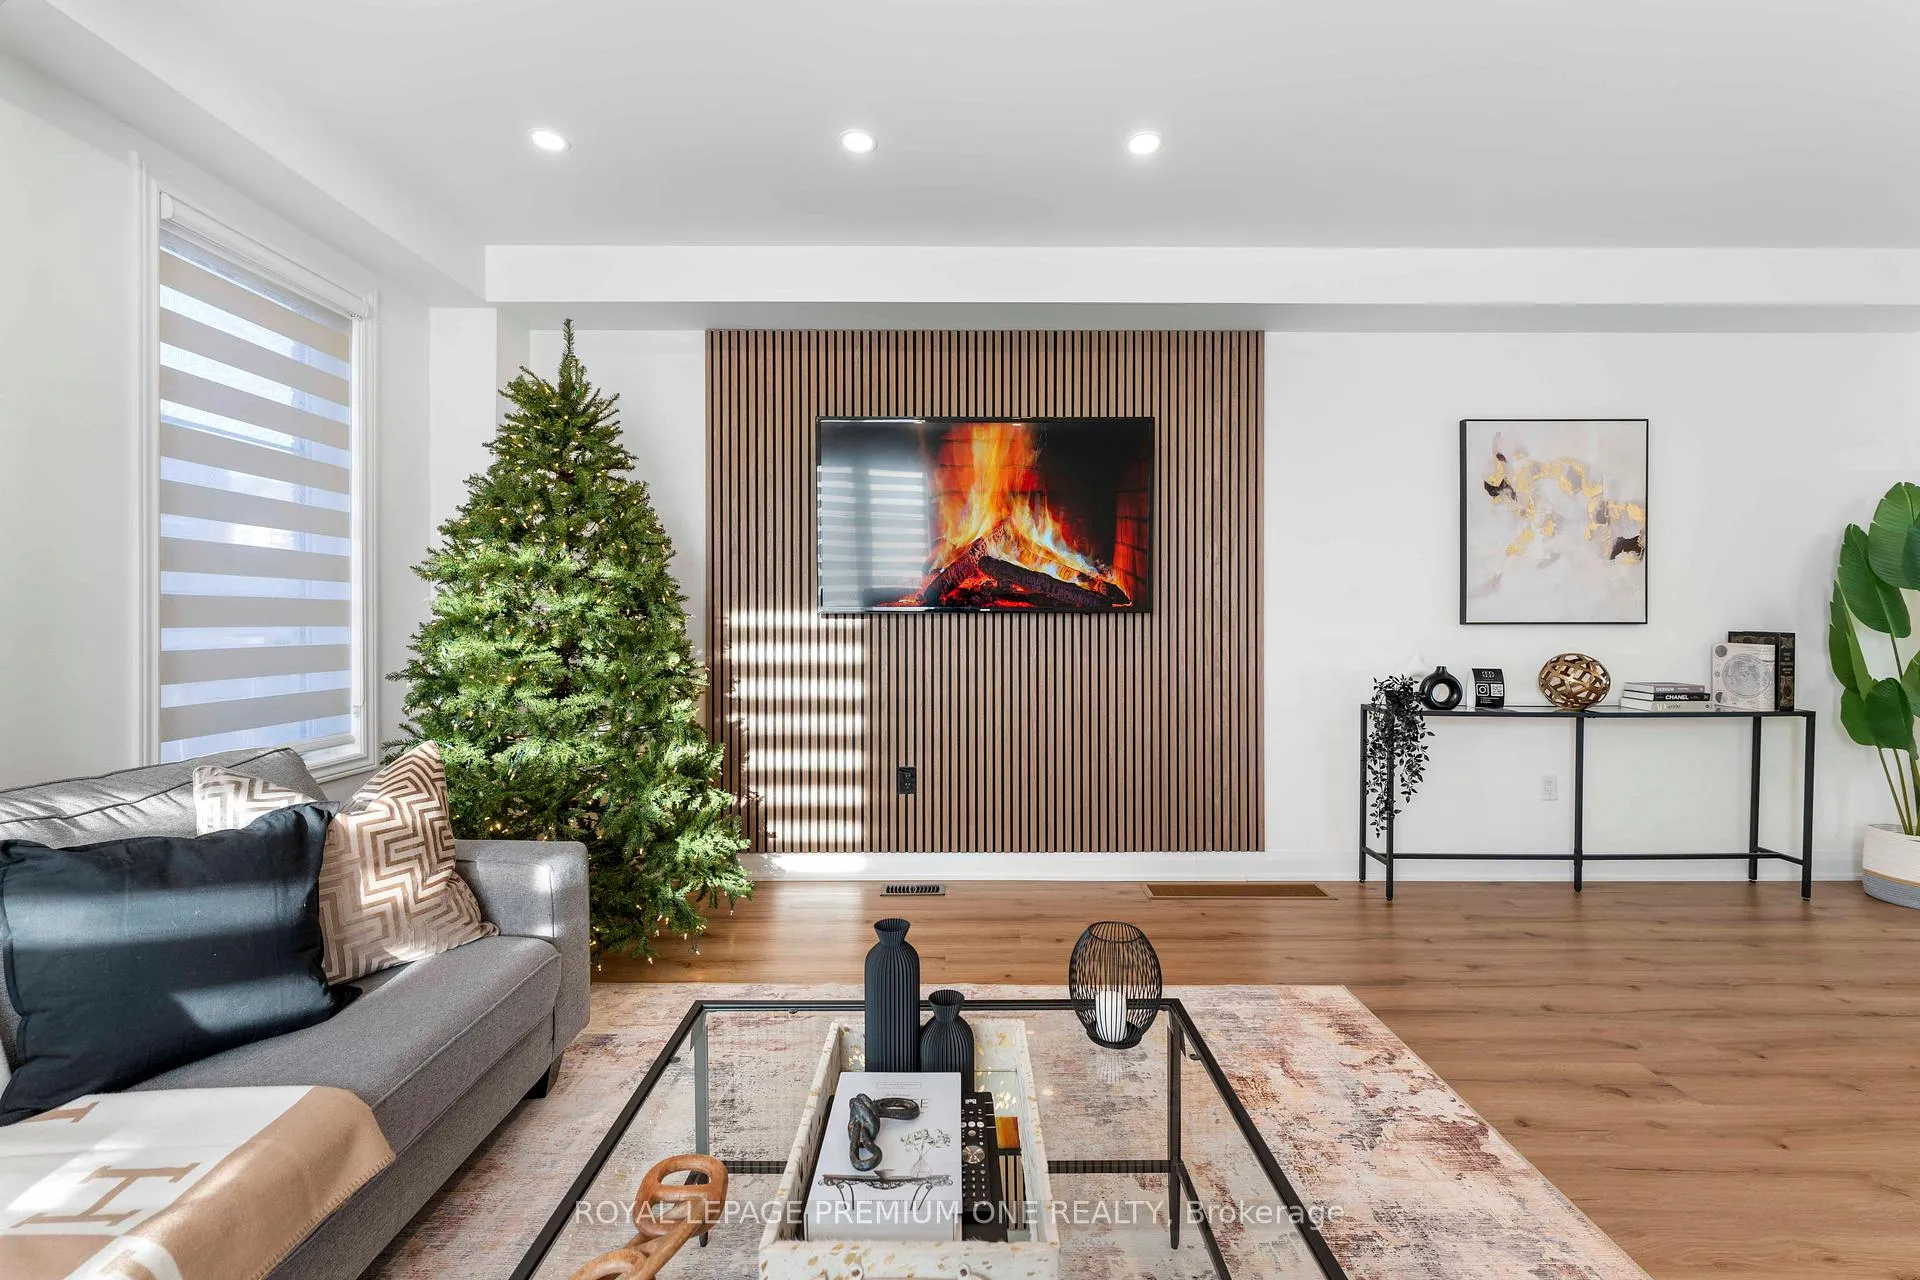 See all 40 photos
Property history
Facts and features
- BasementNone
- Age of home0–5 years
- Water, sewerMunicipal
- HeatingForced air
- Central air
The homeFreehold Townhouse, 3-storey, Age 0–5 years
- TypeFreehold Townhouse
- Style3-storey
- Age0–5 years
- Living space2,000–2,500 sq ft
- BasementNone
InsideVinyl, Upper level, Rooms above ground 7
- FlooringVinyl
- LaundryUpper level
- Rooms above ground7
- Bedrooms3 + 1 in the basement
- Bathrooms4
- Kitchens1
Outside and lotBrick, concrete, Unknown, Unknown
- ExteriorBrick, concrete
- RoofUnknown
- FoundationUnknown
- Size29.31 × 81.85 ft
Parking1 Garage, Built-in, Available
- Spaces1 Garage
- GarageBuilt-in
- DrivewayAvailable
Heating, water and powerForced air, gas, Central air, Municipal water
- HeatingForced air, gas
- CoolingCentral air
- WaterMunicipal water
- SewerMunicipal sewer
Costs and taxesTaxes $4,247 a year, HST included in the price, Tankless water heater
- Taxes, 2023$4,247 a year
- HSTHST included in the price
- Rental itemsTankless water heater
Included in the saleBlack stainless steel appliances: fridge, gas range stove/oven, dishwasher. hood range, washer & dryer. all electrical light fixtures, all window coverings.
- IncludedBlack stainless steel appliances: fridge, gas range stove/oven, dishwasher. hood range, washer & dryer. all electrical light fixtures, all window coverings.
NearbyHospital, park, place of worship, public transit, school, school bus route
- Close toHospital, park, place of worship, public transit, school, school bus route
Listing detailsW11892476, Sold, Dec 13, 2024
- MLS® numberW11892476
- StatusSold
- Listed onDec 13, 2024
- Days on market35
- UpdatedJan 17, 2025
- Possession02/14/25
- Occupied byOwner
- Listing brokerageROYAL LEPAGE PREMIUM ONE REALTY
About this home
19 Bretlon Street, Brampton (Bram East), ON L6P 4N8
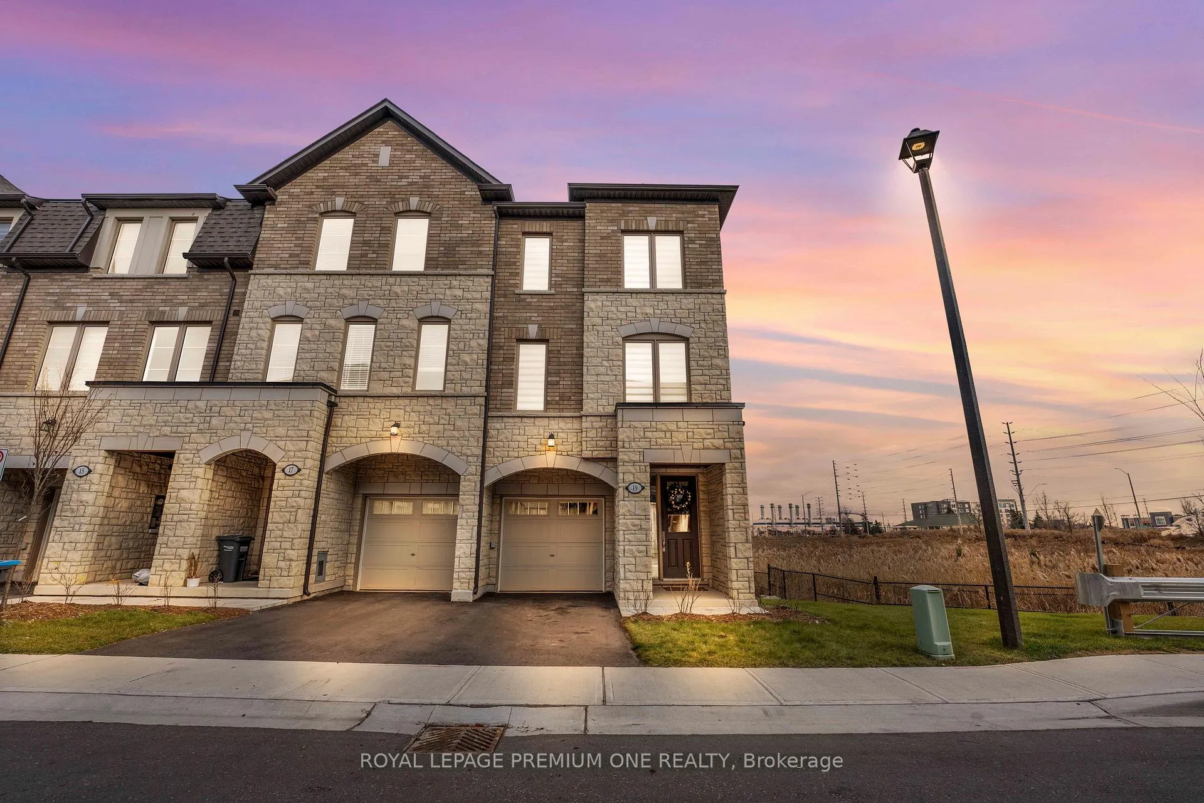
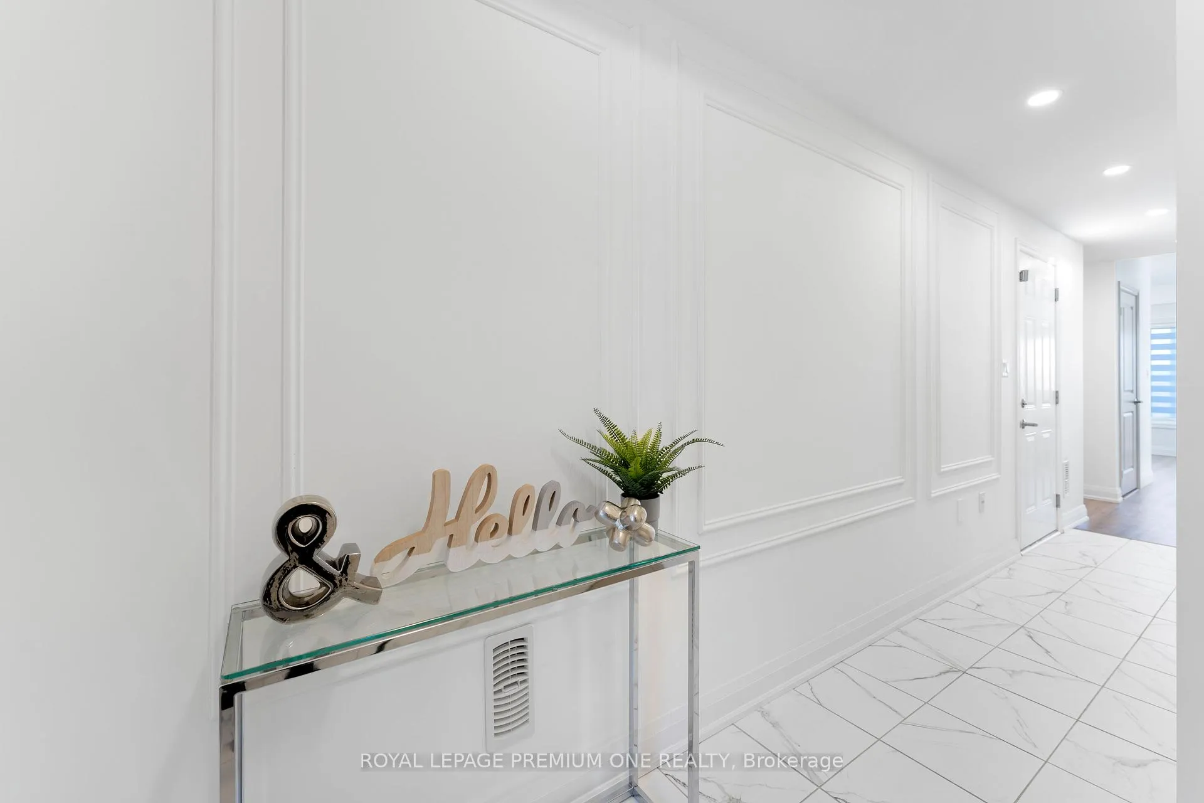
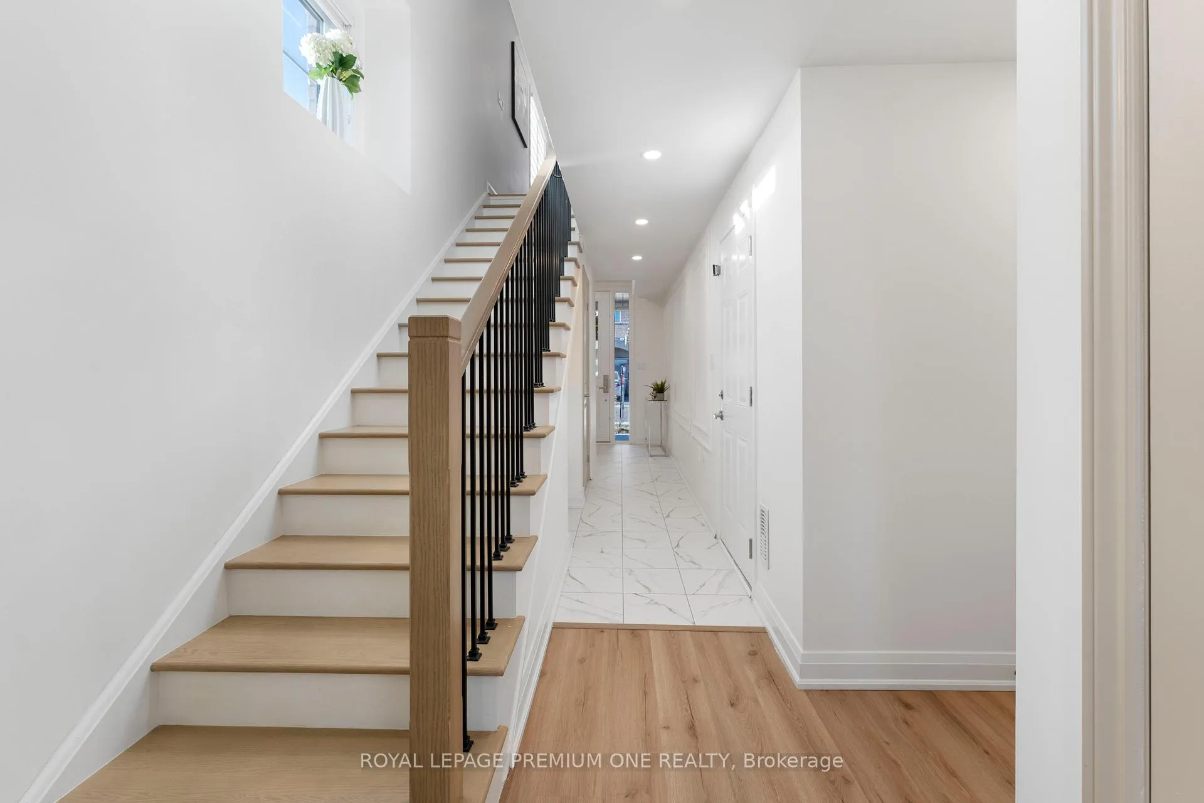
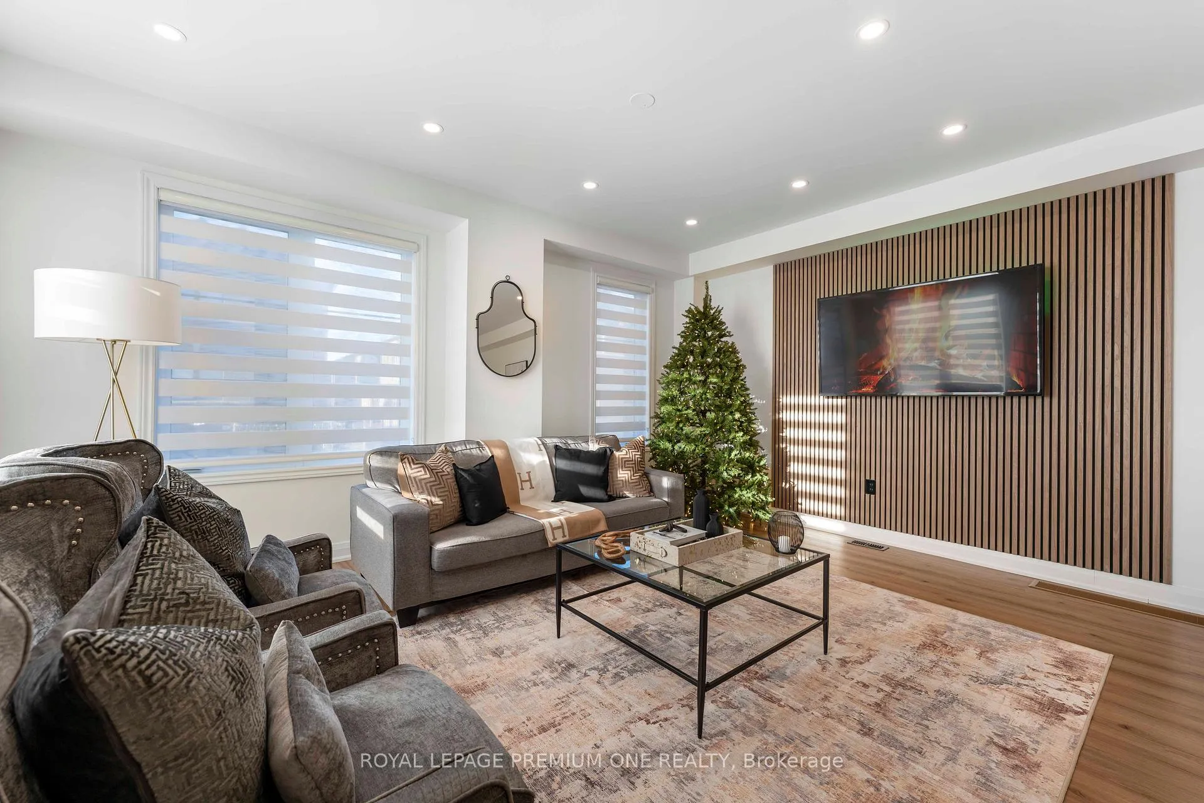
Welcome to this stunning, fully upgraded end-unit ravine townhome, boasting the largest lot and layout in the neighbourhood. With a bright, south-facing open-concept design, this 3+1 bedroom, 4-bathroom home has been meticulously updated. Enjoy sleek vinyl flooring, pot lights, custom piano stairs with black iron pickets, and elegant wainscoting throughout. The chef-inspired kitchen features modern charcoal cabinets, black stainless steel appliances, and granite countertops. A custom feature wall enhances the living rooms charm, while the ravine-backed lot offers serene nature views and added privacy. The spacious primary bedroom includes a walk-in closet, 4-piece ensuite, and a private balcony. The additional two bedrooms are generously sized and filled with abundant natural light. The main floor includes a versatile room that can seamlessly be converted into a fourth bedroom. Conveniently located near shopping, schools, major highways, and public transit.
Ask about this home
A HOMEH agent will answer your questions about this home.
Around this home
Daily convenience, out of 100, from the distances below
Schools nearby
School rating, out of 10.
Helpful calculators
Your HOMEH agent

"I would see it this week."