

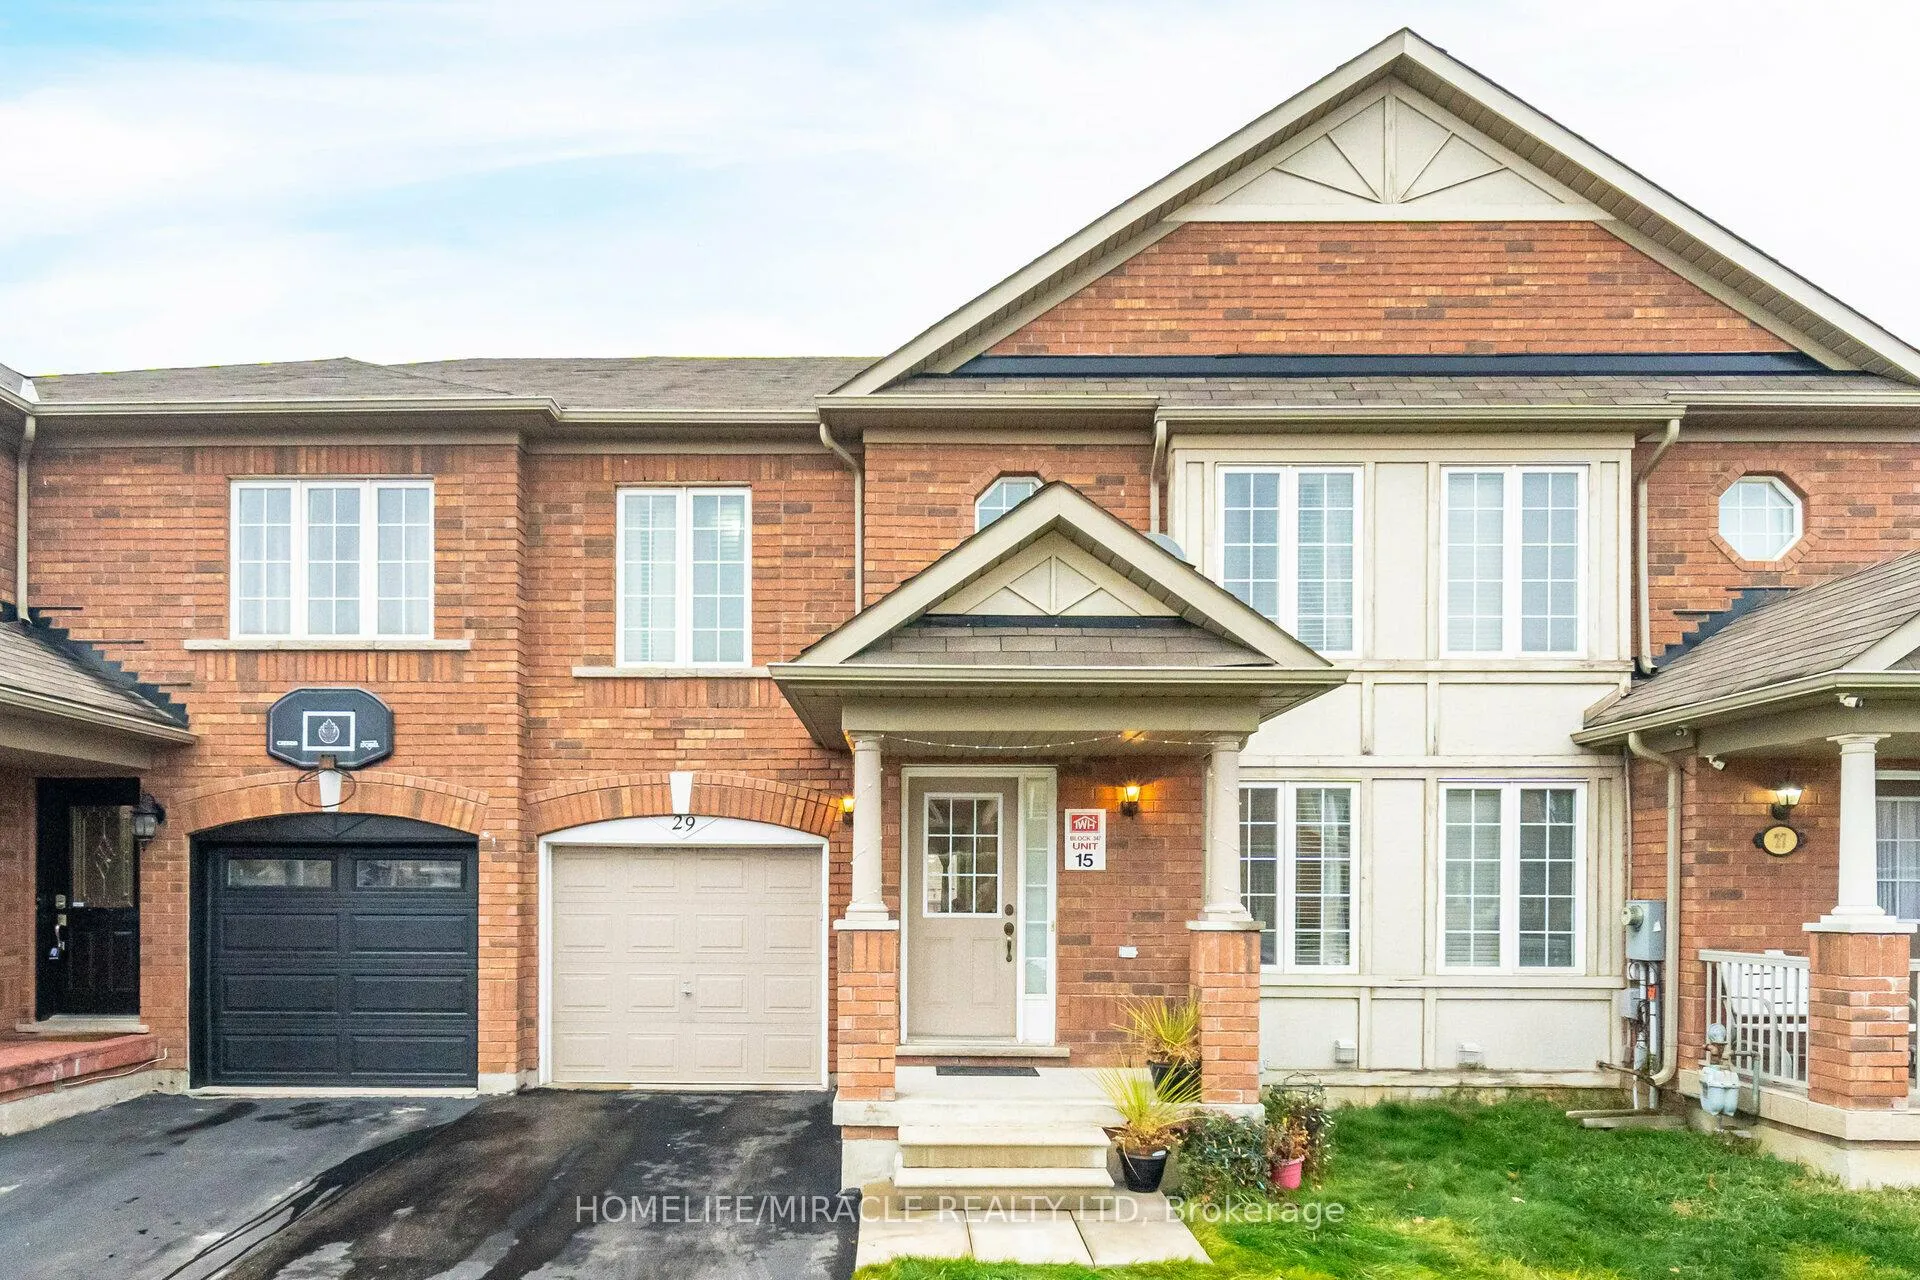
29 Quailvalley Drive
Freehold Townhouse Sold
1/4029 Quailvalley Drive
Freehold Townhouse Sold
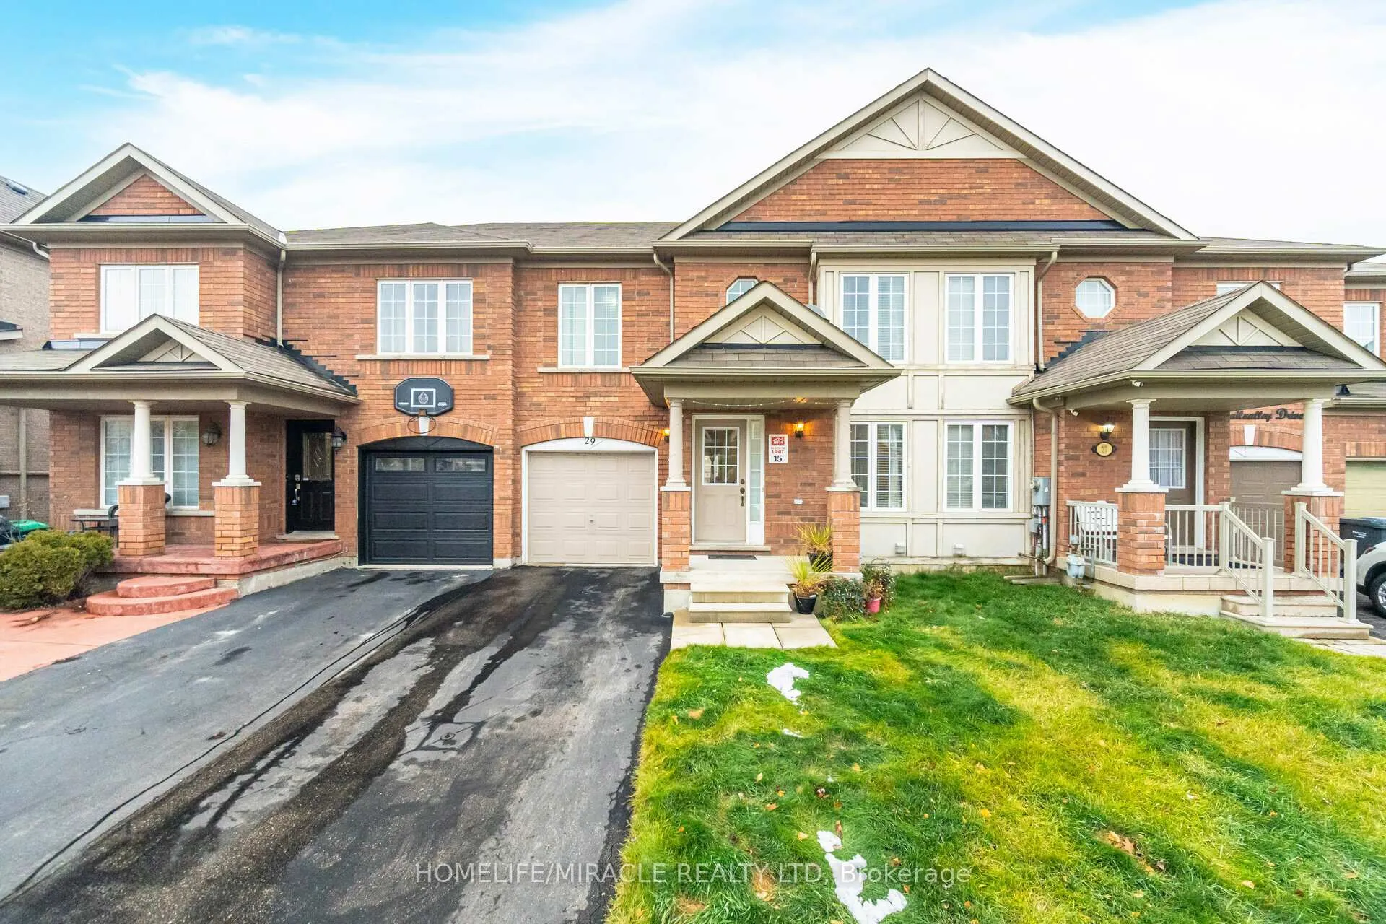
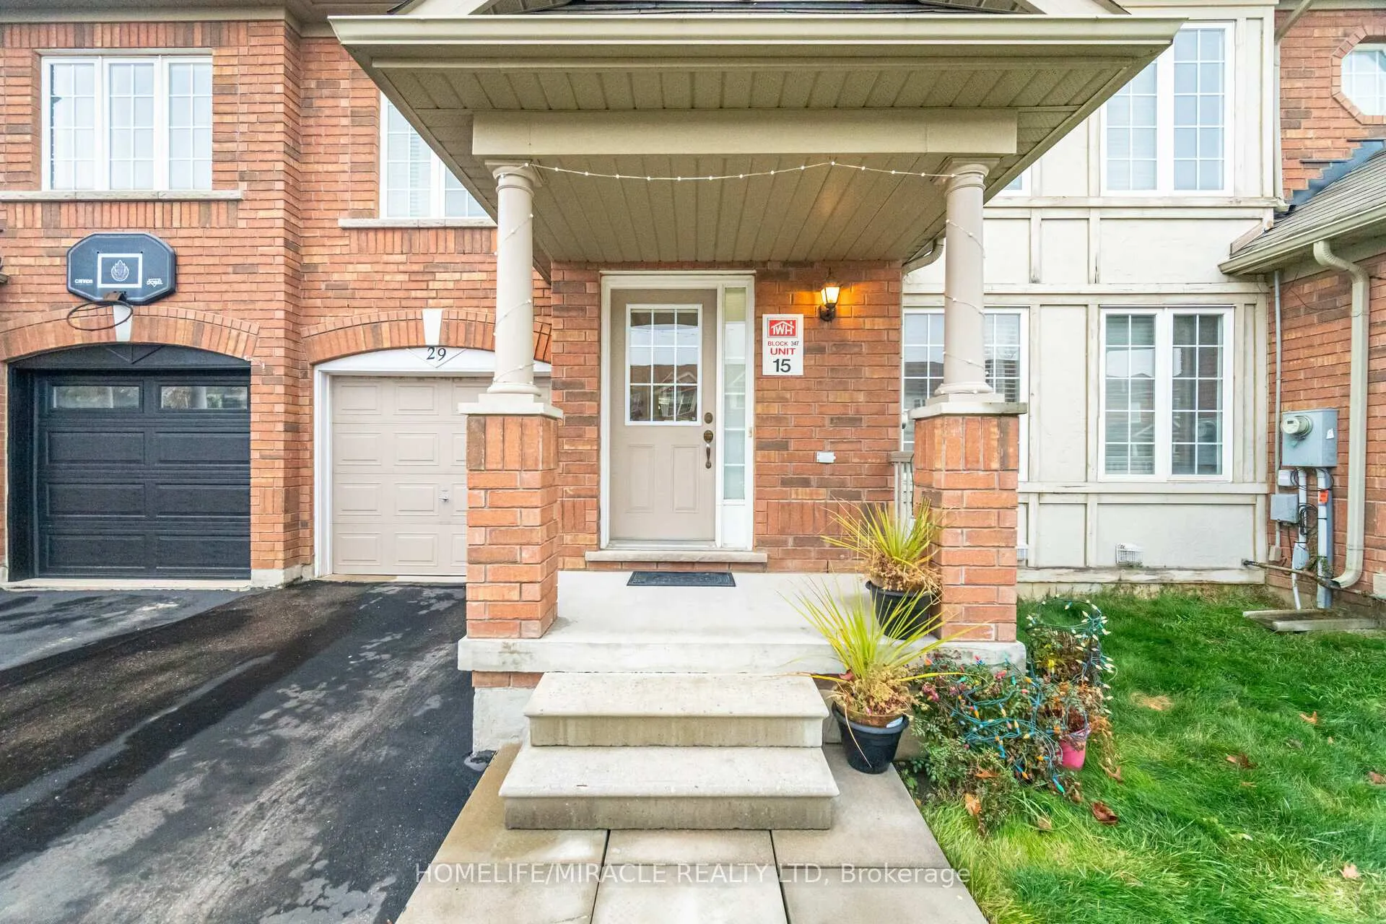
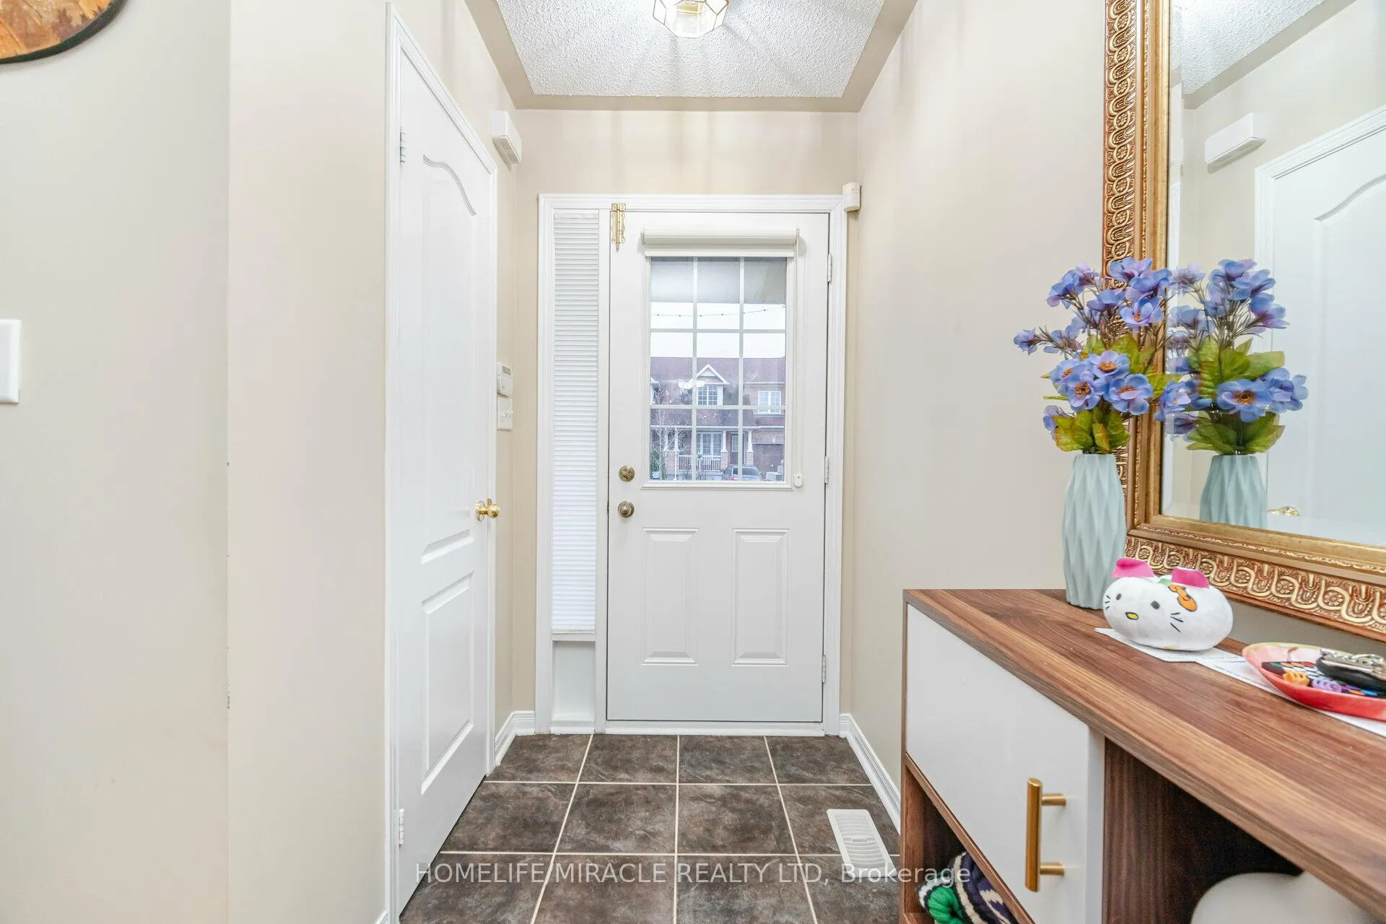
 See all 40 photos
4 Bedrooms
3 Bathrooms
1 Garage
1.5K–2K sq.ft
24×104 ft
$4,937/yr
Property history
Facts and features
- BasementUnfinished
- Age of home16–30 years
- Water, sewerMunicipal
- HeatingForced air
What stands out
- Central air
The homeFreehold Townhouse, 2-storey, Age 16–30 years
- TypeFreehold Townhouse
- Style2-storey
- Age16–30 years
- Living space1,500–2,000 sq ft
- BasementUnfinished
InsideParquet, Ceramic, Broadloom, Rooms above ground 8, Bedrooms 4
- FlooringParquet, Ceramic, Broadloom
- Rooms above ground8
- Bedrooms4
- Bathrooms3
- Kitchens1
- Family roomYes
Outside and lotBrick, Shingles, Brick
- ExteriorBrick
- RoofShingles
- FoundationBrick
- Size24 × 104 ft
Parking1 Garage, Attached, Private
- Spaces1 Garage
- GarageAttached
- DrivewayPrivate
Heating, water and powerForced air, gas, Central air, Municipal water
- HeatingForced air, gas
- CoolingCentral air
- WaterMunicipal water
- SewerMunicipal sewer
Costs and taxesTaxes $4,937 a year, HST included in the price
- Taxes, 2024$4,937 a year
- HSTHST included in the price
Listing detailsW11891676, Sold, Dec 13, 2024
- MLS® numberW11891676
- StatusSold
- Listed onDec 13, 2024
- Days on market35
- UpdatedJan 17, 2025
- Possession2025-03-13 / March 13, 2025
- Occupied byOwner
- Listing brokerageHOMELIFE/MIRACLE REALTY LTD
About this home
29 Quailvalley Drive, Brampton (Sandringham-Wellington), ON L6R 0N4
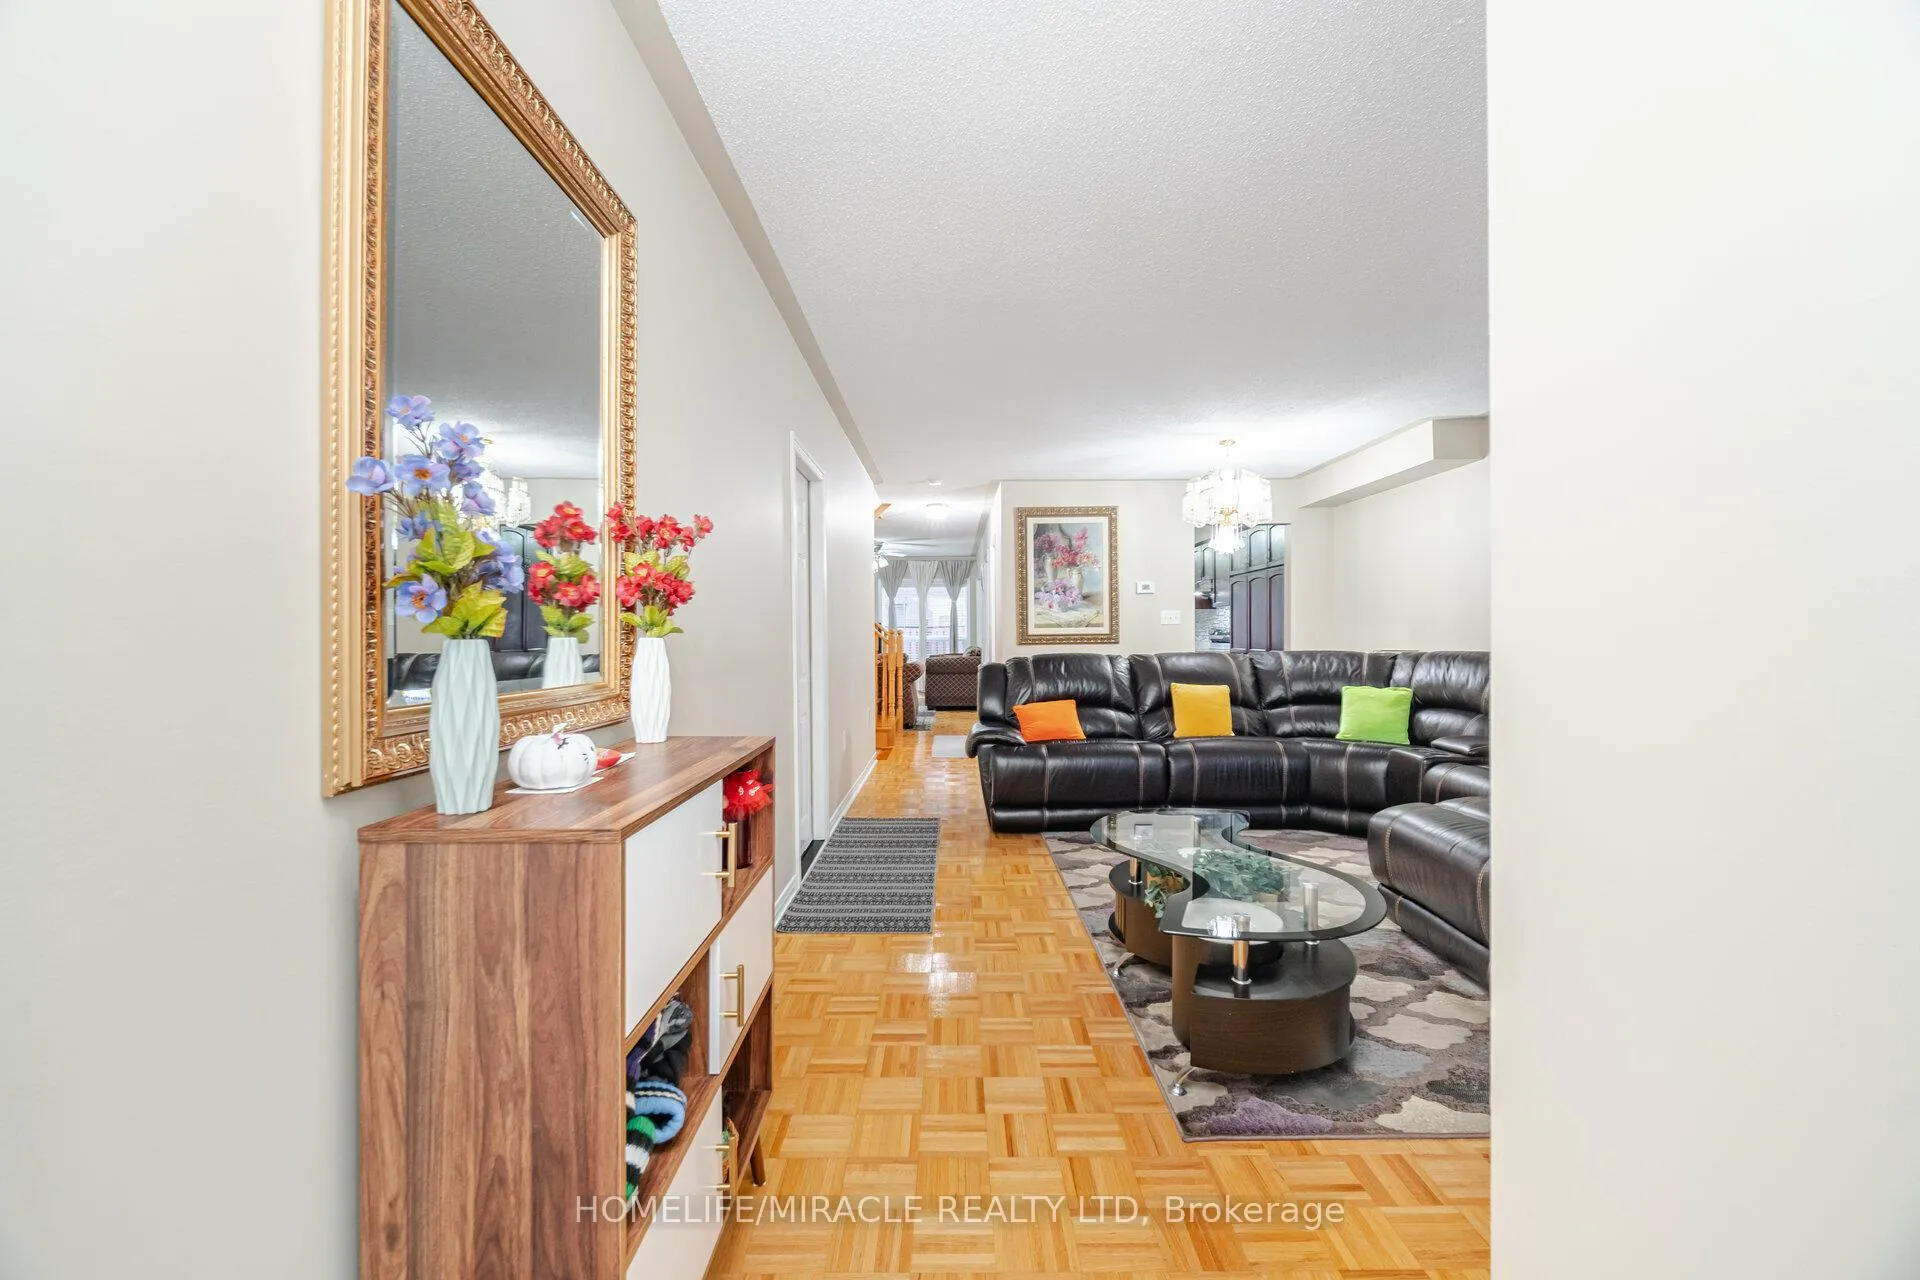
** Wow 2 Master Bedrm** Brand New Gorgeous 1890 Sq Ft ** Bigger Than Semi freehold Town House** Beautiful and bright 4 good size bedroom family Home** Open Plan Kitchen and Family Room** Plus separate Living and Dining Room ** Parquet Floor In Family Room and Living Room** Hardwood Floor staircase ** Upgraded kitchen cabinets** Must see this house don't miss**
Read more
Ask about this home
A HOMEH agent will answer your questions about this home.
Ask a question
Thinking of selling your home?See what your home is worth today.
Around this home
Fathertobin/Sunny Meadow
Errands
Parks
Schools
Daily convenience, out of 100, from the distances below
ParkGeorge M. Lee Park · 9 within 1 km2 min walk141 m
GroceryCircle K8 min walk491 m
SchoolHewson Elementary Public School7 min walk450 m
PharmacyShoppers Drug Mart14 min walk874 m
Cafés & foodNew City Pizza · 3 within 1 km7 min walk441 m
Gym & rec centreSplash Pad13 min walk800 m
LibraryBrampton Library - Springdale Branch13 min walk802 m
WalkDriveStraight-line distance, open map data
Grocery0.5 km
Park0.1 km
Coffee1.0 km
Dining0.9 km
Gym1.3 km
Schools nearby
School rating, out of 10.
Hewson Elementary Public Schoolelementary · Public · 0.5 km
—
Louise Arbour Secondary Schoolsecondary · Public · 0.6 km
6.0/10
Stanley Mills Public Schoolelementary · Public · 0.7 km
—
Contact agent
Helpful calculators
Mortgage
Affordability
Closing costs
Land transfer tax
Property tax
Down payment
CMHC insurance
Stress test
Cashback Rebate
Your HOMEH agent

NimaHOMEH agent · Brampton
"I would see it this week."
Ask Nima