

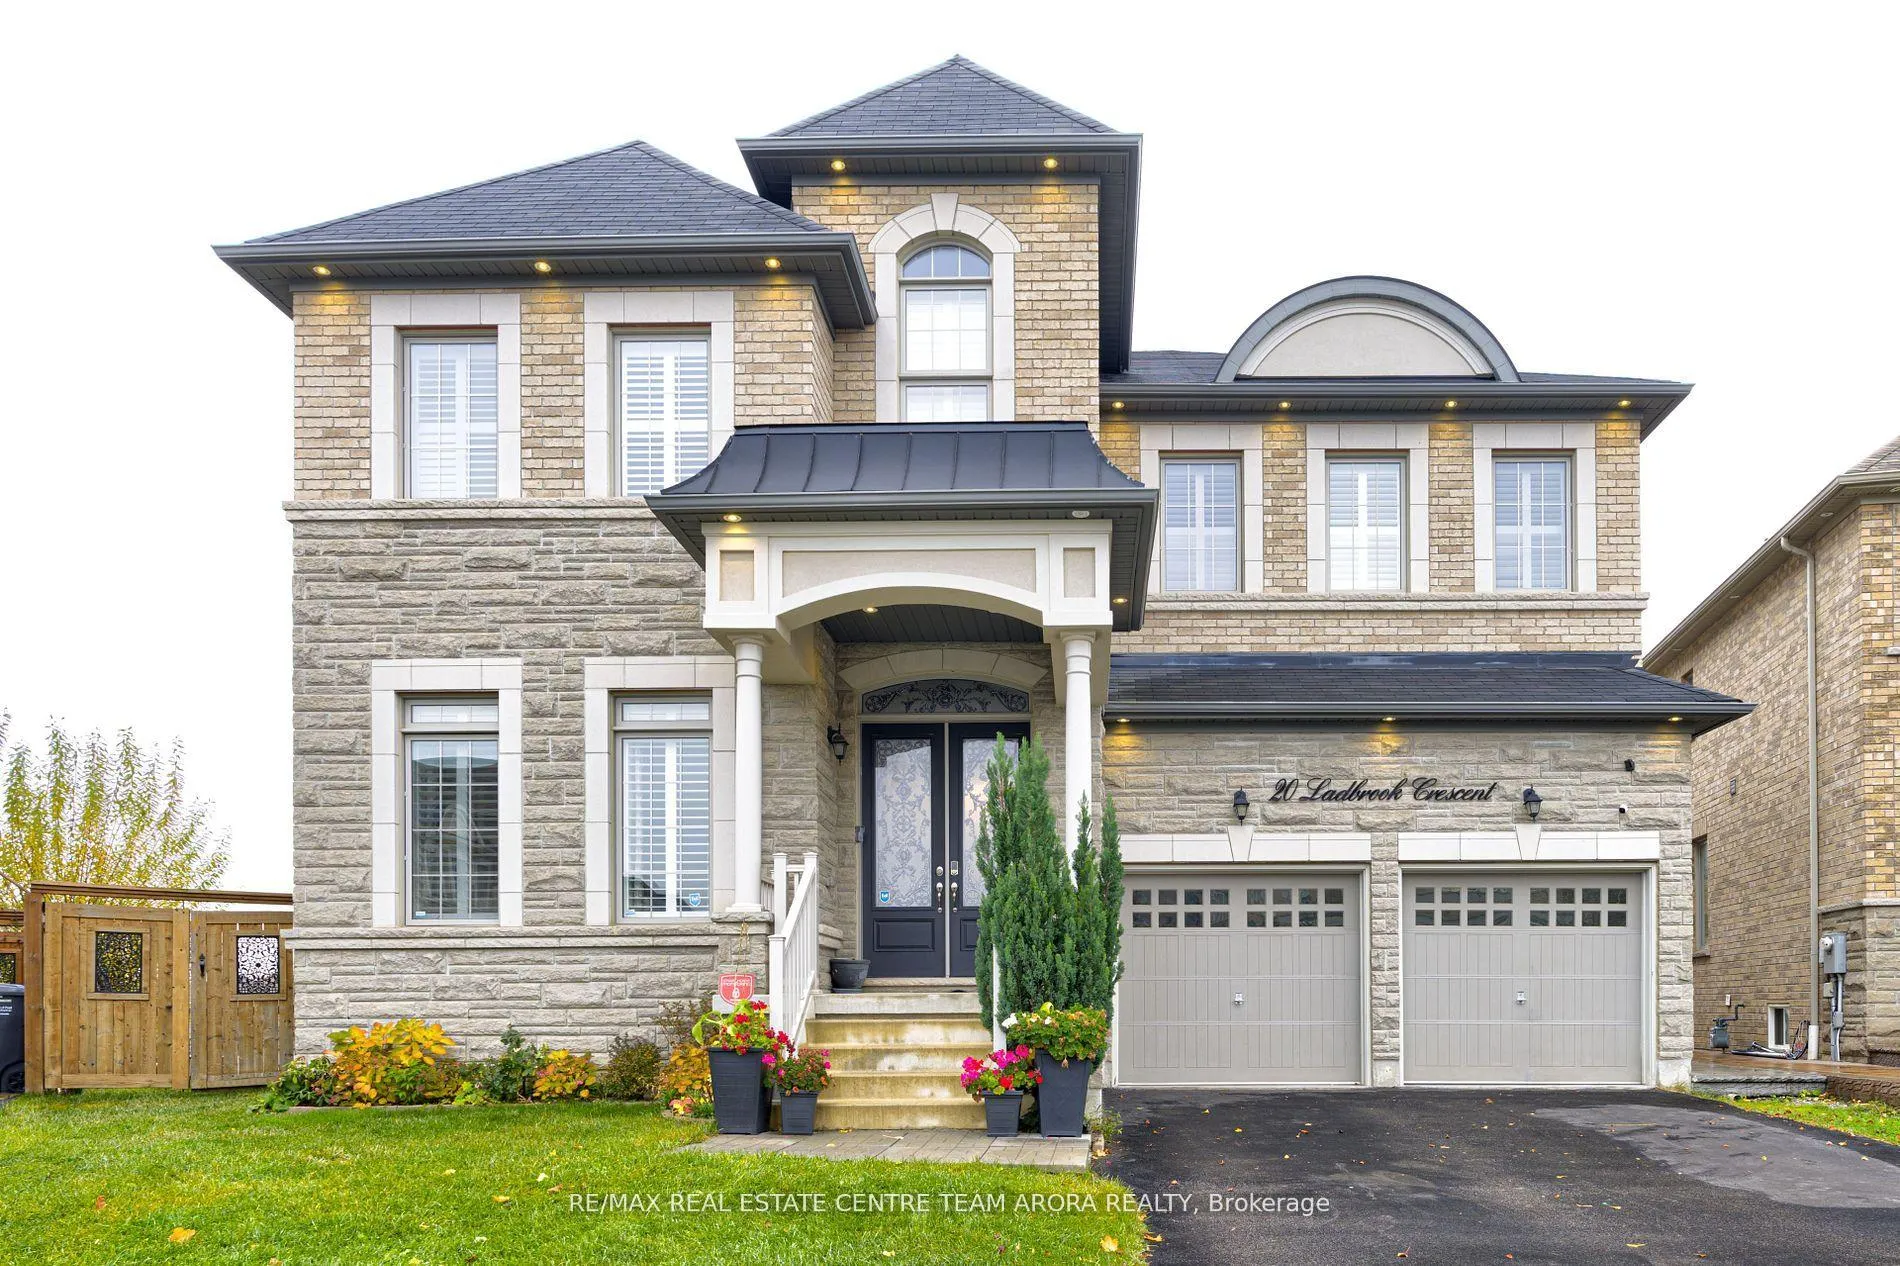
20 Ladbrook Crescent
20 Ladbrook Crescent
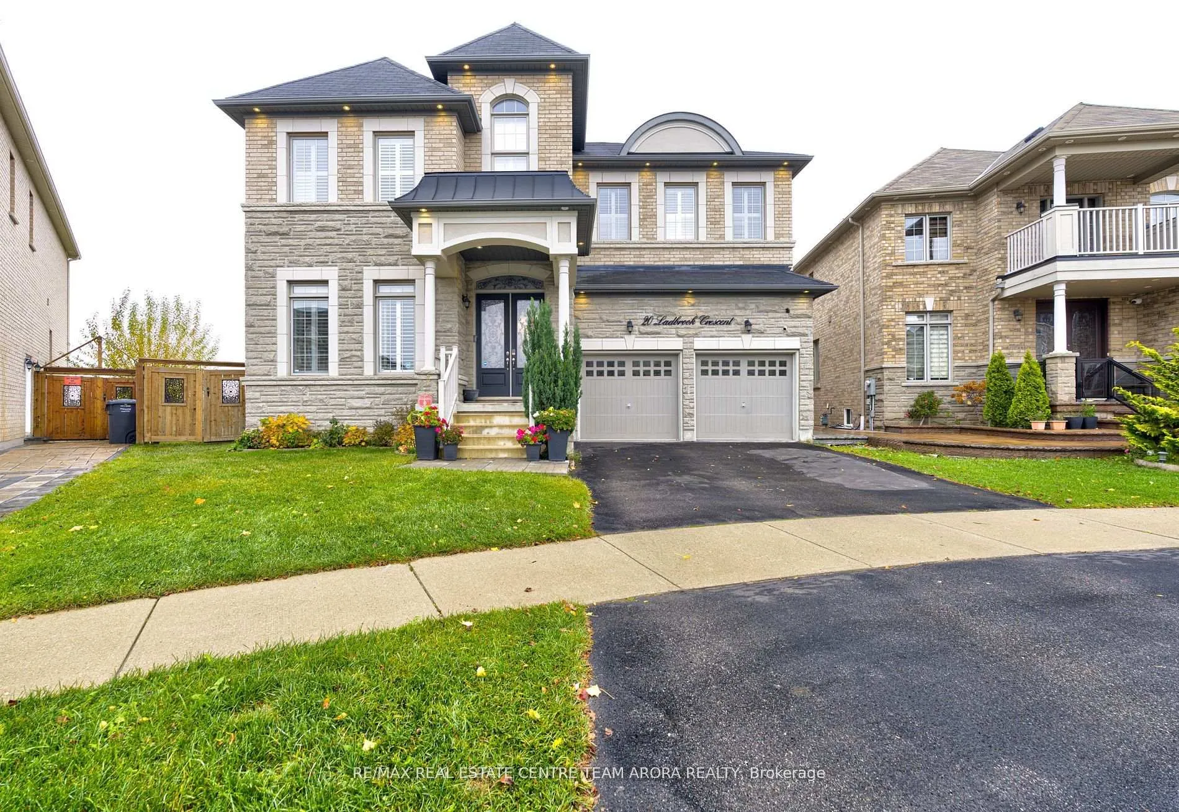
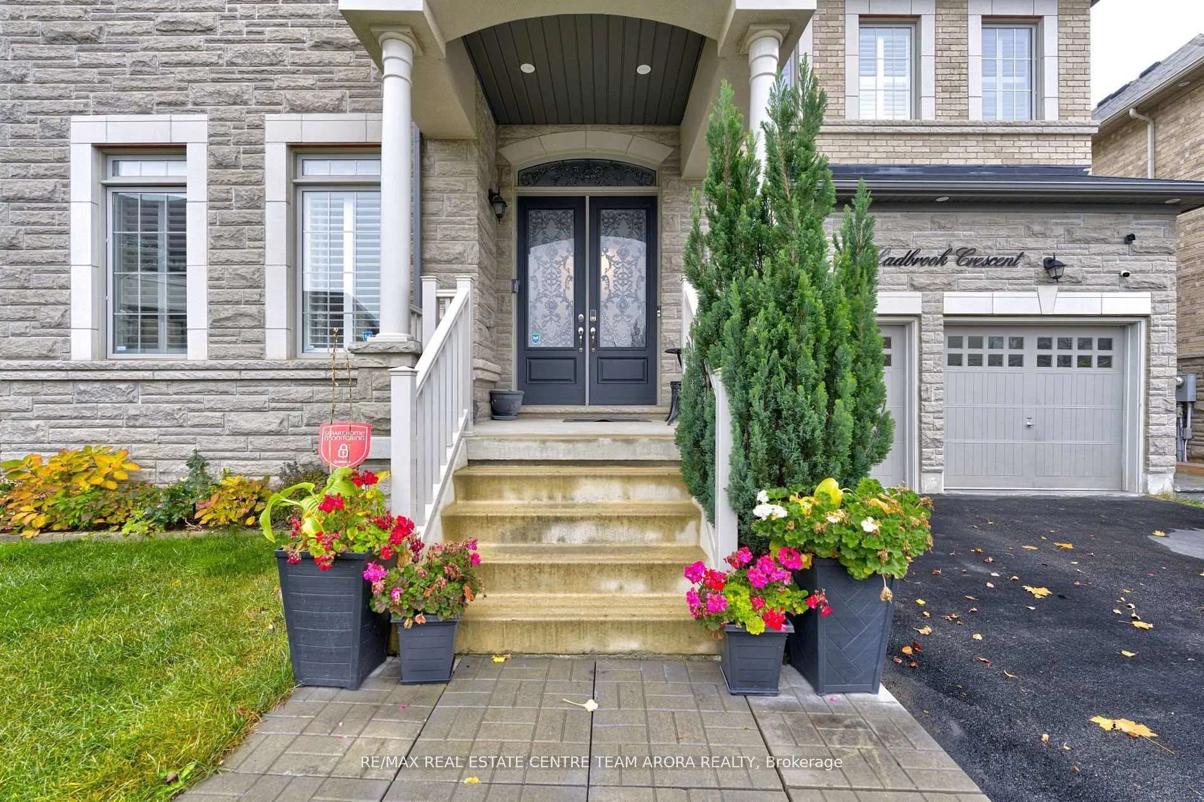
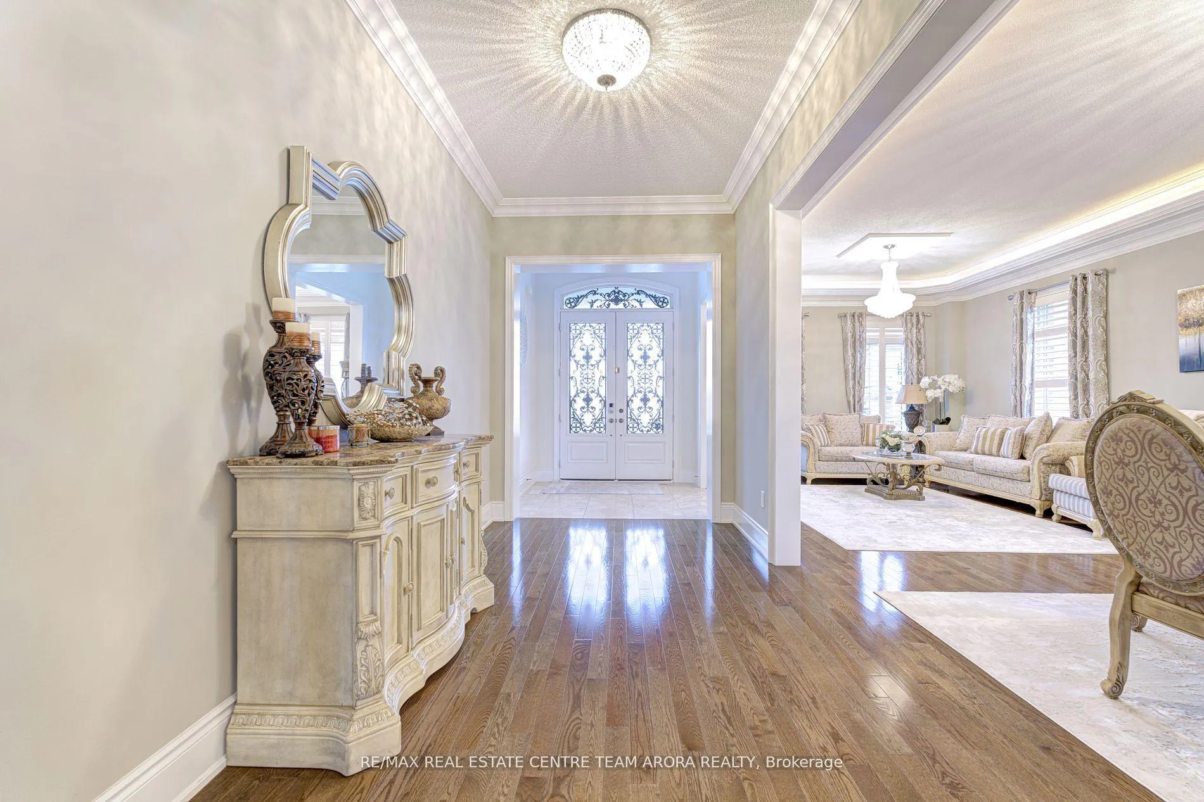
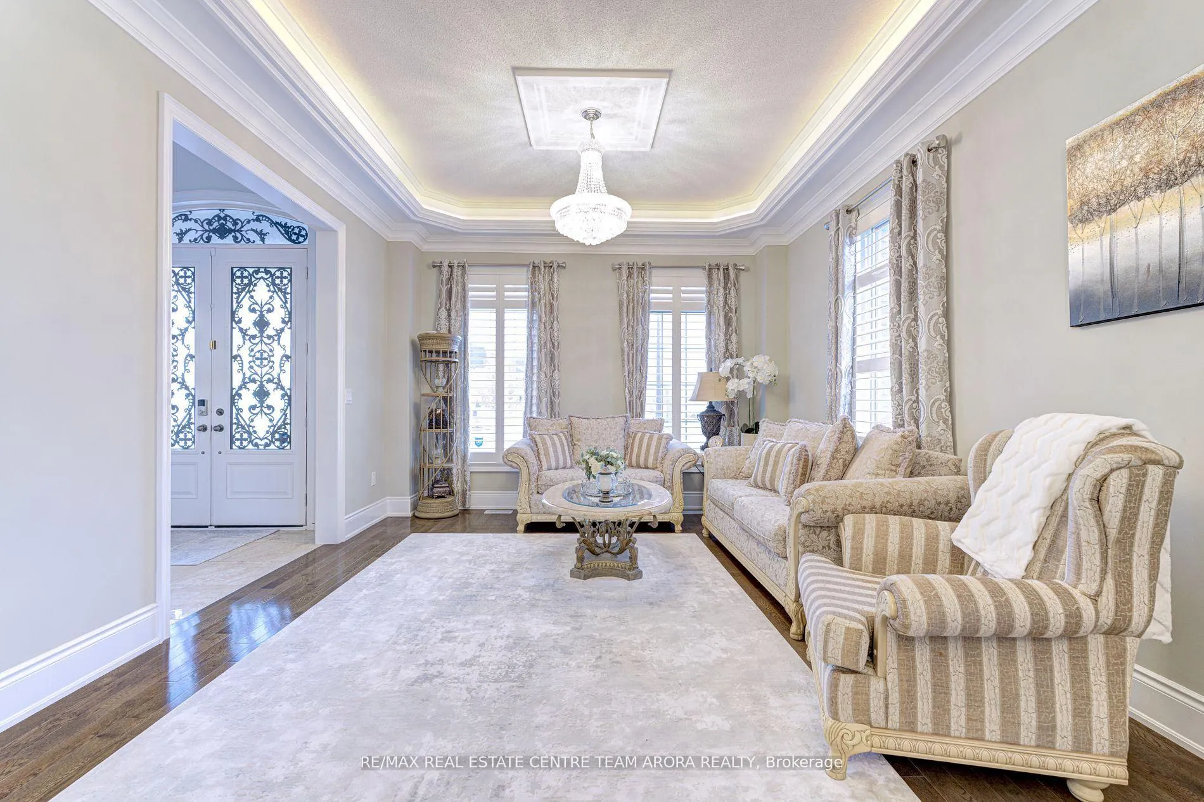 See all 40 photos
Property history
Facts and features
- BasementWalk-out
- Age of home6–15 years
- Water, sewerMunicipal
- Lot shapePie
- Second kitchen
- Separate entrance
- Hardwood floors
- Fireplace
- Central air
The homeDetached, 2-storey, Age 6–15 years
- TypeDetached
- Style2-storey
- Age6–15 years
- Living space3,500–5,000 sq ft
- BasementWalk-out, separate entrance
InsideFireplace Yes, Hardwood, Porcelain, Broadloom, Main level
- FireplaceYes
- FlooringHardwood, Porcelain, Broadloom
- LaundryMain level
- Rooms above ground15
- Bedrooms5 + 2 in the basement
- Bathrooms5
- Kitchens2
- Family roomYes
Outside and lotBrick, stone, Shingles, Concrete
- ExteriorBrick, stone
- RoofShingles
- FoundationConcrete
- Size38.48 × 182.09 ft
- ShapePie
Parking2 Garage, Built-in, Available
- Spaces2 Garage
- GarageBuilt-in
- DrivewayAvailable
Heating, water and powerForced air, gas, Central air, Municipal water
- HeatingForced air, gas
- CoolingCentral air
- WaterMunicipal water
- SewerMunicipal sewer
Costs and taxesTaxes $11,456 a year, HST included in the price, Hot water tank
- Taxes, 2024$11,456 a year
- HSTHST included in the price
- Rental itemsHot water tank
Included in the saleAll elfs, s/s appl, fridge, stove, dishwasher, washer dryer
- IncludedAll elfs, s/s appl, fridge, stove, dishwasher, washer dryer
Listing detailsW11899805, Sold, Dec 22, 2024
- MLS® numberW11899805
- StatusSold
- Listed onDec 22, 2024
- Days on market26
- UpdatedJan 17, 2025
- PossessionTo Be Arranged
- Occupied byOwner
- Listing brokerageRE/MAX REAL ESTATE CENTRE TEAM ARORA REALTY
About this home
20 Ladbrook Crescent, Brampton (Credit Valley), ON L6X 0Y9
A masterpiece crafted by Royal Pine Homes, The Grand Oak Model is a dream woven into reality. Offering an expansive 4,560 sq. ft. above ground and over 6,000 sq. ft. of lavish living space, this home redefines elegance and comfort.Nestled on a premium pie-shaped lot, this residence boasts a serene backdrop of a lush ravine, providing ultimate privacy and breathtaking views. The walkout basement seamlessly integrates indoor and outdoor living, complemented by a composite deck with waterproofingideal for relaxing or entertaining.The main floor impresses with soaring 10-foot ceilings, exquisite crown moldings, and 7-inch baseboards that frame the space with grace, along with cove lighting that enhances the ambiance. Hardwood floors and 24-inch porcelain tiles flow seamlessly throughout, leading to an upgraded chefs kitchen adorned with extended cabinets, granite countertops, and premium finishes.The tale of luxury continues with an extended great room for gathering loved ones. The master bedroom, overlooking green space, features a sumptuous 6-piece ensuite. With 9-foot ceilings on the upper floor and bathrooms accessible from every bedroom, functionality meets luxury. Perfect for multi-generational living, the main-floor den doubles as a guest suite. An oak staircase connects the spaces with timeless elegance, making this home a rare opportunity for families seeking unparalleled luxury and space. The walkout basement offers excellent rental potential, providing a private, self-contained living space with stunning ravine views. 20 Ladbrook Crescent is not just a home its a statement.
Ask about this home
A HOMEH agent will answer your questions about this home.
Around this home
Daily convenience, out of 100, from the distances below
Schools nearby
School rating, out of 10.
Helpful calculators
Your HOMEH agent

"I would see it this week."