

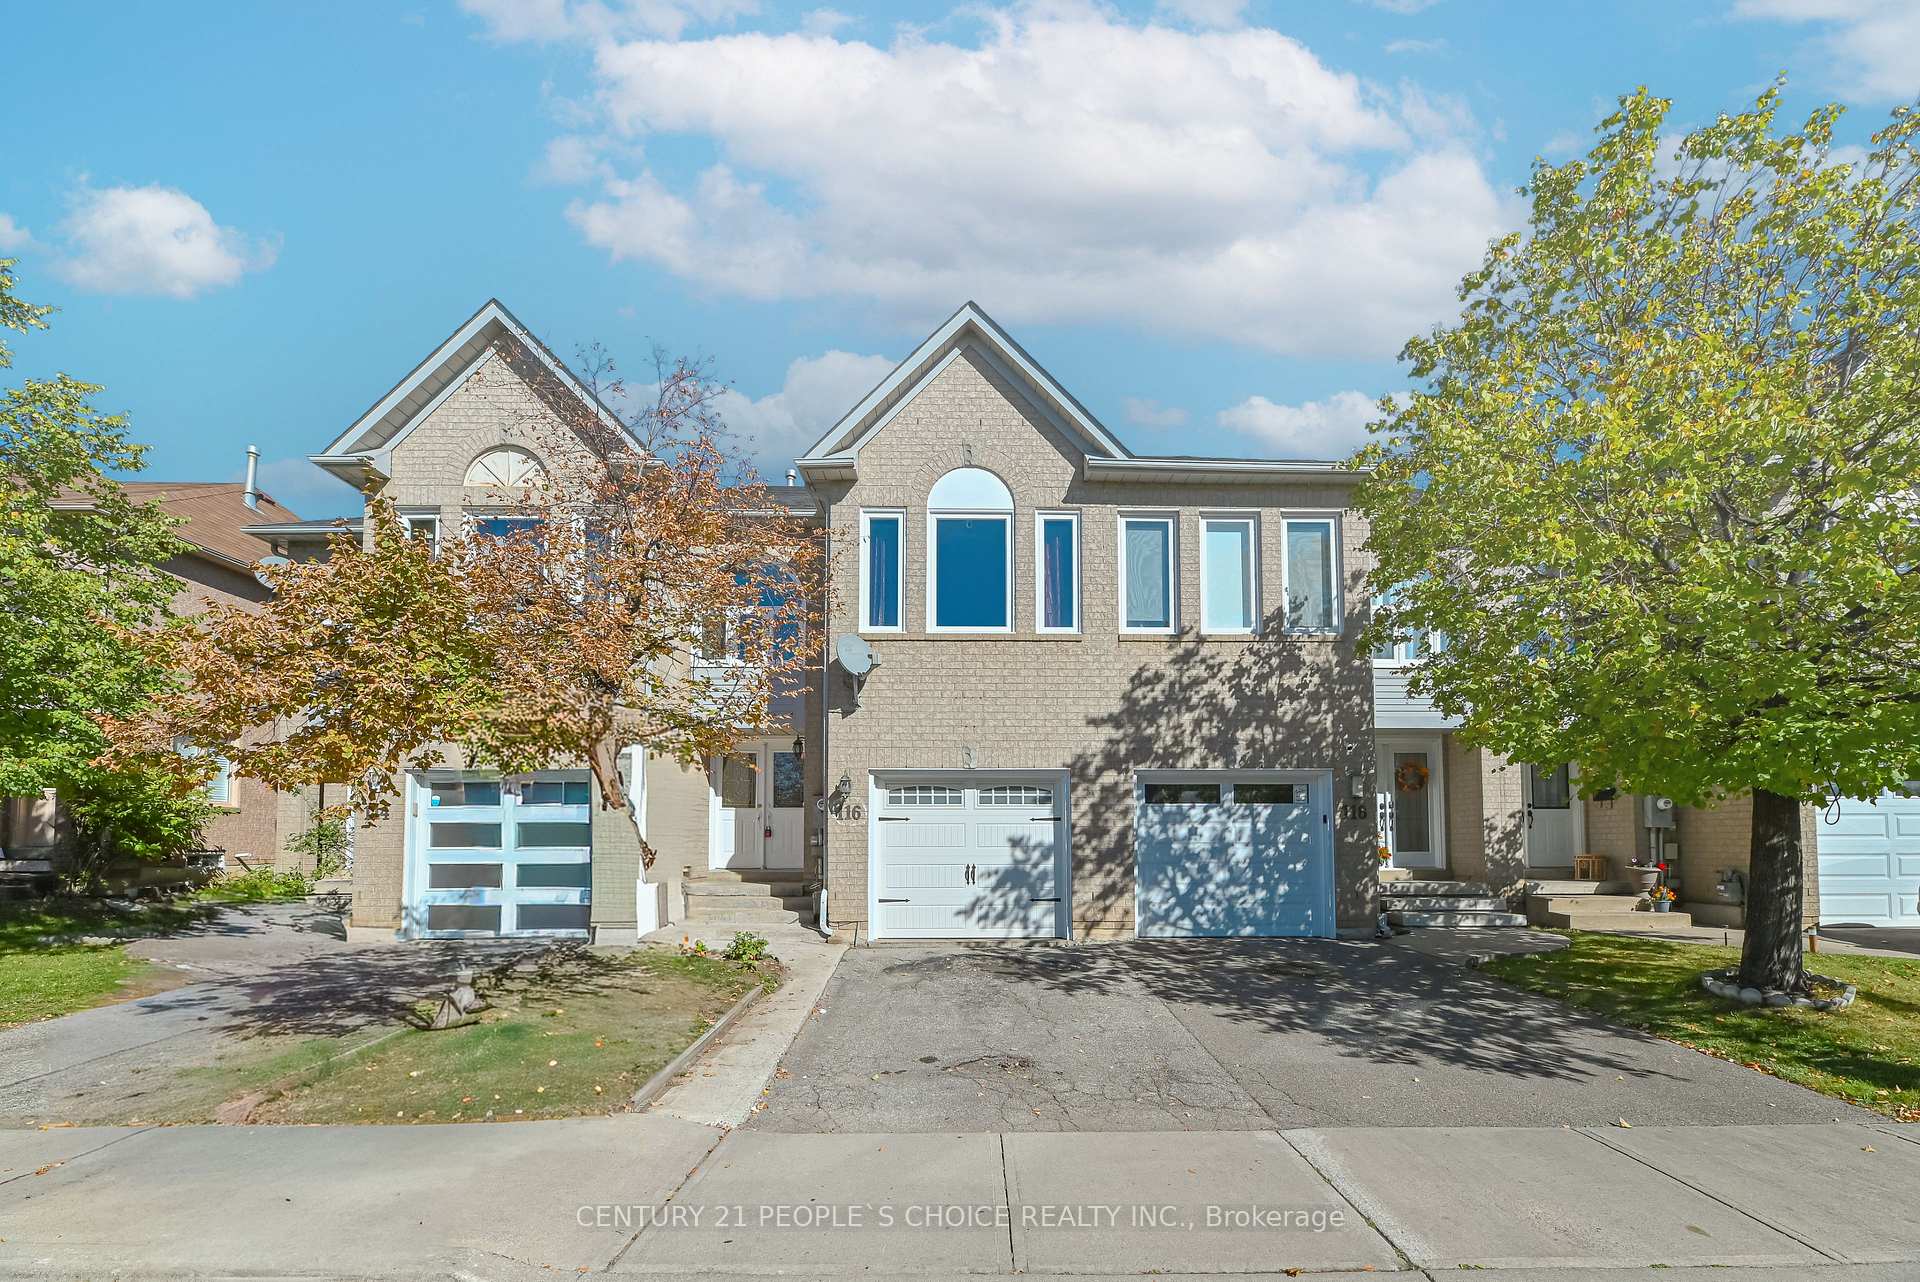
116 Goldenlight Circle
116 Goldenlight Circle
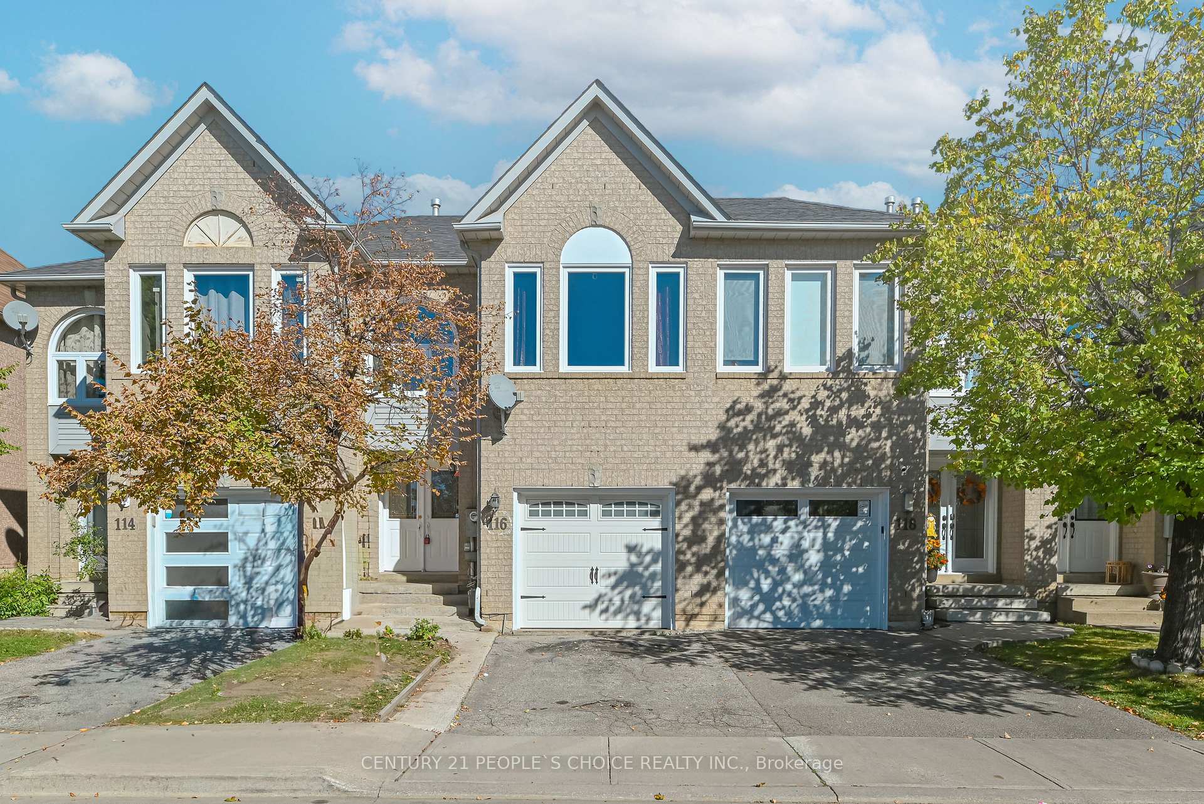
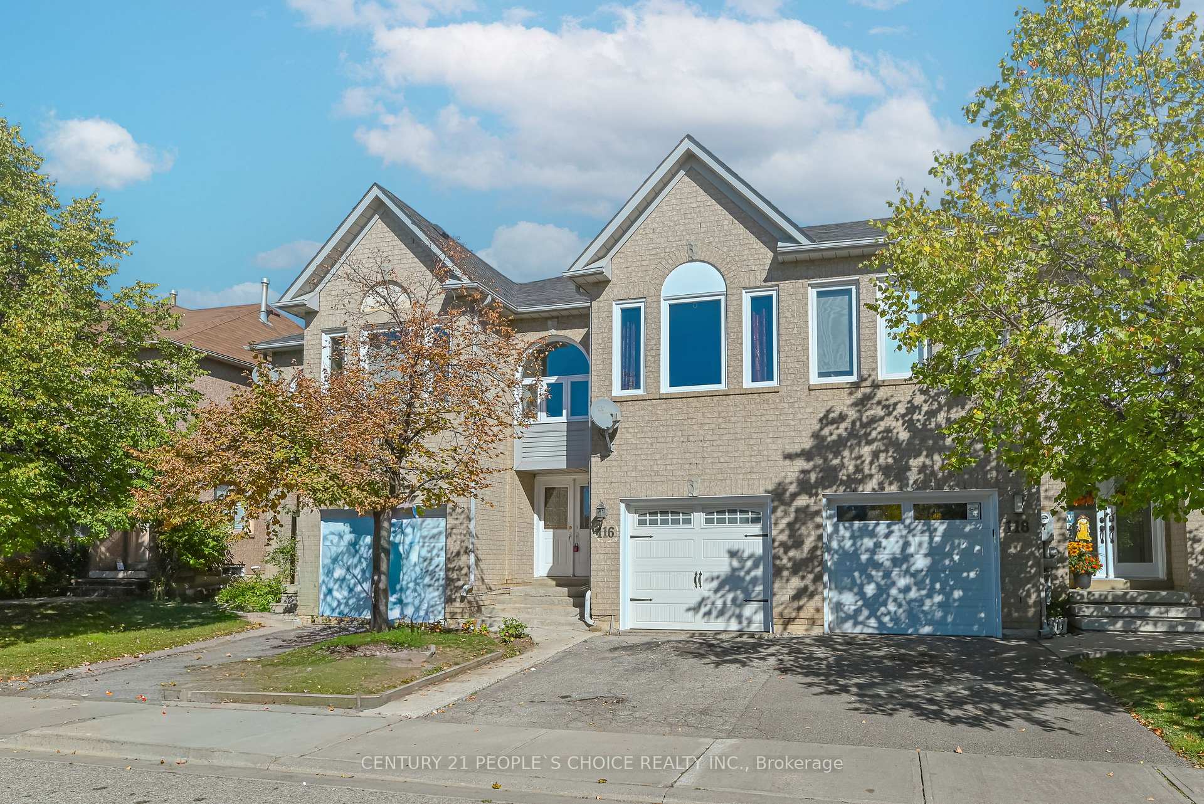
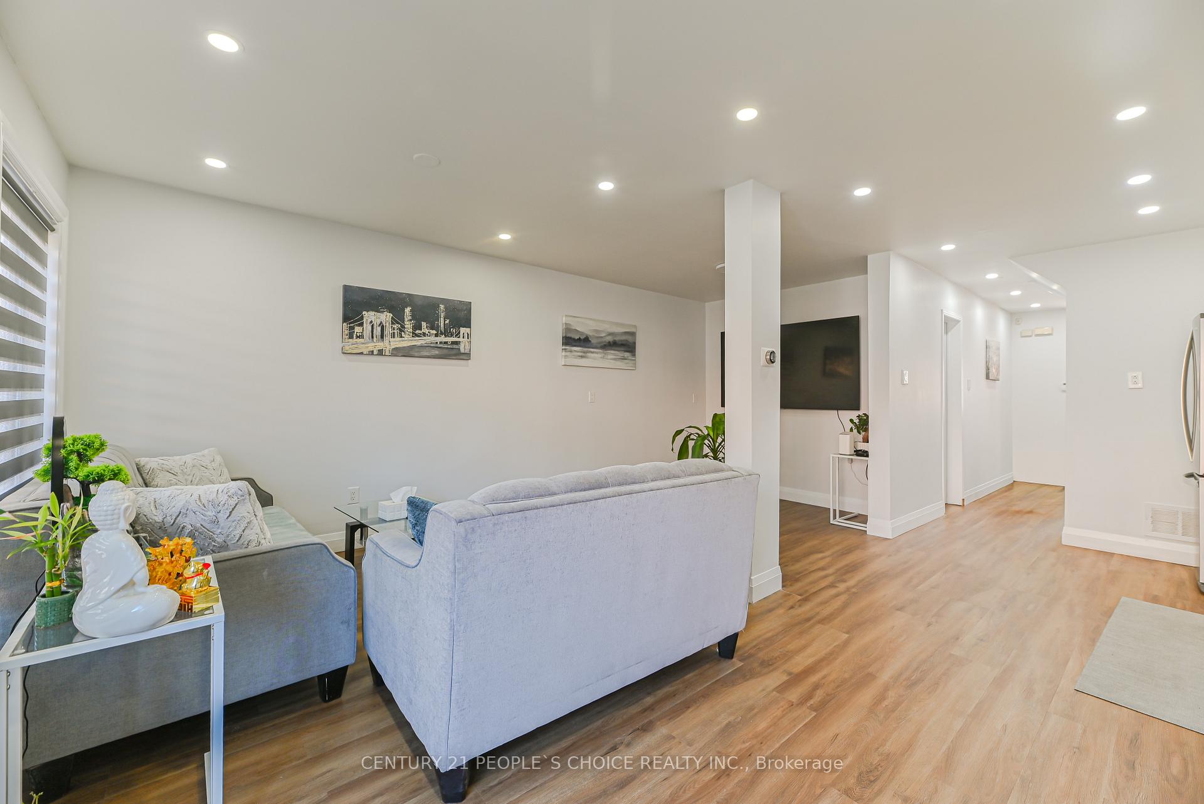
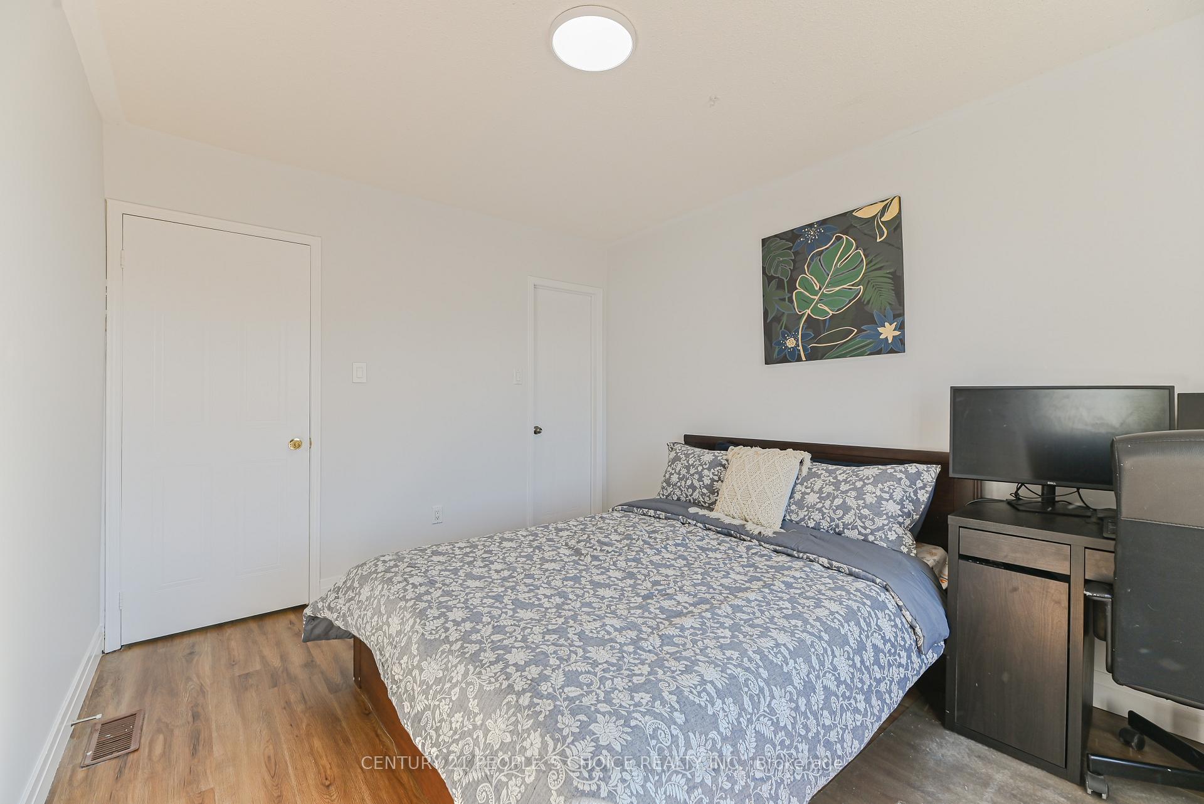 See all 44 photos
Property history
Facts and features
- BasementFinished
- ExposureWest
- LaundryIn-suite
- LockerNone
- Second kitchen
- Central air
The homeCondo Townhouse, 2-storey, 1,200–1,399 sq ft
- TypeCondo Townhouse
- Style2-storey
- Living space1,200–1,399 sq ft
- BasementFinished
- ExposureWest
InsideVinyl, In-suite laundry, lower level, Carpet free
- FlooringVinyl
- LaundryIn-suite laundry, lower level
- FeaturesCarpet free
- Rooms above ground6
- Rooms in the basement3
- Bedrooms3 + 1 in the basement
- Bathrooms4
- Kitchens2
OutsideBrick, Balcony None
- ExteriorBrick
- BalconyNone
Parking and locker2 Parking, Built-in, Exclusive
- Spaces2 Parking
- GarageBuilt-in
- Parking typeExclusive
- DrivewayPrivate
- LockerNone
BuildingGoldenlight Circle Townhouses - II, Units 26, Registered 1995
- NameGoldenlight Circle Townhouses - II
- Units26
- Registered1995
- Condo corporation523
- AmenitiesBbqs allowed, visitor parking
- PetsAllowed
Heating, water and powerForced air, gas, Central air
- HeatingForced air, gas
- CoolingCentral air
Costs and taxesTaxes $3,774 a year, Condo fee $173 a month, Common elements included, building insurance included, parking included
- Taxes, 2025$3,774 a year
- Condo fee$173 a month
- Fee includesCommon elements included, building insurance included, parking included
- HSTHST included in the price
- Rental itemsHot water tank
- Under contractHot water tank-gas
Included in the saleAll appliances , window coverings, all elf's, garage door opener, upgraded window blinds, upgraded less noise bathroom fans. garage door 2024 basement renovation 2025 main floor renovation 2025 flooring whole house 2025 main floor washroom 2025 stairs upgrade 2025 kitchen upgrade 2025 house paint 2025 room closets upgrade 2025 windows change 2024 google nest thermostat 2023 extra pantry in basement 2025
- IncludedAll appliances , window coverings, all elf's, garage door opener, upgraded window blinds, upgraded less noise bathroom fans. garage door 2024 basement renovation 2025 main floor renovation 2025 flooring whole house 2025 main floor washroom 2025 stairs upgrade 2025 kitchen upgrade 2025 house paint 2025 room closets upgrade 2025 windows change 2024 google nest thermostat 2023 extra pantry in basement 2025
NearbyPark, place of worship, public transit, rec./commun.centre, school
- Close toPark, place of worship, public transit, rec./commun.centre, school
Listing detailsW12465695, Sold, Oct 16, 2025
- MLS® numberW12465695
- StatusSold
- Listed onOct 16, 2025
- Days on market11
- UpdatedOct 27, 2025
- PossessionFlexible
- Occupied byOwner+tenant
- Listing brokerageCENTURY 21 PEOPLE`S CHOICE REALTY INC.
About this home
116 Goldenlight Circle, Brampton (Brampton West), ON L6X 4N6
Prime Location!!!Turnkey, stylish, and set in a friendly, diverse neighbourhood-this move-in-ready home blends fresh renovations with smart value. Fully Upgraded Townhouse Over $100,000 of Quality upgrades. Enter through the Double door Entry to The bright main level which has Plenty of upgrades end-to-end, With New Floors New Staircase with Iron pickets and Matching stain, New Kitchen With sleek cabinets and Quartz Counter +Quartz Backpsplash, Freshly Painted Throughout, Pot Lights, Open Concept Living dining with Breakfast Area, and the upstairs offers Generous 3 bedrooms with upgraded storage, Master Bedroom Offers 3 closets One Walk in closet and 2 Custom built closets And 5pc Ensuite Washroom, Second Room Offers Large windows with Nice city view and Walk in closet with Organizer, Third room Also Has Big Window and Closet, and common 4 Pc Bath. The finished basement with extra pantry is currently rented $1200 to AAA Clients willing to stay or move -seamless income from day one. Lower Monthly Maintenance Fees $172.50, Single car deep Garage with Brand new Garage Door also access door to the backyard. Two parking spots including garage, Visitors Parking Walk-to amenities: Canadian Tire, gas stations, Tim Hortons, Dollarama, KFC, GoodLife Fitness, LA Fitness, restaurants, Walmart, A Must See Shows10+++++ More photos Coming soon
Ask about this home
A HOMEH agent will answer your questions about this home.
Know more about Goldenlight Circle Townhouses - II
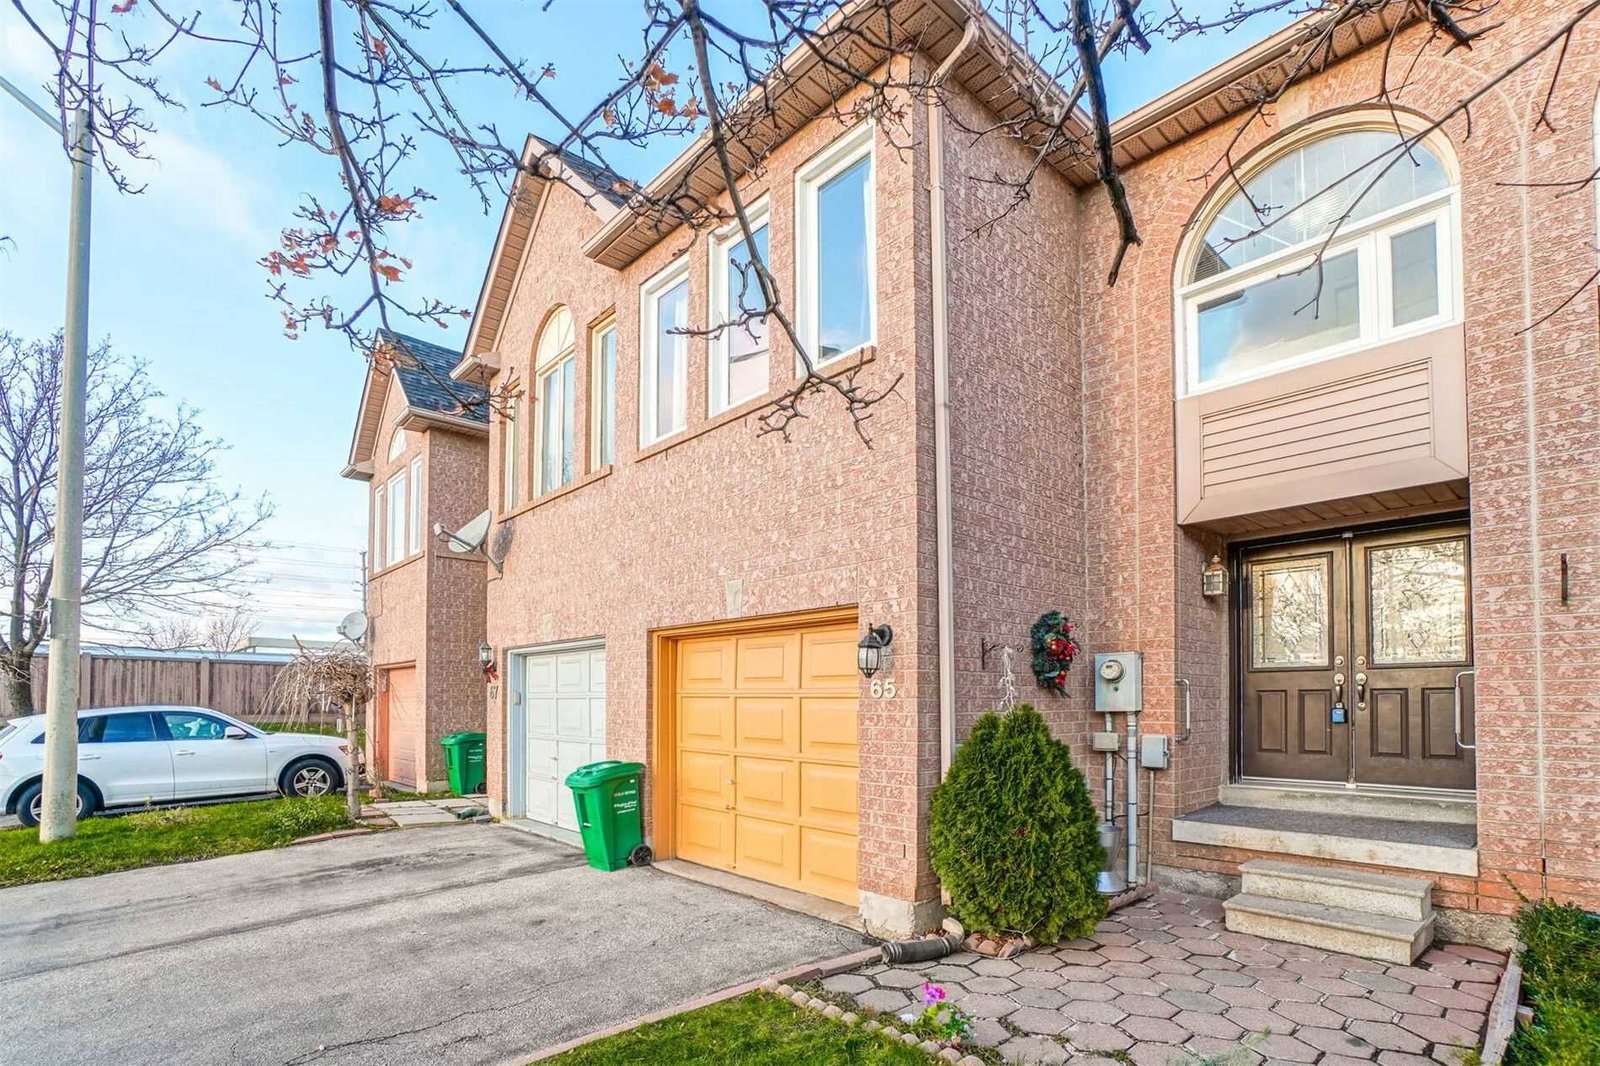
Condo building · 20-122 Goldenlight Cir
Goldenlight Circle Townhouses - II is a condo with 26 suites, built in 1995. No units are on the market here right now.
- 1storey
- 26suites
- 1995built
No similar units for sale in Goldenlight Circle Townhouses - II right now.
Around this home
Daily convenience, out of 100, from the distances below
Schools nearby
School rating, out of 10.
Helpful calculators
Your HOMEH agent

"I would see it this week."