

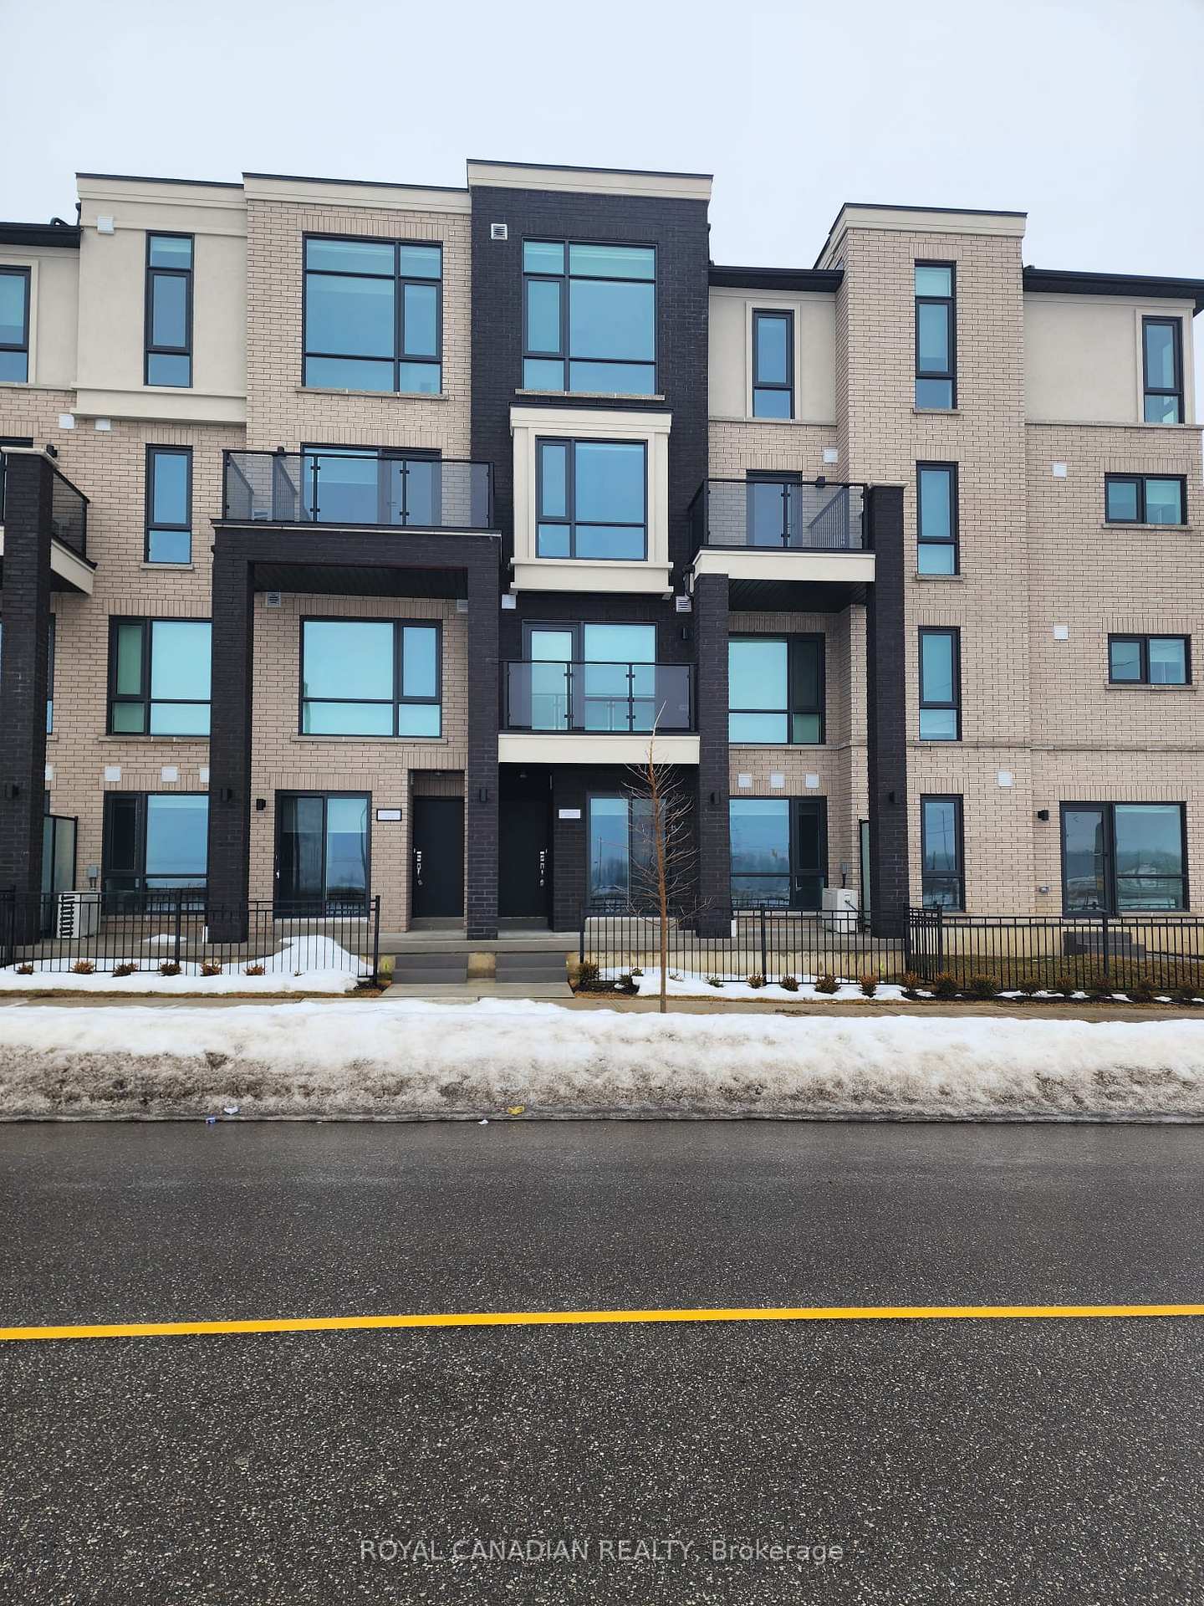
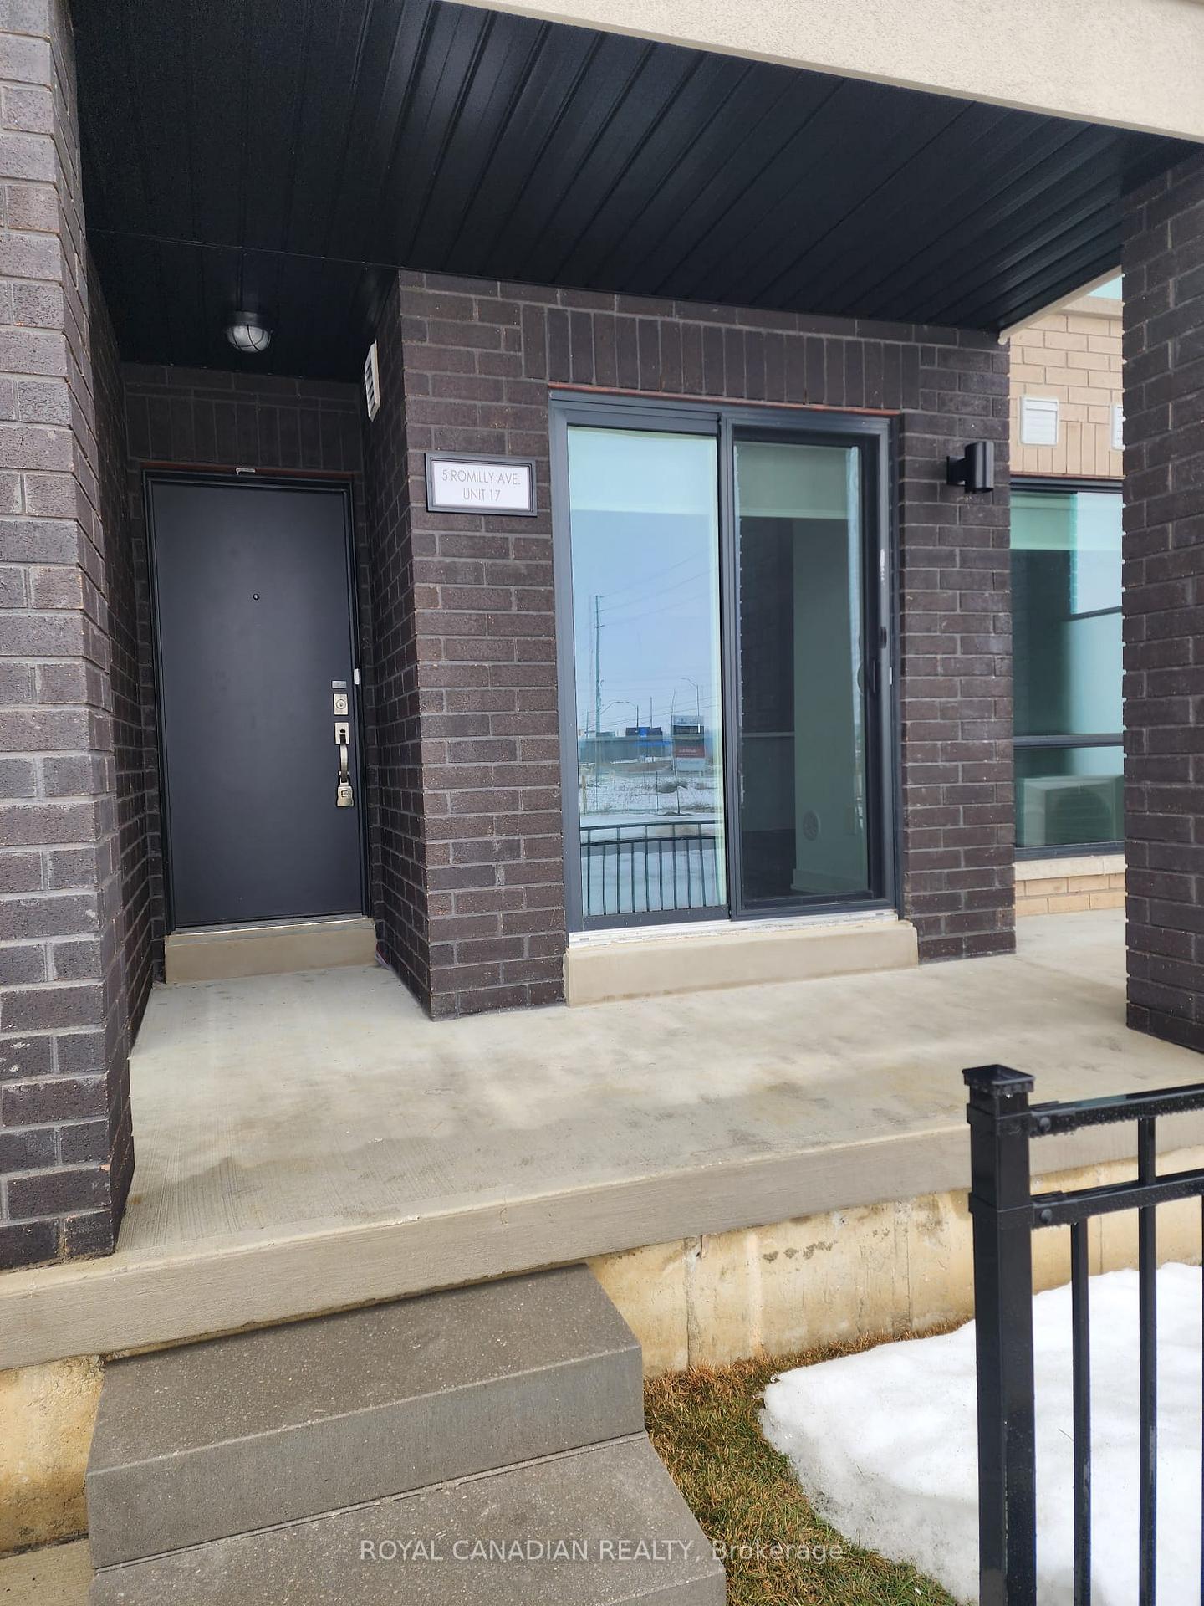
Unit 17, 5 Romilly Avenue E
Condo Townhouse Sold
1/8Unit 17, 5 Romilly Avenue E
Condo Townhouse Sold
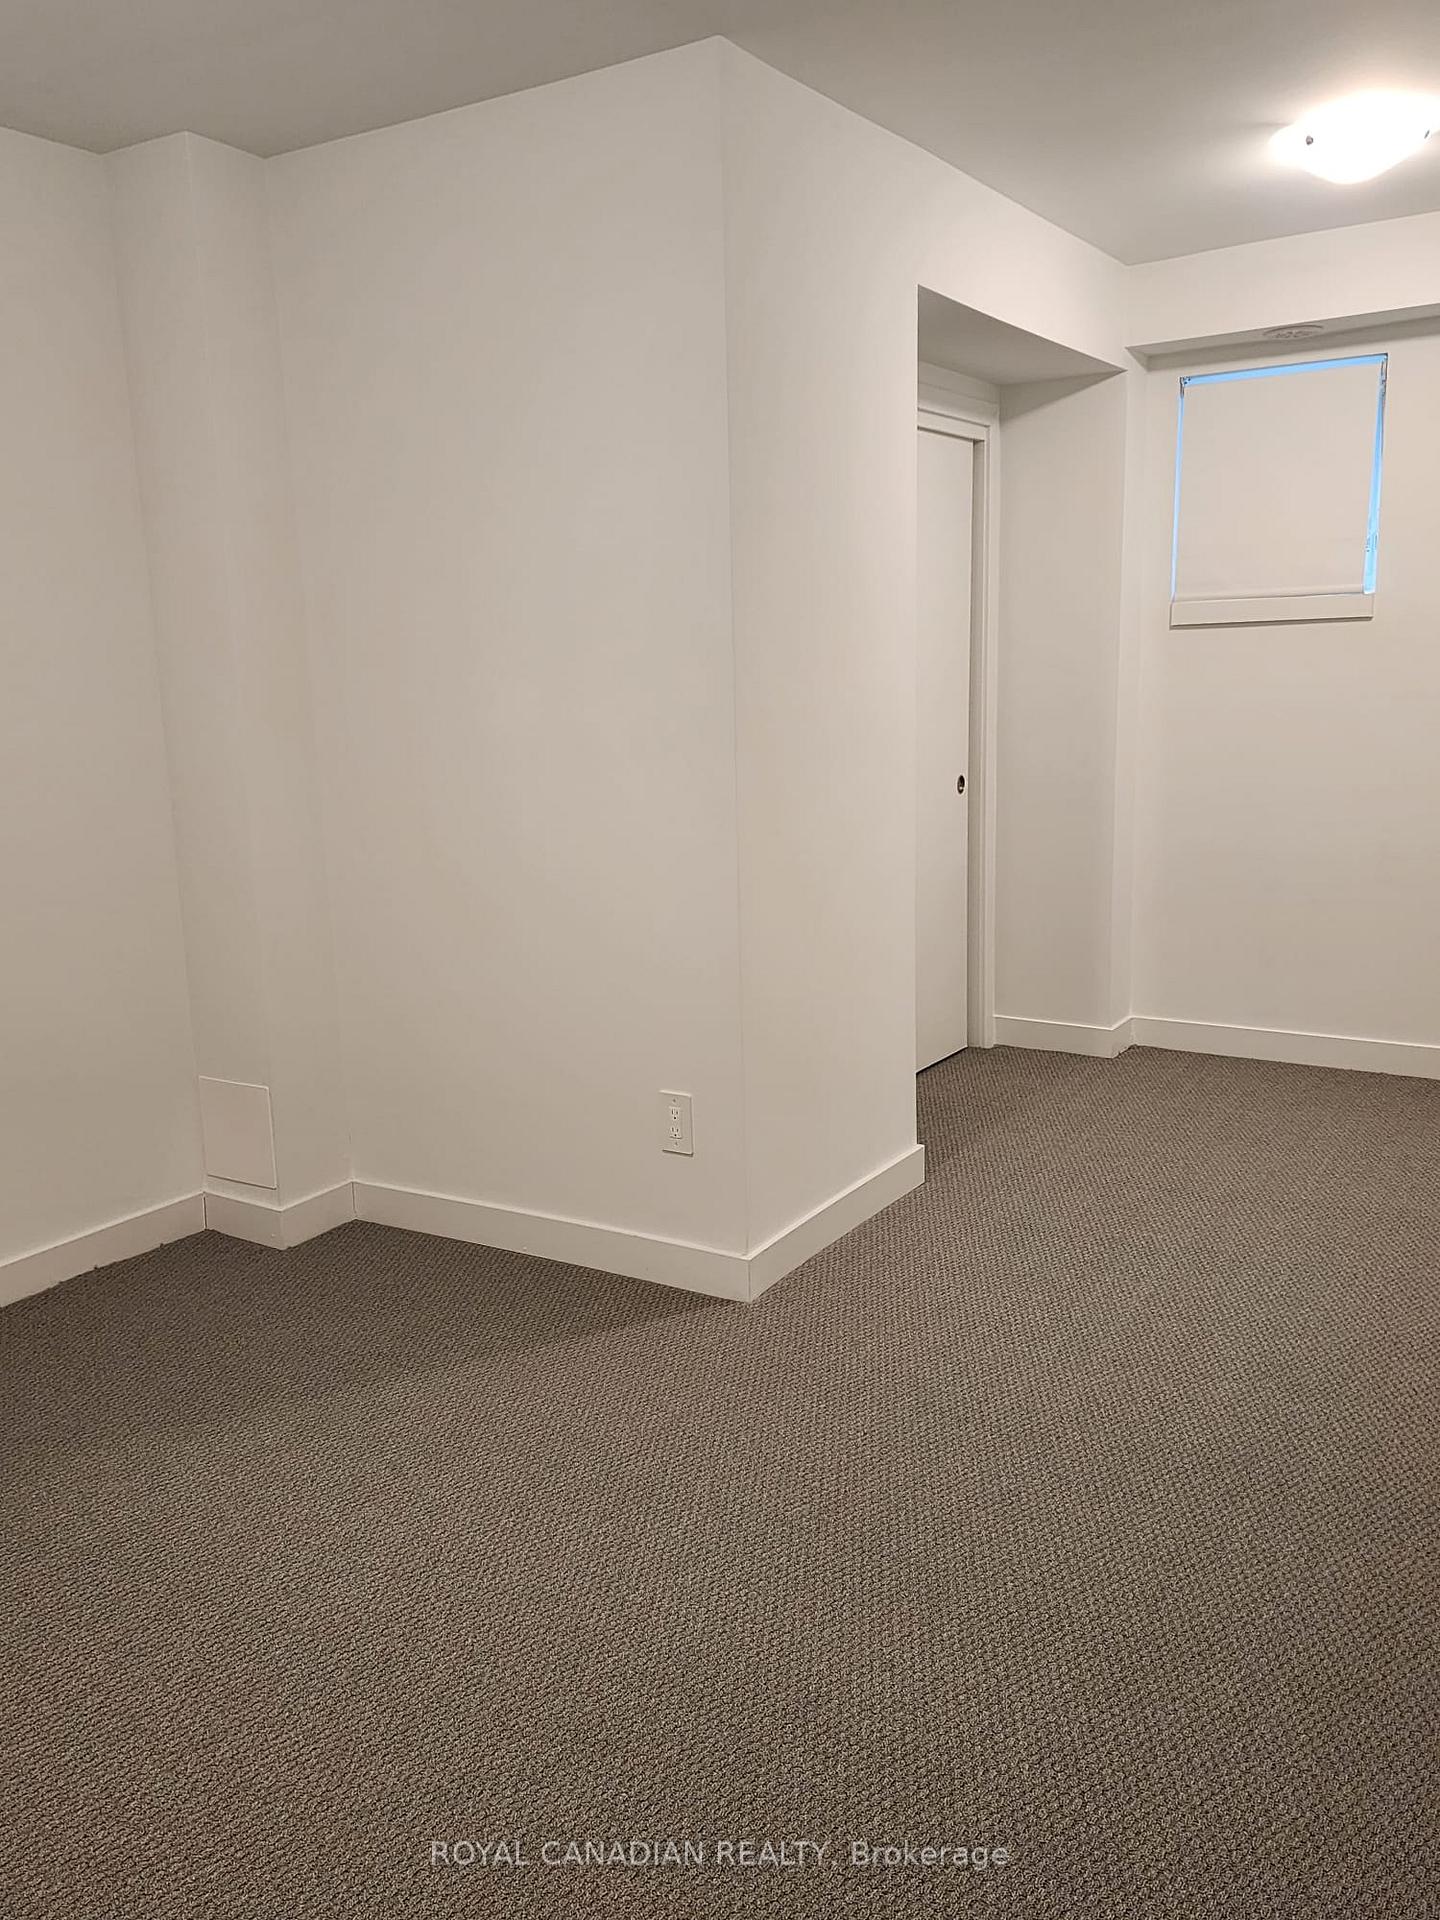 See all 8 photos
2 Bedrooms
2 Bathrooms
1 Parking
1K–1.2K sq.ft
$195/mo
West Exposure
Property history
Facts and features
- BasementNone
- Age of homeNew
- LaundryEnsuite
- LockerNone
What stands out
- Central air
The homeCondo Townhouse, Stacked townhouse, New
- TypeCondo Townhouse
- StyleStacked townhouse
- AgeNew
- Living space1,000–1,199 sq ft
- BasementNone
- ExposureWest
- WaterfrontNone
InsideEnsuite, main level, Other, Rooms above ground 2
- LaundryEnsuite, main level
- FeaturesOther
- Rooms above ground2
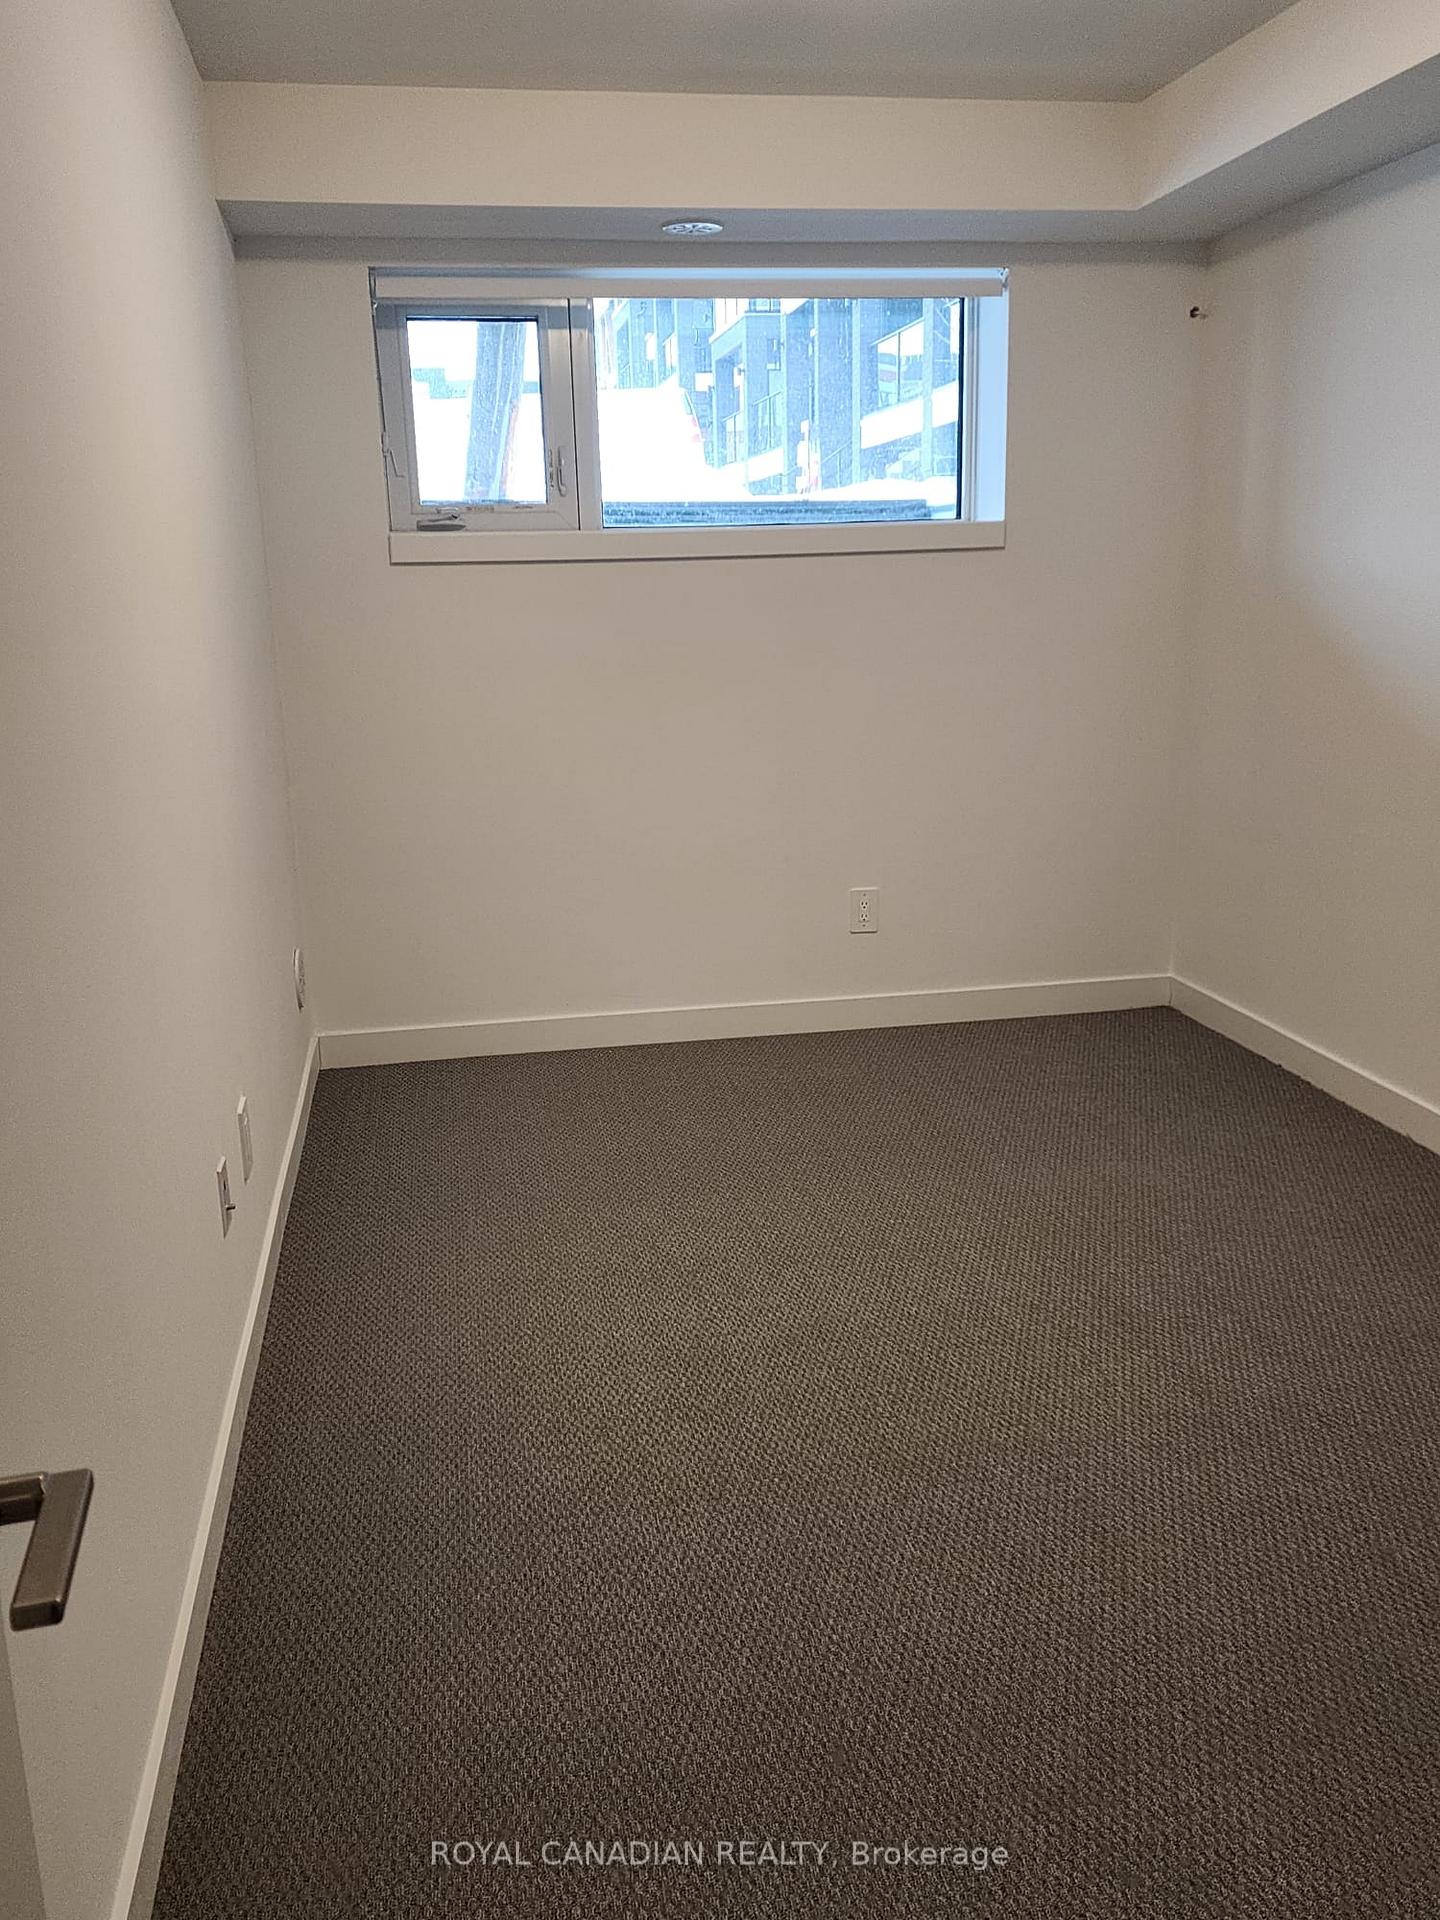
- Bedrooms2
- Bathrooms2
- Kitchens1
OutsideBrick, Open
- ExteriorBrick
- BalconyOpen
Parking and locker1 Parking, Parking type Owned, Surface
- Spaces1 Parking
- Parking typeOwned
- DrivewaySurface
- LockerNone
- Locker unitN/a
- Locker numberN/a
- Locker levelN/a
Building5 Romilly Avenue E, Condo corporation 0, Pets Allowed
- Name5 Romilly Avenue E
- Condo corporation0
- PetsAllowed
Heating, water and powerForced air, gas, Central air
- HeatingForced air, gas
- CoolingCentral air
Costs and taxesCondo fee $195 a month, Common elements included, parking included, HST included in the price
- Condo fee$195 a month
- Fee includesCommon elements included, parking included
- HSTHST included in the price
- Rental itemsHot water tank, furnace, a/c, erv
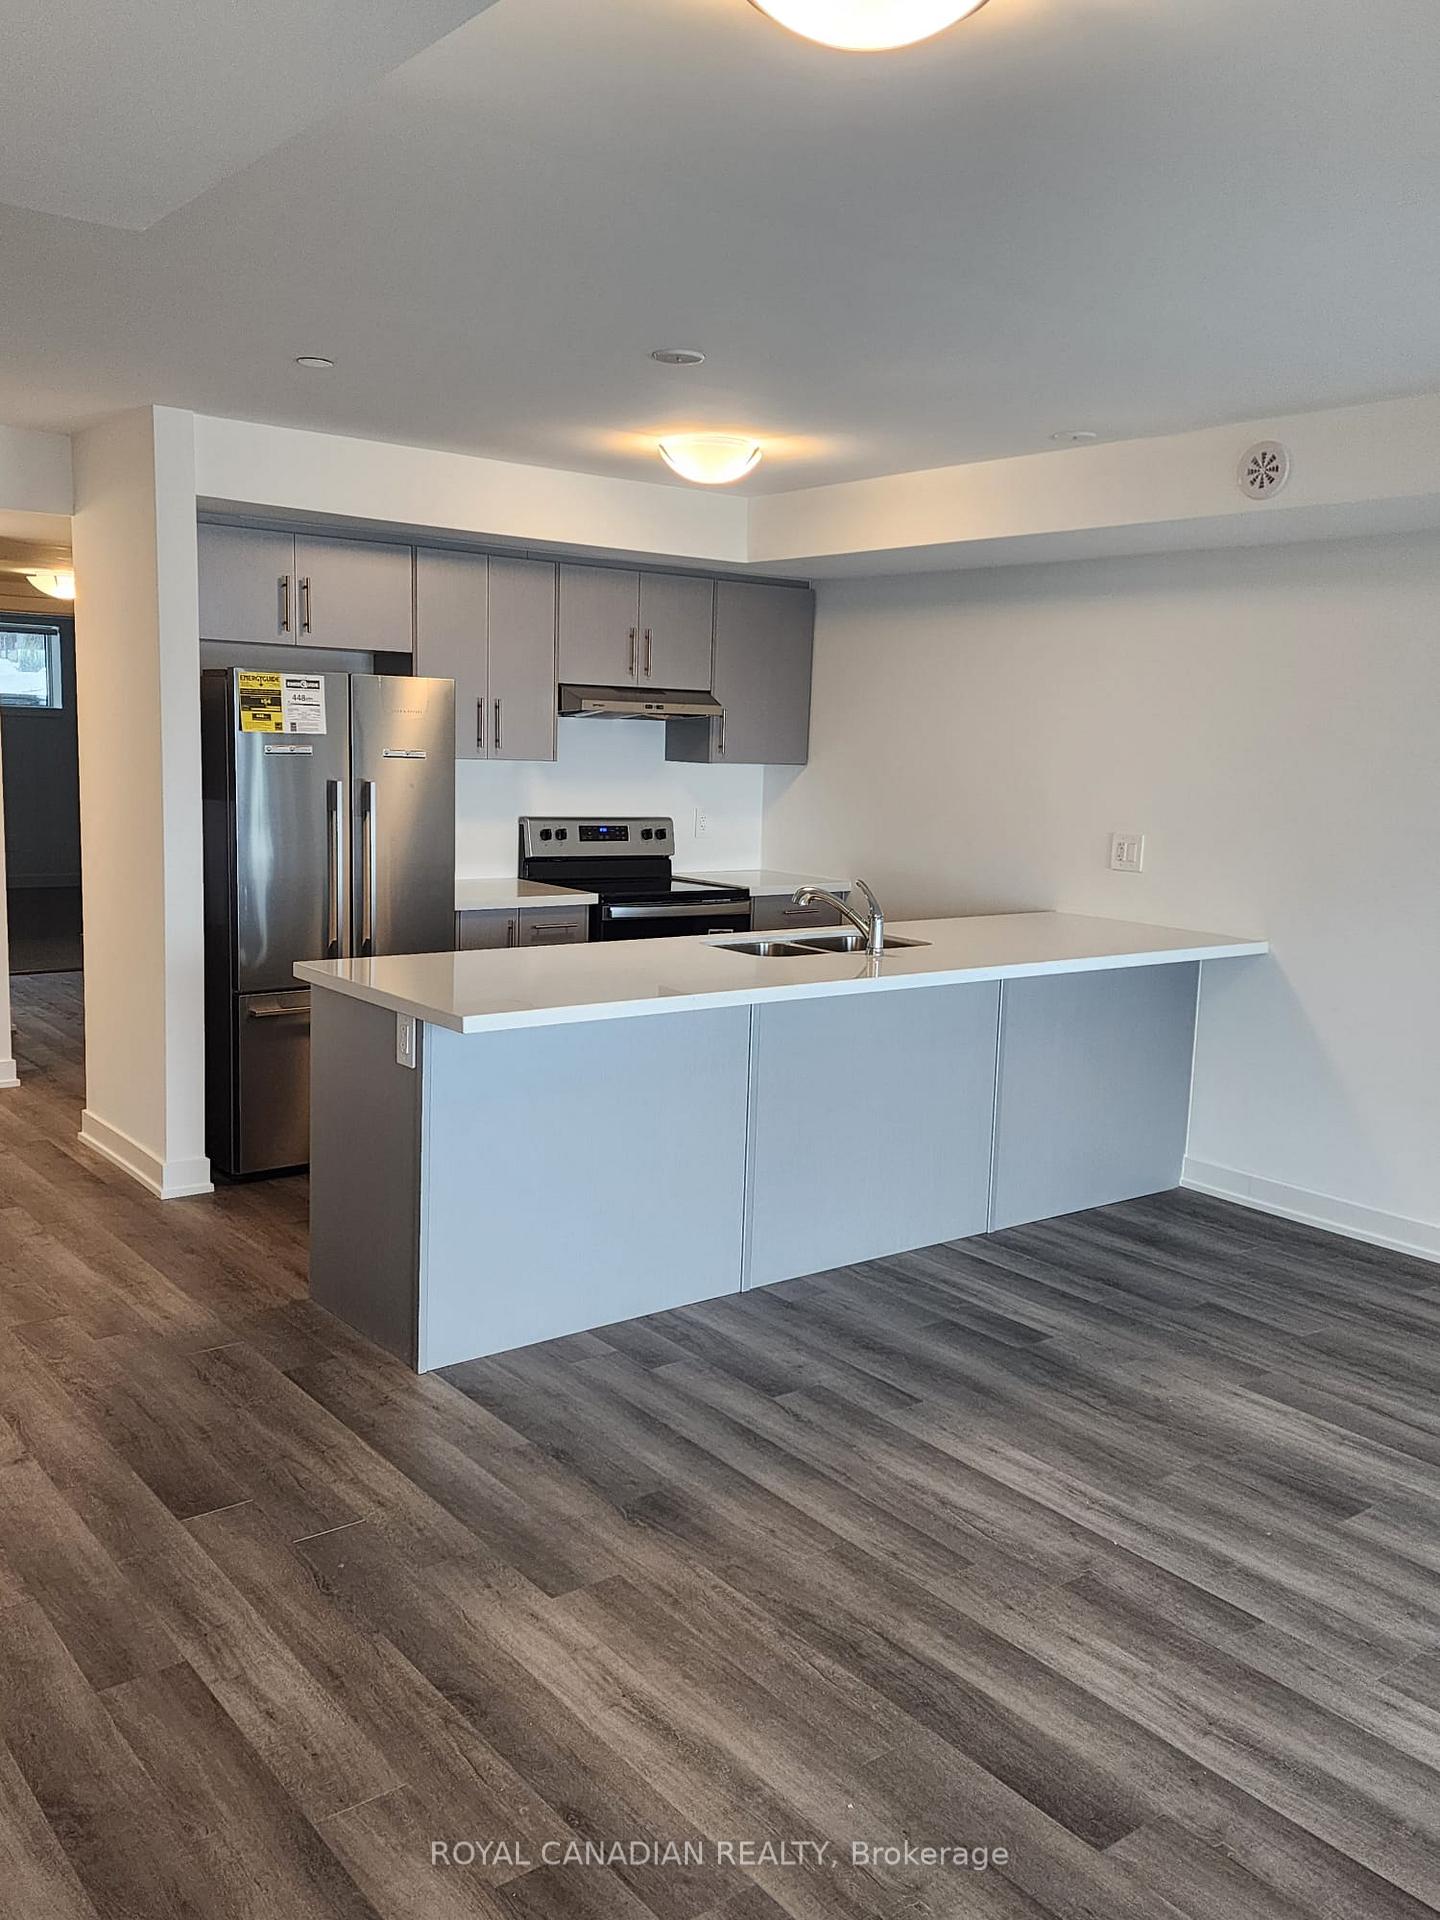
Included in the saleS/s fridge, s/s stove, s/s dishwasher, washer & dryer, window blinds. 6 month's free rogers ignite tv, internet & home phone.
- IncludedS/s fridge, s/s stove, s/s dishwasher, washer & dryer, window blinds. 6 month's free rogers ignite tv, internet & home phone.
Listing detailsW12003266, Sold, Mar 5, 2025
- MLS® numberW12003266
- StatusSold
- Listed onMar 5, 2025
- Days on market10
- UpdatedMar 15, 2025
- PossessionImmediate
- Occupied byVacant
- Listing brokerageROYAL CANADIAN REALTY
About this home
Unit 17, 5 Romilly Avenue E, Brampton (Northwest Brampton), ON L7A 5L8
Other
This move-in-ready home features an open-concept main floor with a modern kitchen and family room, 9-ft ceilings, two bedrooms, and two full bathrooms. Enjoy the convenience of in-suite laundry, ample storage, and one owned parking space. Located near Mount Pleasant GO station, schools, shopping, and attractions.
Read more
Ask about this home
A HOMEH agent will answer your questions about this home.
Ask a question
Know more about 5 Romilly Avenue E
Condo building · 5 Romilly Avenue E
5 Romilly Avenue E is a condo. No units are on the market here right now.
No similar units for sale in 5 Romilly Avenue E right now.
Thinking of selling your home?See what your home is worth today.
Around this home
Wanless & Veterans
Errands
Parks
Schools
Daily convenience, out of 100, from the distances below
ParkRobert Post Park · 4 within 1 km12 min walk710 m
GroceryLongo's23 min walk1.4 km
SchoolDolson Public School13 min walk810 m
PharmacyI.D.A.19 min walk1.2 km
Cafés & foodDQ Grill & Chill20 min walk1.2 km
WalkDriveStraight-line distance, open map data
Grocery1.4 km
Park0.7 km
Coffee1.3 km
Schools nearby
School rating, out of 10.
Dolson Public Schoolelementary · Public · 0.8 km
6.0/10Fair
St. Carlo Acutis Catholic Elementary Schoolelementary · Catholic · 1.0 km
—
Tribune Drive Public Schoolelementary · Public · 1.3 km
6.7/10Good
Contact agent
Helpful calculators
Mortgage
Affordability
Closing costs
Land transfer tax
Property tax
Down payment
CMHC insurance
Stress test
Cashback Rebate
Your HOMEH agent

NimaHOMEH agent · Brampton
"I would see it this week."
Ask Nima
Keep exploring
You are here