

116 Kenpark Avenue
116 Kenpark Avenue
 See all 49 photos
Property history
Facts and features
- BasementFinished
- Age of home31–50 years
- Water, sewerMunicipal
- HeatingForced air
- Second kitchen
- Fireplace
- Central air
- Inground pool
The homeDetached, 2-storey, Age 31–50 years
- Type: Detached
- Style: 2-storey
- Age: 31–50 years
- Living space: 3,500–5,000 sq ft
- Basement: Finished
InsideFireplace Yes, Rooms above ground 13, Rooms in the basement 4
- Fireplace: Yes
- Rooms above ground: 13
- Rooms in the basement: 4
- Bedrooms: 5 + 1 in the basement
- Bathrooms: 5
- Kitchens: 2
- Family room: Yes
Outside and lotBrick, Asphalt shingle, Unknown
- Exterior: Brick
- Roof: Asphalt shingle
- Foundation: Unknown
- Pool: Inground
- Size: 98.43 × 171.82 ft
Parking3 Garage, Attached, Private double
- Spaces: 3 Garage
- Garage: Attached
- Driveway: Private double
Heating, water and powerForced air, gas, Central air, Municipal water
- Heating: Forced air, gas
- Cooling: Central air
- Water: Municipal water
- Sewer: Municipal sewer
Costs and taxesTaxes $12,403 a year, HST included in the price, Water heater (if rental)
- Taxes, 2025: $12,403 a year
- HST: HST included in the price
- Rental items: Water heater (if rental)
Included in the saleHunter douglas blinds, pool +pool equipment. mounted tv in family room, built-in sound system (canada sound), sprinkler system, fridge, stove, b/i dishwasher, washer/dryer, water softener, Dining room, chandelier, kitchen eating area light fixture, 3 pool planters, 1 patio planter, 2 front entrances planters. office light fixture. garden planter, window coverings - peach bedroom/ mint bedroom/ primary bedroom
- Included: Hunter douglas blinds, pool +pool equipment. mounted tv in family room, built-in sound system (canada sound), sprinkler system, fridge, stove, b/i dishwasher, washer/dryer, water softener
- Not included: Dining room, chandelier, kitchen eating area light fixture, 3 pool planters, 1 patio planter, 2 front entrances planters. office light fixture. garden planter, window coverings - peach bedroom/ mint bedroom/ primary bedroom
NearbyGolf, greenbelt/conservation, hospital, lake/pond, public transit, school
- Close to: Golf, greenbelt/conservation, hospital, lake/pond, public transit, school
Listing detailsW12317649, Sold, Jul 31, 2025
- MLS® number: W12317649
- Status: Sold
- Listed on: Jul 31, 2025
- Days on market: 15
- Updated: Aug 15, 2025
- Possession: Other
- Occupied by: Owner
- Listing brokerage: RE/MAX REAL ESTATE CENTRE INC.
About this home
116 Kenpark Avenue, Brampton (Snelgrove), ON L6Z 3J8
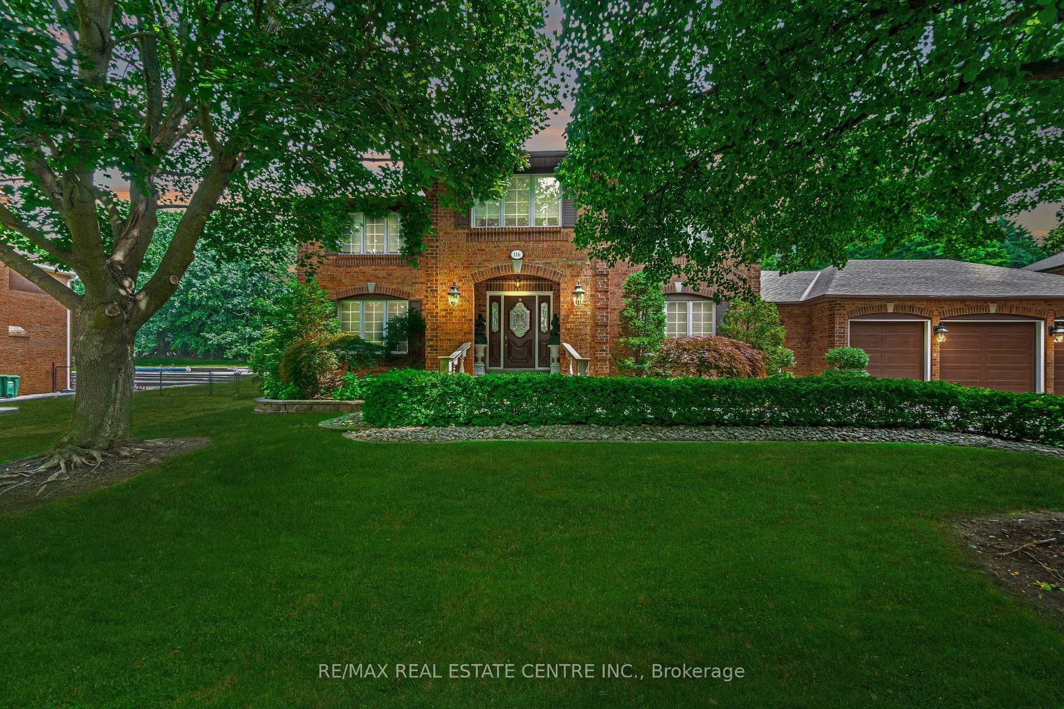
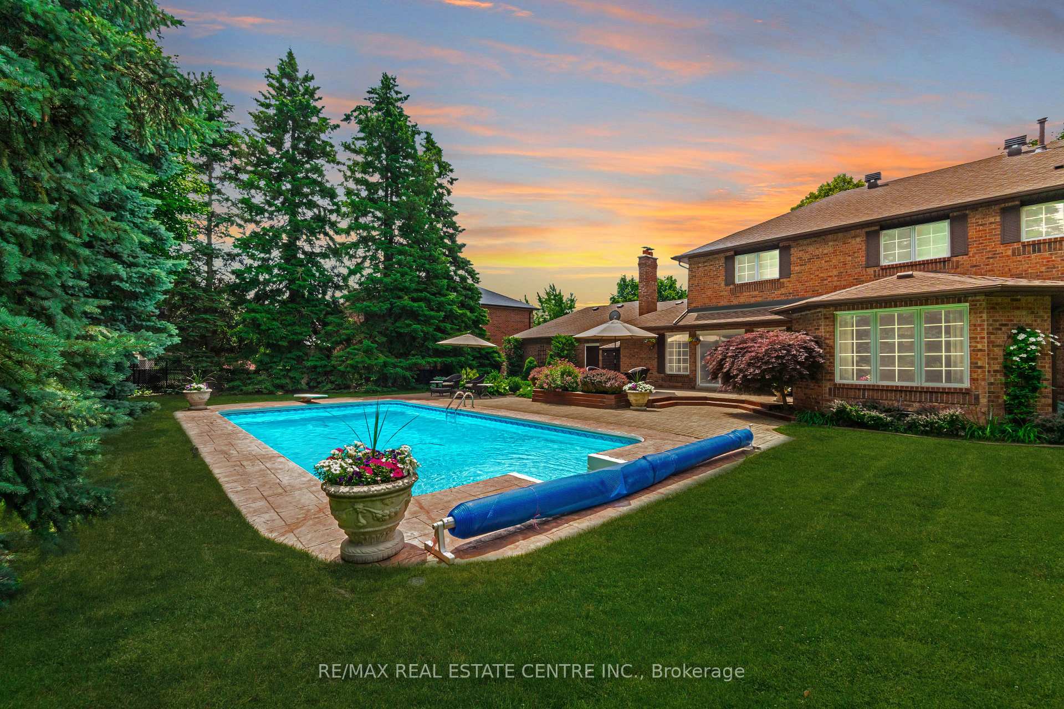
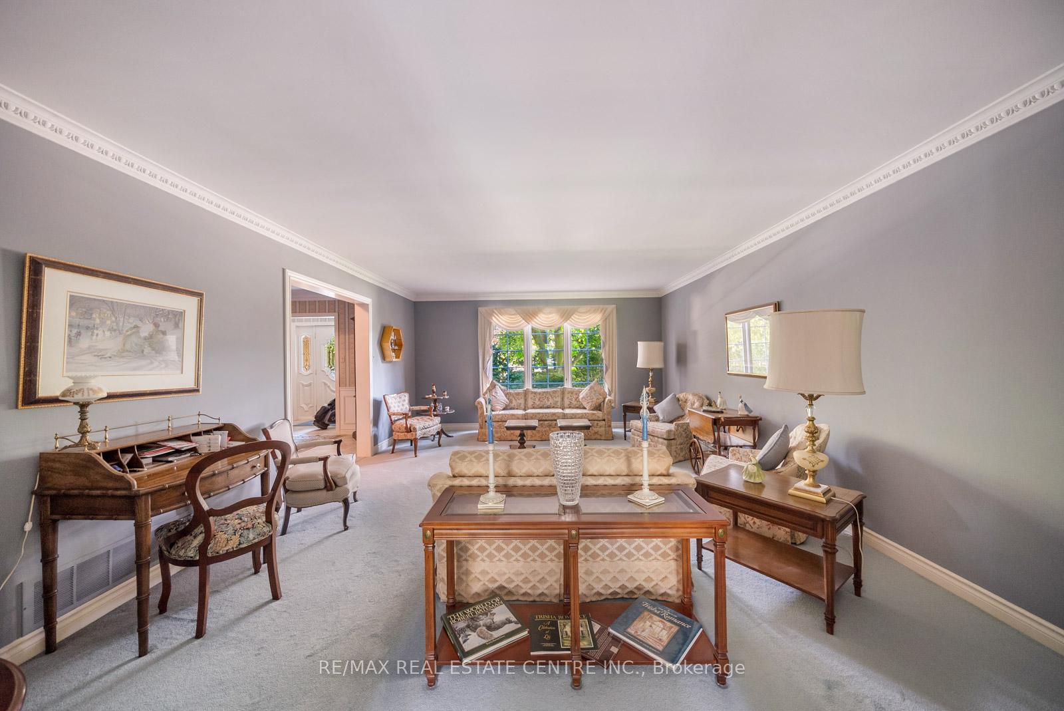
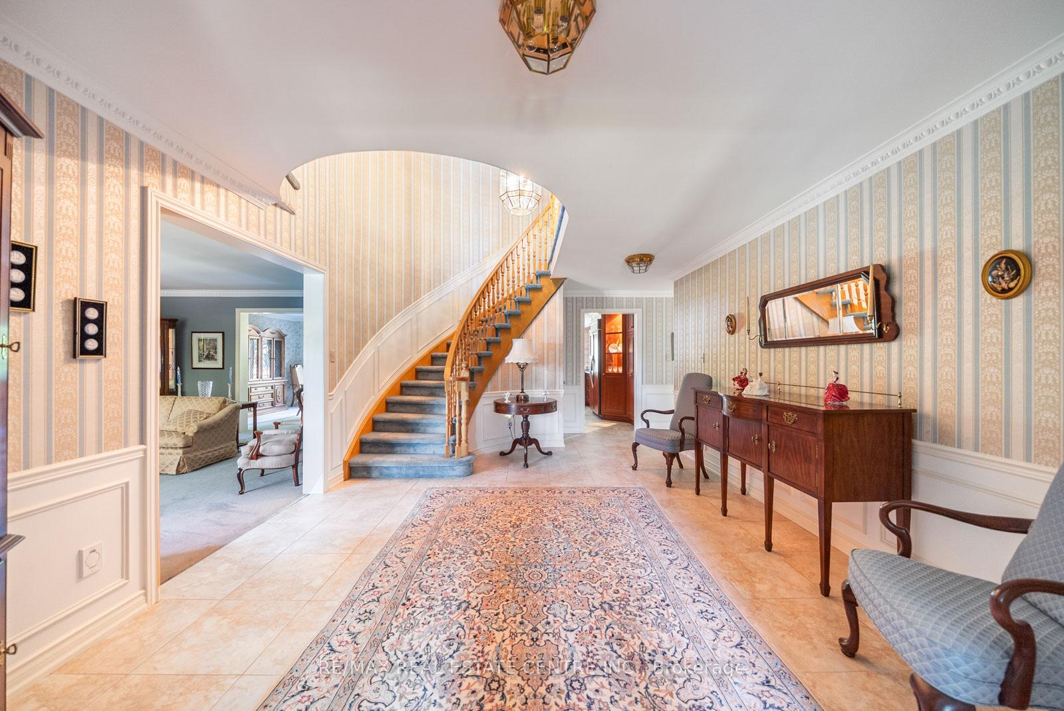
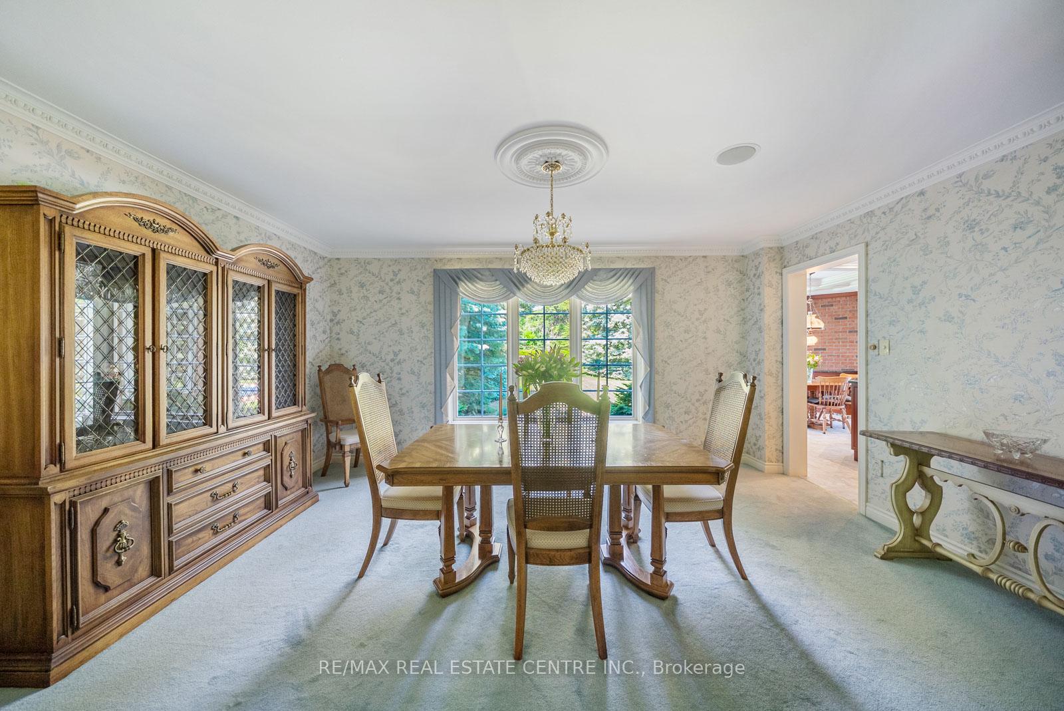
Welcome to 116 Kenpark Ave, a rare gem in the highly sought-after Stonegate community..arguably Brampton's most prestigious pocket. Known for its mature tree-lined streets, pride of homeownership, & proximity to conservation areas, this neighbourhood offers a serene, country-like feel while being just steps to every convenience you could need.This custom-built masterpiece was thoughtfully designed for its original owners, who spared no expense in upgrades and poured heart into every detail. 4,073 sqft above grade. Built in surround sound in every room!! Homes like this simply don't come to market often..the location, the layout, & the value here are unmatched. From the moment you arrive, the curb appeal is breathtaking. A 3-car garage w parking for up to 9 vehicles, perfectly complementing the manicured gardens and pristine landscaping. Inside, you'll find 5 spacious bedrooms, including a massive primary suite with a luxurious 5-piece ensuite & soaker tub. All upper-level bathrooms feature cohesive custom millwork, creating a sense of harmony and high-end design. A clever Jack & Jill bathroom connects two bedrooms, while another bedroom has its own ensuite ideal for guests or extended family.The main floor is a showcase of craftsmanship, w plaster crown moulding, a custom chefs kitchen featuring top-of-the-line cabinetry, built-in lighting, and matching millwork that ties seamlessly with the bathrooms. Entertain in style with the family rooms built-in bar and fireplace, or enjoy formal gatherings in the dedicated dining room. A private executive office, main floor laundry, powder room bathroom & direct garage access complete the level. Step outside to a backyard oasis with professionally designed perennial gardens and a 18x36 in-ground pool (9 ft deep) the perfect space for summer living. The fully finished basement offers endless possibilities, with a huge rec room, additional bedroom, cold cellar, renovated 3-piece bathroom, and multiple storage rooms.
Ask about this home
A HOMEH agent will answer your questions about this home.
Around this home
Daily convenience, out of 100, from the distances below
Schools nearby
School rating, out of 10.
Helpful calculators
Your HOMEH agent

"I would see it this week."