

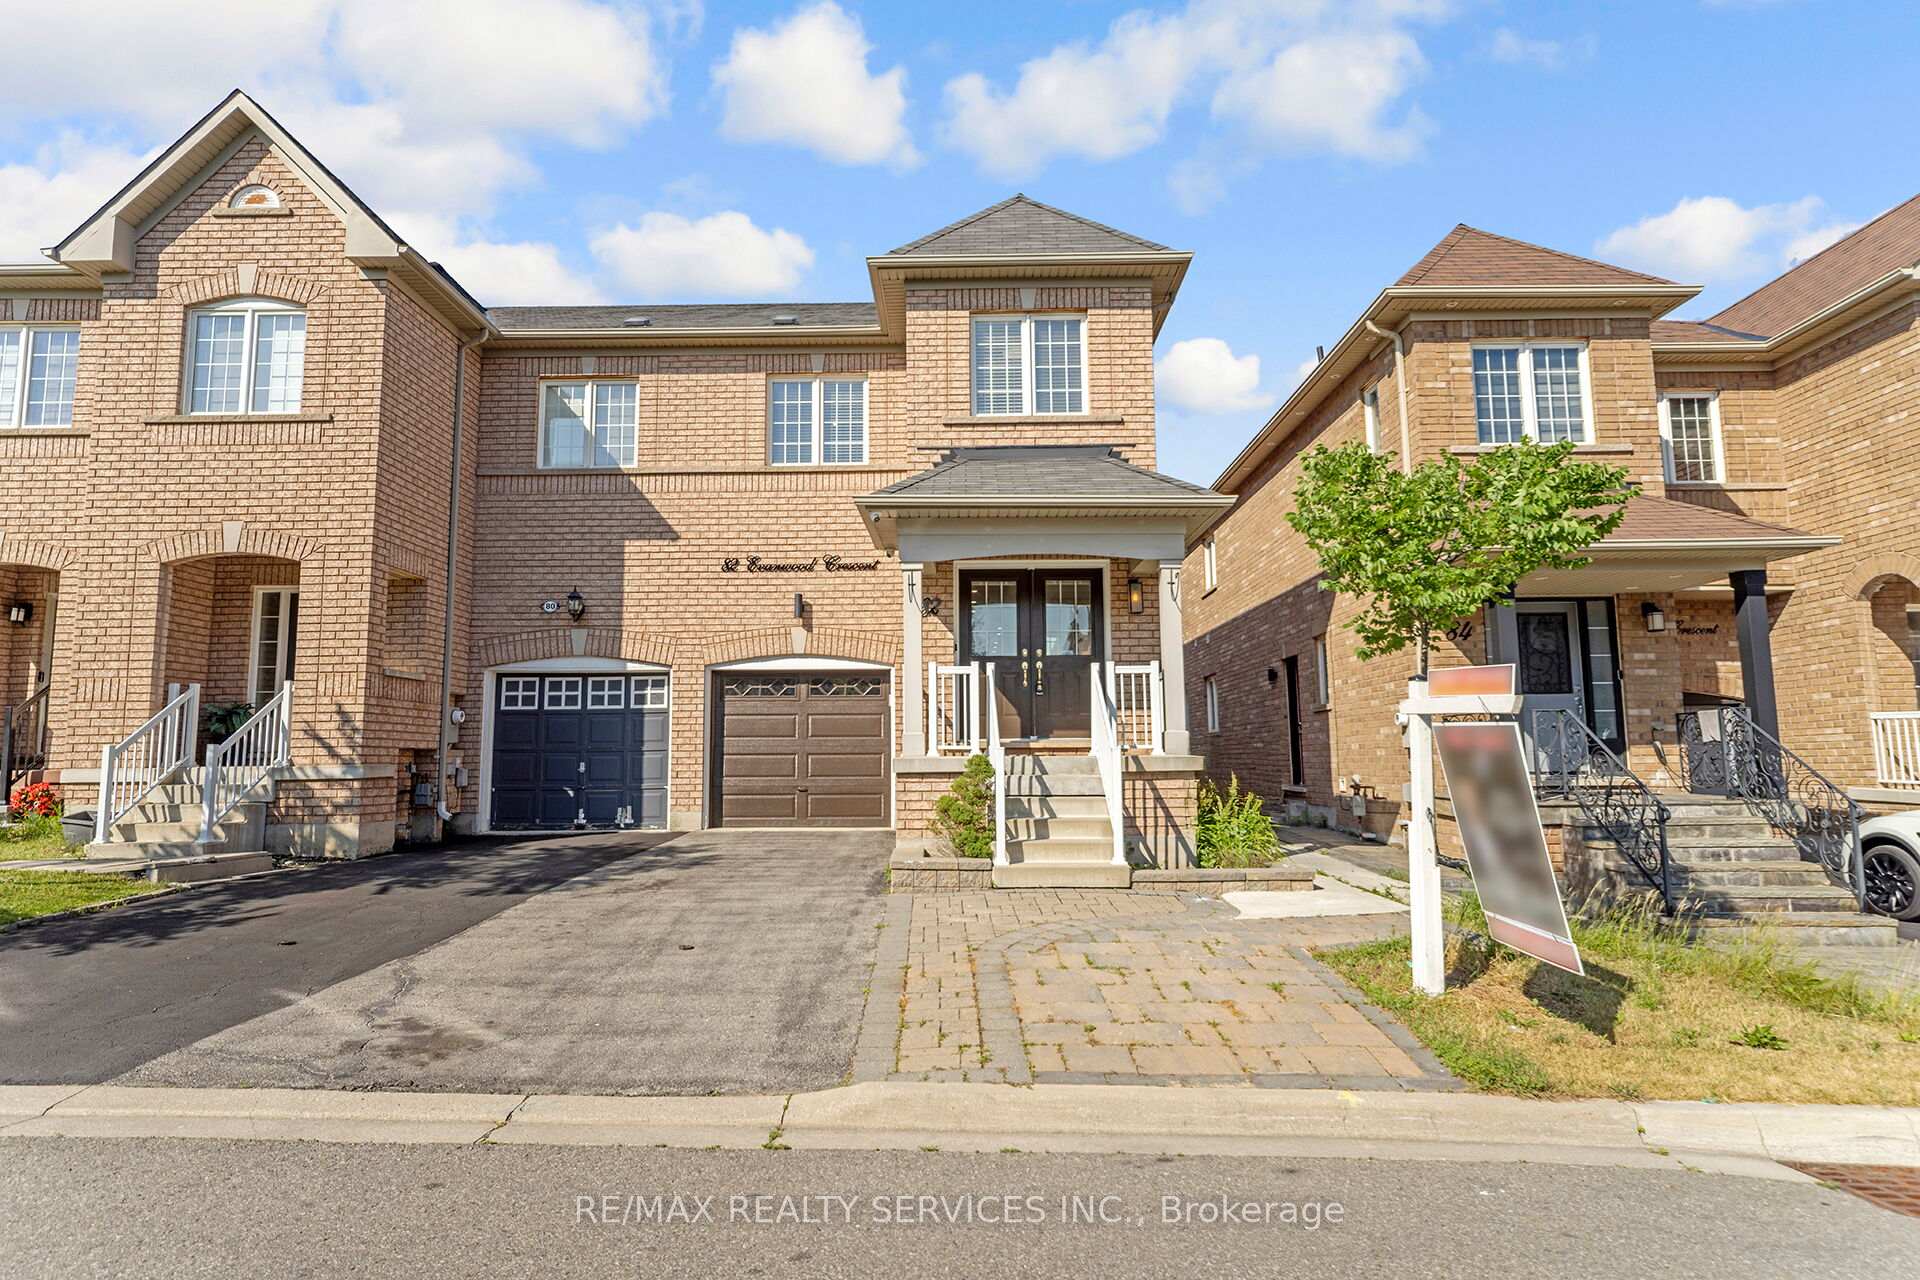
82 Evanwood Crescent
82 Evanwood Crescent
 See all 38 photos
Property history
Facts and features
- BasementFinished
- Water, sewerMunicipal
- HeatingForced air
- CoolingCentral air
- Second kitchen
- Separate entrance
- Hardwood floors
- Central air
The homeFreehold Townhouse, 2-storey, 1,500–2,000 sq ft
- Type: Freehold Townhouse
- Style: 2-storey
- Living space: 1,500–2,000 sq ft
- Basement: Separate entrance, finished
InsideHardwood, Upper level, Carpet free
- Flooring: Hardwood
- Laundry: Upper level
- Features: Carpet free
- Rooms above ground: 6
- Rooms in the basement: 1
- Bedrooms: 3 + 1 in the basement
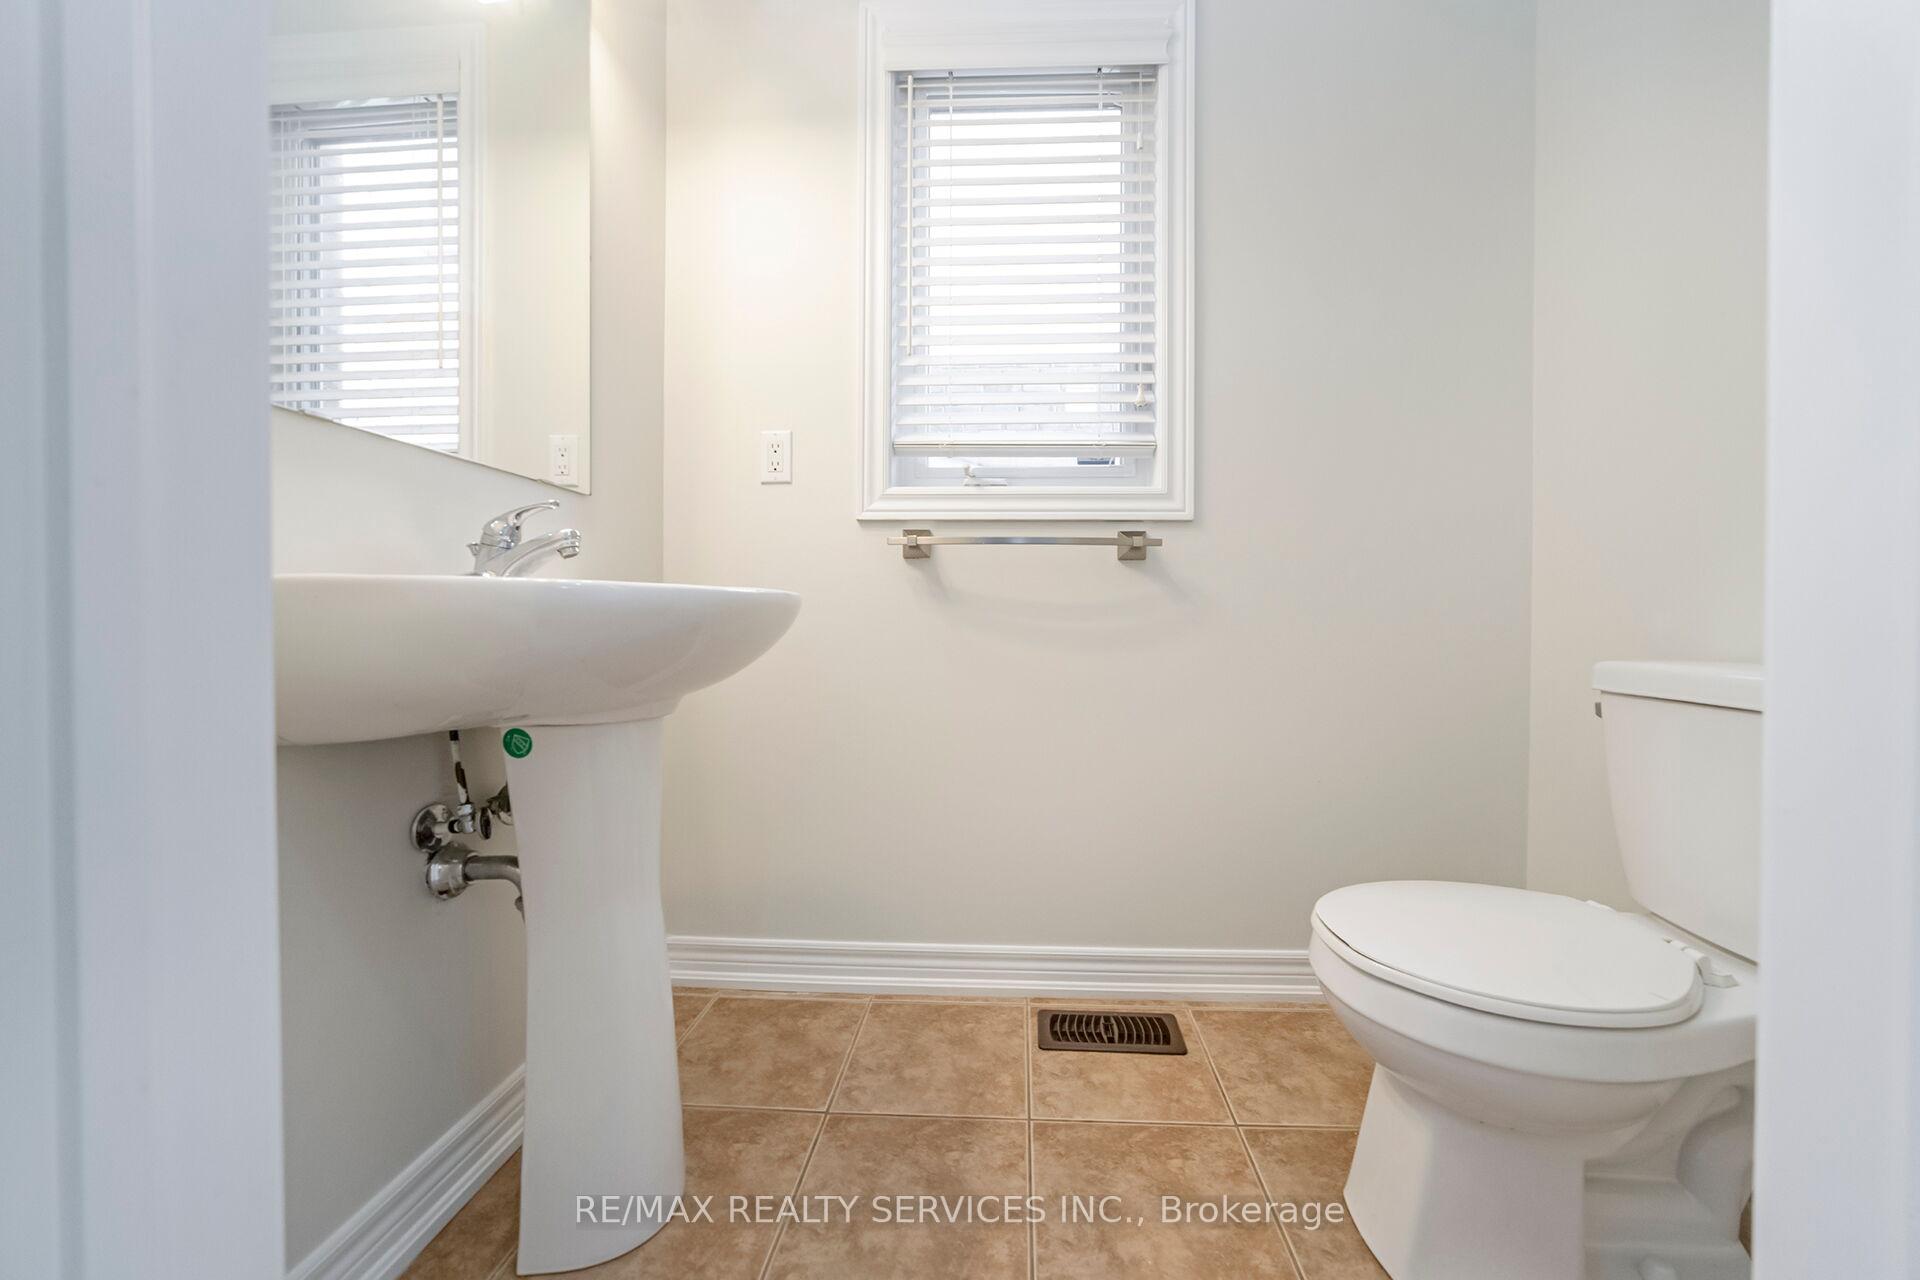
- Bathrooms: 4
- Kitchens: 2
- Family room: Yes
Outside and lotBrick, Shingles, Concrete
- Exterior: Brick
- Roof: Shingles
- Foundation: Concrete
- Size: 24.61 × 100.07 ft
Parking1 Garage, Built-in, Private
- Spaces: 1 Garage
- Garage: Built-in
- Driveway: Private
Heating, water and powerForced air, gas, Central air, Municipal water
- Heating: Forced air, gas
- Cooling: Central air
- Water: Municipal water
- Sewer: Municipal sewer
Costs and taxesTaxes $5,330 a year, HST included in the price, Hwt
- Taxes, 2025: $5,330 a year
- HST: HST included in the price
- Rental items: Hwt
Included in the saleFreshly painted throughout. beautifully maintained gardens with freshly laid grass. freshly painted deck. stone interlocking. 2 fridges, 2 stoves , 2 dishwashers, 2 washers, 2 dryers
- Included: Freshly painted throughout. beautifully maintained gardens with freshly laid grass. freshly painted deck. stone interlocking. 2 fridges, 2 stoves , 2 dishwashers, 2 washers, 2 dryers
Listing detailsW12318315, Sold, Jul 31, 2025
- MLS® number: W12318315
- Status: Sold
- Listed on: Jul 31, 2025
- Days on market: 16
- Updated: Aug 16, 2025
- Possession: 30-59 days
- Occupied by: Owner
- Listing brokerage: RE/MAX REALTY SERVICES INC.
About this home
82 Evanwood Crescent, Brampton (Credit Valley), ON L6X 0P7
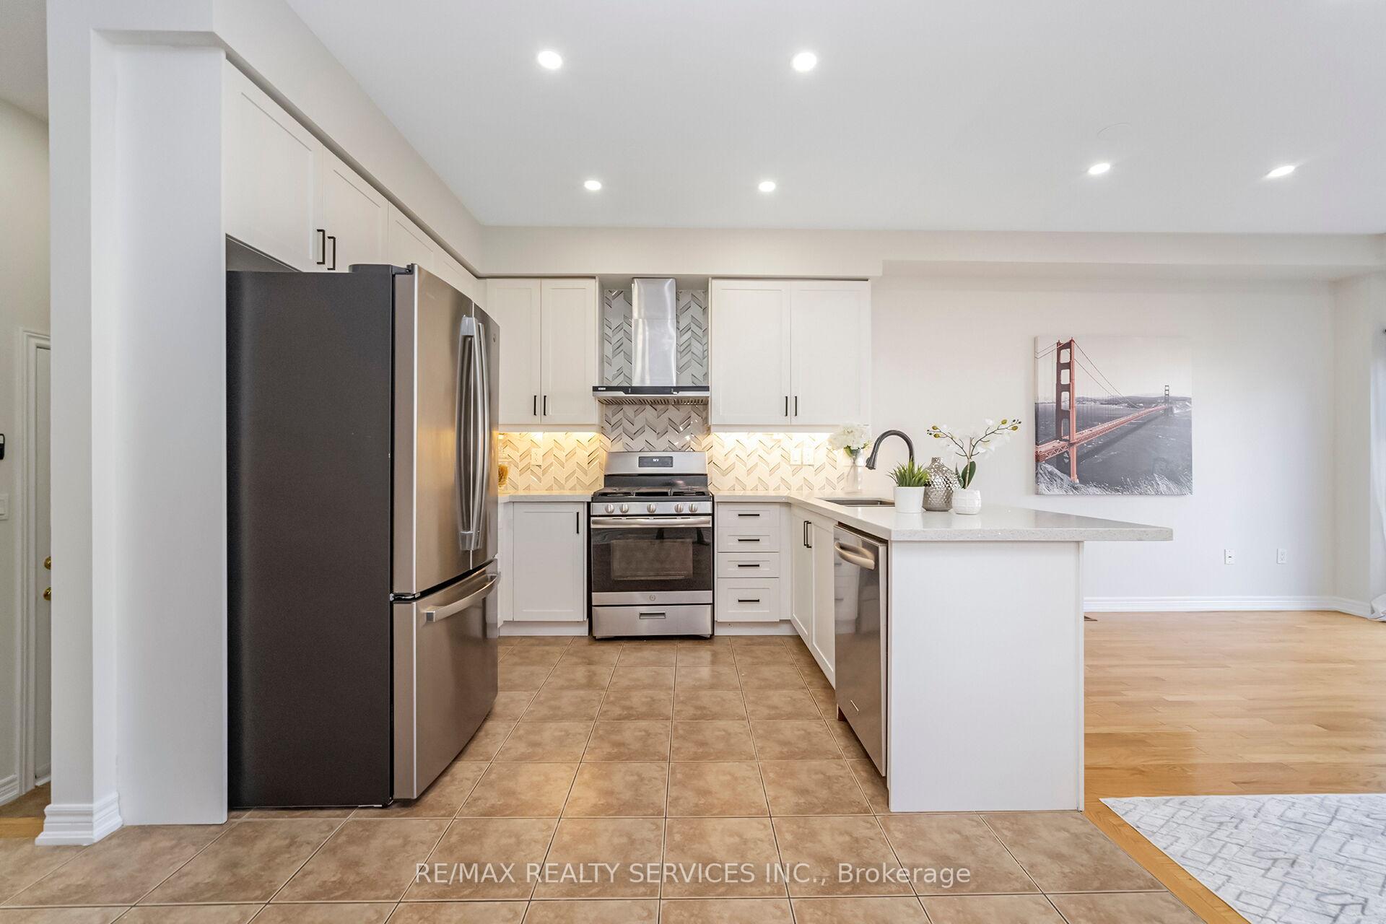
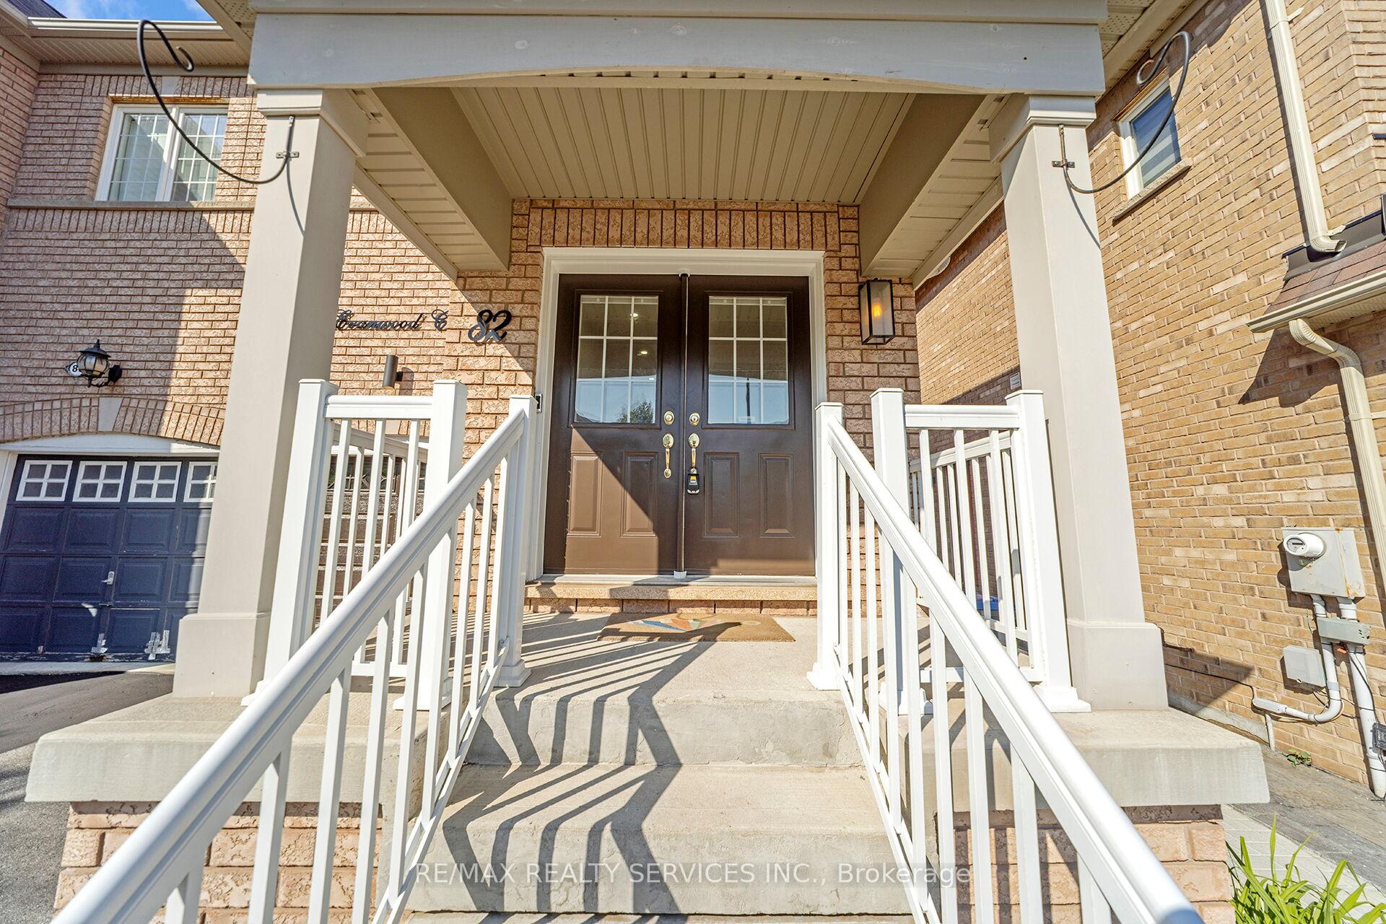
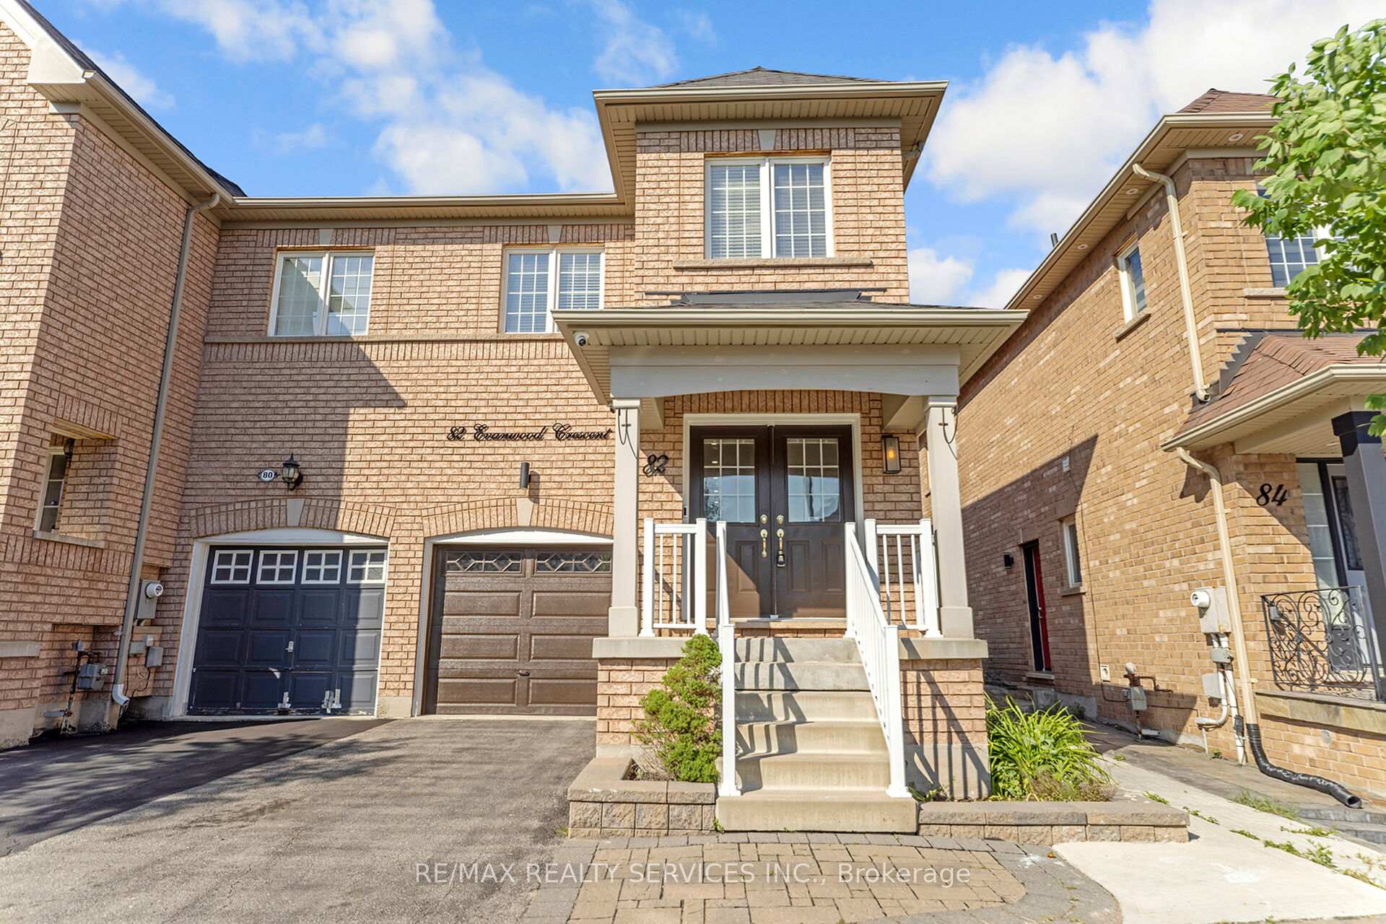
location!! location!! location!! just 5 minutes to Mt. Pleasant "GO" Station!!! situated on a very quiet street. Bright & Spacious like a SEMI!!! Grand Double Door Entrance, 9" Feet High ceilings, Extended Driveway (no sidewalk) Parking for 4 vehicles. Boasting 1750 square feet thoughtfully designed living space offering very practical open concept layout, Pot Lights and Hardwood flooring throughout the main floor and upper hallway. Modern Kitchen features Gas Stove, Quartz Countertops, Back splash and S/S Appliances for everyday living. Oak staircase leads to the second floor where you will find convenient laundry area and spacious linen closet for extra storage. Primary bedroom is a true retreat offering large walk-in closet and 5 piece Bathroom. Two additional generous sized bedrooms perfect for the whole family. Professionally Finished Basement offering separate side entrance & separate Laundry, Full kitchen with Quartz counters and S/S Appliances, Full Bathroom currently rented for $1500 per month (high demand rental area)
Ask about this home
A HOMEH agent will answer your questions about this home.
Around this home
Daily convenience, out of 100, from the distances below
Schools nearby
School rating, out of 10.
Helpful calculators
Your HOMEH agent

"I would see it this week."