

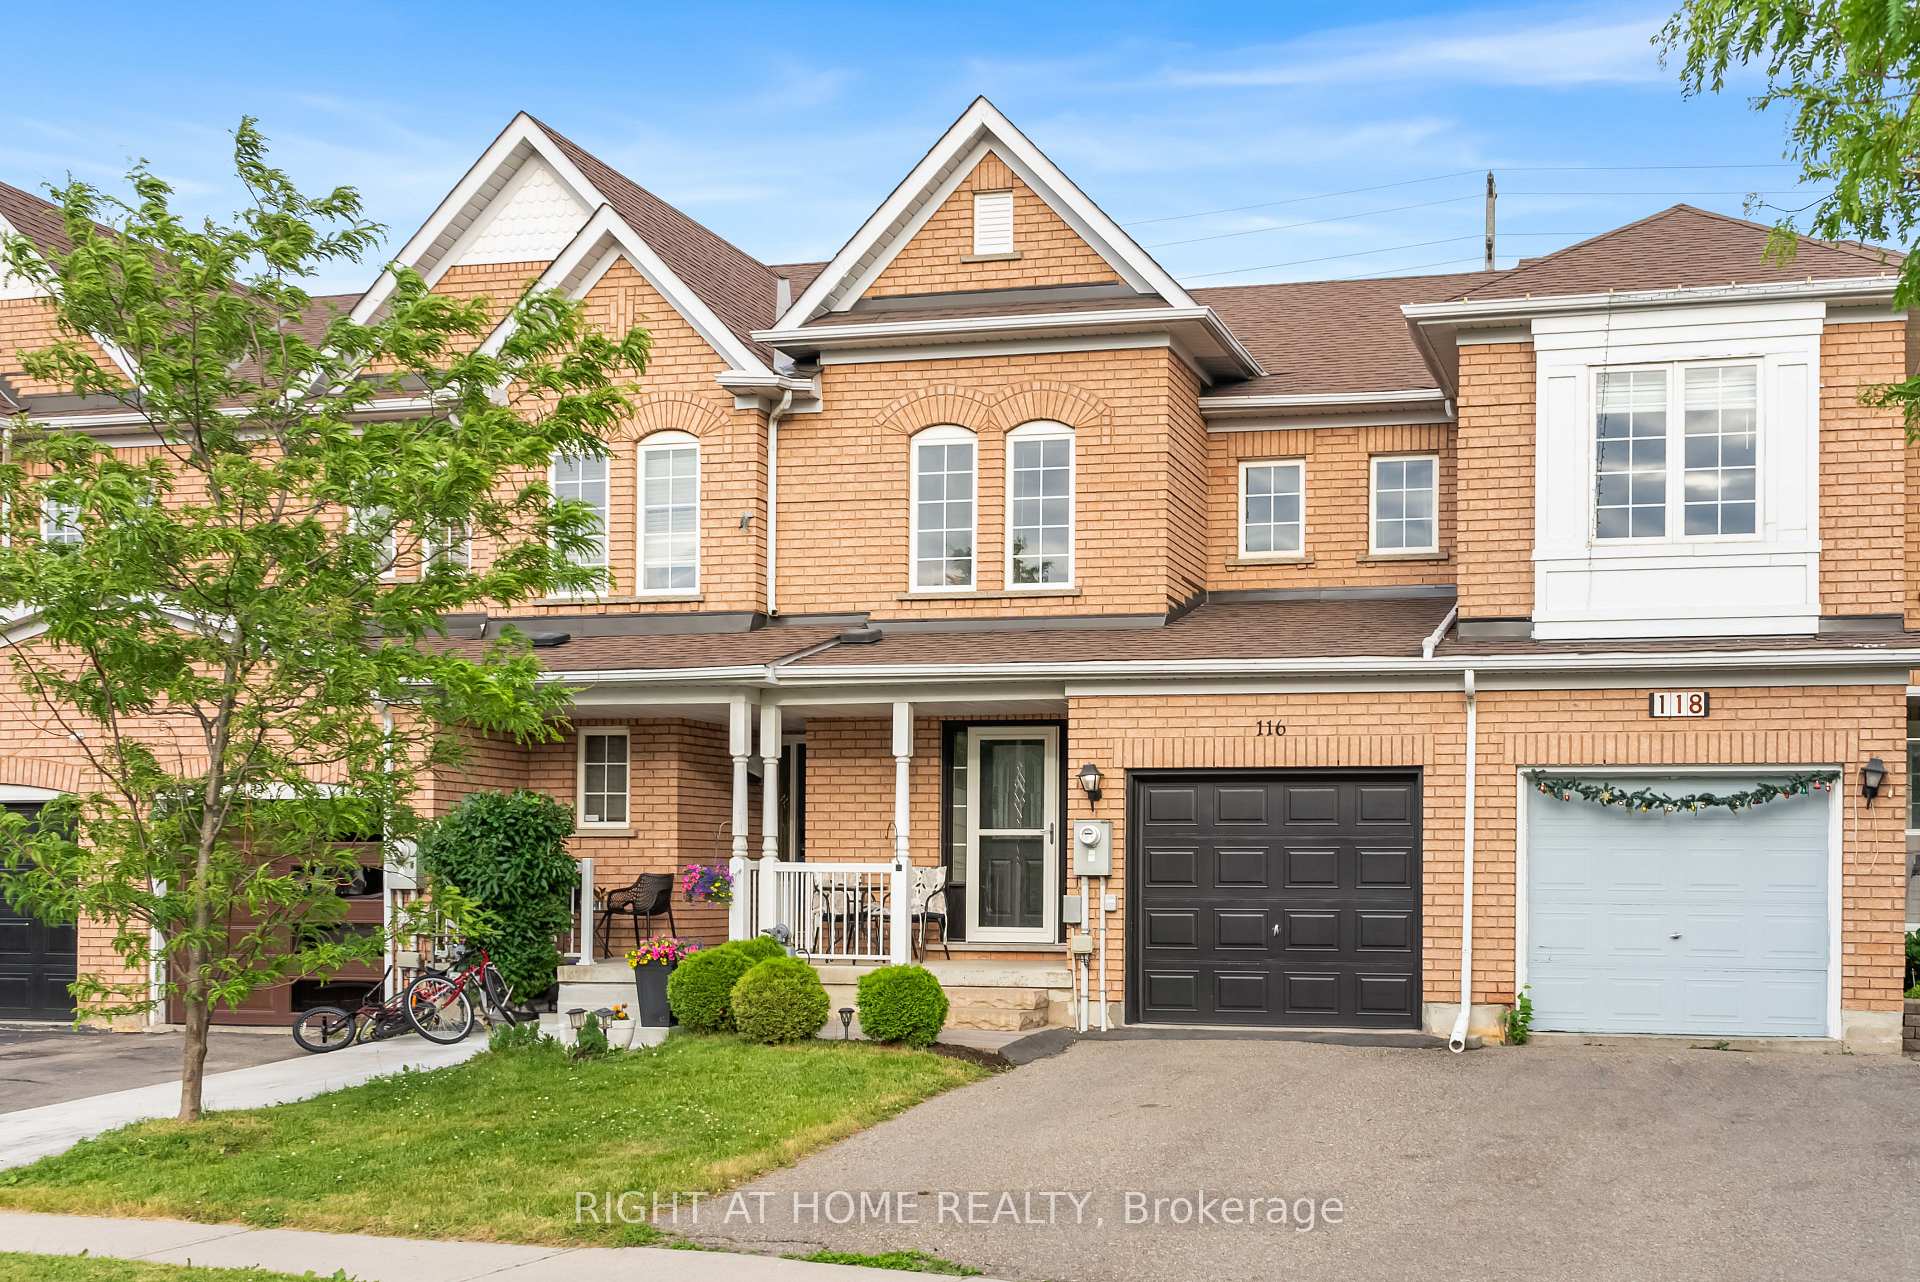
116 Monaco Court
116 Monaco Court
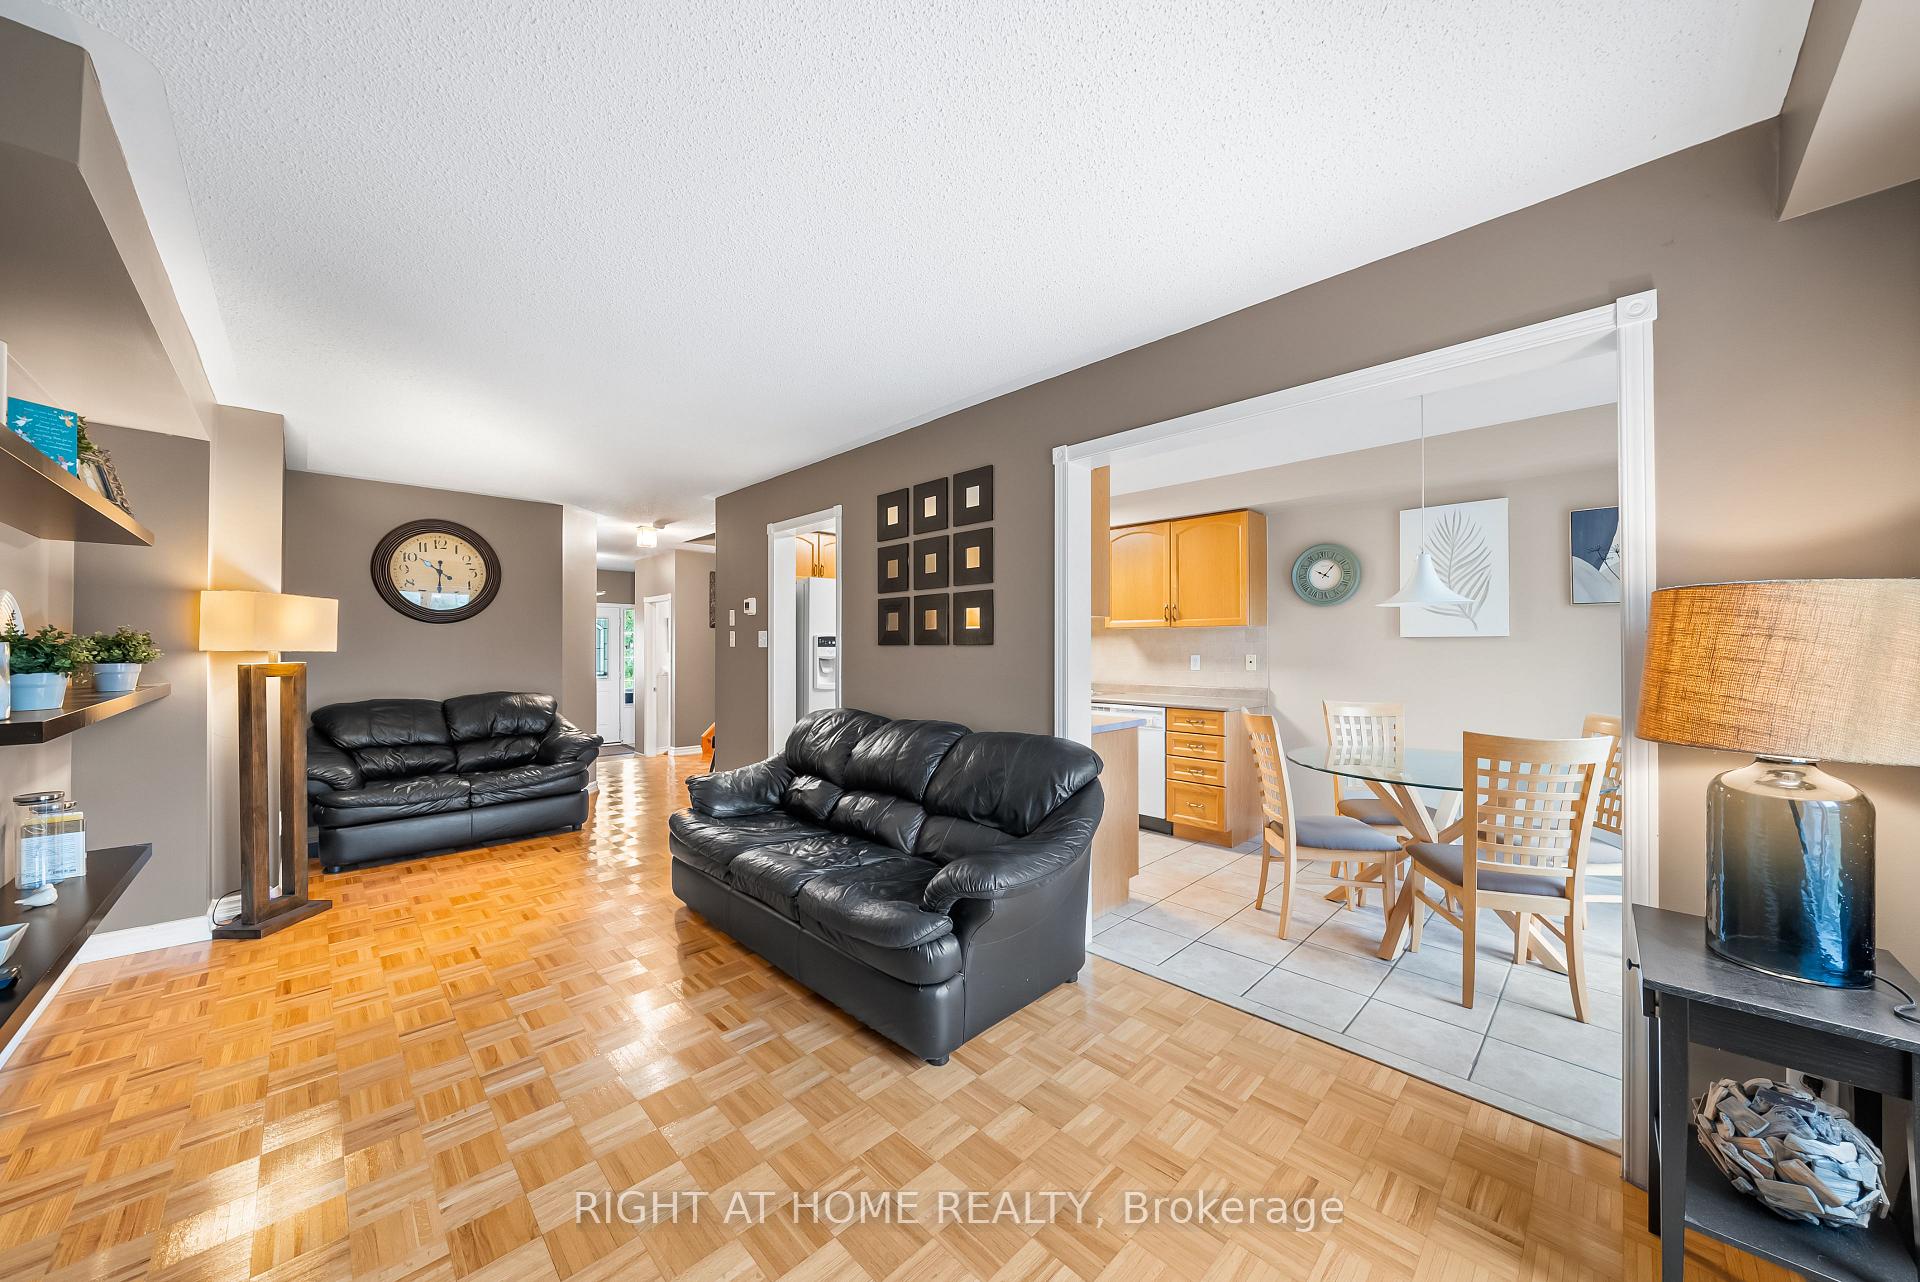 See all 38 photos
Property history
Facts and features
- BasementUnfinished
- Water, sewerMunicipal
- HeatingForced air
- CoolingCentral air
- Central air
The homeFreehold Townhouse, 2-storey, 1,100–1,500 sq ft
- Type: Freehold Townhouse
- Style: 2-storey
- Living space: 1,100–1,500 sq ft
- Basement: Unfinished, development potential
InsideTile, Broadloom, Lower level, Other
- Flooring: Tile, Broadloom
- Laundry: Lower level
- Features: Other
- Rooms above ground: 6
- Bedrooms: 3
- Bathrooms: 3
- Kitchens: 1
Outside and lotBrick, Shingles, Concrete
- Exterior: Brick
- Roof: Shingles
- Foundation: Concrete
- Features: Landscaped
- Size: 20.96 × 108.01 ft
Parking1 Garage, Attached, Private
- Spaces: 1 Garage
- Garage: Attached
- Driveway: Private
Heating, water and powerForced air, gas, Central air, Municipal water
- Heating: Forced air, gas
- Cooling: Central air
- Water: Municipal water
- Sewer: Municipal sewer
Costs and taxesTaxes $4,438 a year, HST included in the price, Furnace (2021) rented
- Taxes, 2025: $4,438 a year
- HST: HST included in the price
- Rental items: Furnace (2021) rented
Included in the saleFridge, stove, dishwasher, washer & dryer, 1 car garage, all existing light fixtures & window coverings.
- Included: Fridge, stove, dishwasher, washer & dryer, 1 car garage, all existing light fixtures & window coverings.
Listing detailsW12236614, Sold, Jun 20, 2025
- MLS® number: W12236614
- Status: Sold
- Listed on: Jun 20, 2025
- Days on market: 22
- Updated: Jul 12, 2025
- Possession: 30-59 days
- Occupied by: Owner
- Listing brokerage: RIGHT AT HOME REALTY
About this home
116 Monaco Court, Brampton (Fletcher's Meadow), ON L7A 1X2
Welcome To 116 Monaco Court - Beautifully Maintained 3 Bedroom, 3 Bathroom Home Nestled On A Cul-De-Sac In The Highly Sought-After Fletchers Meadow Community. A Vibrant, Family-Friendly Neighborhood In Northwest Brampton. Close To A Wide Variety Of Restaurants, Parks, Convenient Shopping Centers And Plazas, Highway 410 & 407, Public Transit, And Numerous Schools And Daycares All Within Walking Distance. This Home Features Open-Concept Layout, Good Size Rooms, A Seamless Walkout From The Eat-In Kitchen To A Beautiful Deck & Private Backyard Oasis That Is Perfect For Entertaining Or Relaxing With No Back Facing Neighbors And Quick Easy Access To The Garage. The Spacious Primary Suite Offers His & Hers Walk-In Closets And A 4-Piece Ensuite Bathroom Complete With A Soaking Tub. The Unfinished Basement Includes Laundry, Extra Storage Space & Bathroom Rough-Ins Providing A Great Opportunity To Renovate The Basement To Be Tailored To Your Own Needs. Proudly Owned By The Same Family Since It Was Built, A True Testament To The Care And Pride Of Ownership. Great Opportunity For First Time Buyers & Investors - Priced To Sell - This Is A Cant-Miss Opportunity!
Ask about this home
A HOMEH agent will answer your questions about this home.
Around this home
Daily convenience, out of 100, from the distances below
Schools nearby
School rating, out of 10.
Helpful calculators
Your HOMEH agent

"I would see it this week."