

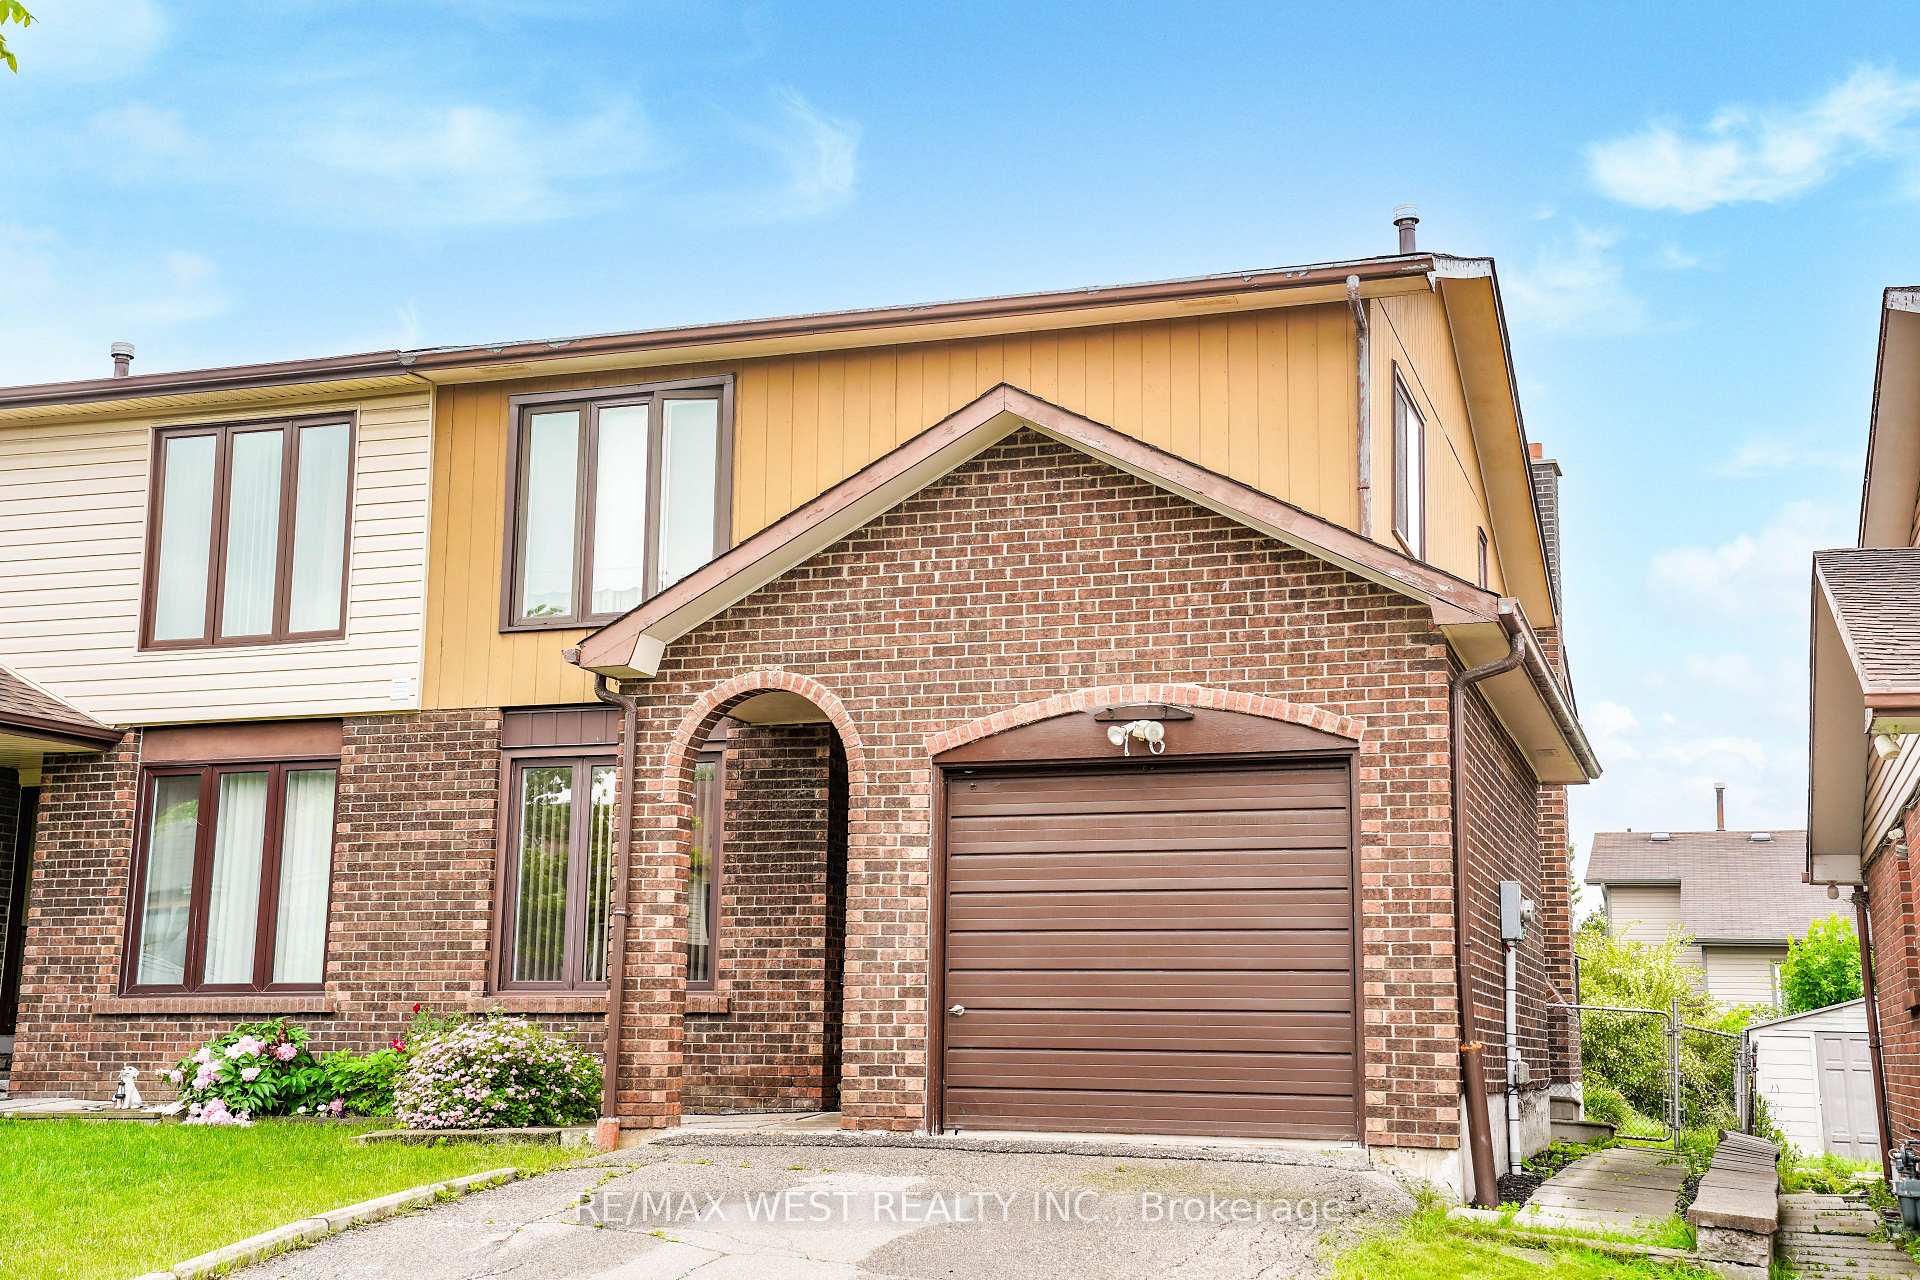
16 Crosswood Lane
16 Crosswood Lane
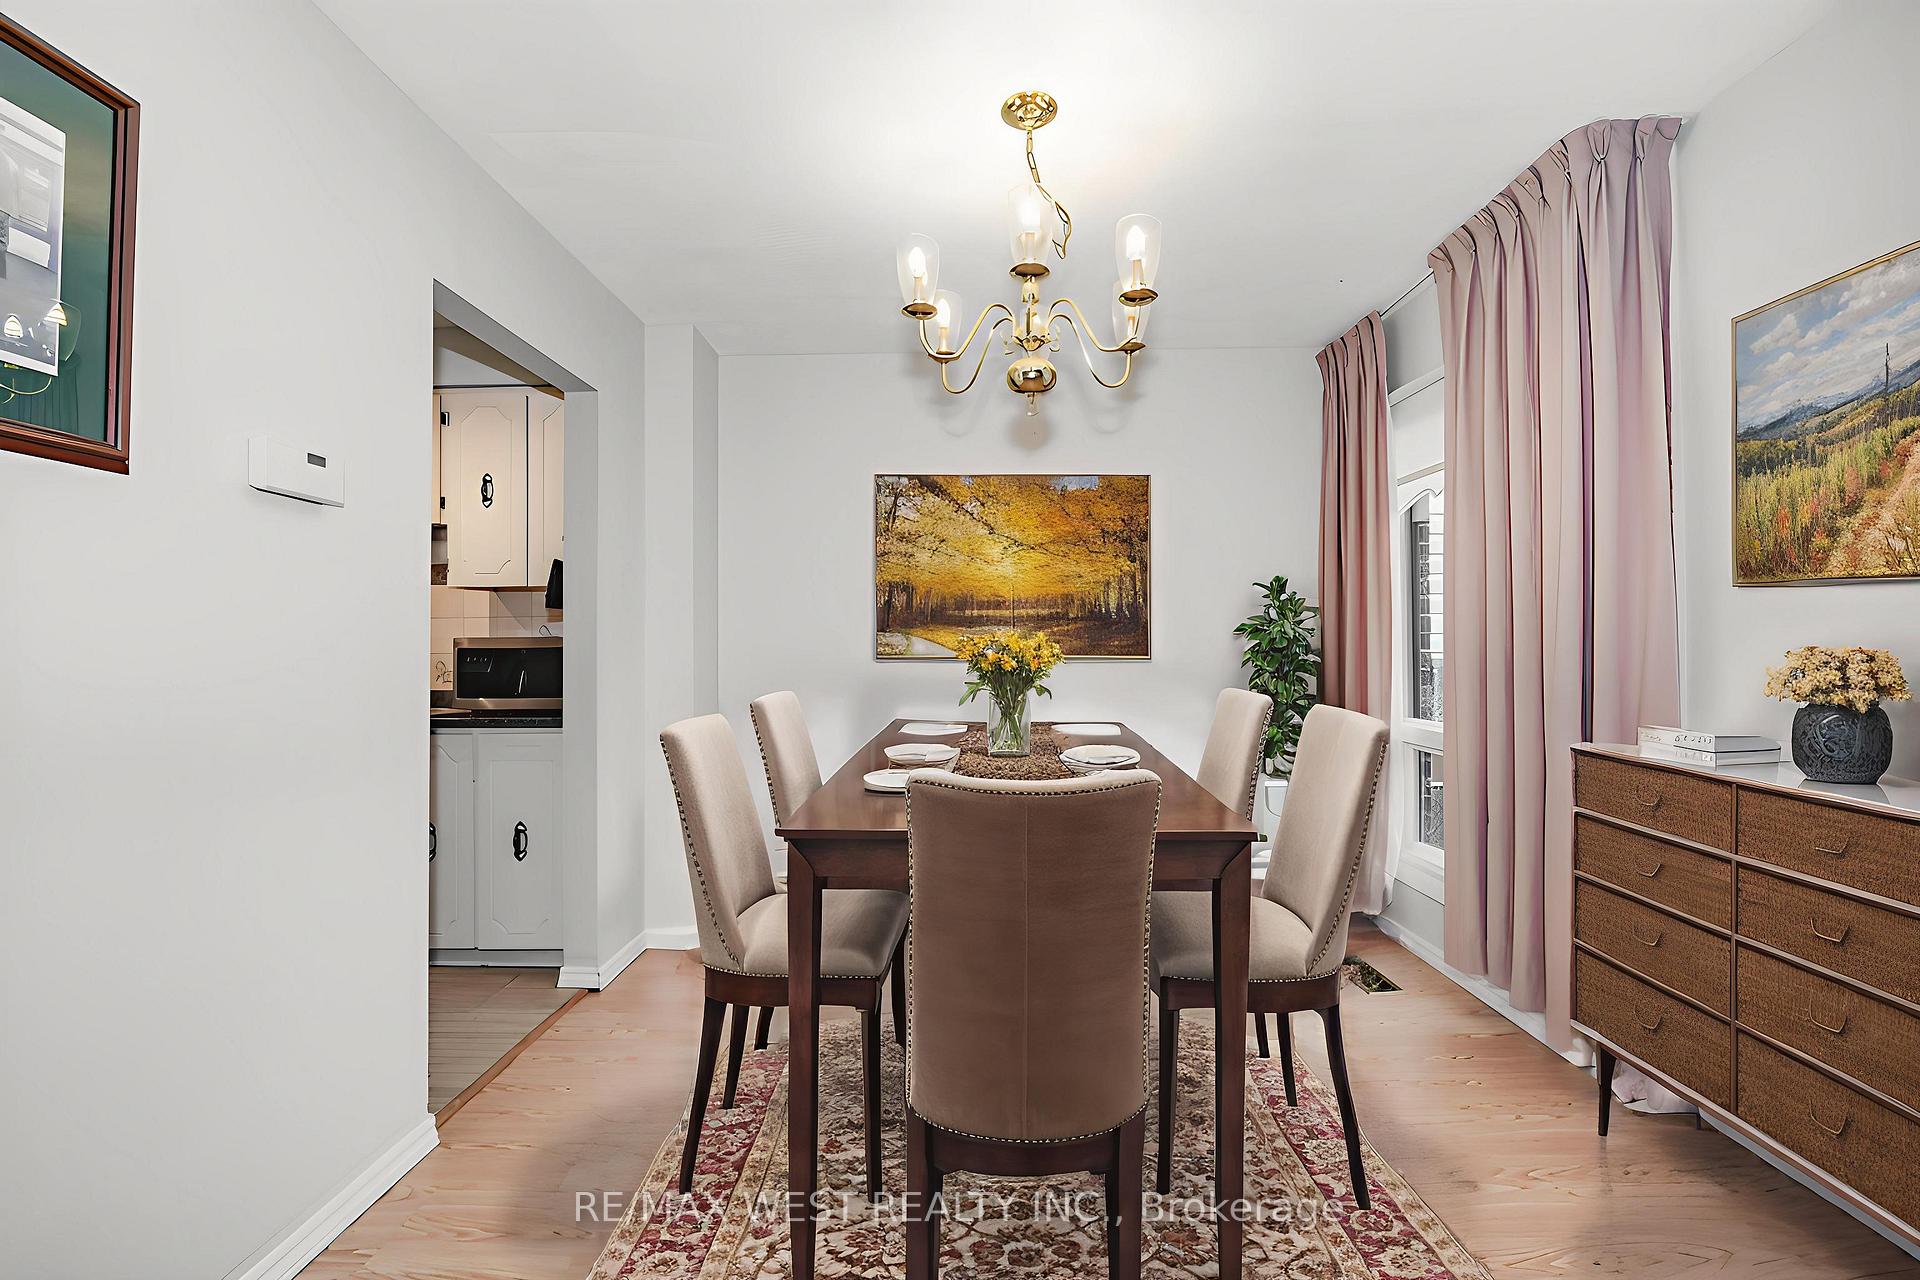 See all 7 photos
Property history
Facts and features
- BasementUnfinished
- Age of home31–50 years
- Water, sewerMunicipal
- HeatingForced air
- Fireplace
- Central air
The homeSemi-Detached, 2-storey, Age 31–50 years
- Type: Semi-Detached
- Style: 2-storey
- Age: 31–50 years
- Living space: 1,100–1,500 sq ft
- Basement: Full, unfinished
InsideFireplace Yes, family room, wood, Vinyl, Concrete, Broadloom, Lower level
- Fireplace: Yes, family room, wood
- Flooring: Vinyl, Concrete, Broadloom
- Laundry: Lower level
- Rooms above ground: 10
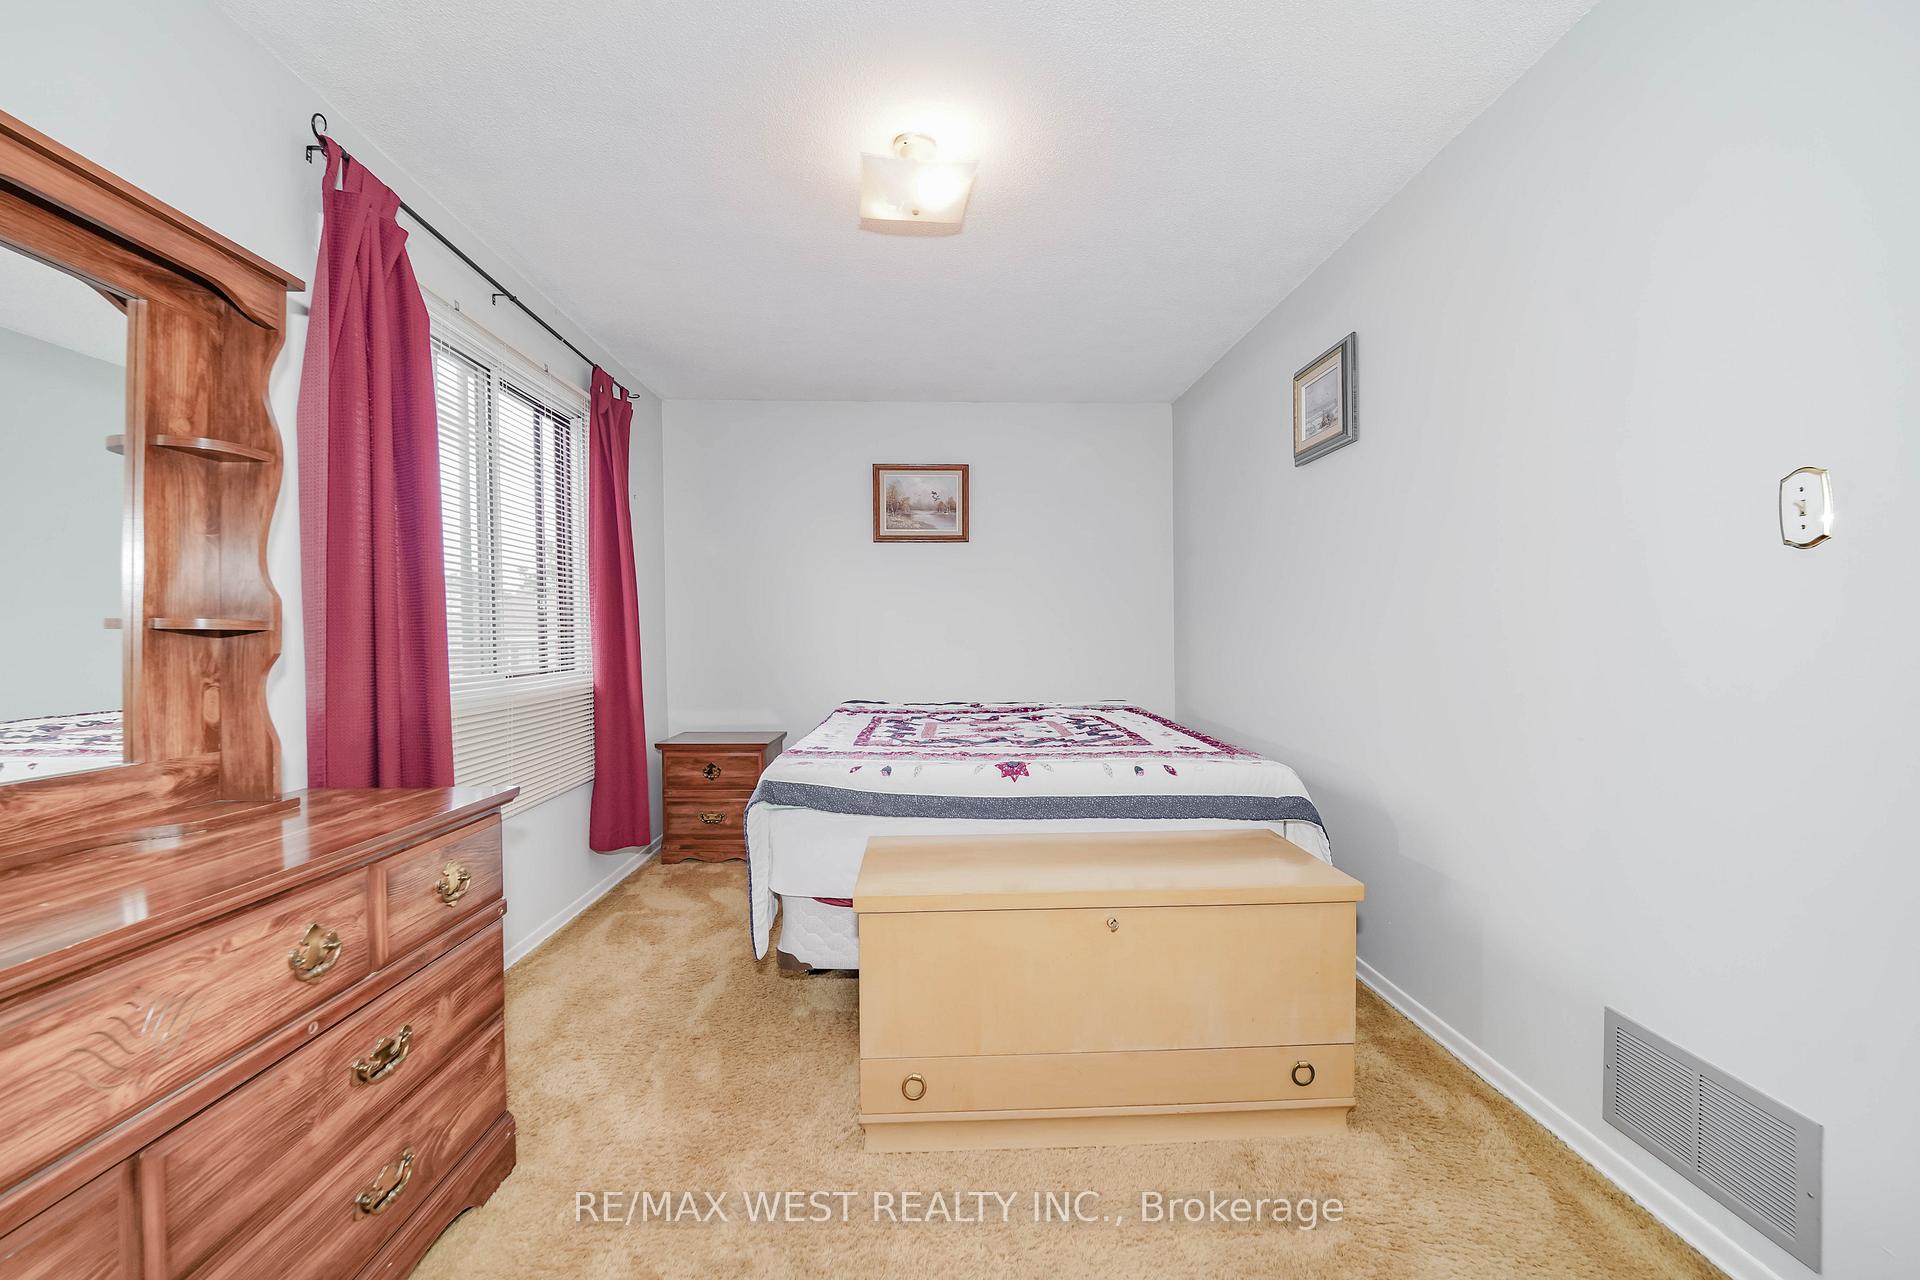
- Bedrooms: 3
- Bathrooms: 2
- Kitchens: 1
- Family room: Yes
Outside and lotBoard & batten , brick, Asphalt shingle, Unknown
- Exterior: Board & batten , brick
- Roof: Asphalt shingle
- Foundation: Unknown
- Features: Lighting, porch, year round living
- Accessibility: Level entrance, open floor plan, parking
- Size: 30 × 100 ft
Parking1 Garage, Built-in
- Spaces: 1 Garage
- Garage: Built-in
Heating, water and powerForced air, gas, Central air, Municipal water
- Heating: Forced air, gas
- Cooling: Central air
- Water: Municipal water
- Sewer: Municipal sewer
Costs and taxesTaxes $4,478 a year, HST included in the price, Hwt ($2814 incl tax)
- Taxes, 2025: $4,478 a year
- HST: HST included in the price
- Rental items: Hwt ($2814 incl tax)
- Under contract: Hot water tank-gas
Included in the saleAll elfs / all window coverings and blinds, all appliances (stainless steel fridge / stainless steel stove / stainless steel built-in dishwasher / stainless steel microwave / hood fan / washer and dryer), cac, gb+e, Not included None
- Included: All elfs / all window coverings and blinds, all appliances (stainless steel fridge / stainless steel stove / stainless steel built-in dishwasher / stainless steel microwave / hood fan / washer and dryer), cac, gb+e
- Not included: None
NearbyFenced yard, library, park, place of worship, public transit, school
- Close to: Fenced yard, library, park, place of worship, public transit, school
Listing detailsW12236309, Sold, Jun 20, 2025
- MLS® number: W12236309
- Status: Sold
- Listed on: Jun 20, 2025
- Days on market: 17
- Updated: Jul 7, 2025
- Possession: Immediate
- Occupied by: Owner
- Listing brokerage: RE/MAX WEST REALTY INC.
About this home
16 Crosswood Lane, Brampton (Brampton North), ON L6V 3M2
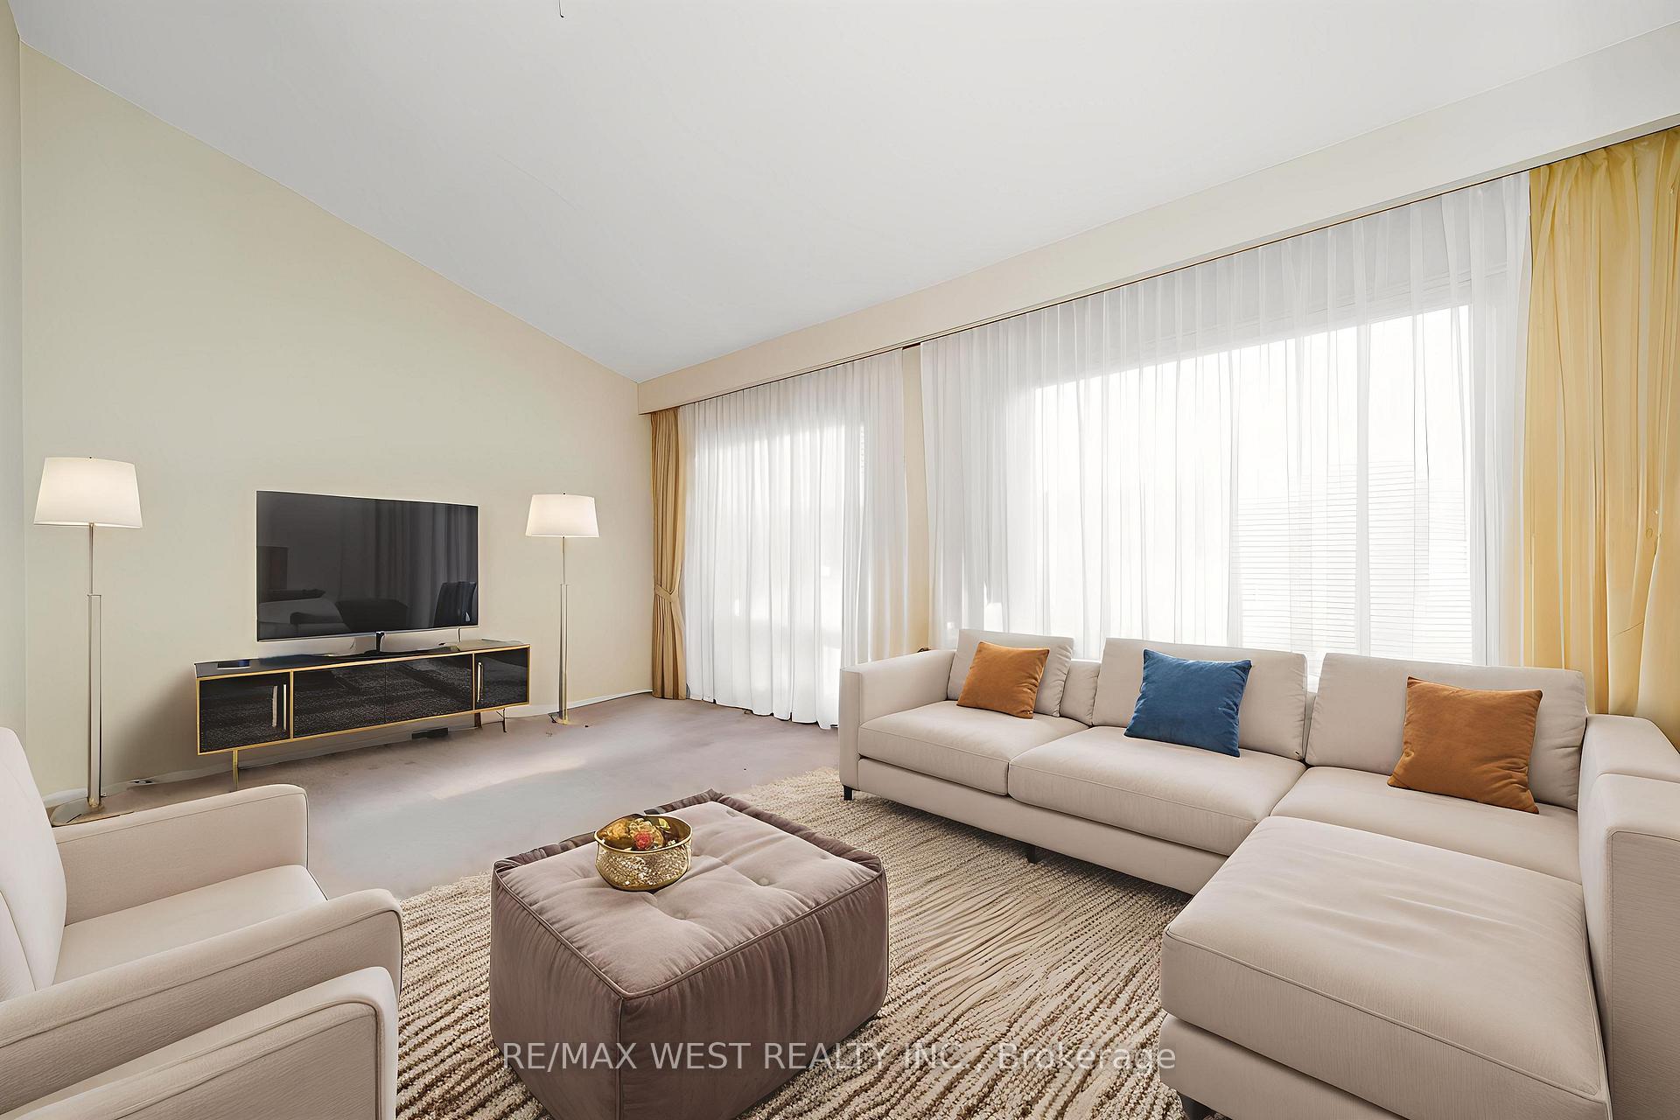
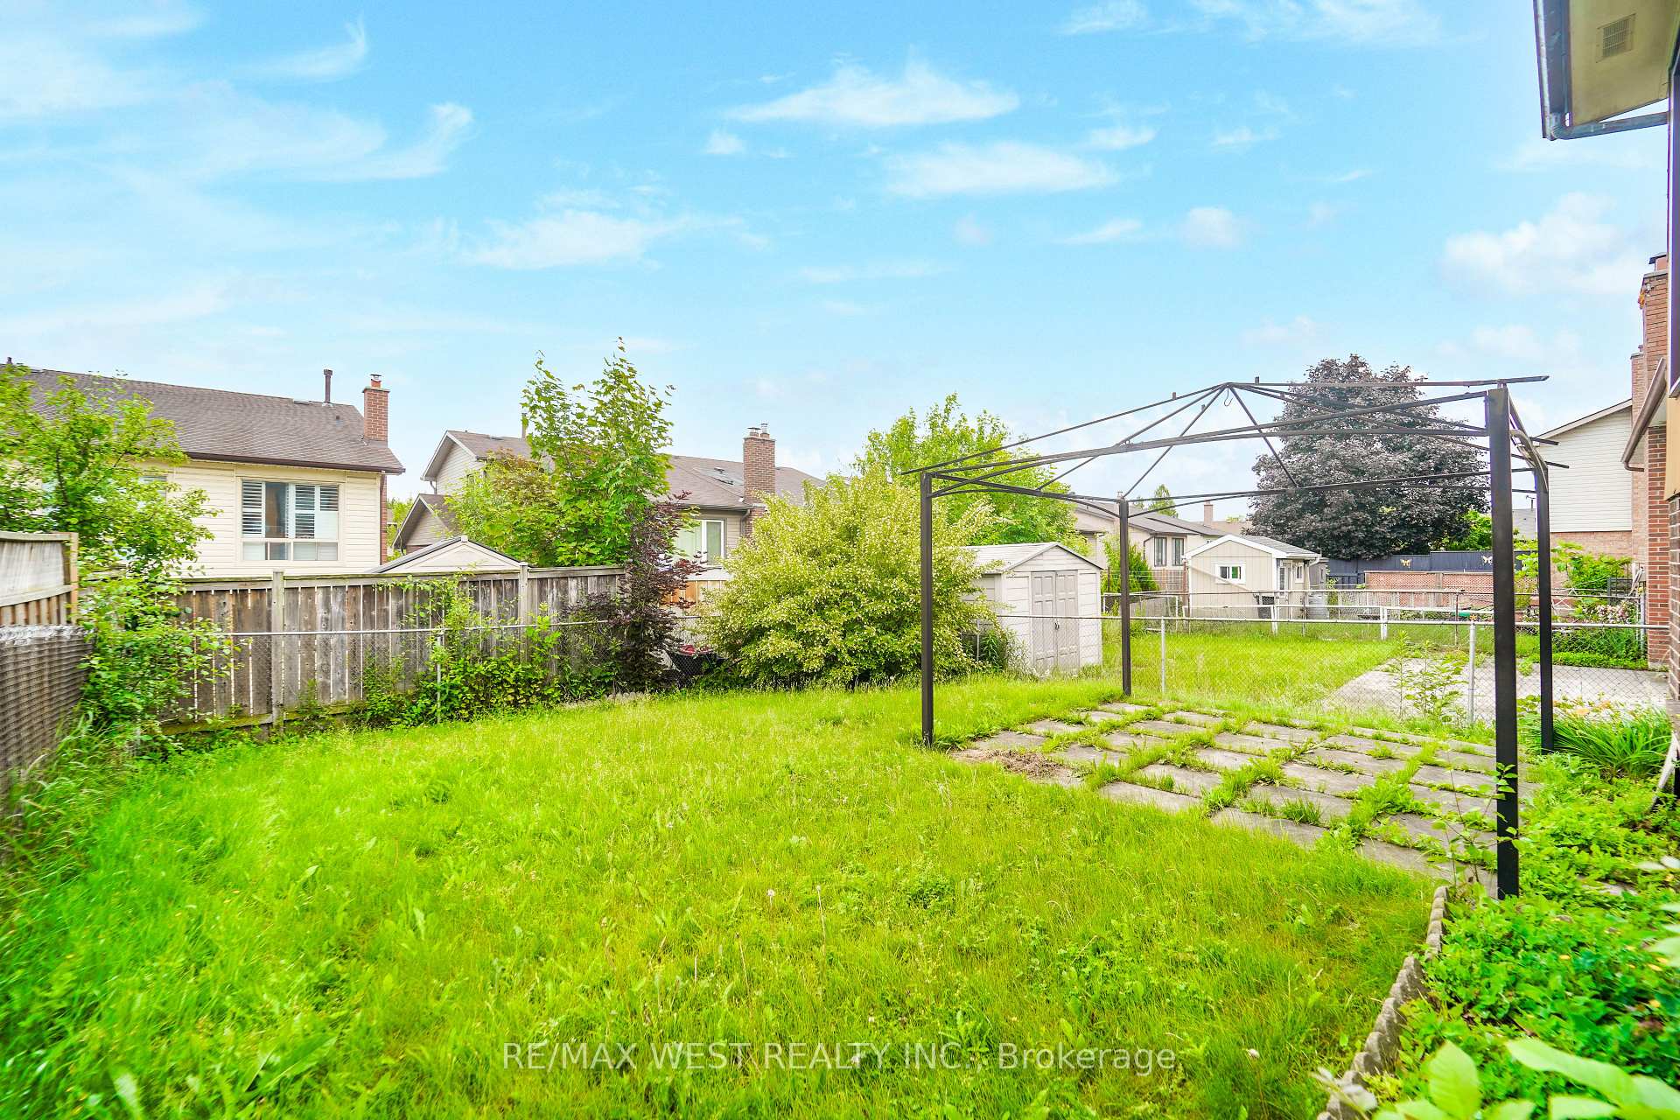
Welcome To 16 Crosswood Lane In Beautiful Brampton, Ontario. Offered For The First Time By The Original Owners, This Tidy, Clean And Practical 3 Bedroom / 2 Bath Multi-level Semi-Detached Home Offers Loads Of Living Space Over Multiple Floors, A Large Eat-in Kitchen, Separate Main Level Side Entrance, Raised Upper Floor Living Space With Vaulted Ceilings, Nice Private Yard, 3 Car Parking +++. This Fantastic Opportunity For Either A First-Time Buyer / Investor Or End-User Is Steps To All Major Amenities (Transit / Schools / Parks / Shopping / Hwys +++). This One Will Not Last!!! Separate Side Entrance (Main). Some Virtual Staged Photos.
Ask about this home
A HOMEH agent will answer your questions about this home.
Around this home
Daily convenience, out of 100, from the distances below
Schools nearby
School rating, out of 10.
Helpful calculators
Your HOMEH agent

"I would see it this week."