

62 Twin Willow Crescent
62 Twin Willow Crescent
 See all 30 photos
Property history
Facts and features
- BasementFinished
- Water, sewerMunicipal
- HeatingForced air
- CoolingCentral air
- Central air
The homeDetached, 2-storey, 1,100–1,500 sq ft
- Type: Detached
- Style: 2-storey
- Living space: 1,100–1,500 sq ft
- Basement: Finished
InsideBroadloom, Auto garage door remote, water heater, water meter, Smoke detector
- Flooring: Broadloom
- Features: Auto garage door remote, water heater, water meter
- Security: Smoke detector
- Rooms above ground: 7
- Rooms in the basement: 1
- Bedrooms: 3
- Bathrooms: 3
- Kitchens: 1
Outside and lotBrick, Asphalt shingle, Concrete
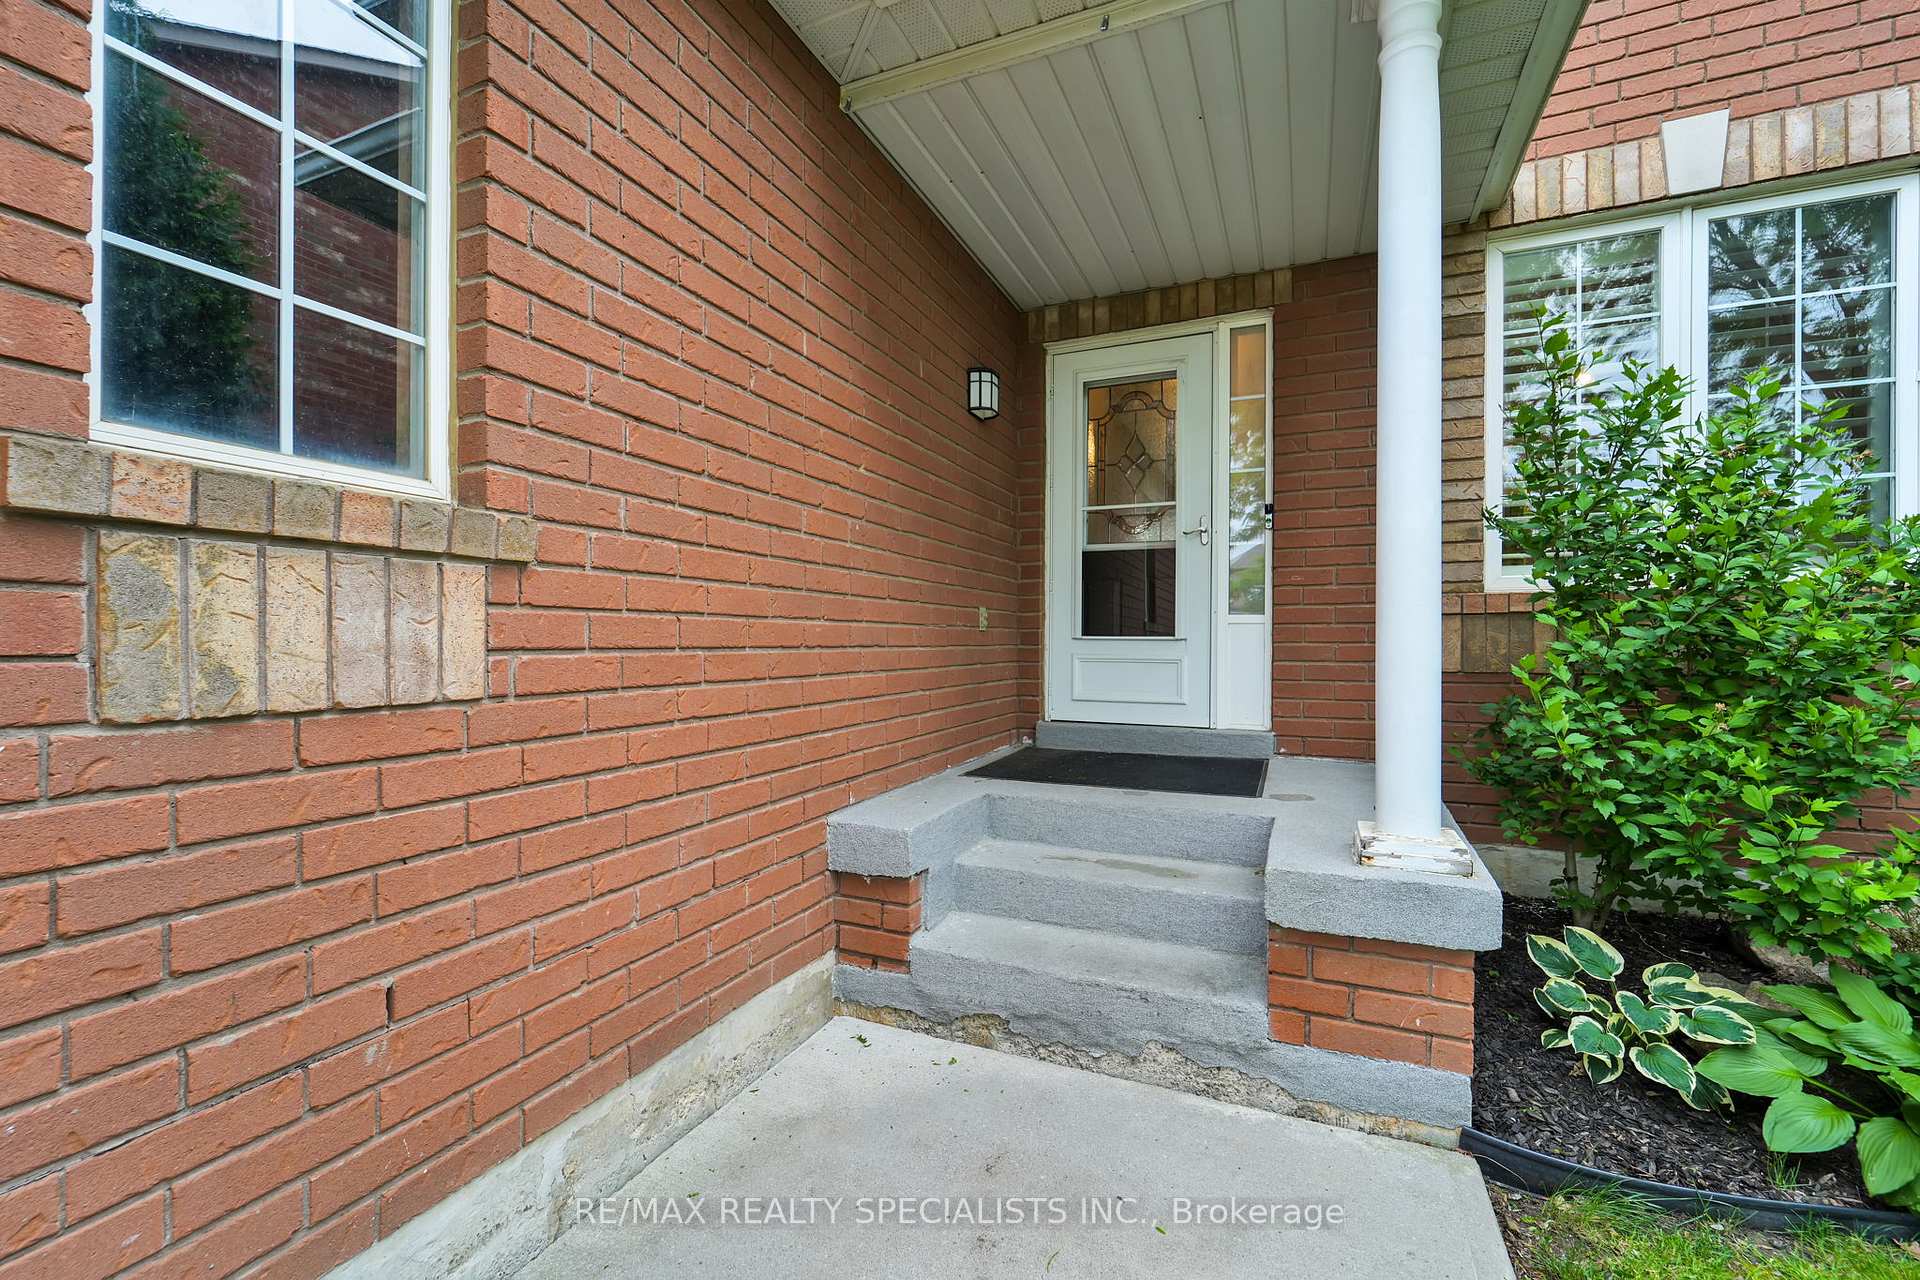
- Exterior: Brick
- Roof: Asphalt shingle
- Foundation: Concrete
- Features: Deck, patio
- Size: 35.47 × 160.76 ft
Parking1 Garage, Attached, Private
- Spaces: 1 Garage
- Garage: Attached
- Driveway: Private
Heating, water and powerForced air, gas, Central air, Municipal water
- Heating: Forced air, gas
- Cooling: Central air
- Water: Municipal water
- Sewer: Municipal sewer
Costs and taxesTaxes $4,892 a year, HST included in the price, Hot water tank
- Taxes, 2024: $4,892 a year
- HST: HST included in the price
- Rental items: Hot water tank
Included in the saleAll existing appliances, fridge, stove, dishwasher, washer, dryer, all elfs, all window coverings and gdo(s)
- Included: All existing appliances, fridge, stove, dishwasher, washer, dryer, all elfs, all window coverings and gdo(s)
NearbyPark, place of worship, school, school bus route
- Close to: Park, place of worship, school, school bus route
Listing detailsW12235811, Sold, Jun 20, 2025
- MLS® number: W12235811
- Status: Sold
- Listed on: Jun 20, 2025
- Days on market: 24
- Updated: Jul 14, 2025
- Possession: Flexible
- Occupied by: Owner
- Listing brokerage: RE/MAX REALTY SPECIALISTS INC.
About this home
62 Twin Willow Crescent, Brampton (Snelgrove), ON L7A 1K2
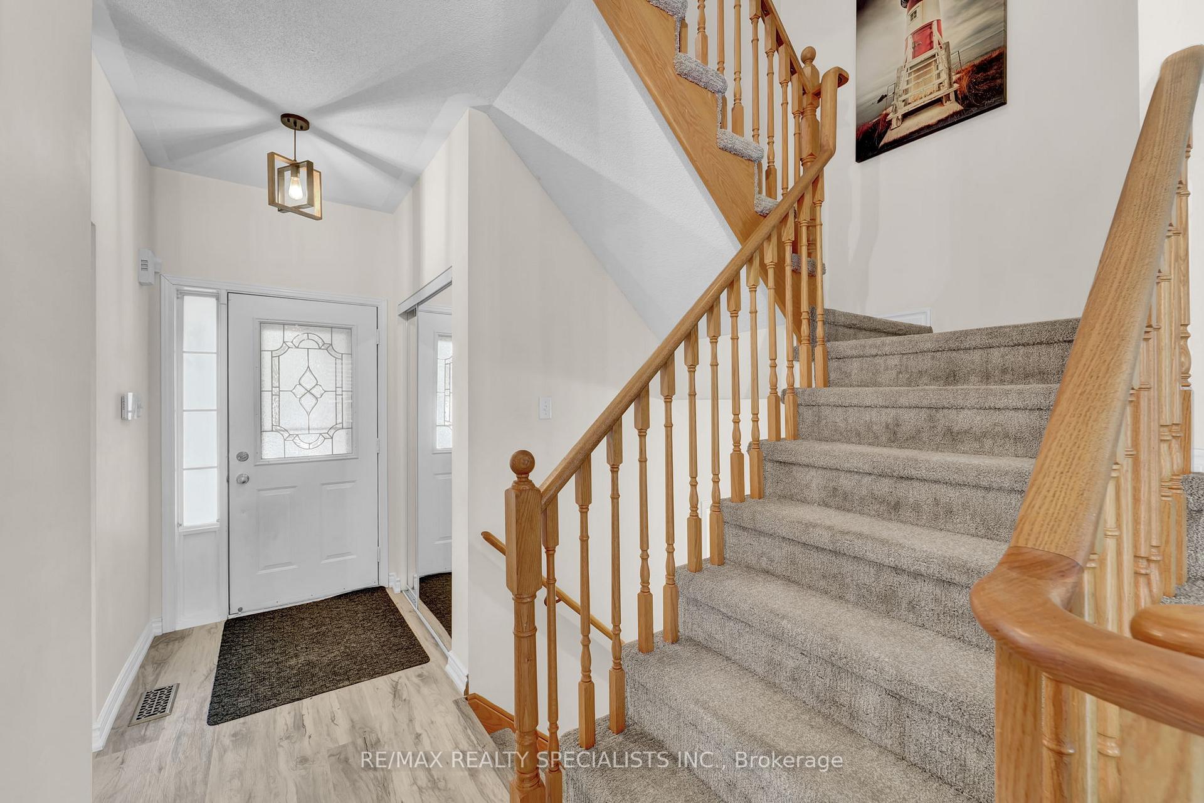
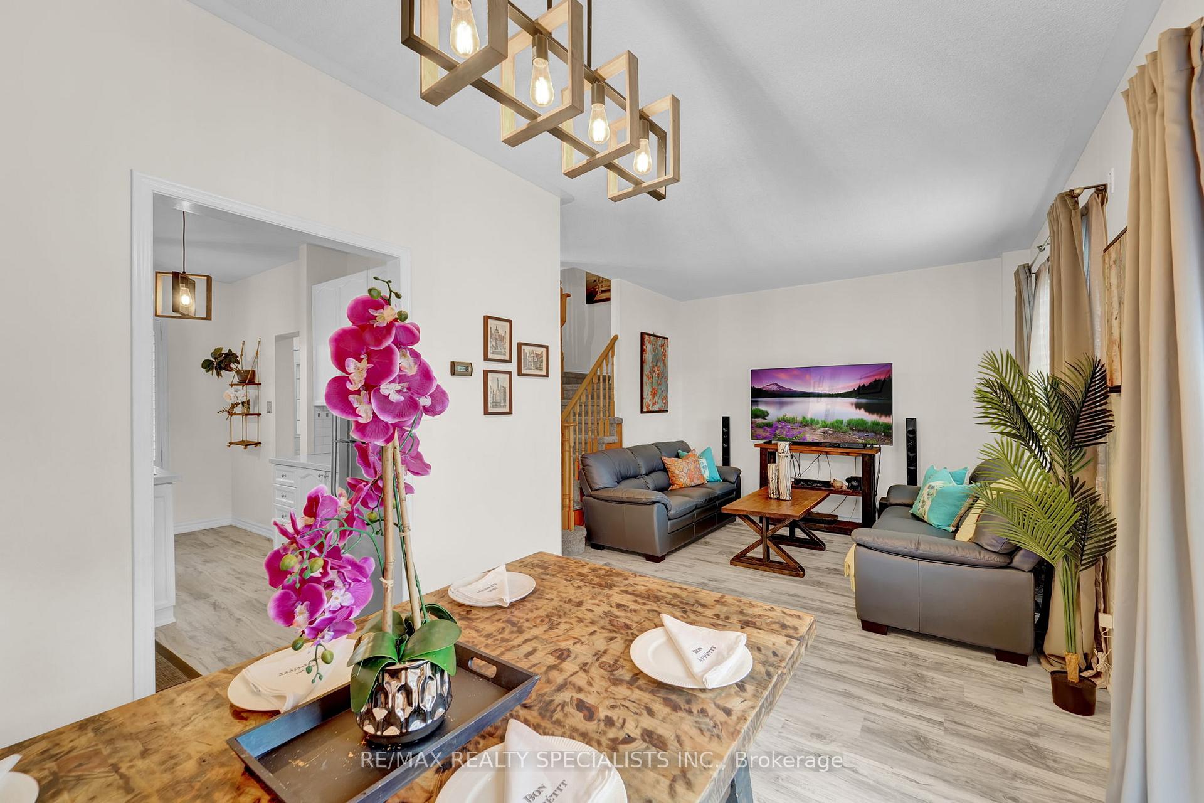
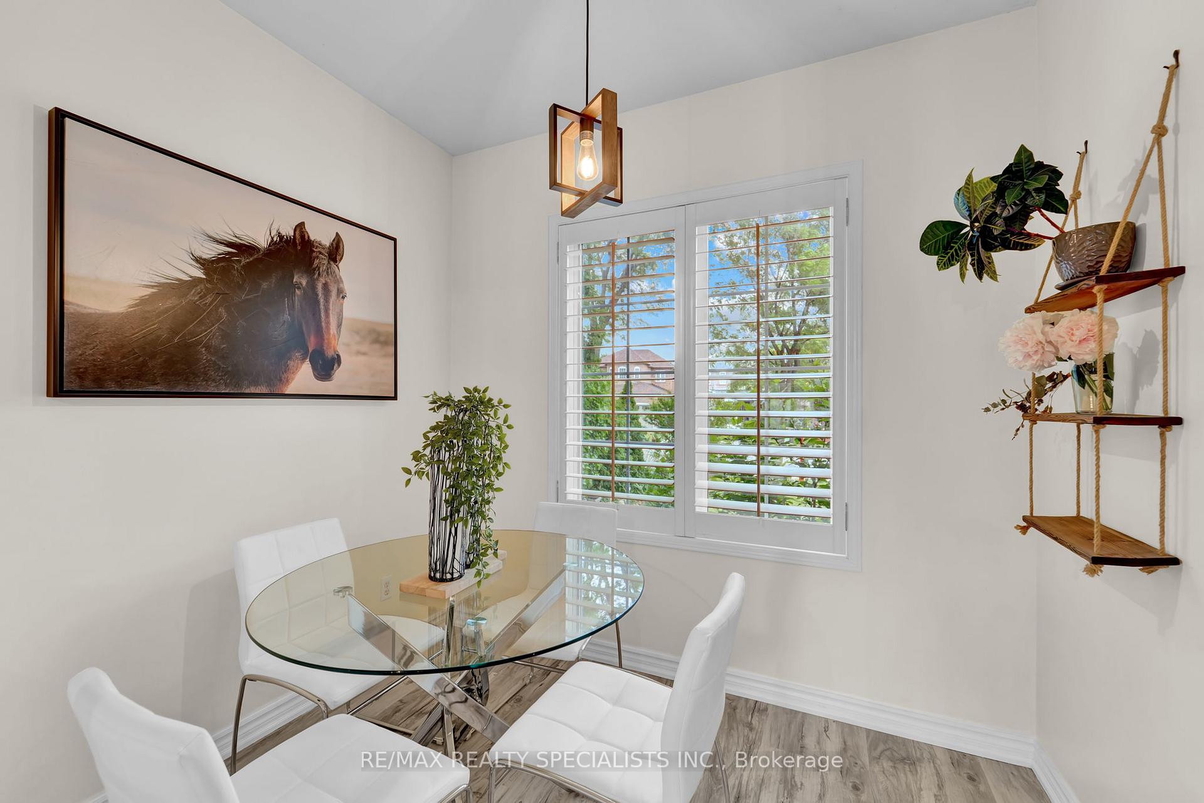
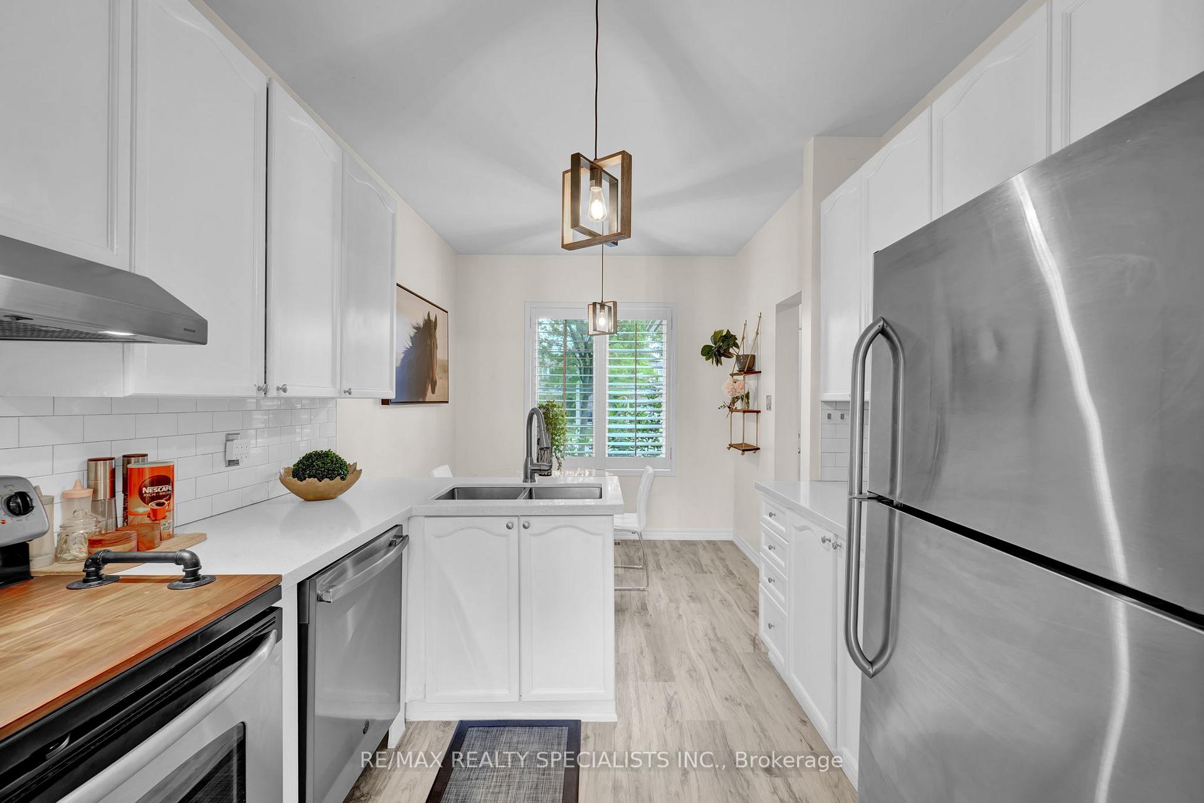
Welcome to 62 Twin Willow Crescent, Brampton. This well-maintained home is tucked away on a quiet, family-friendly crescent and sits on an impressive 160-foot deep lot offering tons of space in the backyard for entertaining, kids, or future projects. Inside, the layout is functional and bright, featuring updated vinyl flooring, quartz kitchen counters, and a clean, modern look throughout. Major upgrades have been taken care of, including the roof, furnace, and bathrooms - so you can just move in and enjoy. Located steps from schools, parks, and transit, and just minutes to shopping, restaurants, and Hwy 410. A great opportunity to own in one of Brampton's most convenient and established communities.
Ask about this home
A HOMEH agent will answer your questions about this home.
Around this home
Daily convenience, out of 100, from the distances below
Schools nearby
School rating, out of 10.
Helpful calculators
Your HOMEH agent

"I would see it this week."