

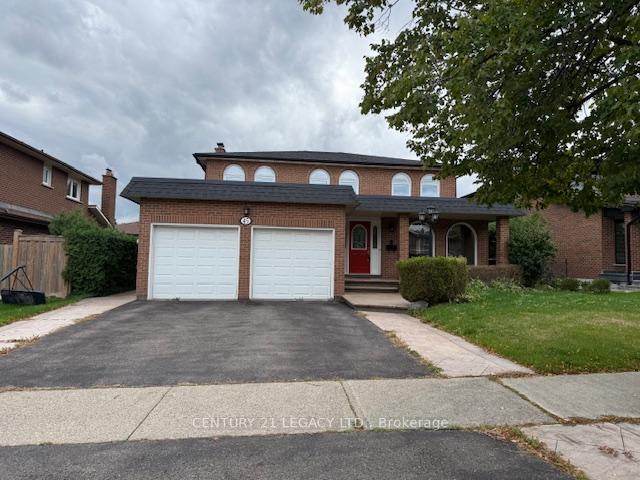
45 Panorama Crescent
Upper45 Panorama Crescent
Upper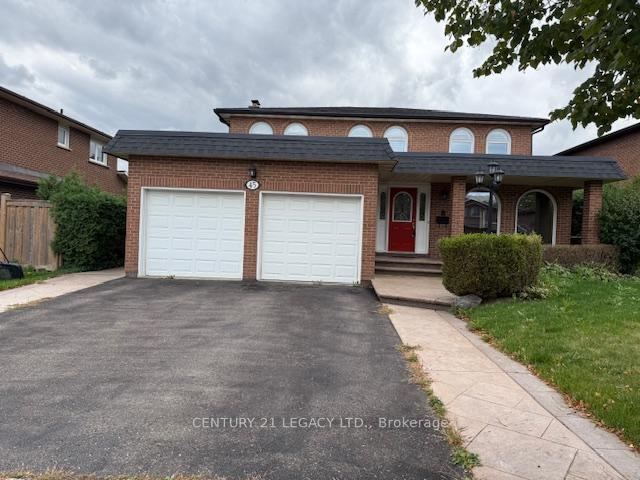
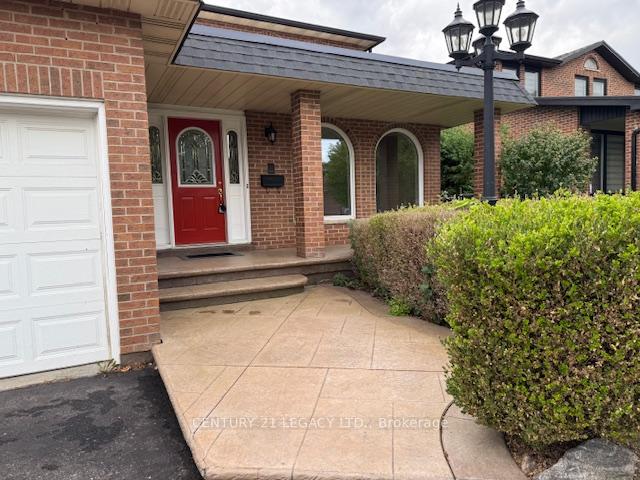
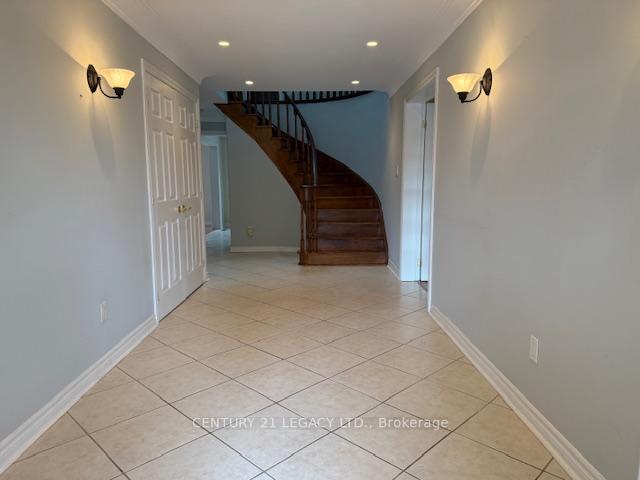
 See all 33 photos
Property history
Facts and features
- BasementApartment
- Lot size55 × 104 ft
- Lease term12 months
- FurnishedUnfurnished
- Fireplace
- Central air
The homeDetached, 2-storey, 2,500–3,000 sq ft
- Type: Detached
- Style: 2-storey
- Living space: 2,500–3,000 sq ft
- Basement: Apartment
InsideFireplace Yes, wood, Ensuite, main level, Built-in oven, carpet free
- Fireplace: Yes, wood
- Laundry: Ensuite, main level
- Features: Built-in oven, carpet free
- Rooms above ground: 13
- Bedrooms: 4
- Bathrooms: 3
- Kitchens: 1
- Family room: Yes
Outside and lotBrick, Flat, asphalt shingle, Concrete
- Exterior: Brick
- Roof: Flat, asphalt shingle
- Foundation: Concrete
- Size: 55.1 × 104.19 ft
Parking1 Garage, Attached
- Spaces: 1 Garage
- Garage: Attached
Heating, water and powerForced air, gas, Central air, Municipal water
- Heating: Forced air, gas
- Cooling: Central air
- Water: Municipal water
- Sewer: Municipal sewer
Rent and termsRent $3,200 a month, Main, 2nd floor, Unfurnished
- Rent: $3,200 a month
- Space for rent: Main, 2nd floor
- Furnished: Unfurnished
- Lease: 12 months
- Paid: Monthly
- Rent includes: Parking
- Deposit: Required
- Credit check: Required
- Employment letter: Required
- Rental application: Required
- References: Required
- Rental items: Hot water tank.
IncludedFridge, stove, dishwasher, clothes washer and dryer for tenant use and upkeep.
- Included: Fridge, stove, dishwasher, clothes washer and dryer for tenant use and upkeep.
Listing detailsW12474944, Rented, Oct 21, 2025
- MLS® number: W12474944
- Status: Rented
- Listed on: Oct 21, 2025
- Days on market: 11
- Updated: Nov 1, 2025
- Possession: Immediate
- Occupied by: Vacant
- Listing brokerage: CENTURY 21 LEGACY LTD.
About this home
45 Panorama Crescent, Brampton (Northgate), ON L6S 3T8
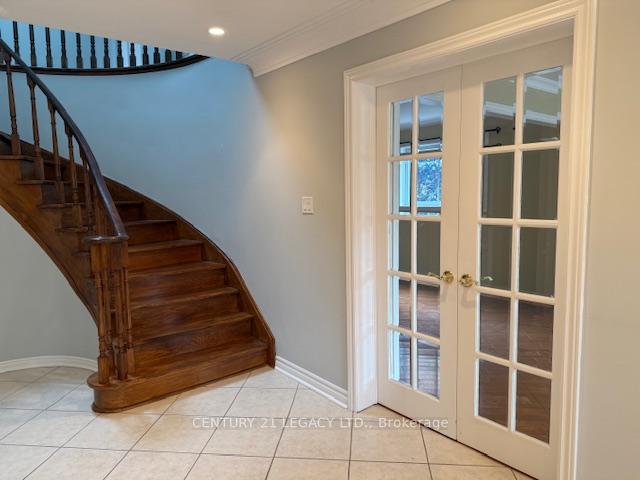
This Well maintained 4-bedroom, 3-bathroom home offers the perfect blend of comfort, style, and versatility in one of Brampton's most desirable communities. Enjoy a spacious, light-filled layout with generous principal rooms and modern upgrades throughout. Hardwood floors flow throughout, complementing the upgraded kitchen and inviting dining area. Step out to the beautiful backyard patio for summer barbecues or quiet relaxation. All four bedrooms are generously sized, including a large primary suite with ensuite and walk-in closet. Just steps from scenic Professors Lake and close to schools, shopping, transit, and healthcare, this home offers lifestyle and location in one impressive package. Looking for a AAA tenant! Job letters, pay stubs, Credit reports, and ID's to be provided along with rental application! Tenants to pay 70% of all utilities.
Ask about this home
A HOMEH agent will answer your questions about this home.
Around this home
Daily convenience, out of 100, from the distances below
Schools nearby
School rating, out of 10.
Helpful calculators
Your HOMEH agent

"I would see it this week."