

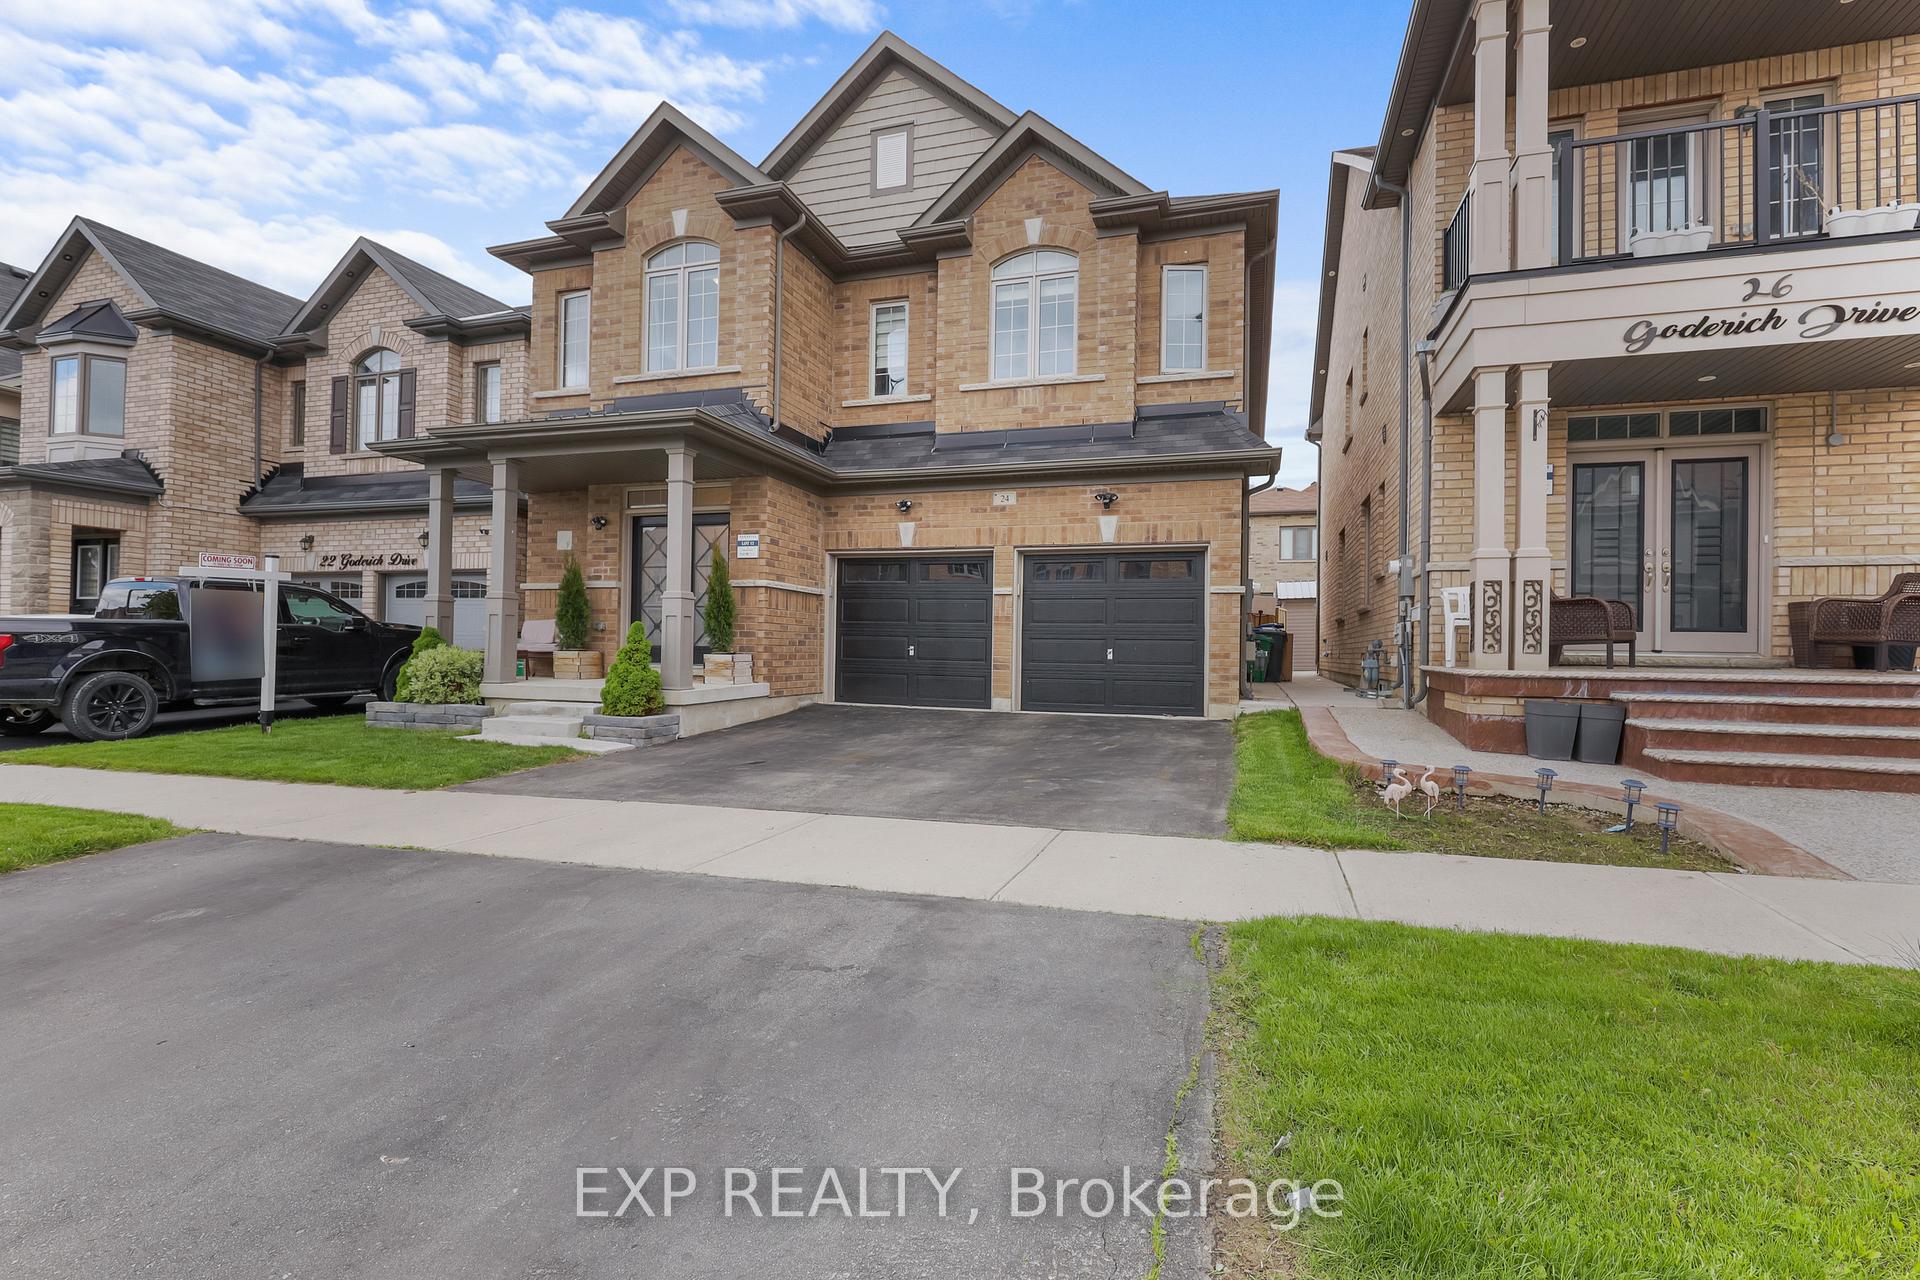
24 Goderich Drive
24 Goderich Drive
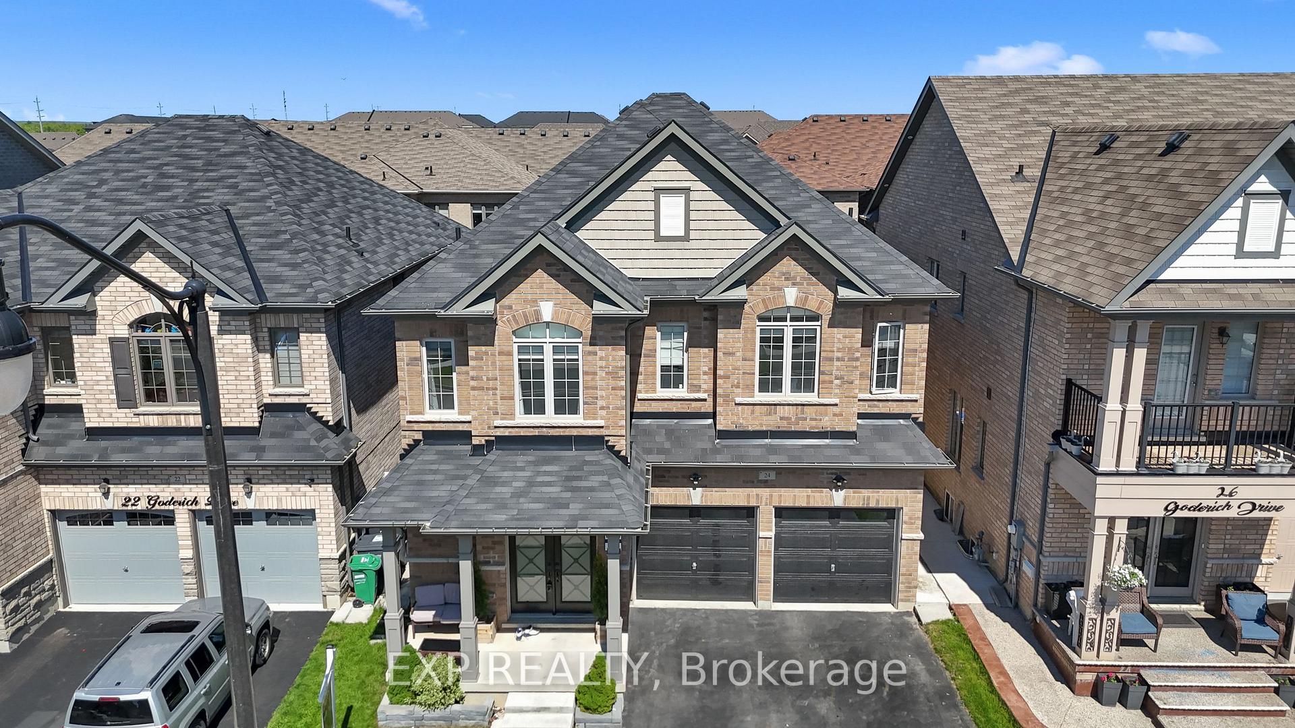
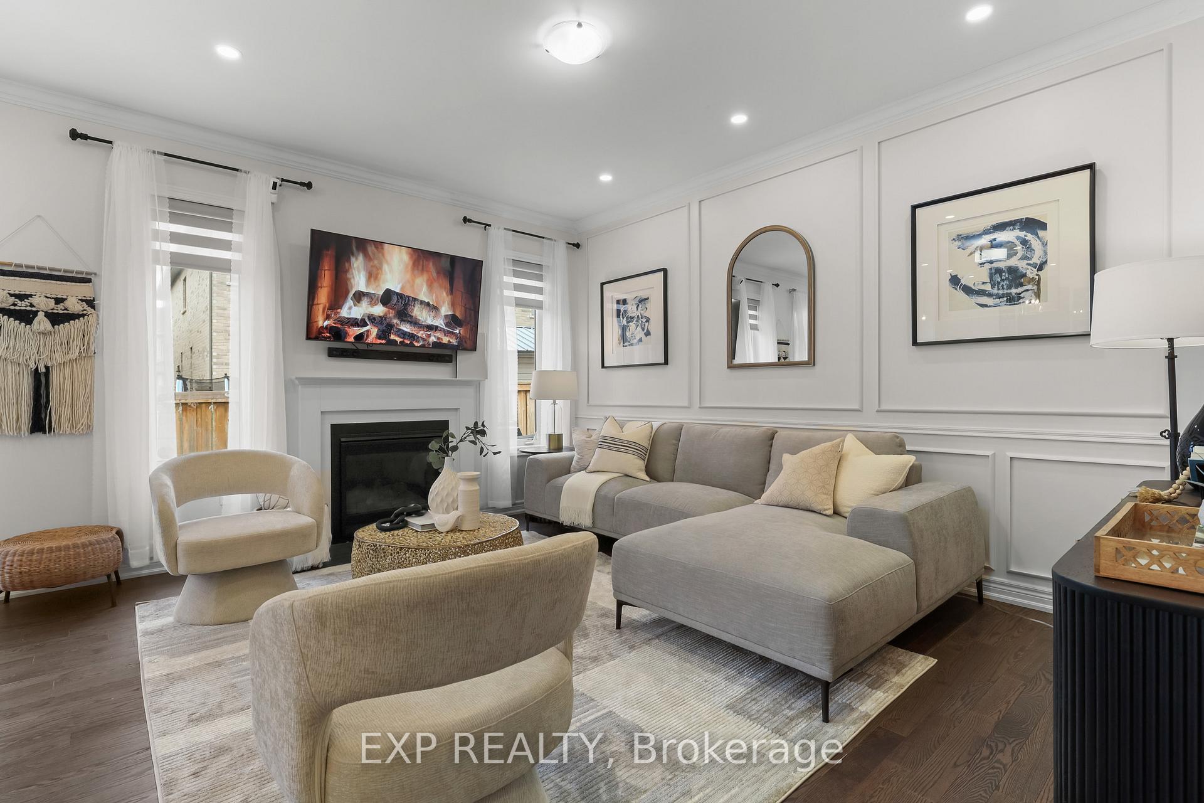
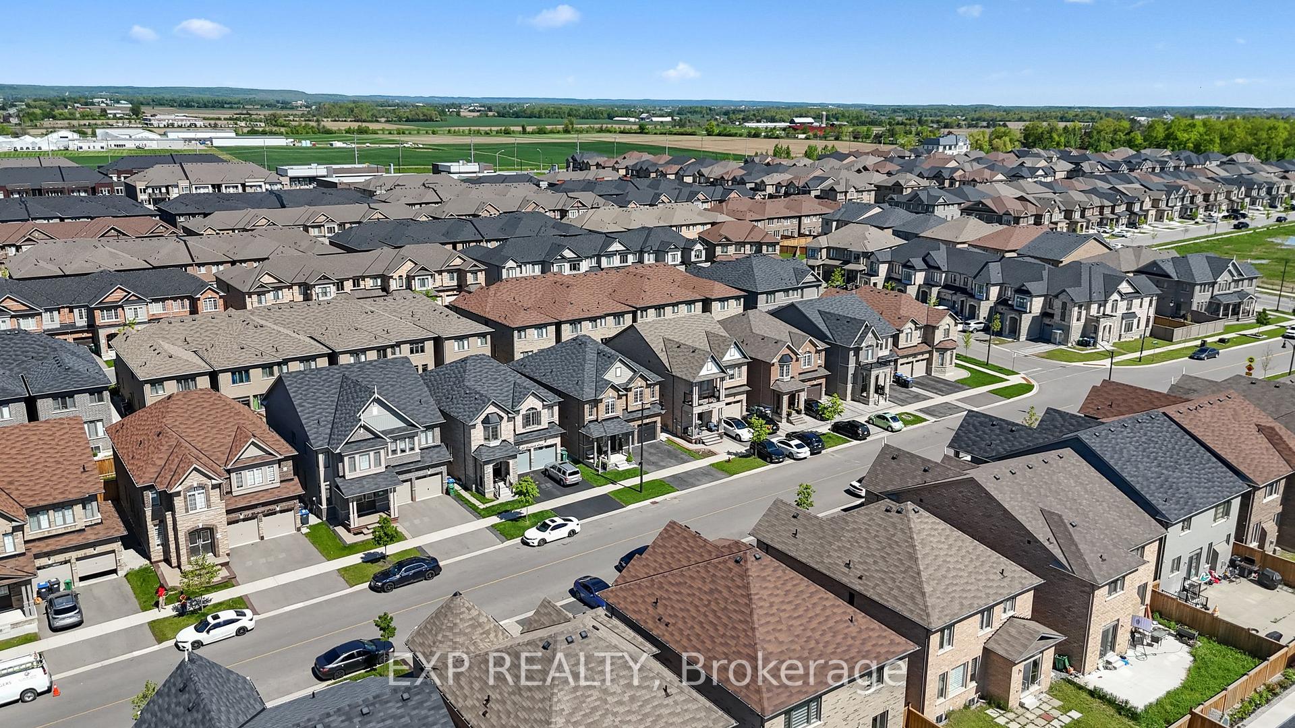
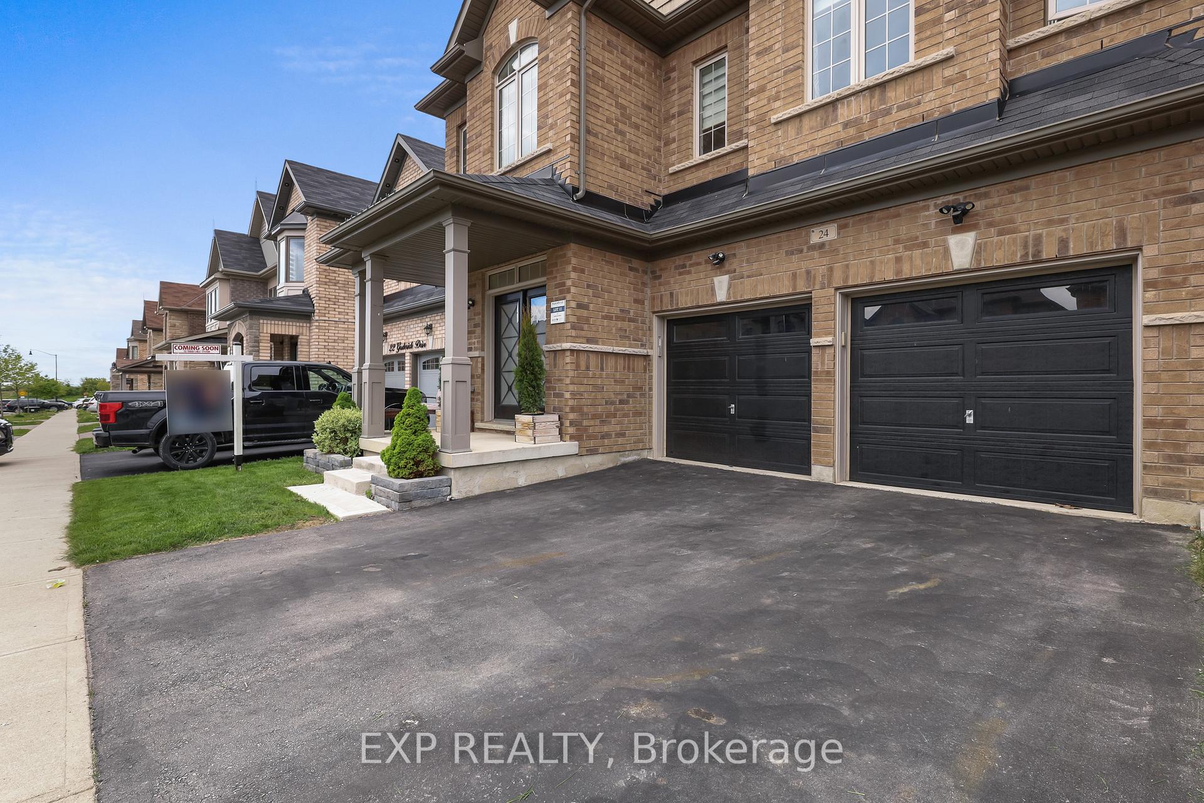 See all 37 photos
Property history
Facts and features
- BasementUnfinished
- Age of home6–15 years
- Water, sewerMunicipal
- HeatingForced air
- Fireplace
- Central air
The homeDetached, 2-storey, Age 6–15 years
- Type: Detached
- Style: 2-storey
- Age: 6–15 years
- Living space: 2,500–3,000 sq ft
- Basement: Unfinished
InsideFireplace Yes, natural gas, Upper level, Auto garage door remote, carpet free, erv/hrv, bar fridge
- Fireplace: Yes, natural gas
- Laundry: Upper level
- Features: Auto garage door remote, carpet free, erv/hrv, bar fridge
- Security: Alarm system, carbon monoxide detectors, monitored, heat detector, security system
- Rooms above ground: 14
- Bedrooms: 5
- Bathrooms: 4
- Kitchens: 1
- Family room: Yes
Outside and lotBrick, Shingles, Concrete
- Exterior: Brick
- Roof: Shingles
- Foundation: Concrete
- Features: Landscape lighting, landscaped, patio, canopy
- Size: 38.11 × 91.16 ft
- Zoning: R1F-9-2227
Parking2 Garage, Attached, Private double
- Spaces: 2 Garage
- Garage: Attached
- Driveway: Private double
Heating, water and powerForced air, gas, Central air, Municipal water
- Heating: Forced air, gas
- Cooling: Central air
- Water: Municipal water
- Sewer: Municipal sewer
- Natural gas: Yes
- Hydro: Yes
- Cable: Yes
- Telephone: Yes
Costs and taxesTaxes $8,104 a year, HST included in the price, Tankless water heater
- Taxes, 2025: $8,104 a year
- HST: HST included in the price
- Rental items: Tankless water heater
Included in the saleAll main floor appliances, garage fridge and elf's, Basement (freezer, server rack), garage (tire racks, tool organizers and bench)
- Included: All main floor appliances, garage fridge and elf's
- Not included: Basement (freezer, server rack), garage (tire racks, tool organizers and bench)
Listing detailsW12235972, Sold, Jun 20, 2025
- MLS® number: W12235972
- Status: Sold
- Listed on: Jun 20, 2025
- Days on market: 15
- Updated: Jul 5, 2025
- Possession: 2025-07-20 / 30-59 days
- Occupied by: Owner
- Listing brokerage: eXp Realty
About this home
24 Goderich Drive, Brampton (Northwest Brampton), ON L7A 5A7
Welcome to your Dream Home, a stunning 5-bed, 4-bath show-quality light-filled home in the coveted Upper Mount Pleasant! Featuring upgraded living space featuring 9 ft ceilings on both levels, an open-concept main floor, and a chef-inspired kitchen with quartz counters, custom hood, backsplash, and a massive 8'x4' island with storage galore! Enjoy premium hardwood flooring throughout, pot lights, crown moulding, upgraded lighting, and a professionally painted interior. The Master Bedroom offers upgraded finishes and 10 ft coffered ceilings, and a luxurious primary ensuite offers double sinks and a glass shower. Bonus: 2nd floor laundry with cabinets & counters, and a convertible open den ideal for a 5th bedroom. Step outside to a professionally landscaped backyard with a concrete patio, gazebo, deck wired for hot tub/TV, and built-in Wi-Fi access points for seamless internet. The unfinished Basement with a separate entrance offers the potential to fulfill your dreams as you see fit! Includes a Ring Alarm and Camera Security System. Close to Mount Pleasant GO, top schools, parks & shopping.
Ask about this home
A HOMEH agent will answer your questions about this home.
Around this home
Daily convenience, out of 100, from the distances below
Schools nearby
School rating, out of 10.
Helpful calculators
Your HOMEH agent

"I would see it this week."