

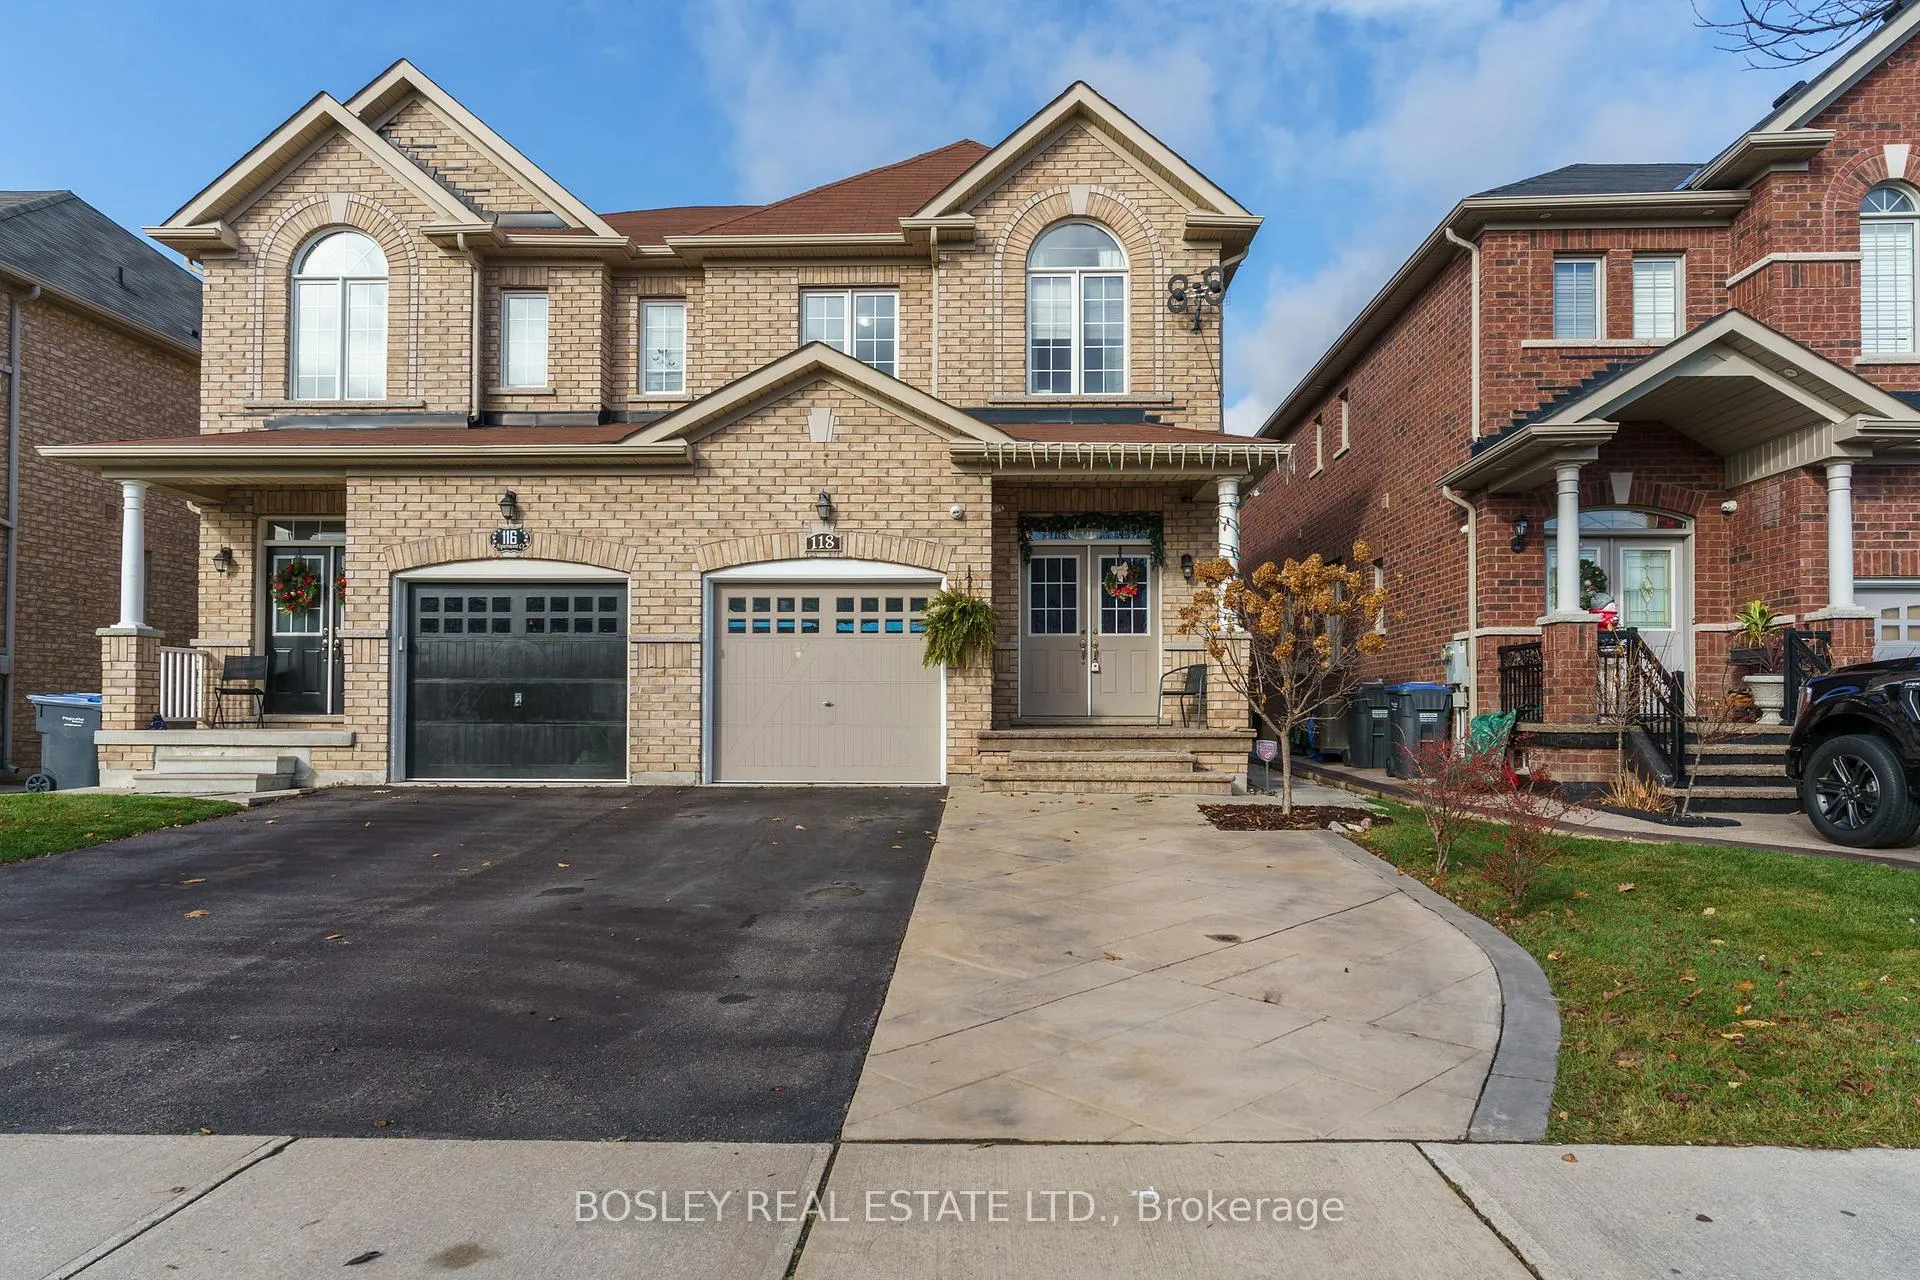
118 Aspermont Crescent
118 Aspermont Crescent
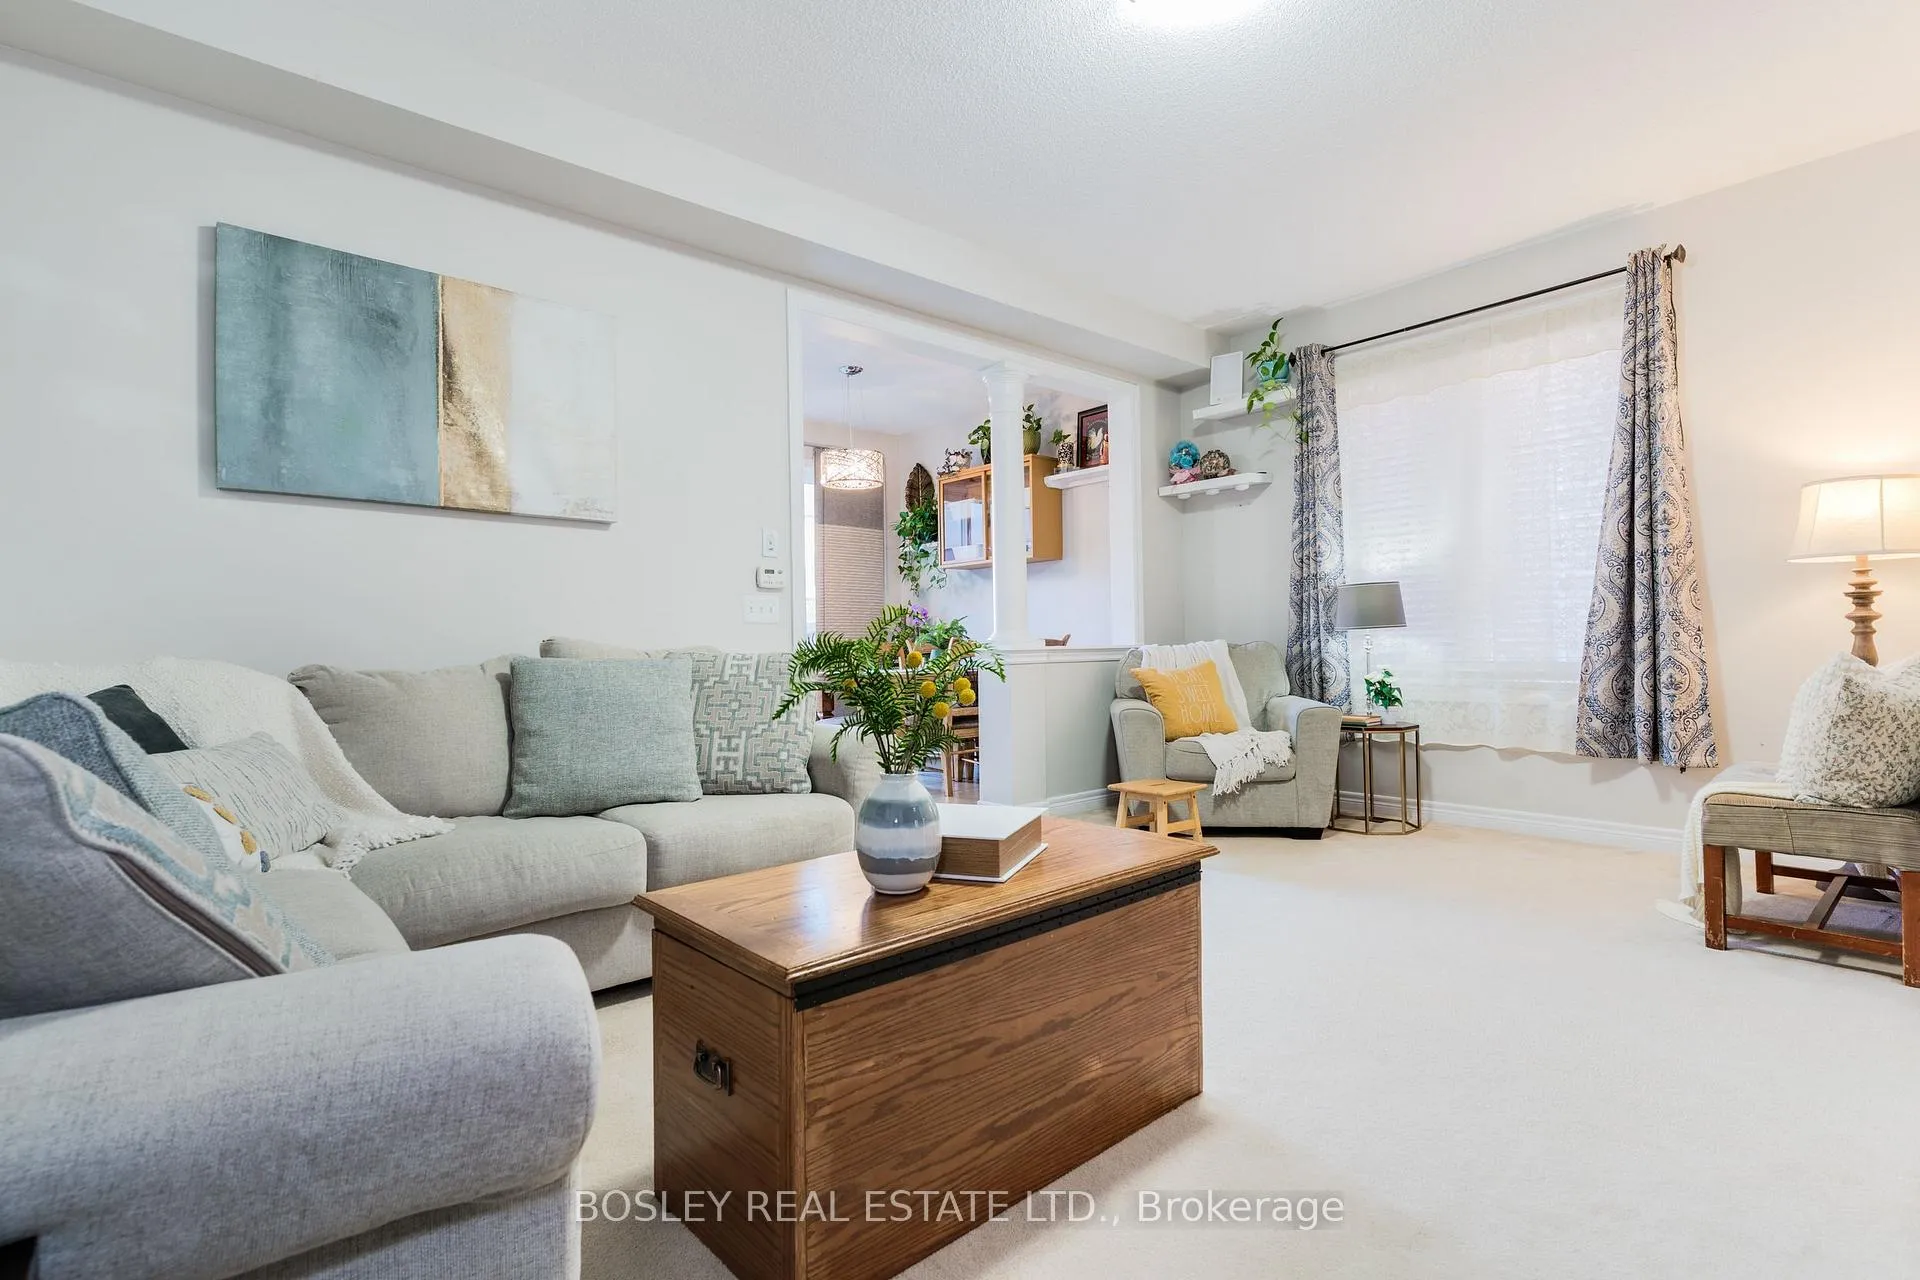 See all 40 photos
Property history
Facts and features
- BasementFinished
- Age of home6–15 years
- Water, sewerMunicipal
- HeatingForced air
- Central air
The homeSemi-Detached, 2-storey, Age 6–15 years
- TypeSemi-Detached
- Style2-storey
- Age6–15 years
- Living space1,500–2,000 sq ft
- BasementFinished
InsideCeramic, Rooms above ground 6, Rooms in the basement 2
- FlooringCeramic
- Rooms above ground6
- Rooms in the basement2
- Bedrooms3 + 1 in the basement
- Bathrooms4
- Kitchens1
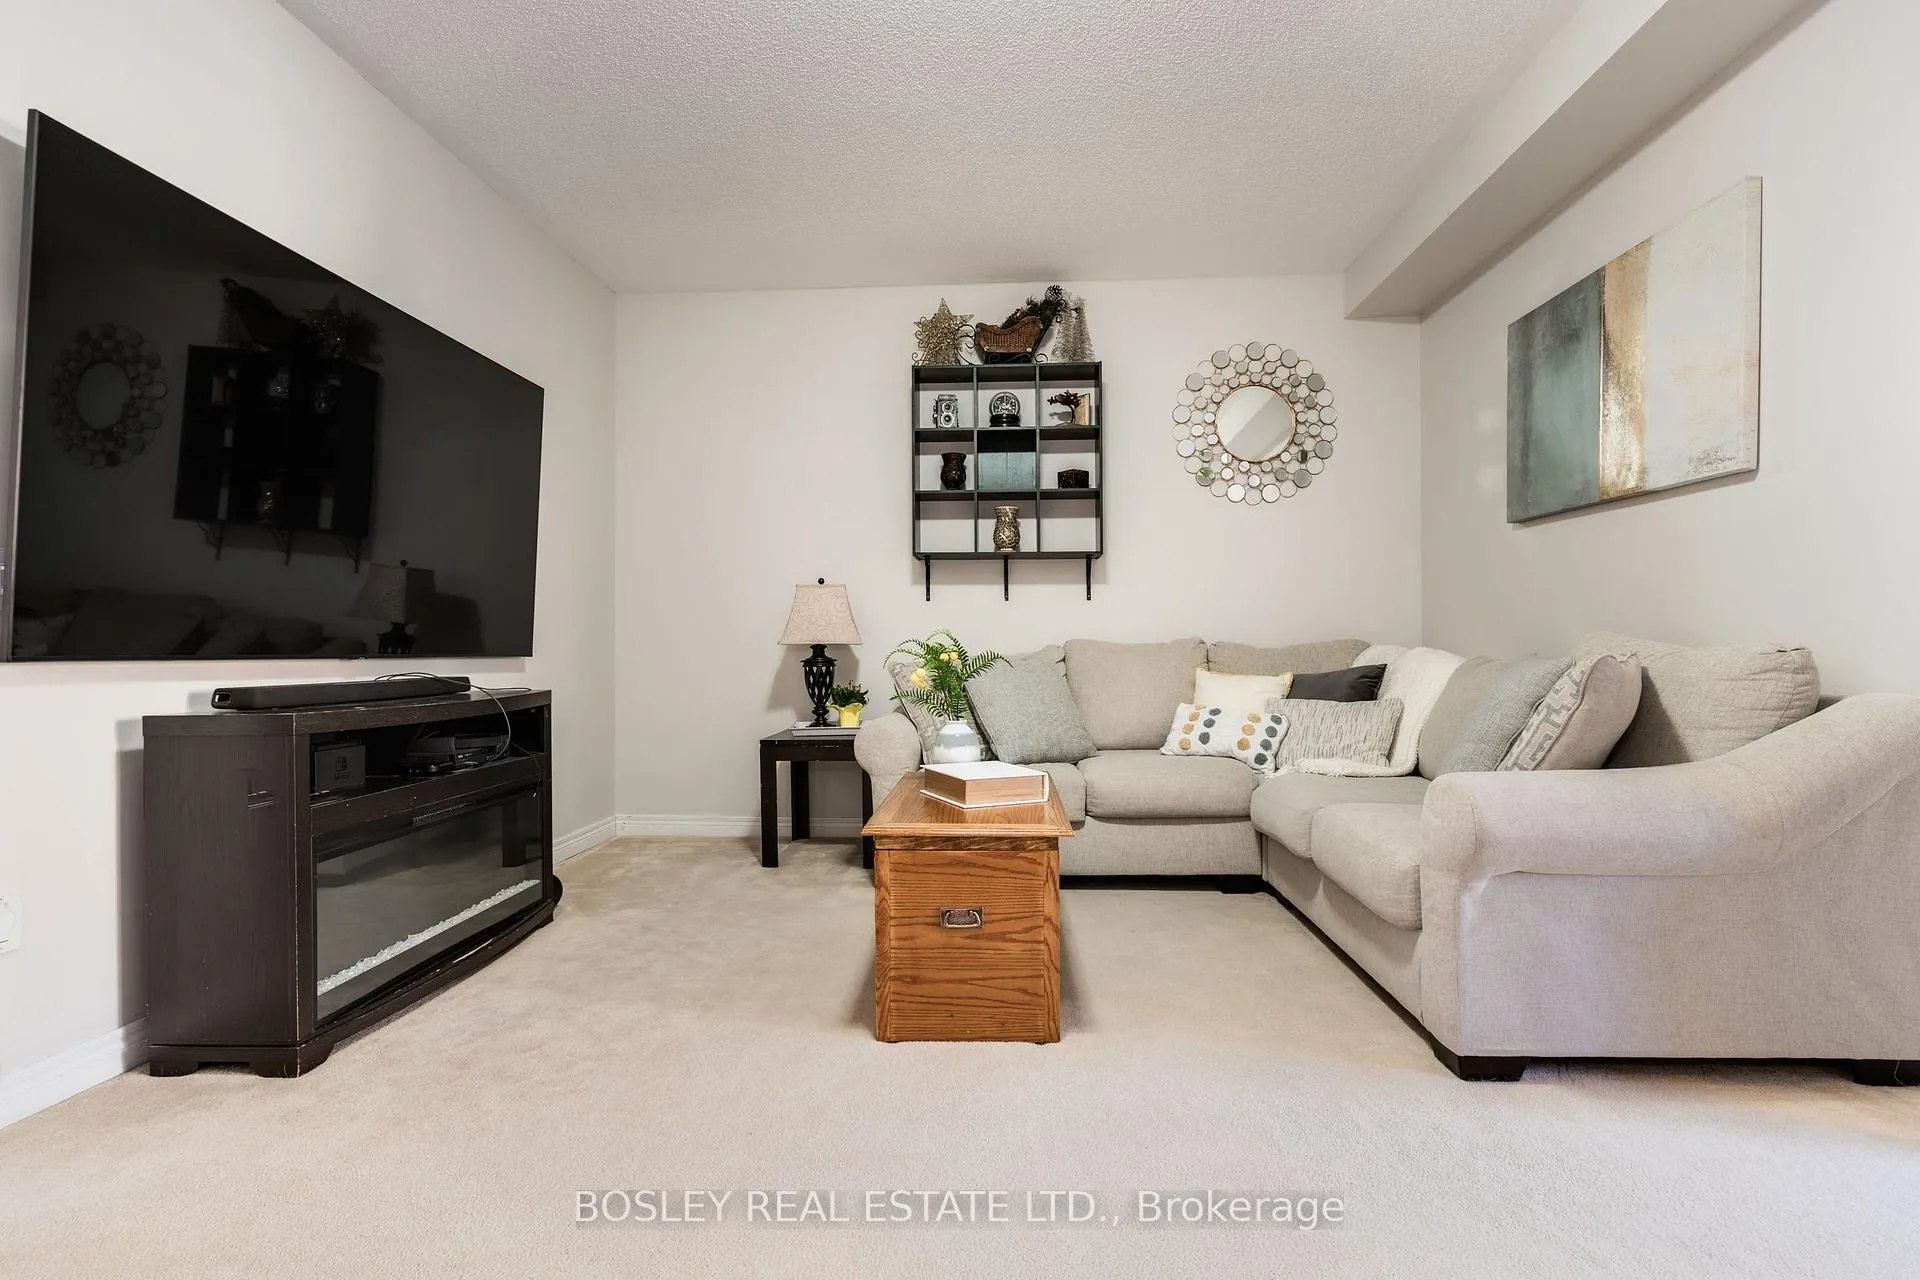
- Family roomYes
Outside and lotBrick, Asphalt shingle, Poured concrete
- ExteriorBrick
- RoofAsphalt shingle
- FoundationPoured concrete
- Size24.37 × 104.96 ft
Parking1 Garage, Built-in, Mutual
- Spaces1 Garage
- GarageBuilt-in
- DrivewayMutual
Heating, water and powerForced air, gas, Central air, Municipal water
- HeatingForced air, gas
- CoolingCentral air
- WaterMunicipal water
- SewerMunicipal sewer
- Natural gasYes
- HydroYes
- CableAvailable
- TelephoneYes
Costs and taxesTaxes $5,978 a year, HST included in the price, Hot water tank
- Taxes, 2024$5,978 a year
- HSTHST included in the price
- Rental itemsHot water tank
Included in the saleS/s fridge, s/s stove and hood, s/s microwave, s/s dishwasher, washer, dryer, all elfs, all window coverings., Not included None
- IncludedS/s fridge, s/s stove and hood, s/s microwave, s/s dishwasher, washer, dryer, all elfs, all window coverings.
- Not includedNone
NearbyFenced yard, park, place of worship, rec./commun.centre, school
- Close toFenced yard, park, place of worship, rec./commun.centre, school
Listing detailsW11214973, Sold, Nov 27, 2024
- MLS® numberW11214973
- StatusSold
- Listed onNov 27, 2024
- Days on market27
- UpdatedDec 24, 2024
- PossessionTo Be Determined
- Occupied byOwner
- Listing brokerageBOSLEY REAL ESTATE LTD.
About this home
118 Aspermont Crescent, Brampton (Bram East), ON L6P 3Z4
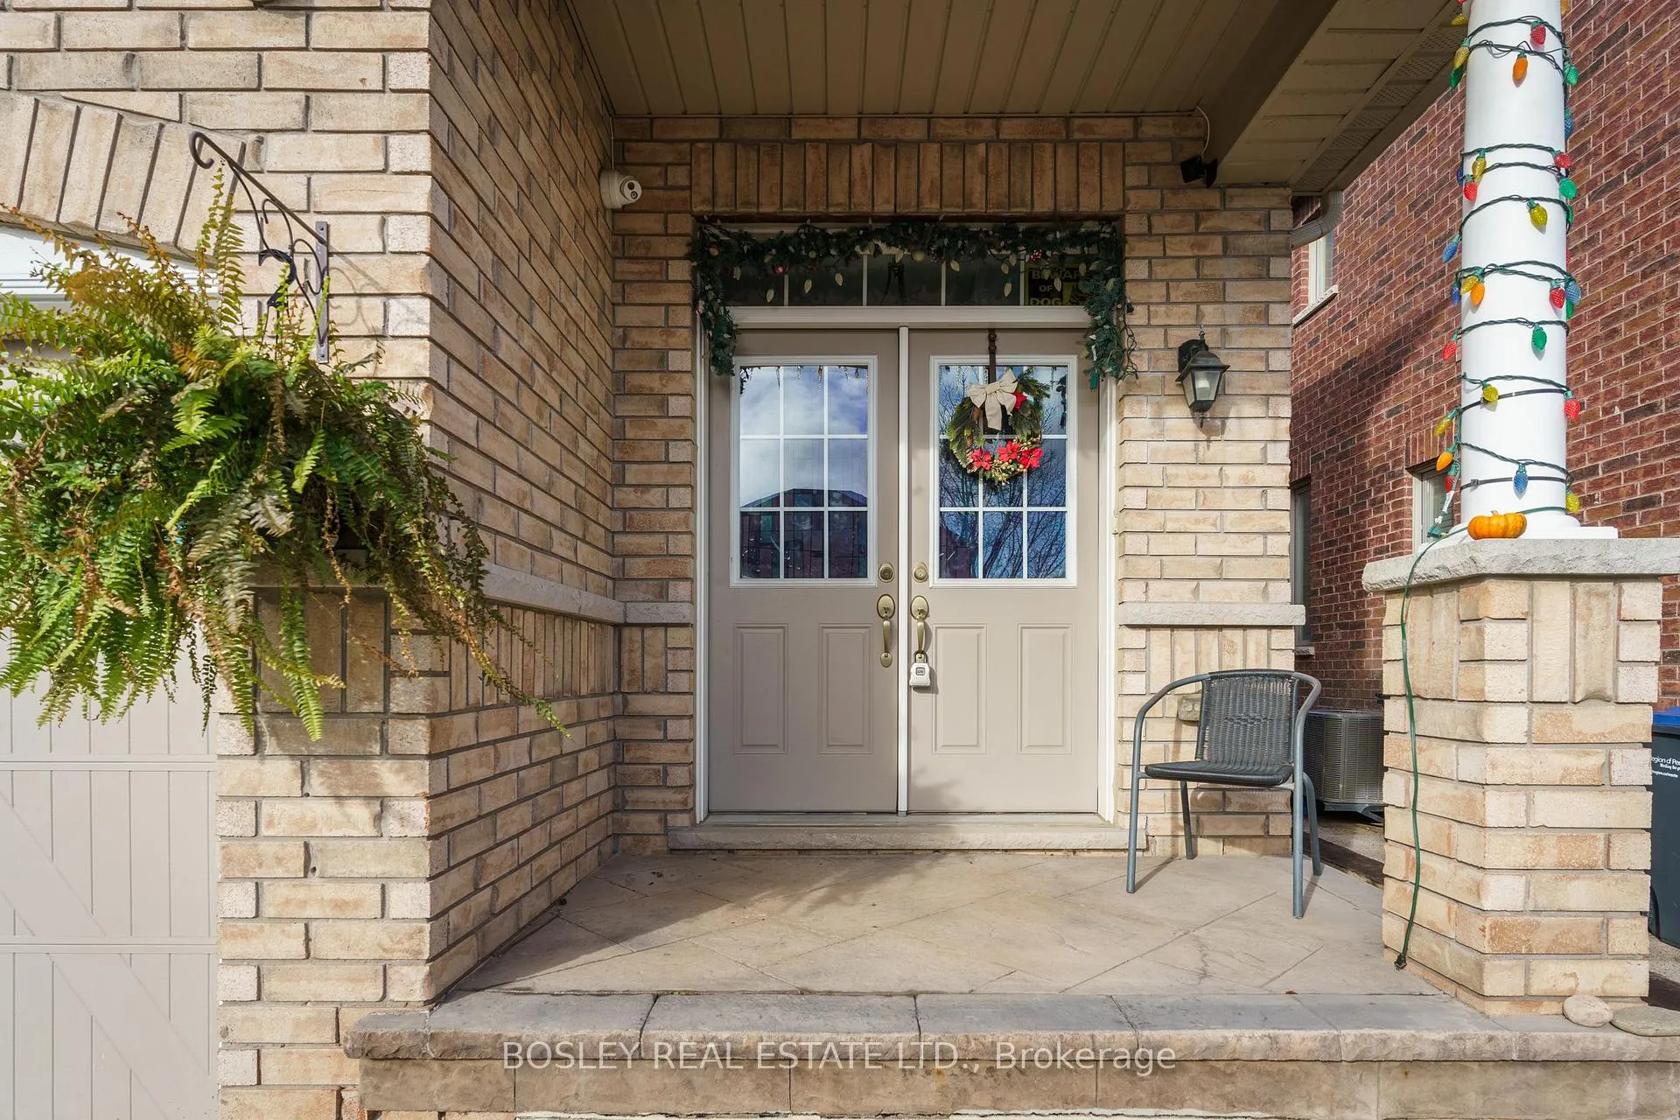
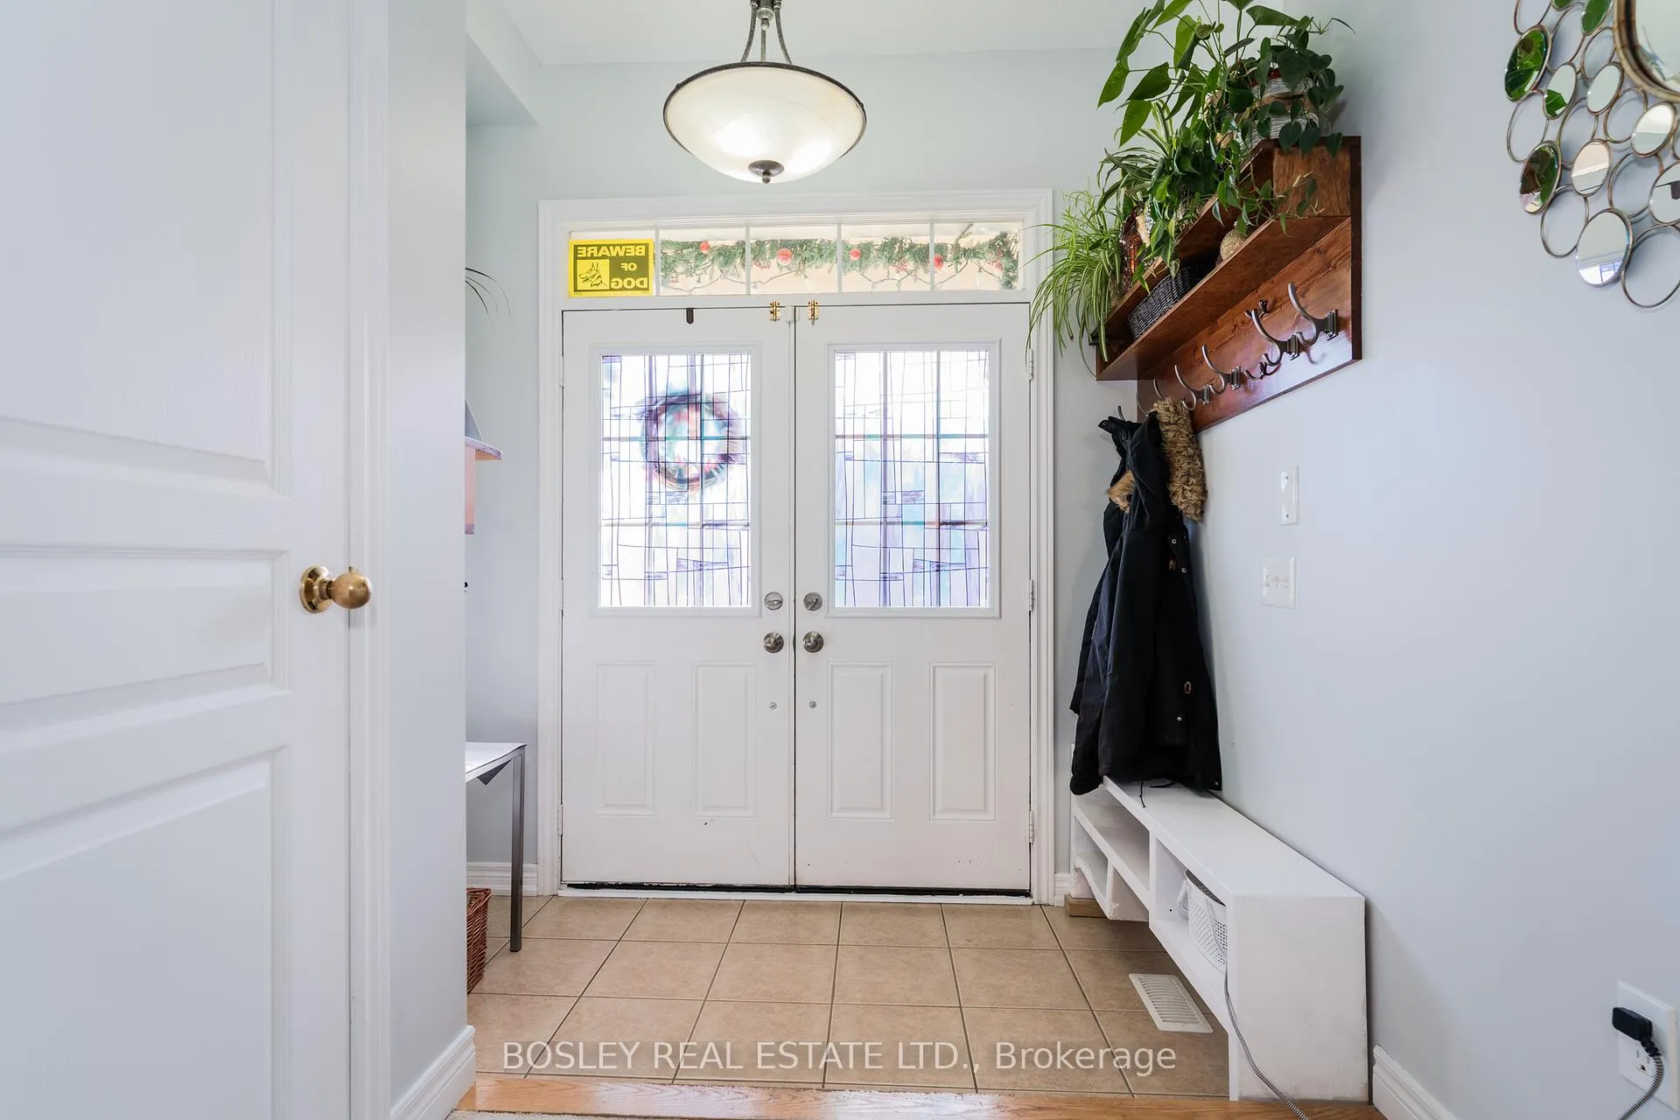
A cosy, well maintained 10 year old 3+1 bedroom home in the prestigious Castlemore neighbourhood. The basement has a separate side entrance and has potential as a nanny/in-law suite. A lovely walk out deck to the fully fenced child-friendly backyard sets the scene for outdoor enjoyment. In the finished basement, the office could be turned into a 4th bedroom. The garage also has its own entry to the house, sheltering you from inclement weather. This sought-after area benefits from proximity to bus transit, major highways, shopping centres, parks, schools, and employment opportunities. This could be your ideal new home: come and see.
Ask about this home
A HOMEH agent will answer your questions about this home.
Around this home
Daily convenience, out of 100, from the distances below
Schools nearby
School rating, out of 10.
Helpful calculators
Your HOMEH agent

"I would see it this week."