

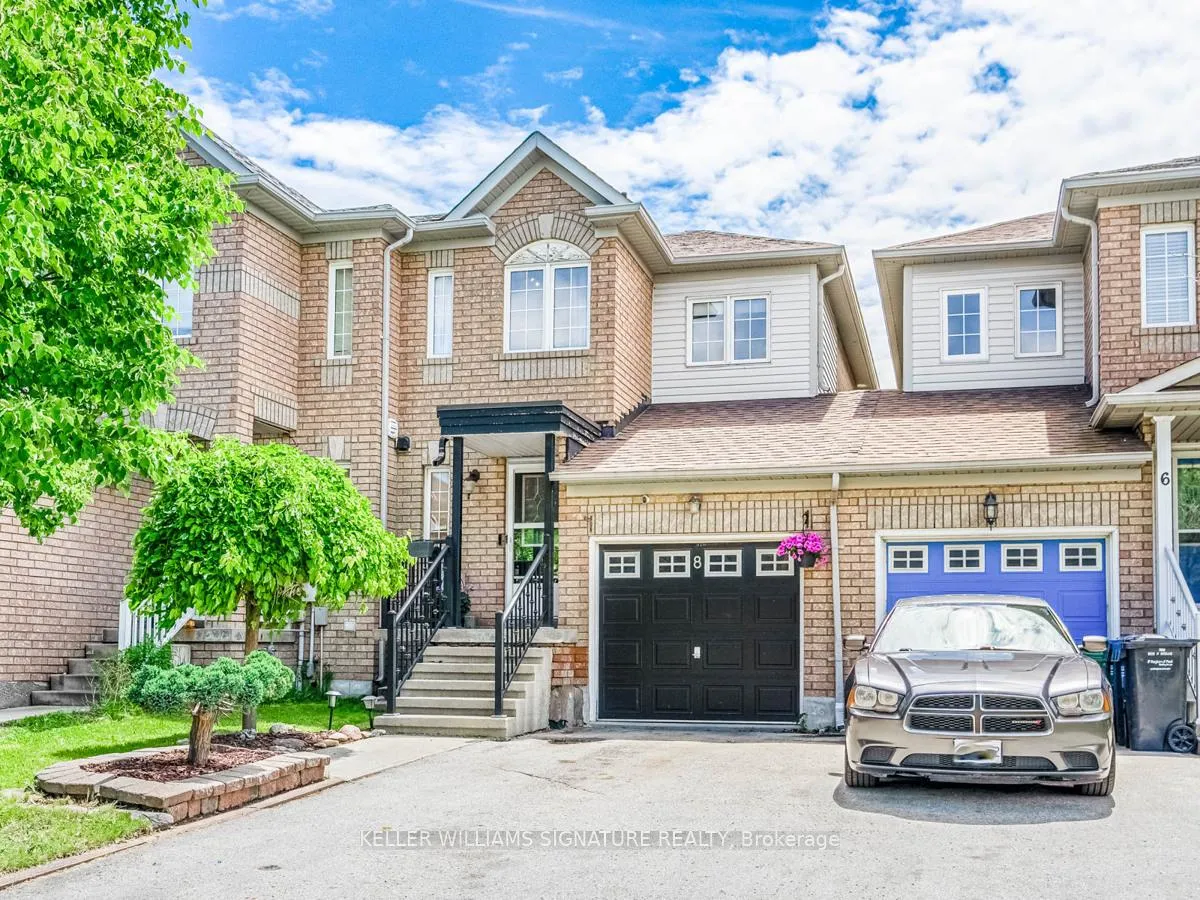
8 Thunderbird Trail
8 Thunderbird Trail
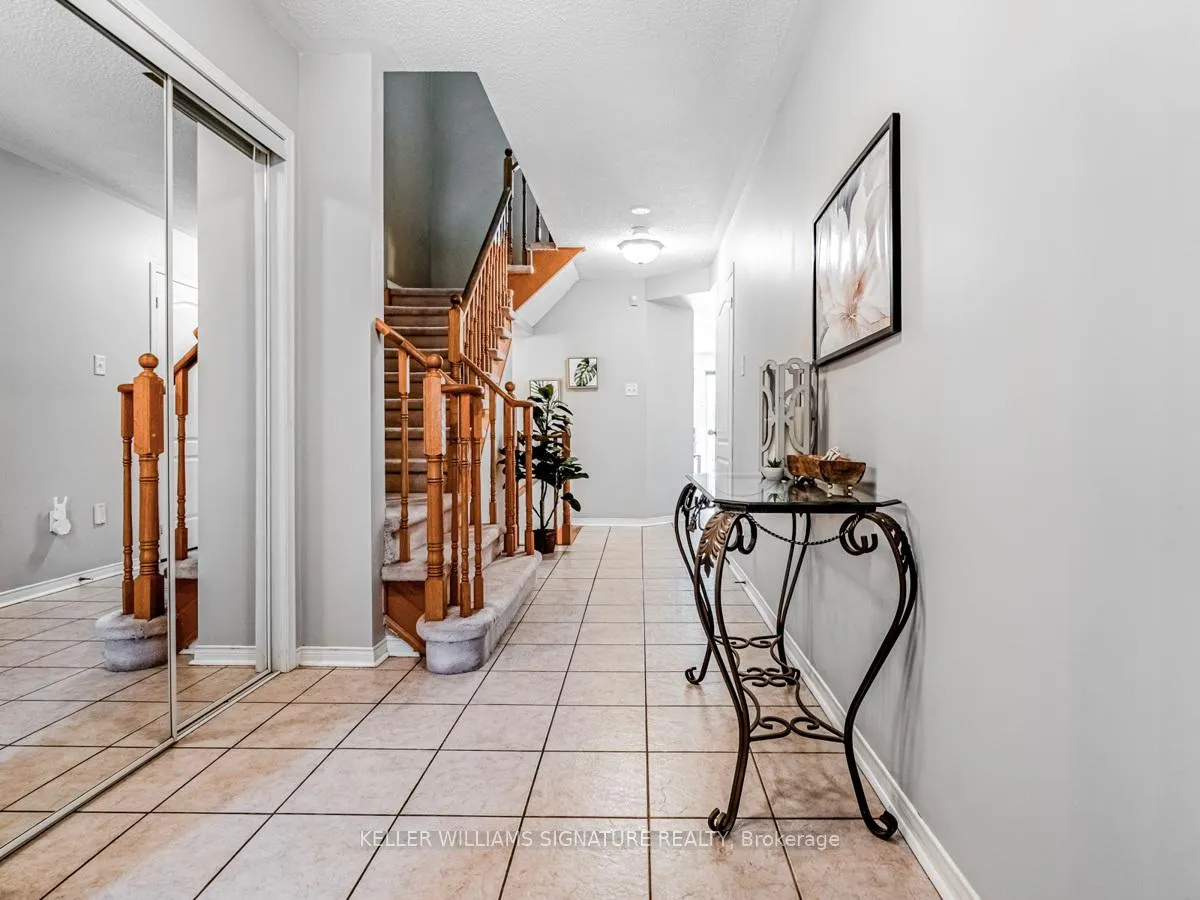 See all 35 photos
Property history
Facts and features
- BasementFinished
- Water, sewerMunicipal
- HeatingForced air
- CoolingCentral air
- Central air
The homeFreehold Townhouse, 2-storey, Finished, full
- TypeFreehold Townhouse
- Style2-storey
- BasementFinished, full
InsideLower level, Built-in oven, in-law capability, Rooms above ground 8
- LaundryLower level
- FeaturesBuilt-in oven, in-law capability
- Rooms above ground8
- Rooms in the basement1
- Bedrooms3 + 1 in the basement
- Bathrooms4
- Kitchens1
Outside and lotBrick, Shingles, Unknown
- ExteriorBrick
- RoofShingles
- FoundationUnknown
- Size20.81 × 106.9 ft
Parking1 Garage, Built-in, Private
- Spaces1 Garage
- GarageBuilt-in
- DrivewayPrivate
Heating, water and powerForced air, gas, Central air, Municipal water
- HeatingForced air, gas
- CoolingCentral air
- WaterMunicipal water
- SewerMunicipal sewer
- Natural gasAvailable
- HydroAvailable
- CableAvailable
- TelephoneAvailable
Costs and taxesTaxes $380 a year, HST included in the price, Hwt
- Taxes, 2024$380 a year
- HSTHST included in the price
- Rental itemsHwt
- Under contractHot water heater
Included in the saleAll elfs, existing fridge, stove, dishwasher, washer, dryer, fridge in basement, tv wallmounts throughout. furnance, cac
- IncludedAll elfs, existing fridge, stove, dishwasher, washer, dryer, fridge in basement, tv wallmounts throughout. furnance, cac
Listing detailsW9386334, Sold, Oct 7, 2024
- MLS® numberW9386334
- StatusSold
- Listed onOct 7, 2024
- Days on market65
- UpdatedDec 11, 2024
- Possession2024-12-02 / December 2, 2024
- Occupied byOwner
- Listing brokerageKELLER WILLIAMS SIGNATURE REALTY
About this home
8 Thunderbird Trail, Brampton (Sandringham-Wellington), ON L6R 2T3
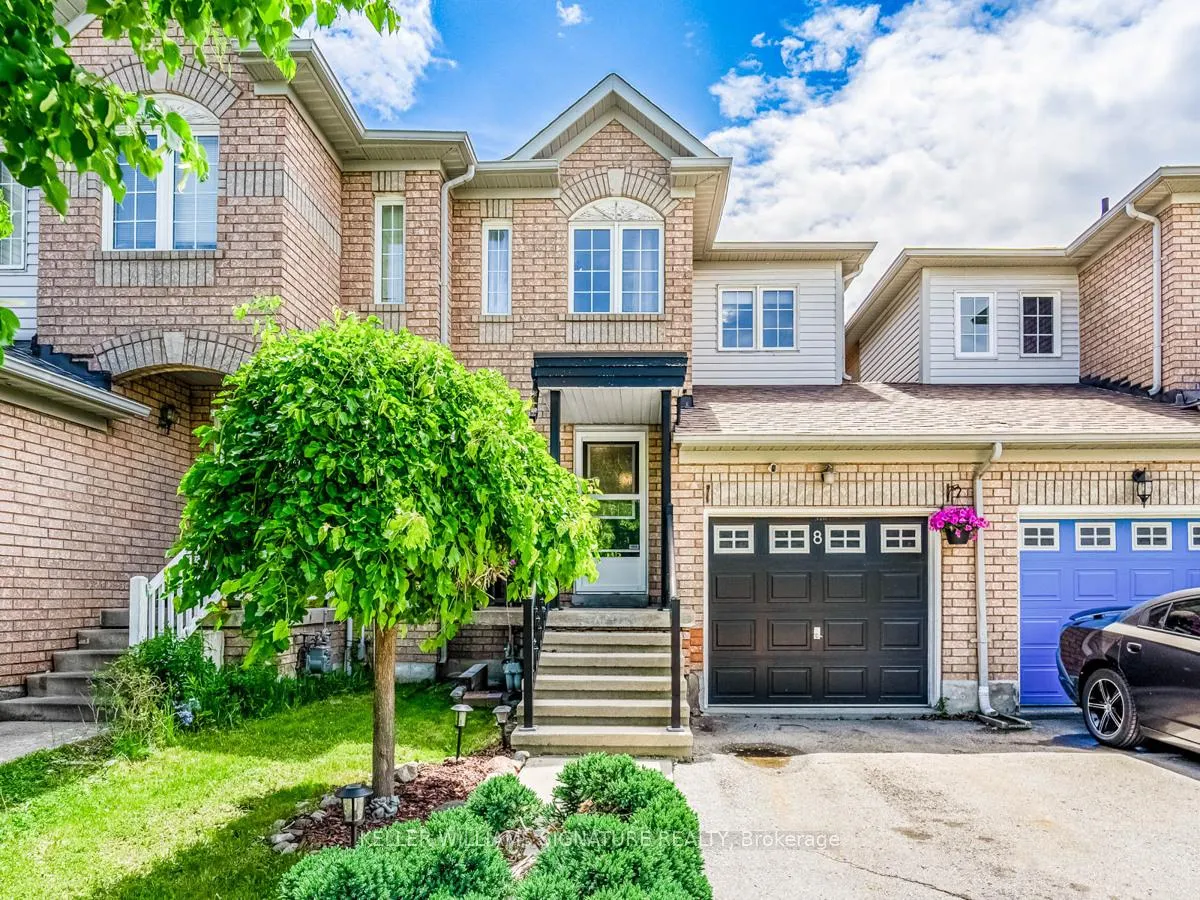
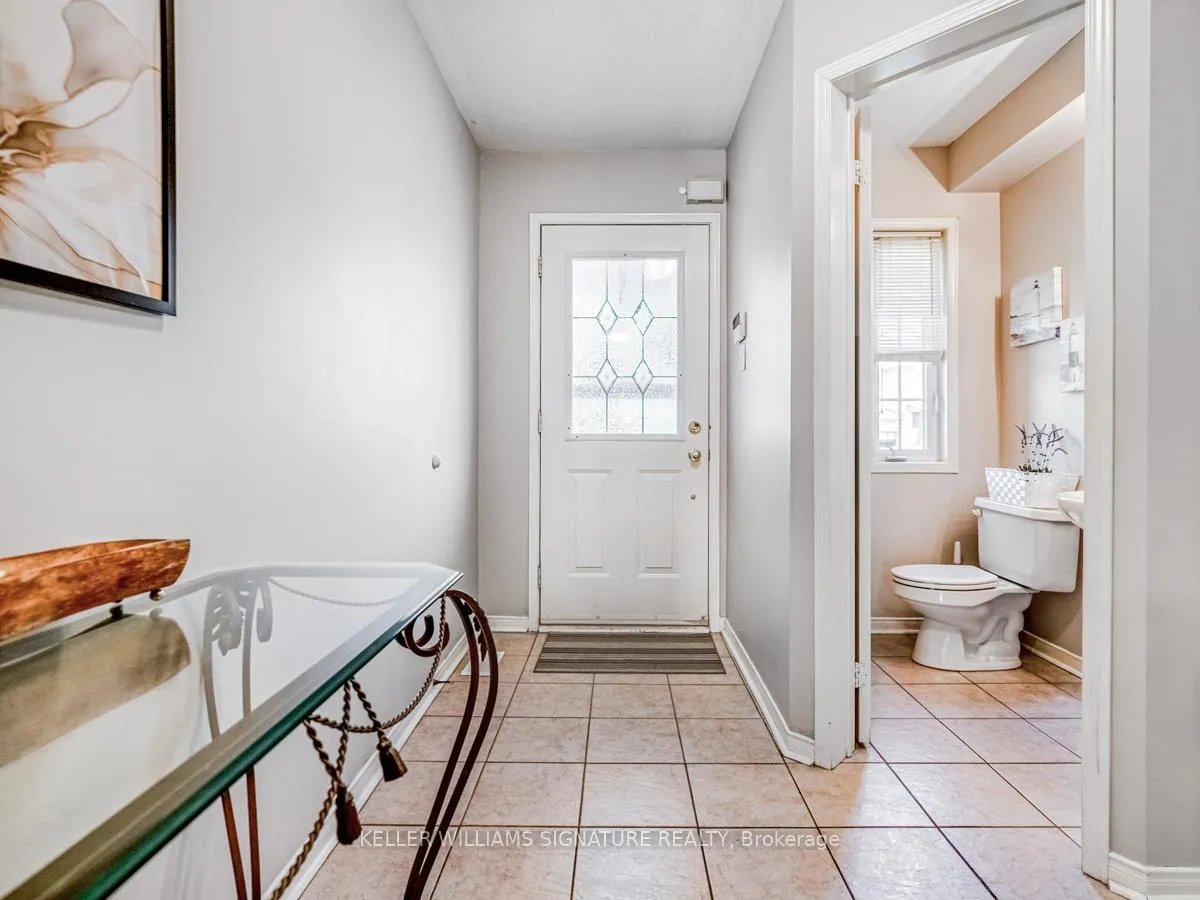
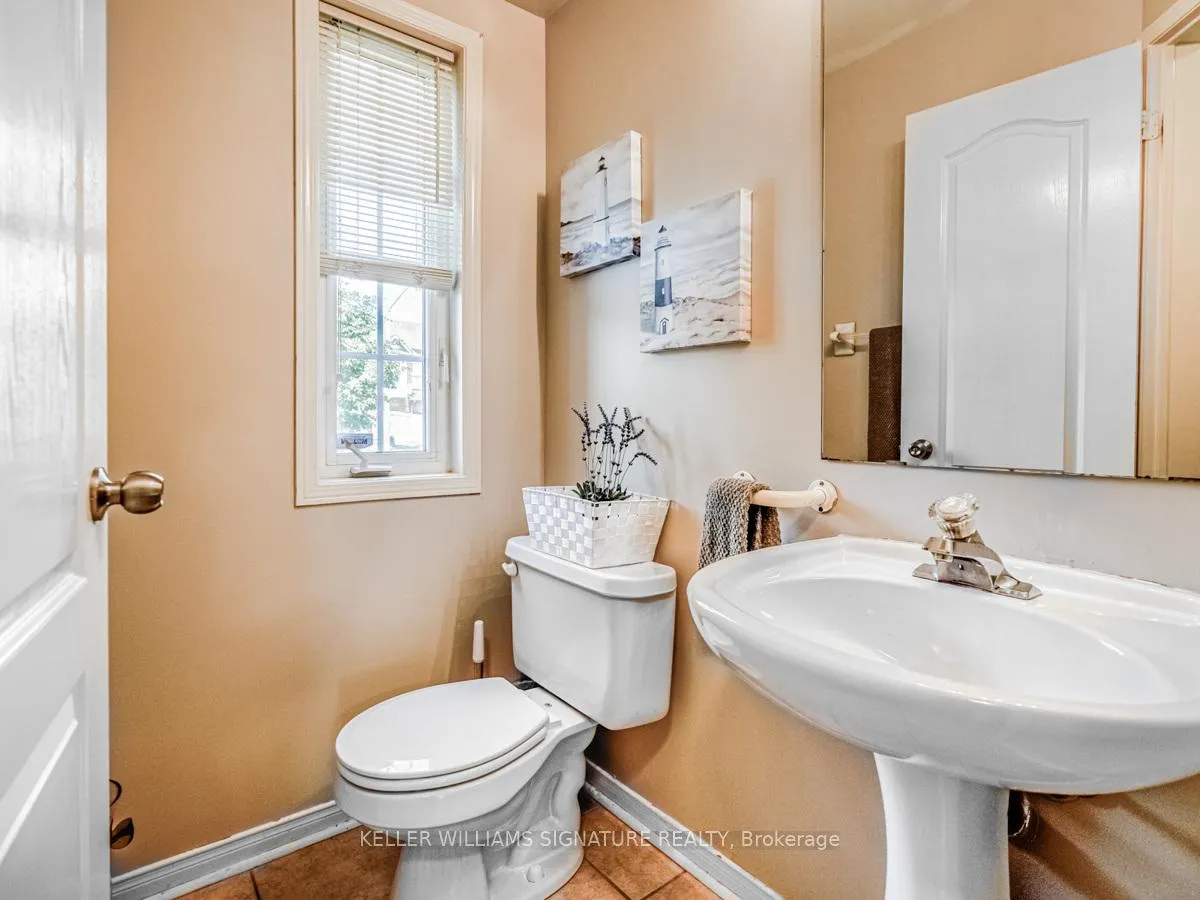
Welcome to 8 Thunderbird Trail, Original owners, this oversized well kept Freehold Townhouse is your perfect place to call home. 3 Bedrooms upstairs with 4 washrooms throughout. Finished 1 bedroom Basement, study and changing nook with its own 2/Pc washroom, excellent in-law capability or teenager paradise. Open Concept main level with walkout to private backyard, perfect for BBQs and gardening. Freshly painted, Pot lights, Huge Master Bdrm w/ 3Pc Ensuite and walk in closet, Close to Transit, Hospital, Shopping at Trinity Commons, 410Access, Parks and much much more.
Ask about this home
A HOMEH agent will answer your questions about this home.
Around this home
Daily convenience, out of 100, from the distances below
Schools nearby
School rating, out of 10.
Helpful calculators
Your HOMEH agent

"I would see it this week."