

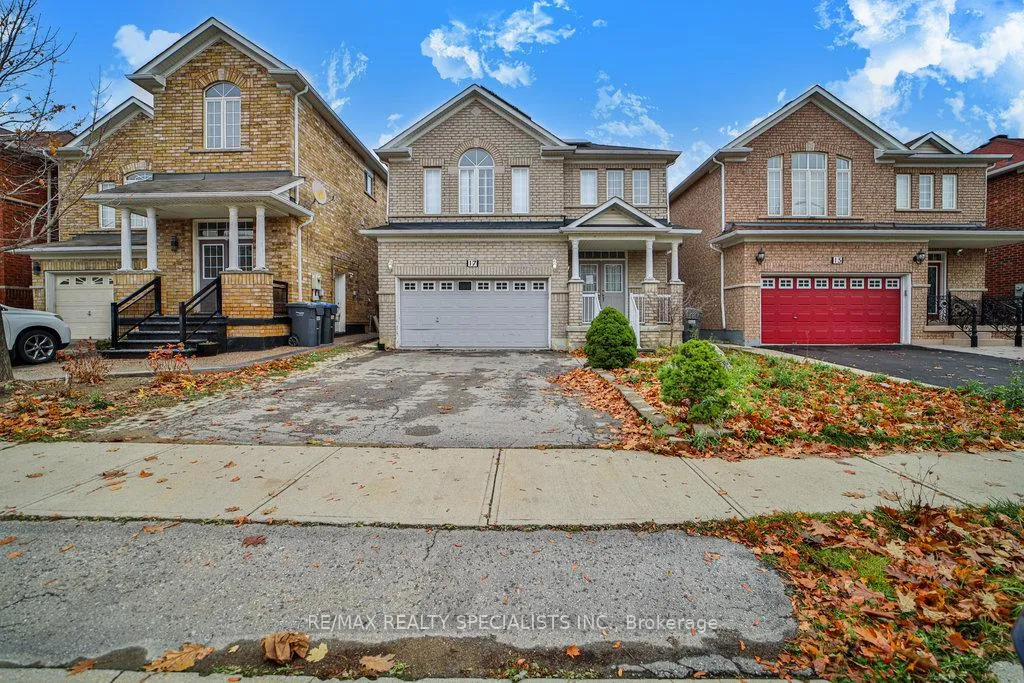
17 Pathmaster Road
17 Pathmaster Road
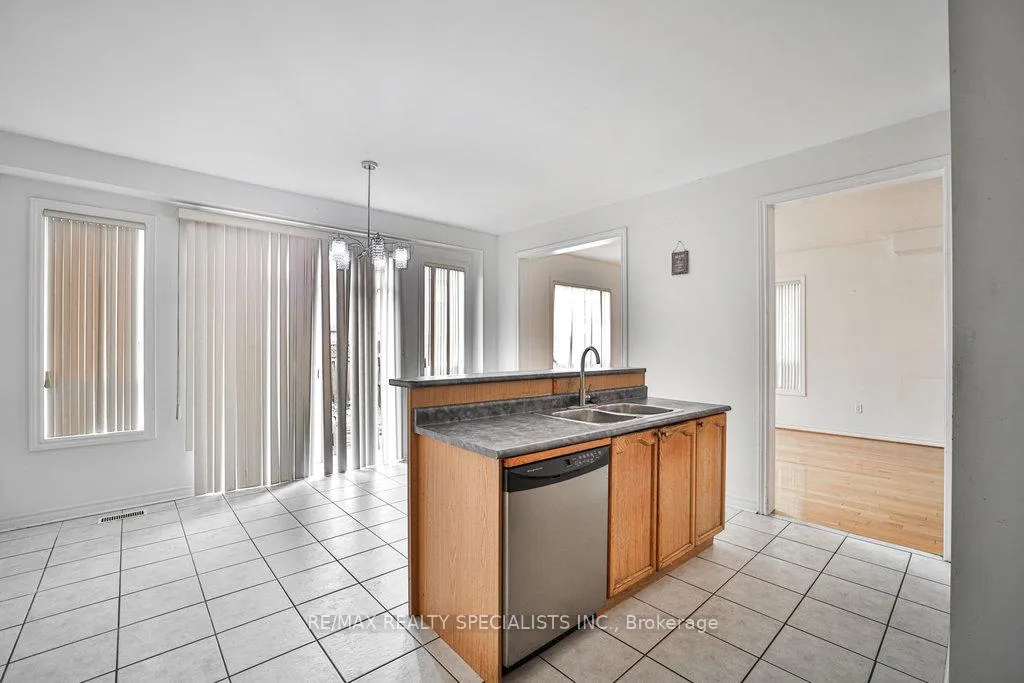 See all 40 photos
Property history
Facts and features
- BasementFinished
- Water, sewerMunicipal
- HeatingForced air
- CoolingCentral air
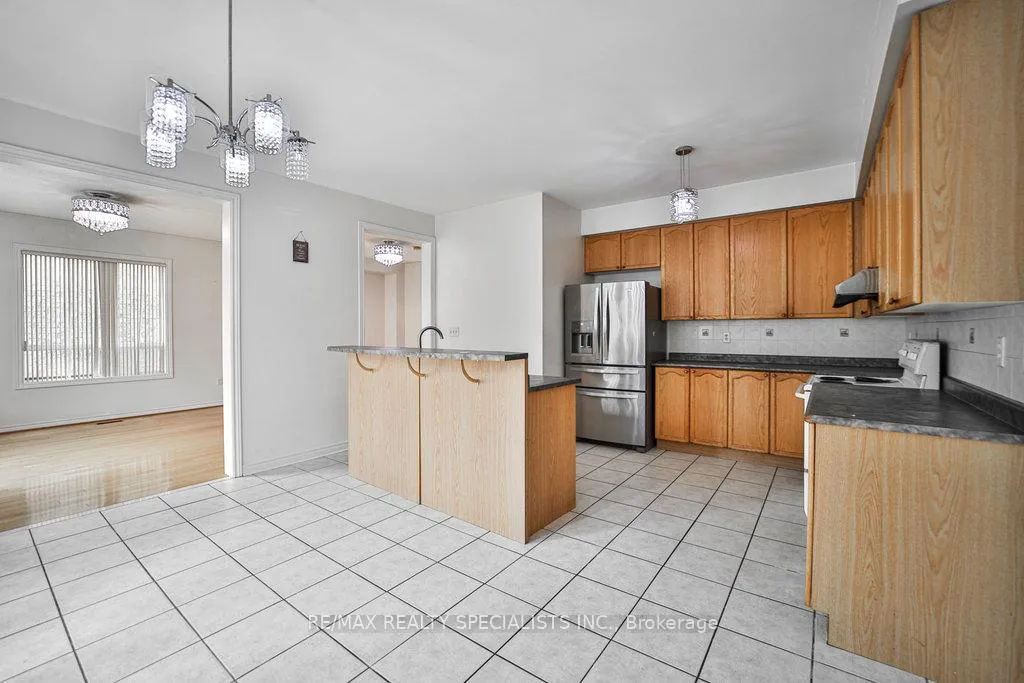
- Second kitchen
- Separate entrance
- Central air
The homeDetached, 2-storey, Finished, separate entrance
- TypeDetached
- Style2-storey
- BasementFinished, separate entrance
InsideRooms above ground 8, Rooms in the basement 3, 4 + 2 in the basement
- Rooms above ground8
- Rooms in the basement3
- Bedrooms4 + 2 in the basement
- Bathrooms4
- Kitchens2
Outside and lotBrick, Asphalt shingle, Unknown
- ExteriorBrick
- RoofAsphalt shingle
- FoundationUnknown
- Size36.09 × 82.02 ft
Parking2 Garage, Attached, Private
- Spaces2 Garage
- GarageAttached
- DrivewayPrivate
Heating, water and powerForced air, gas, Central air, Municipal water
- HeatingForced air, gas
- CoolingCentral air
- WaterMunicipal water
- SewerMunicipal sewer
Costs and taxesTaxes $6,610 a year, HST included in the price, Solar panel. hot water tank.
- Taxes, 2023$6,610 a year
- HSTHST included in the price
- Rental itemsSolar panel. hot water tank.
Included in the saleExisting fridge, stove, b/i washer & dryer, all window coverings.
- IncludedExisting fridge, stove, b/i washer & dryer, all window coverings.
Listing detailsW10442853, Sold, Nov 22, 2024
- MLS® numberW10442853
- StatusSold
- Listed onNov 22, 2024
- Days on market31
- UpdatedDec 23, 2024
- Possession30-60 days TBA
- Occupied byOwner
- Listing brokerageRE/MAX REALTY SPECIALISTS INC.
About this home
17 Pathmaster Road, Brampton (Bram East), ON L6P 2G9
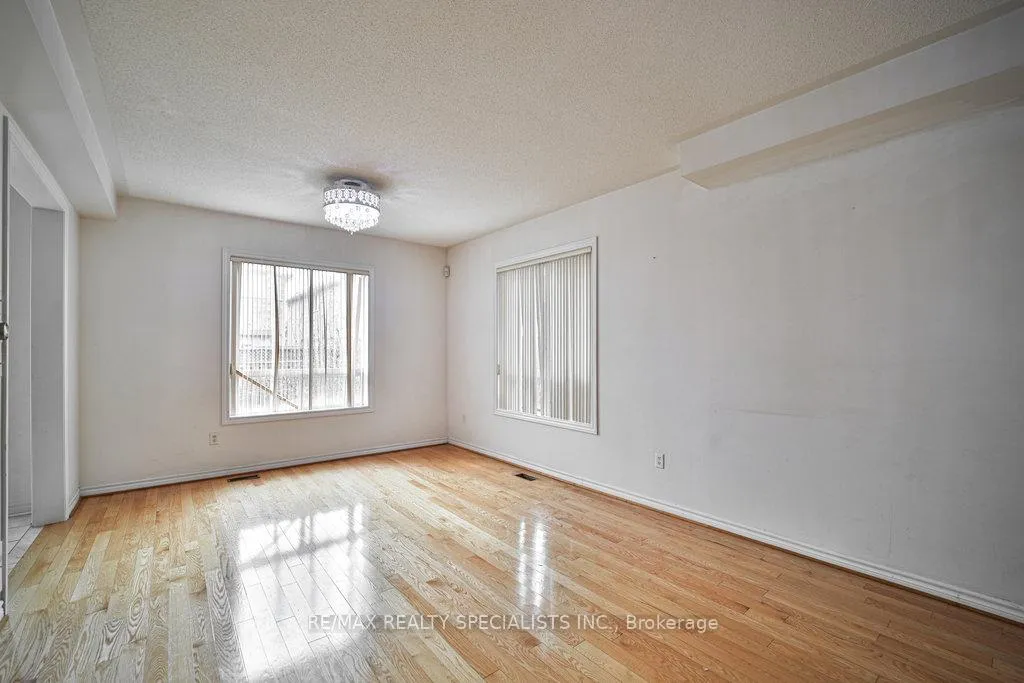
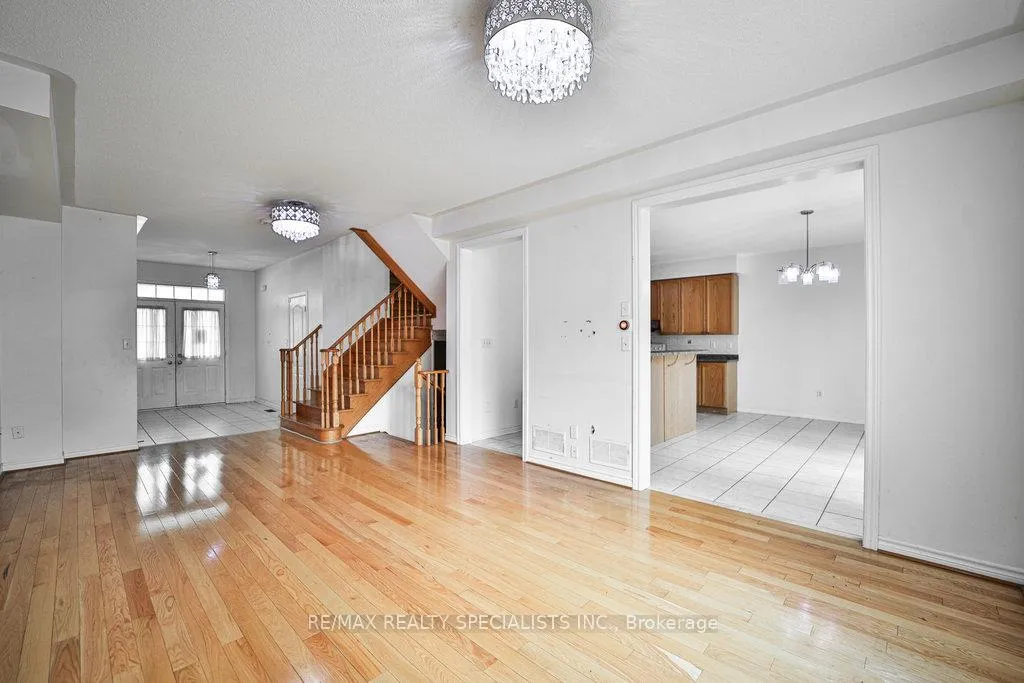
This exquisite residence offers a practical and well-thought-out layout with an open concept design, making it an ideal choice for both investors and first-time homebuyers. Welcoming you with a grand double door entrance, the home features an elegant oak staircase bathed in natural sunlight. Situated conveniently near major highways, temples, schools, this home also boasts two finished bedrooms in the basement with a separate side entrance. Additionally, the property includes the convenience of two laundry areas on the main floor and in the basement. If you have any specific inquiries or require further details, please feel free to ask.
Ask about this home
A HOMEH agent will answer your questions about this home.
Around this home
Daily convenience, out of 100, from the distances below
Schools nearby
School rating, out of 10.
Helpful calculators
Your HOMEH agent

"I would see it this week."