

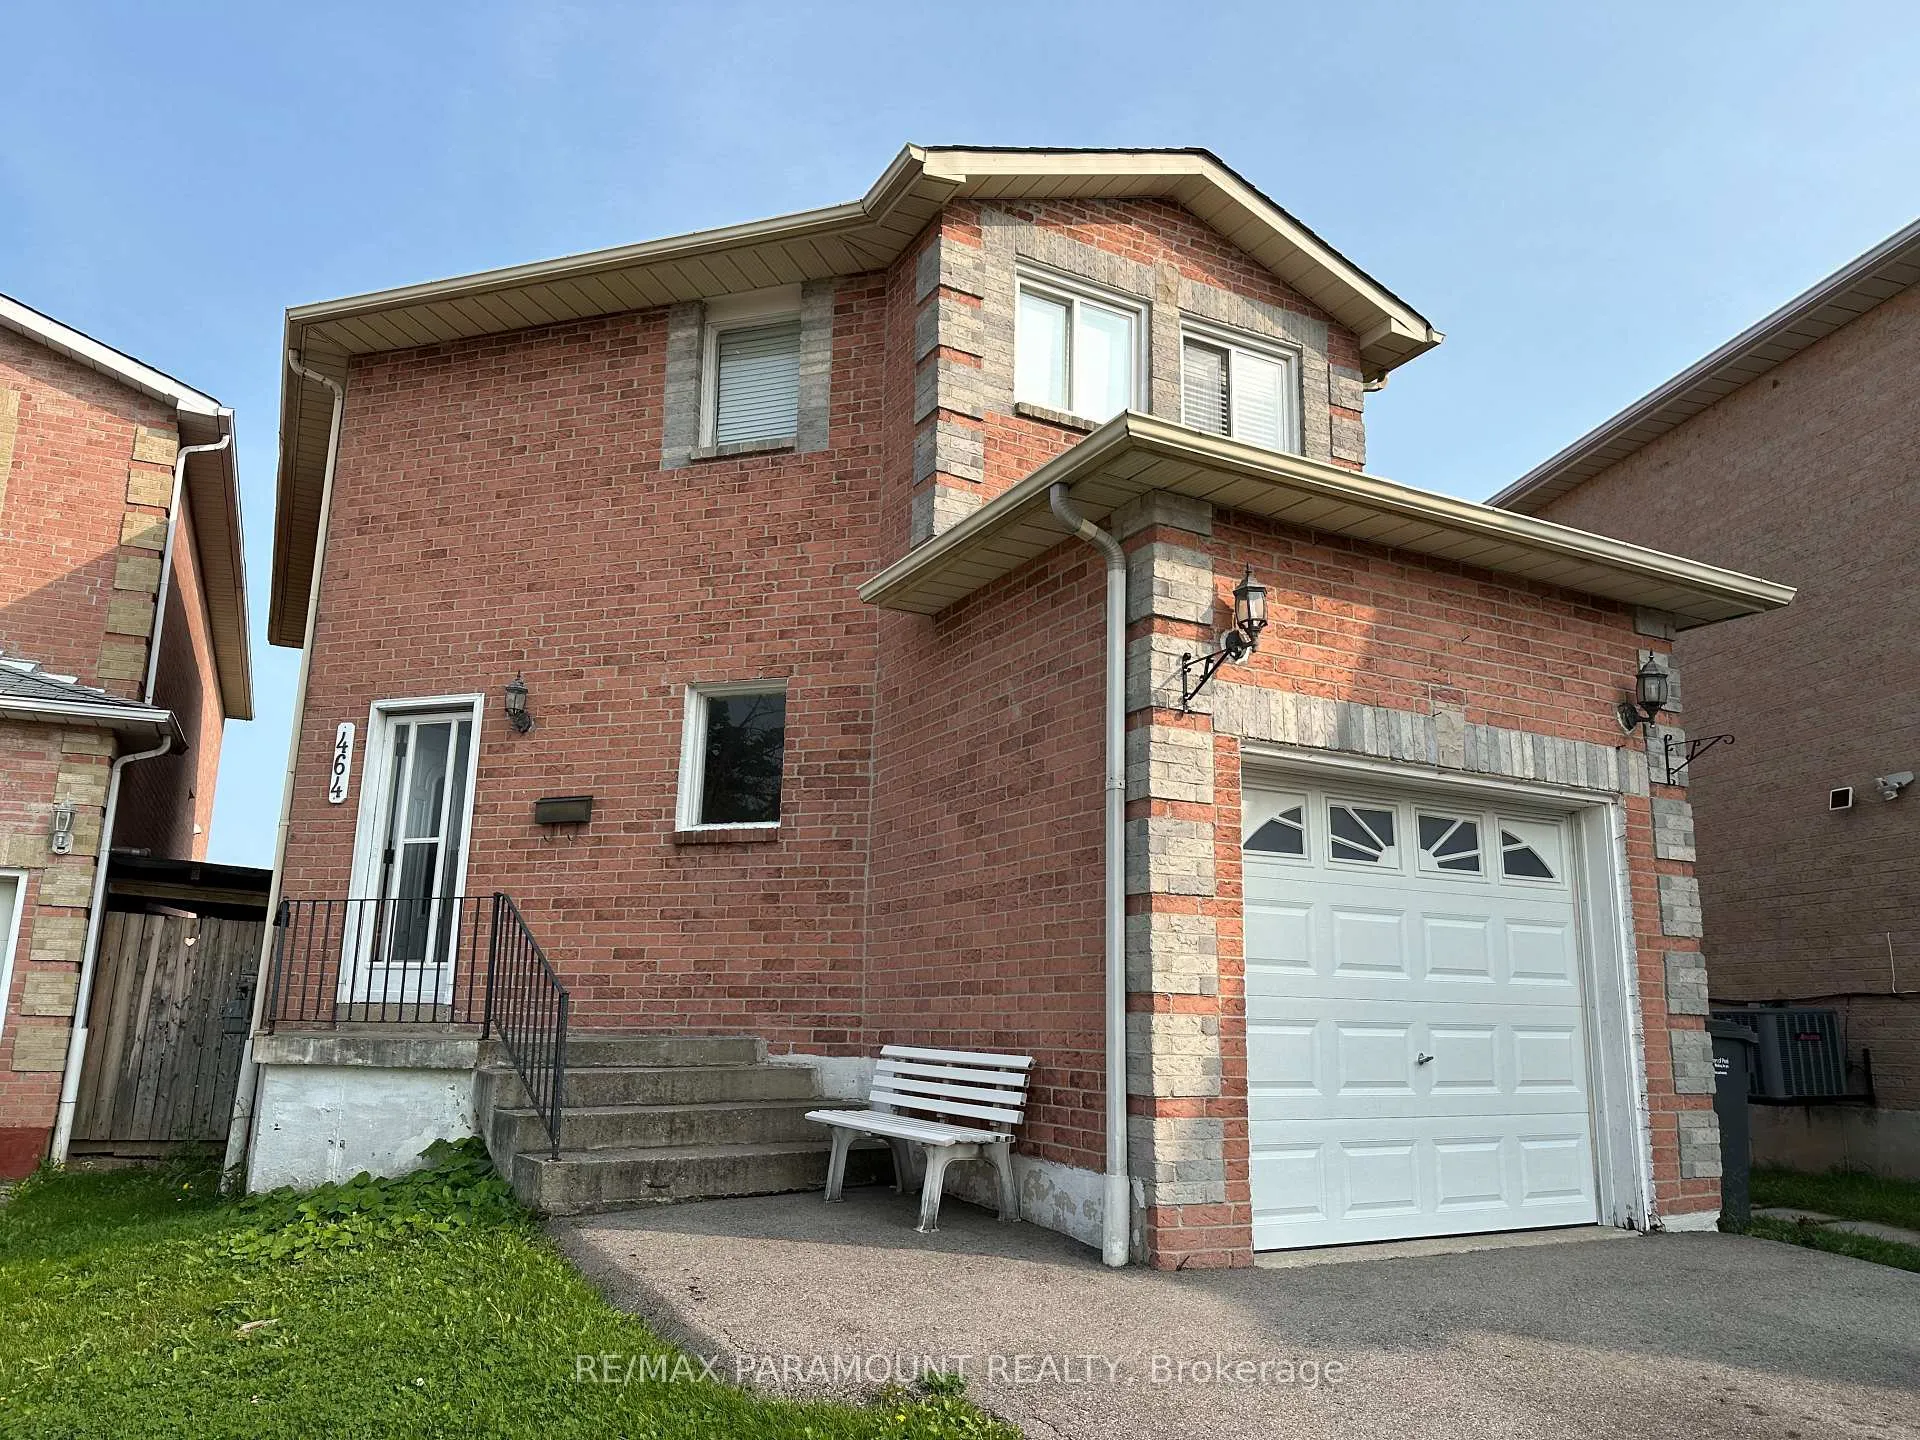
464 Hansen Road N
Detached Sold
1/38464 Hansen Road N
Detached Sold
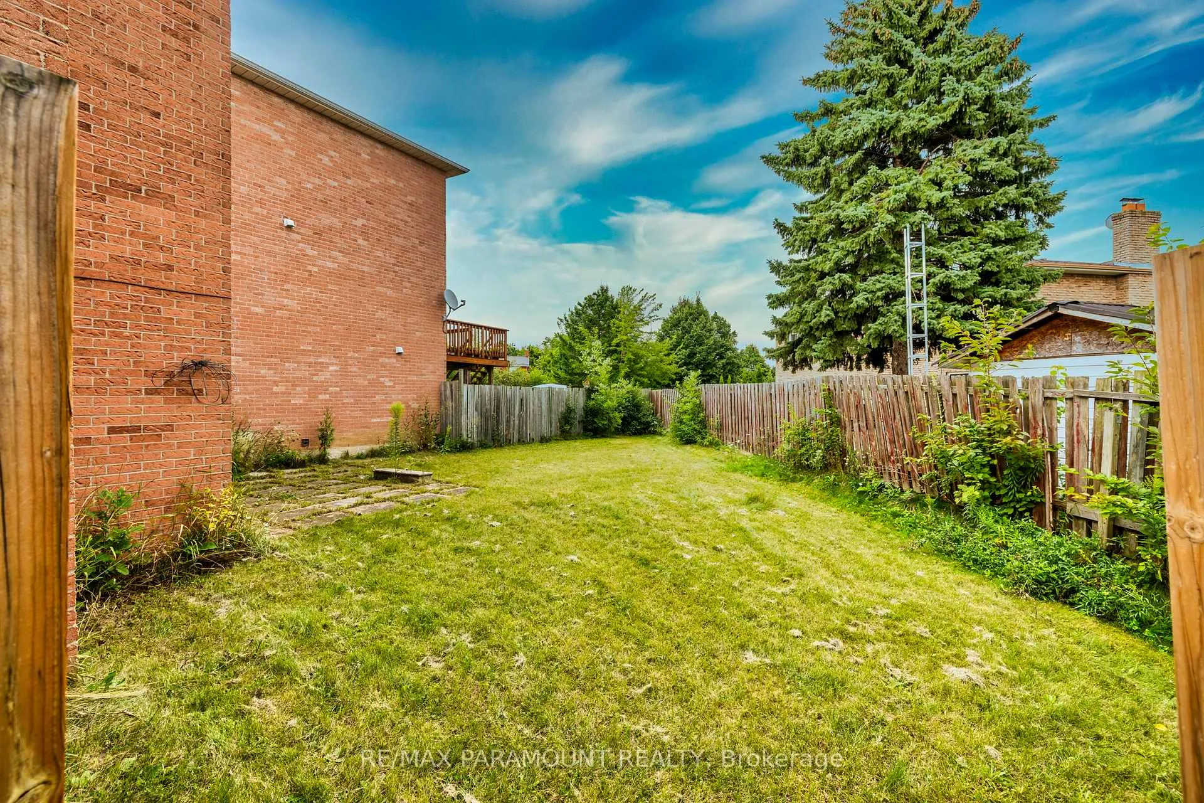
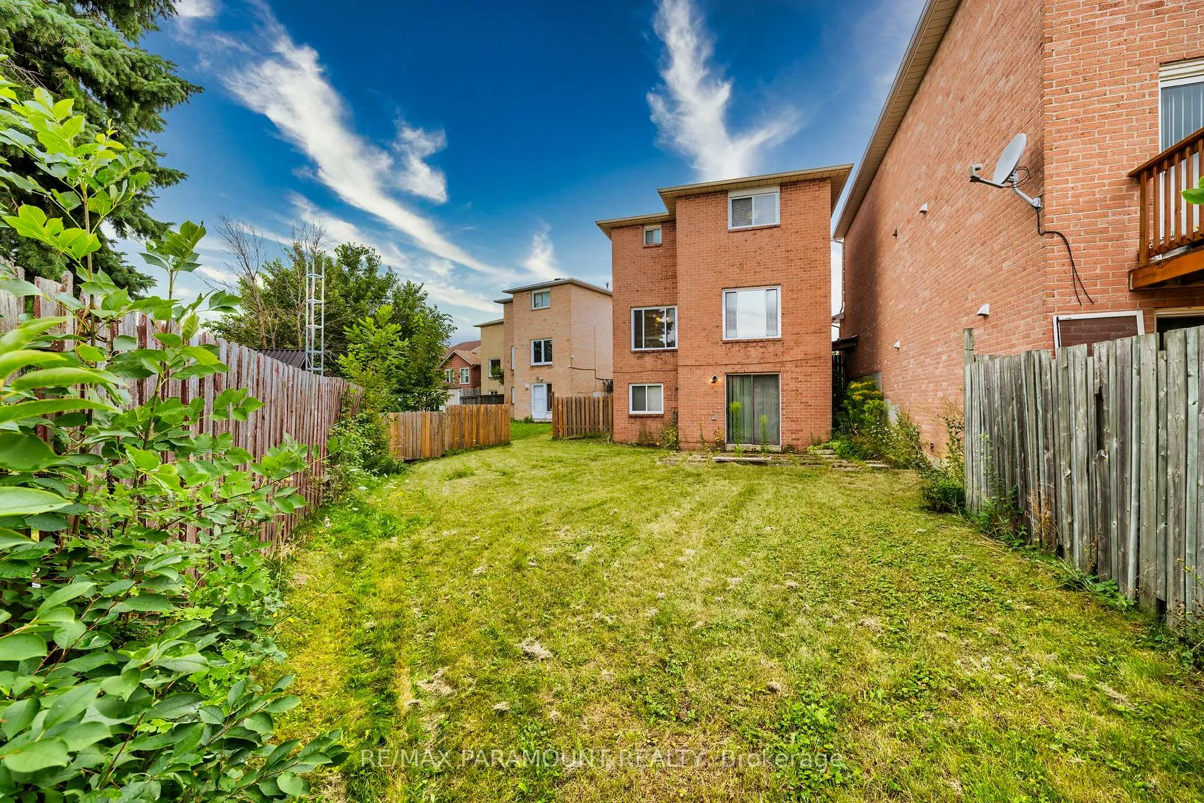
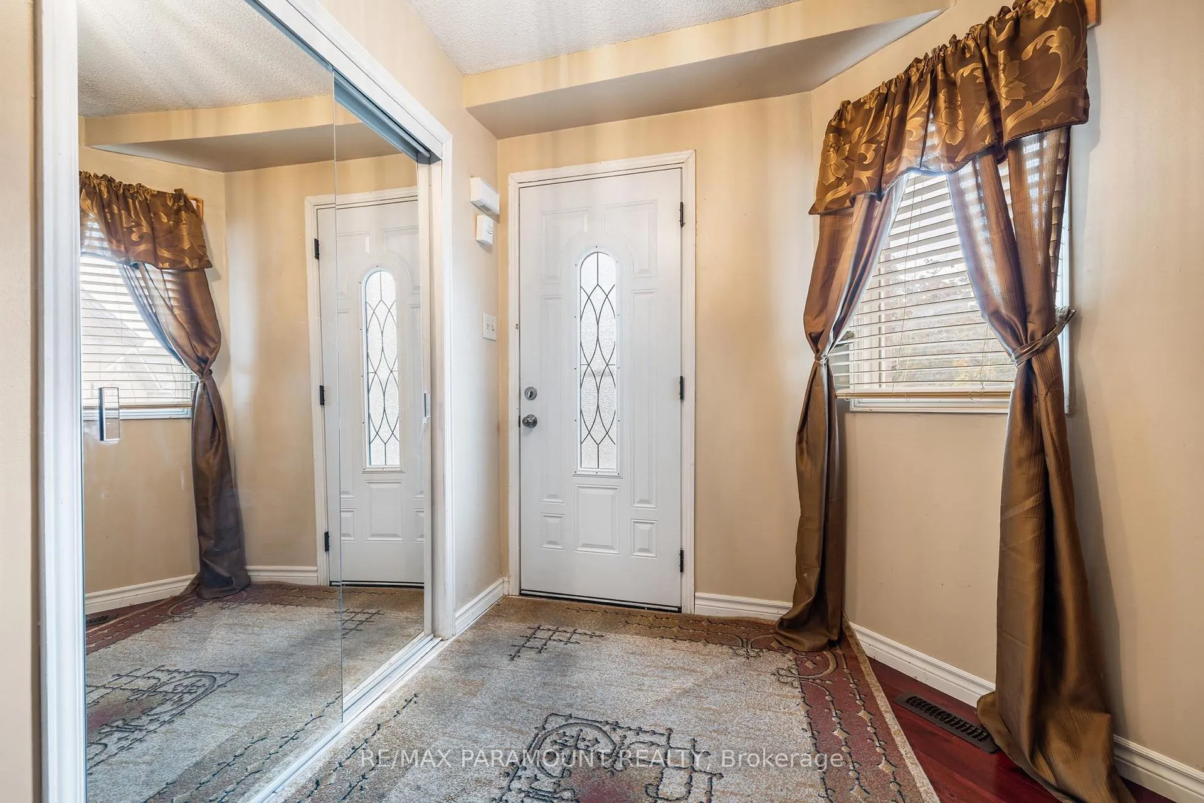
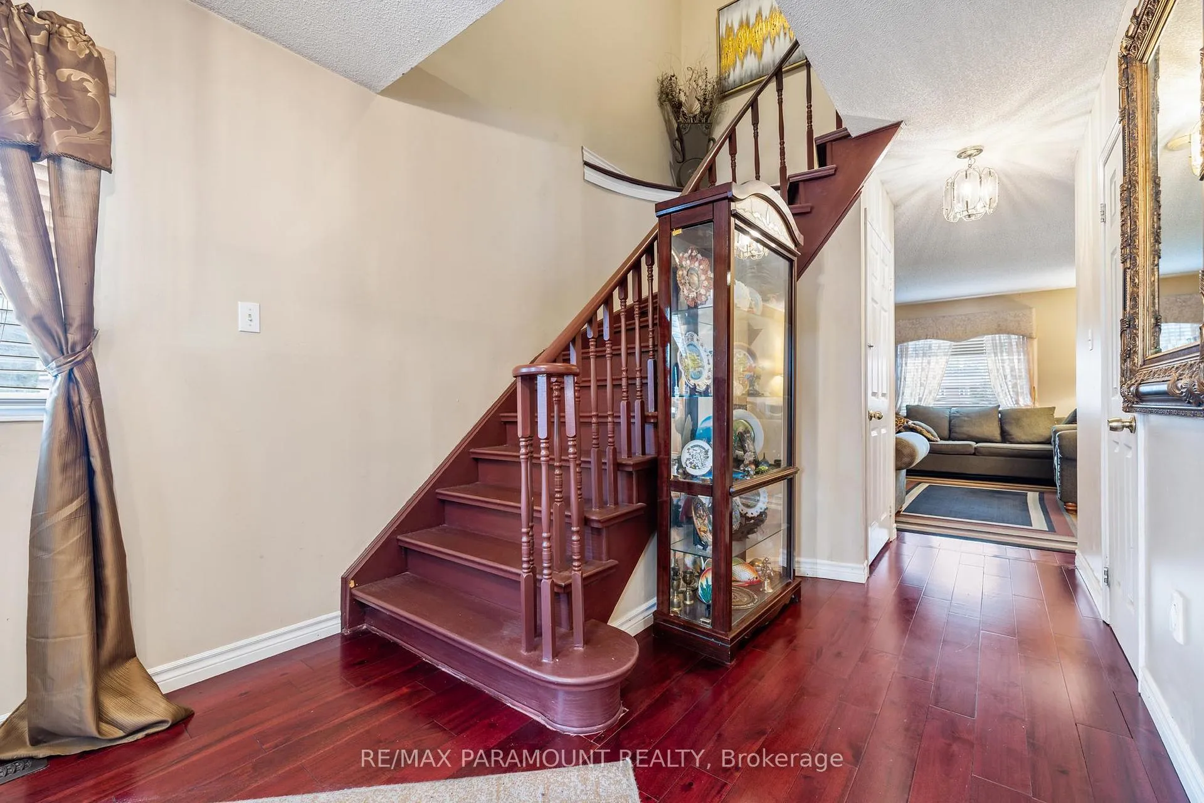 See all 38 photos
3 Bedrooms
3 Bathrooms
1 Garage
— sq.ft
33.9×112.11 ft
$4,646/yr
Property history
Facts and features
- BasementWalk-out
- Water, sewerMunicipal
- HeatingForced air
- CoolingCentral air
What stands out
- Central air
The homeDetached, 2-storey, Finished, finished with walk-out
- TypeDetached
- Style2-storey
- BasementFinished, finished with walk-out
InsideRooms above ground 6, Rooms in the basement 1, Bedrooms 3
- Rooms above ground6
- Rooms in the basement1
- Bedrooms3
- Bathrooms3
- Kitchens1
- Family roomYes
Outside and lotBrick, Shingles, Brick
- ExteriorBrick
- RoofShingles
- FoundationBrick
- Size33.9 × 112.11 ft
Parking1 Garage, Built-in, Private double
- Spaces1 Garage
- GarageBuilt-in
- DrivewayPrivate double
Heating, water and powerForced air, gas, Central air, Municipal water
- HeatingForced air, gas
- CoolingCentral air
- WaterMunicipal water
- SewerMunicipal sewer
Costs and taxesTaxes $4,646 a year, HST included in the price, Hot water tank
- Taxes, 2024$4,646 a year
- HSTHST included in the price
- Rental itemsHot water tank
Included in the saleStainless steel fridge, s/s stove, s/s dishwasher, washer & dryer, window coverings.
- IncludedStainless steel fridge, s/s stove, s/s dishwasher, washer & dryer, window coverings.
NearbyPark, public transit, rec./commun.centre, school
- Close toPark, public transit, rec./commun.centre, school
Listing detailsW9344503, Sold, Sep 11, 2024
- MLS® numberW9344503
- StatusSold
- Listed onSep 11, 2024
- Days on market72
- UpdatedNov 22, 2024
- PossessionFlexible
- Occupied byOwner
- Listing brokerageRE/MAX PARAMOUNT REALTY
About this home
464 Hansen Road N, Brampton (Madoc), ON L6V 3P8
ParkPublic TransitRec./Commun.CentreSchool
Welcome to this charming 3-Bedroom, 3-Bathroom detached home, perfectly situated in a quiet, private court within one of Brampton's most desirable neighborhoods. Featuring a finished basement with a walkout to a spacious backyard, this home offers both comfort and functionality. Its prime location just minutes from Highway 410, ensures easy commuting, while being close to schools and public transit. This property offers an ideal combination of location and lifestyle.
Read more
Ask about this home
A HOMEH agent will answer your questions about this home.
Ask a question
Thinking of selling your home?See what your home is worth today.
Around this home
Williams Pkwy/ Hwy 410
Errands
Parks
Schools
Daily convenience, out of 100, from the distances below
ParkIvy Bridge Parkette · 12 within 1 km2 min walk107 m
GroceryCircle K16 min walk1.0 km
SchoolSt Joachim Separate School8 min walk490 m
PharmacyPharmasave17 min walk1.0 km
Cafés & foodTim Hortons · 1 within 1 km16 min walk956 m
Gym & rec centreCentury Gardens Recreation Centre11 min walk653 m
WalkDriveStraight-line distance, open map data
Grocery1.0 km
Park0.1 km
Coffee1.0 km
Dining1.2 km
Gym0.7 km
Schools nearby
School rating, out of 10.
St Joachim Separate Schoolelementary · Private · 0.5 km
6.0/10Fair
Gordon Graydon Senior Public Schoolelementary · Public · 0.6 km
—
Arnott Charlton Public Schoolelementary · Public · 0.7 km
—
Contact agent
Helpful calculators
Mortgage
Affordability
Closing costs
Land transfer tax
Property tax
Down payment
CMHC insurance
Stress test
Cashback Rebate
Your HOMEH agent

KimHOMEH agent · Brampton
"I would see it this week."
Ask Kim