

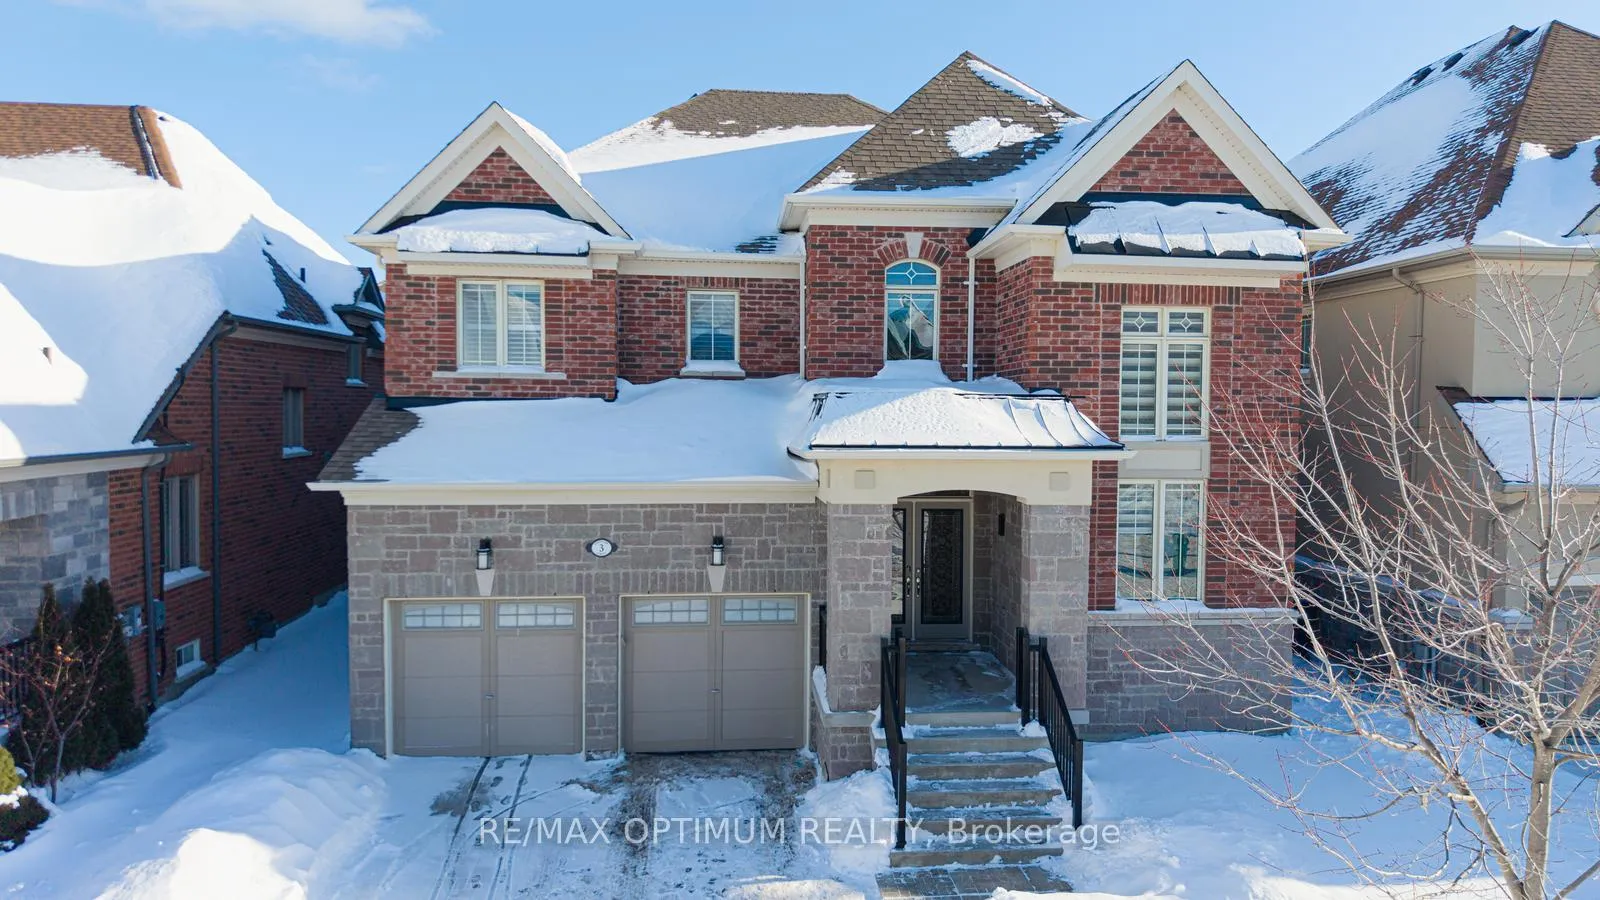
3 Hespeler Street
3 Hespeler Street
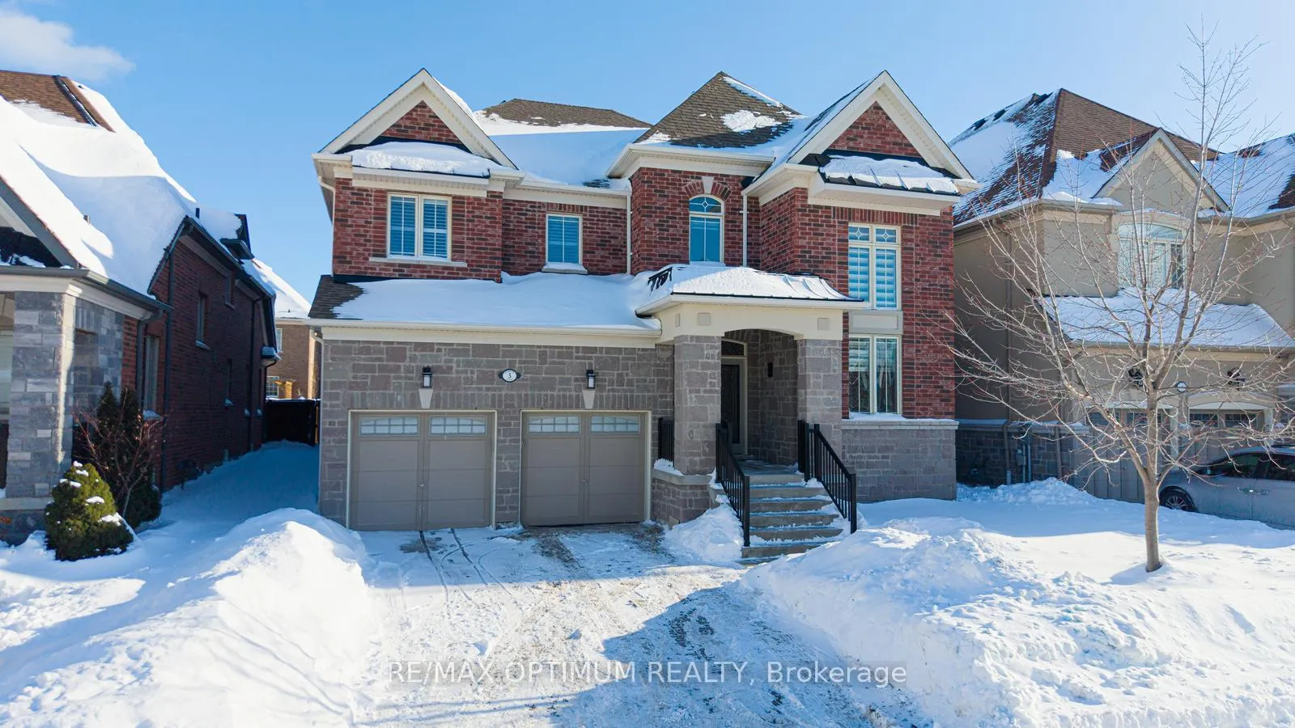
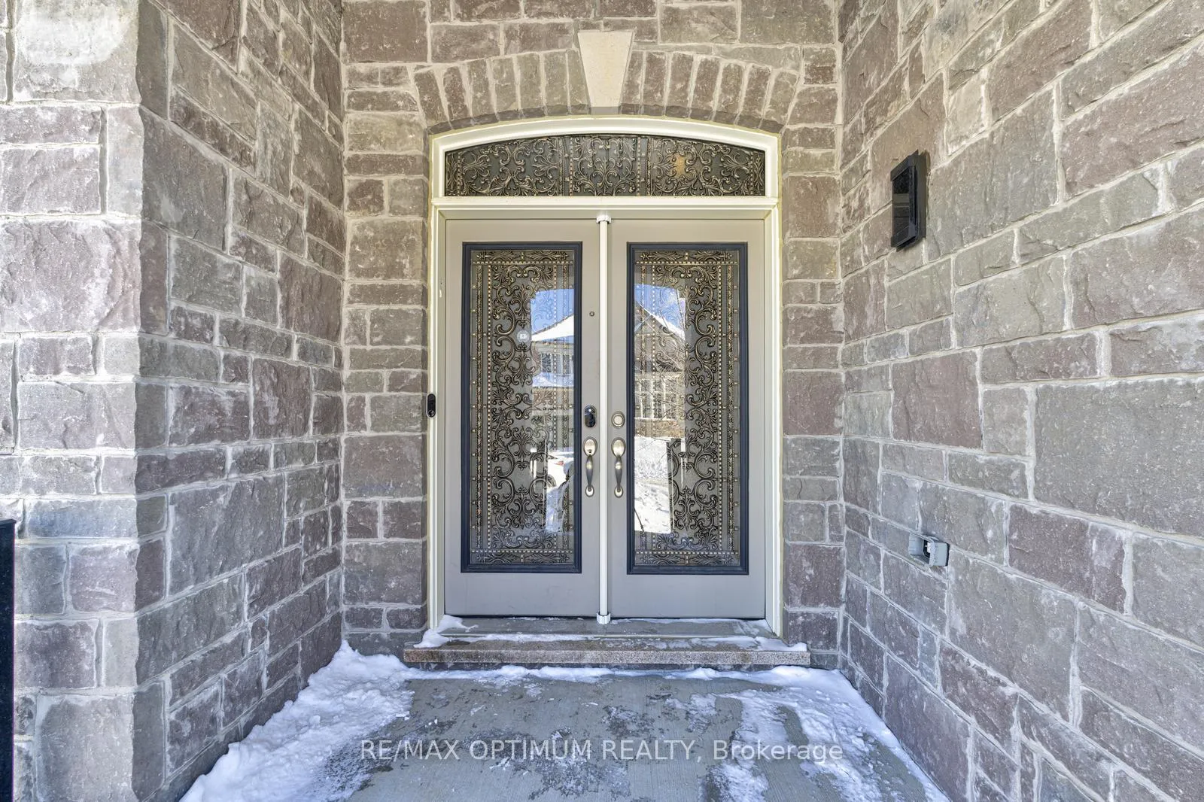
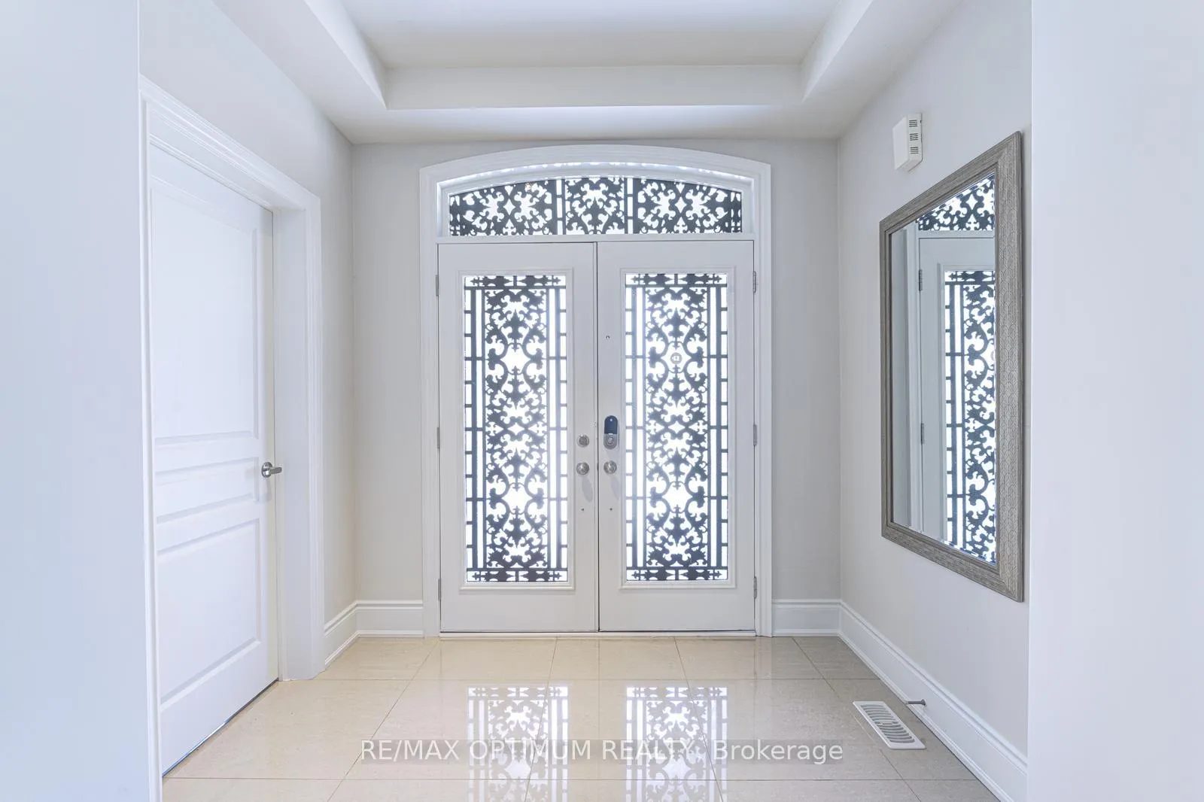
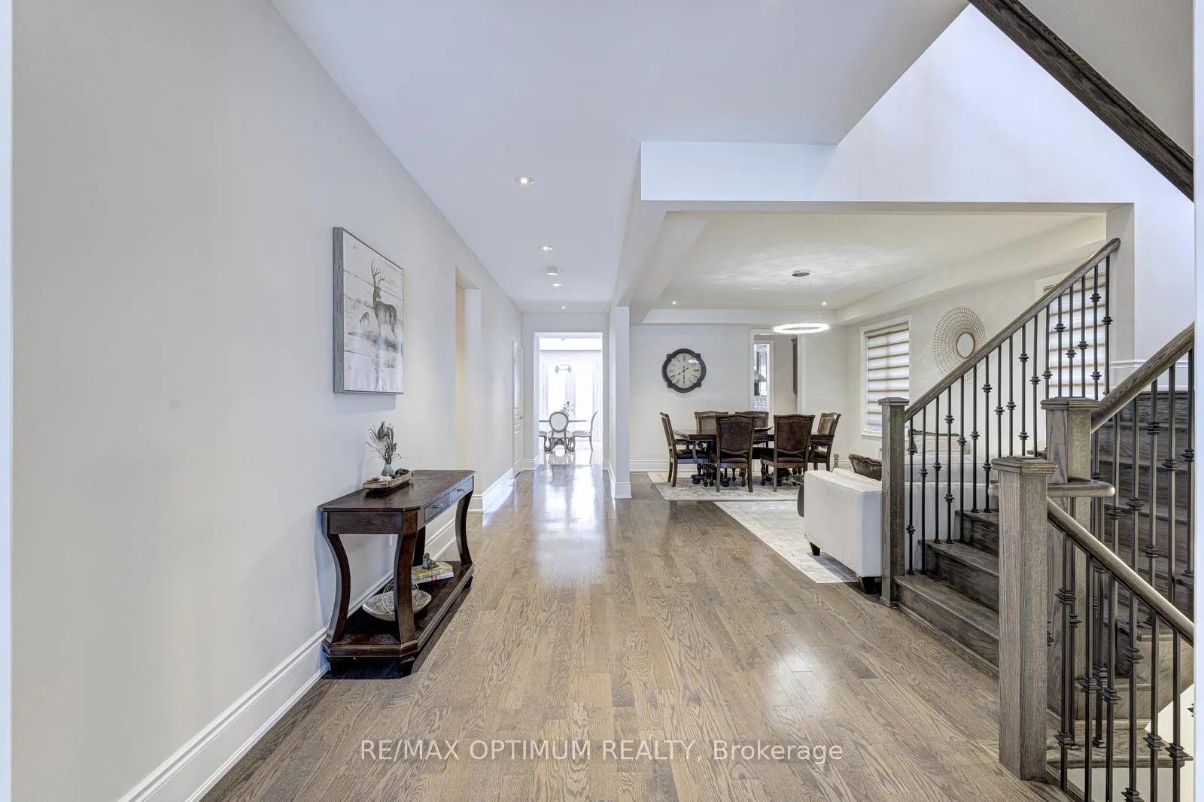 See all 46 photos
Property history
Facts and features
- BasementUnfinished
- Age of home16–30 years
- Water, sewerMunicipal
- HeatingForced air
- Hardwood floors
- Fireplace
- Central air
The homeDetached, 2-storey, Age 16–30 years
- TypeDetached
- Style2-storey
- Age16–30 years
- Living space3,500–5,000 sq ft
- BasementUnfinished
InsideFireplace Yes, electric, Hardwood, Ceramic, Other
- FireplaceYes, electric
- FlooringHardwood, Ceramic
- FeaturesOther
- Rooms above ground10
- Bedrooms4
- Bathrooms4
- Kitchens1
- Family roomYes
Outside and lotBrick, Shingles, Concrete
- ExteriorBrick
- RoofShingles
- FoundationConcrete
- Size50.2 × 114.83 ft
Parking3 Garage, Attached
- Spaces3 Garage
- GarageAttached
Heating, water and powerForced air, gas, Central air, Municipal water
- HeatingForced air, gas
- CoolingCentral air
- WaterMunicipal water
- SewerMunicipal sewer
Costs and taxesTaxes $13,303 a year, HST included in the price
- Taxes, 2025$13,303 a year
- HSTHST included in the price
Included in the saleAll elf's, s/s appliances , sub zero fridge , stove, washer and dryer. water softener through out house. gas connection for barbecue on patio brand new water heater - no rental smart switches and smart door locks along with smart nest system. all operated by phone.
- IncludedAll elf's, s/s appliances , sub zero fridge , stove, washer and dryer. water softener through out house. gas connection for barbecue on patio brand new water heater - no rental smart switches and smart door locks along with smart nest system. all operated by phone.
Listing detailsW12756562, Sold, Feb 4, 2026
- MLS® numberW12756562
- StatusSold
- Listed onFeb 4, 2026
- Days on market65
- UpdatedApr 10, 2026
- PossessionFlexible
- Occupied byOwner
- Listing brokerageRE/MAX OPTIMUM REALTY
About this home
3 Hespeler Street, Brampton (Bram West), ON L6Y 2Y6
Welcome to this impressive detached two-storey residence in the highly desirable Bram West community of Brampton. Situated on a generous 50.2-ft frontage lot with a deep backyard, this home offers an exceptional blend of space, quality, and modern design. Boasting around 4,200 sq. ft. of above-grade living space, it is ideally suited for large or growing families seeking comfort without compromise. The thoughtfully designed main floor features expansive principal rooms, perfect for both everyday living and entertaining. Sun-filled interiors and a seamless layout create excellent flow throughout the home. The chef-inspired kitchen serves as the heart of the home and is equipped with premium built-in Sub-Zero stainless steel appliances, including an integrated refrigerator and gas stove-ideal for family gatherings and hosting. Upstairs, you'll find four generously sized bedrooms, each offering flexibility for family members, guests, or home office use. Built in 2015, this solid brick home is constructed on a concrete foundation and features forced-air gas heating, central air conditioning, and the convenience of an attached three-car garage. Additional upgrades include a whole-home water softener, a brand-new owned water heater (no rental), gas connection for a barbecue on the patio, and a full smart-home system. Smart switches, smart door locks, and a Nest system allow seamless control directly from your phone. Ideally located just minutes from major roads, top-rated schools, parks, shopping, and everyday amenities, this property presents a rare opportunity to own a substantial, well-appointed home in one of Brampton's most sought-after neighbourhoods-offering outstanding space, functionality, and long-term value.
Ask about this home
A HOMEH agent will answer your questions about this home.
Around this home
Daily convenience, out of 100, from the distances below
Schools nearby
School rating, out of 10.
Helpful calculators
Your HOMEH agent

"I would see it this week."