

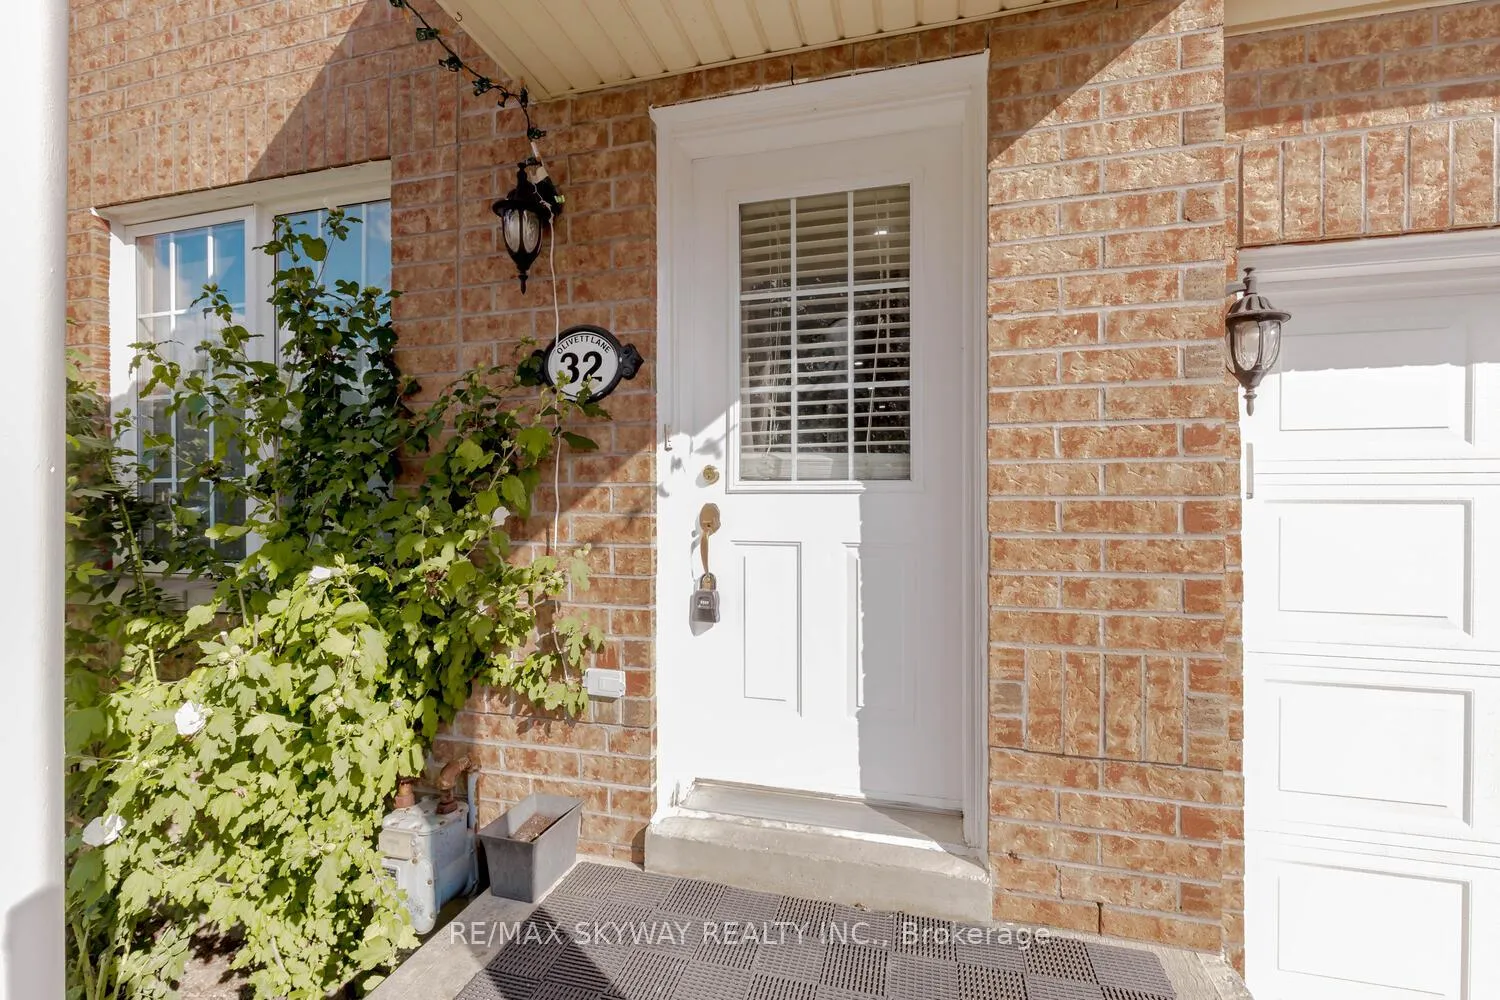
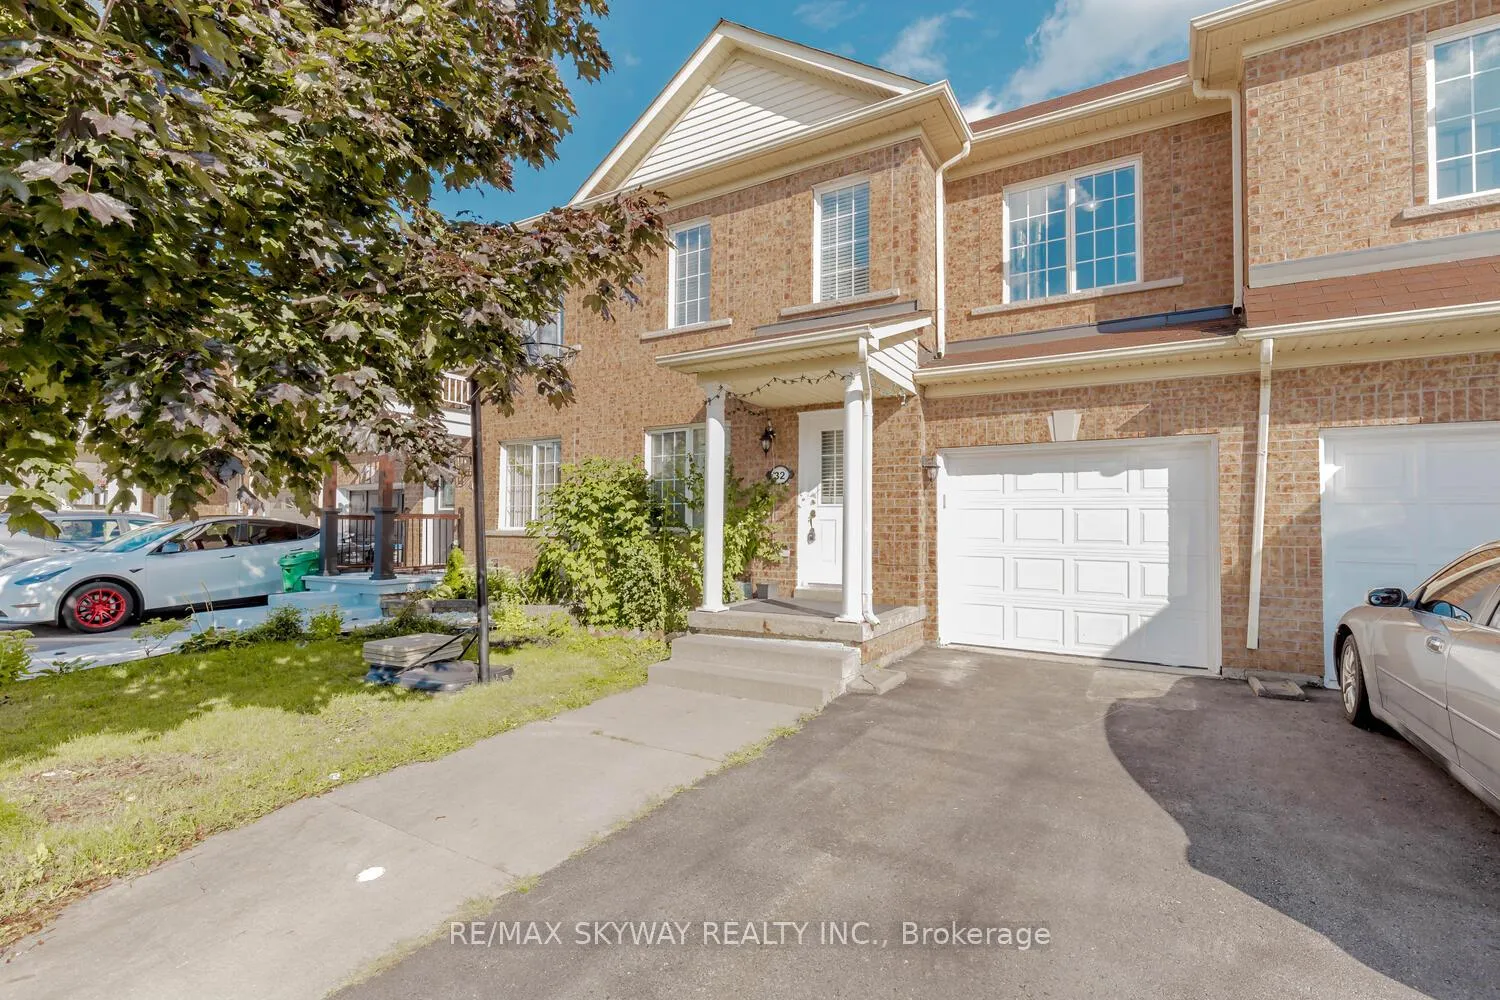
32 Olivett Lane
Freehold Townhouse Sold
1/4032 Olivett Lane
Freehold Townhouse Sold
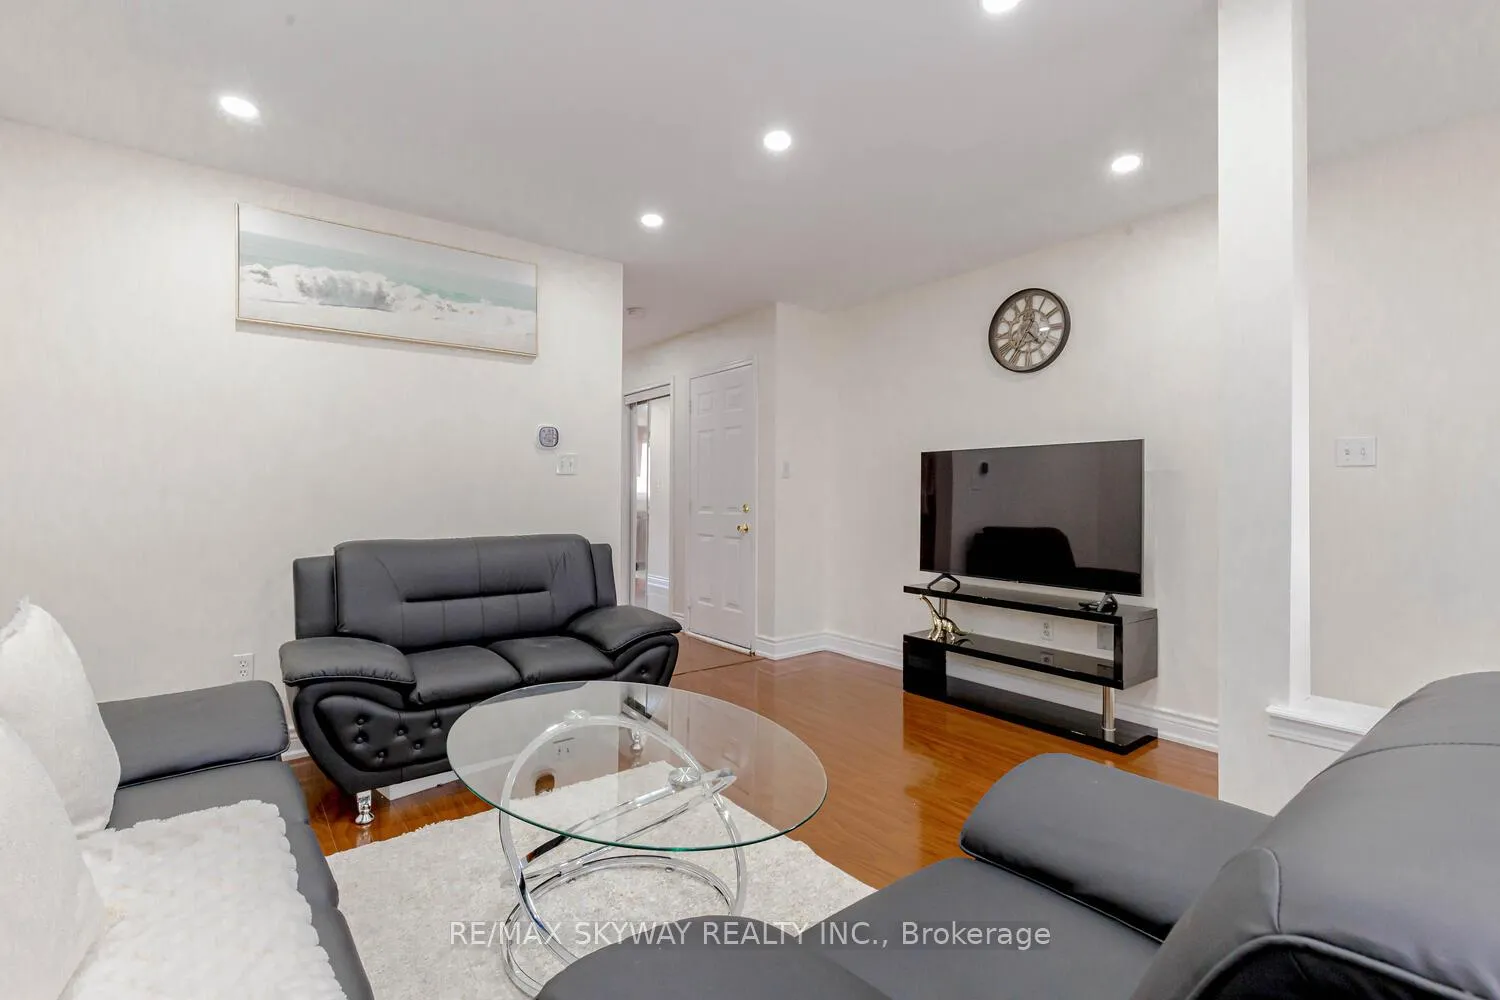 See all 40 photos
3+1 Bedrooms
4 Bathrooms
1 Garage
— sq.ft
25.15×89.31 ft
$4,593/yr
Property history
Facts and features
- BasementFinished
- Water, sewerMunicipal
- HeatingHeat pump
- CoolingCentral air
What stands out
- Central air
The homeFreehold Townhouse, 2-storey, Finished
- TypeFreehold Townhouse
- Style2-storey
- BasementFinished
InsideCeramic, Vinyl, Other, Rooms above ground 7
- FlooringCeramic, Vinyl
- FeaturesOther
- Rooms above ground7
- Rooms in the basement1
- Bedrooms3 + 1 in the basement
- Bathrooms4
- Kitchens1
- Family roomYes
Outside and lotBrick, Other, Other
- ExteriorBrick
- RoofOther
- FoundationOther
- Size25.15 × 89.31 ft
Parking1 Garage, Built-in, Mutual
- Spaces1 Garage
- GarageBuilt-in
- DrivewayMutual
Heating, water and powerHeat pump, gas, Central air, Municipal water
- HeatingHeat pump, gas
- CoolingCentral air
- WaterMunicipal water
- SewerMunicipal sewer
Costs and taxesTaxes $4,593 a year, HST included in the price, Hot water tank
- Taxes, 2024$4,593 a year
- HSTHST included in the price
- Rental itemsHot water tank
Included in the saleStove, dishwasher, 3 fridges, washer, dryer, all elfs, window coverings, garage door opener etc.
- IncludedStove, dishwasher, 3 fridges, washer, dryer, all elfs, window coverings, garage door opener etc.
Listing detailsW11557875, Sold, Nov 29, 2024
- MLS® numberW11557875
- StatusSold
- Listed onNov 29, 2024
- Days on market25
- UpdatedDec 24, 2024
- PossessionFlexible
- Occupied byOwner
- Listing brokerageRE/MAX SKYWAY REALTY INC.
About this home
32 Olivett Lane, Brampton (Fletcher's Meadow), ON L7A 2X3
Other
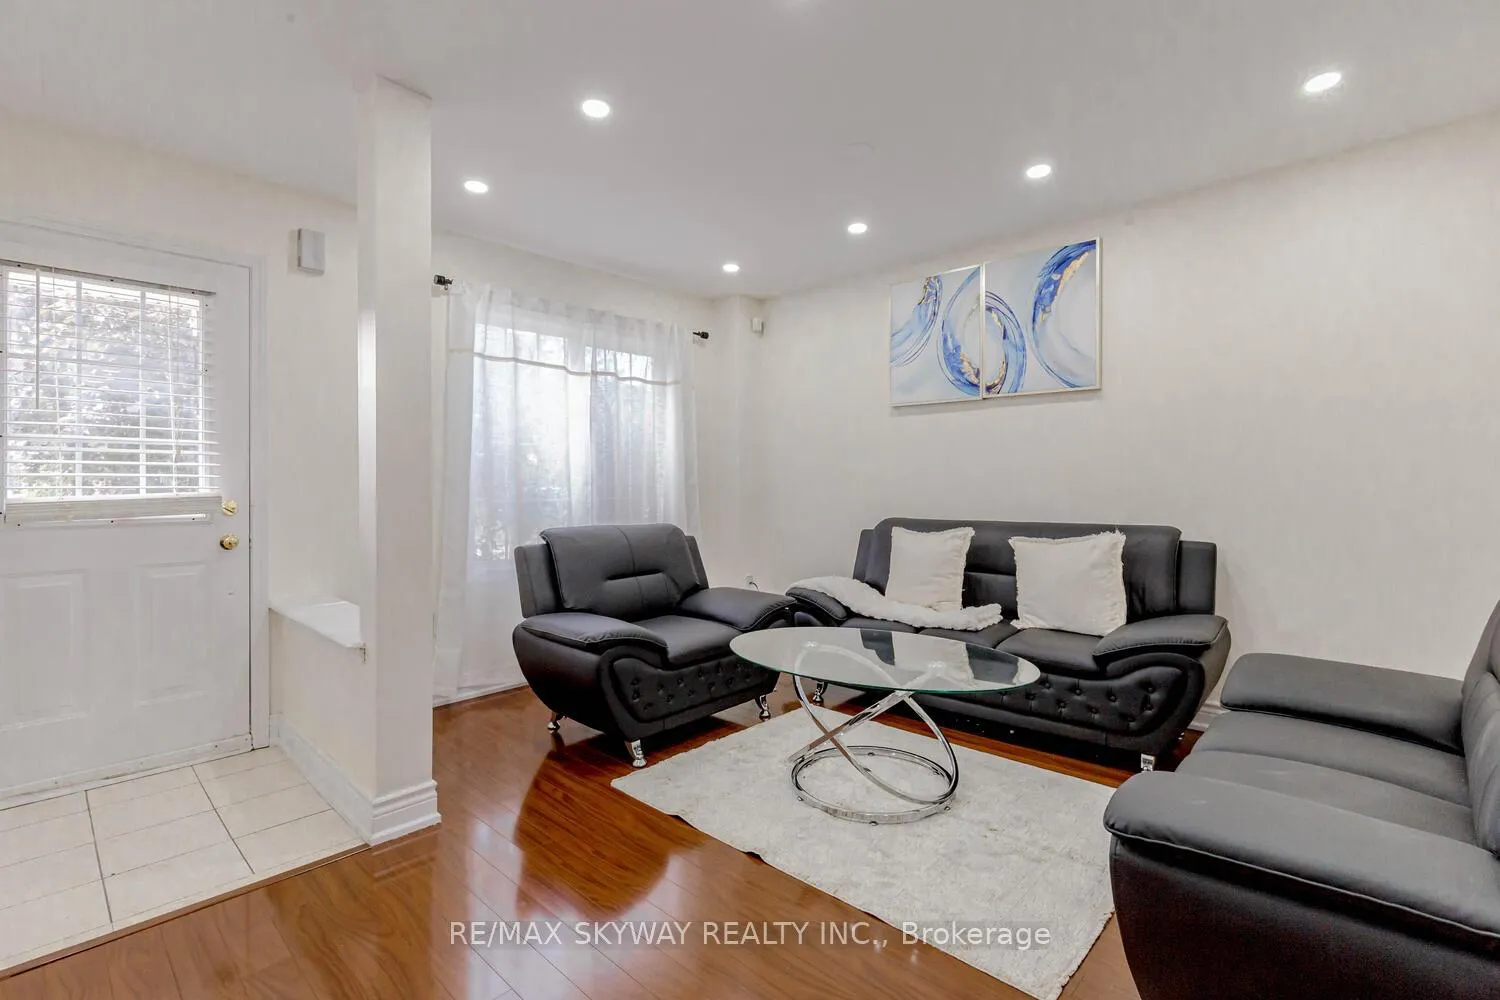
Well-kept clean!! Freehold townhome with 3+1 bedroom 4 washrooms with Finished Basement, Living and Family room situated on a quiet street. Nice kitchen, master with ensuite and W/I closet, all good size bedrooms, professionally finished basement, extra large driveway and much more...
Read more
Ask about this home
A HOMEH agent will answer your questions about this home.
Ask a question
Thinking of selling your home?See what your home is worth today.
Around this home
Bovaird / Mclaughlin
Errands
Parks
Schools
Daily convenience, out of 100, from the distances below
ParkJohnstone Park · 3 within 1 km3 min walk175 m
GroceryHasty Market12 min walk709 m
SchoolEdenbrook Hill Public School11 min walk650 m
PharmacyShoppers Drug Mart13 min walk812 m
Cafés & foodSt. Louis Bar & Grill · 13 within 1 km12 min walk708 m
Gym & rec centreGoodLife Fitness12 min walk728 m
WalkDriveStraight-line distance, open map data
Grocery0.7 km
Park0.2 km
Coffee0.8 km
Dining0.7 km
Gym0.7 km
Schools nearby
School rating, out of 10.
Edenbrook Hill Public Schoolelementary · Public · 0.7 km
—
St Angela Merici Catholic Elementary Schoolelementary · Catholic · 0.7 km
6.9/10Good
Cheyne Middle Schoolelementary · Public · 1.0 km
—
Contact agent
Helpful calculators
Mortgage
Affordability
Closing costs
Land transfer tax
Property tax
Down payment
CMHC insurance
Stress test
Cashback Rebate
Your HOMEH agent

NimaHOMEH agent · Brampton
"I would see it this week."
Ask Nima