

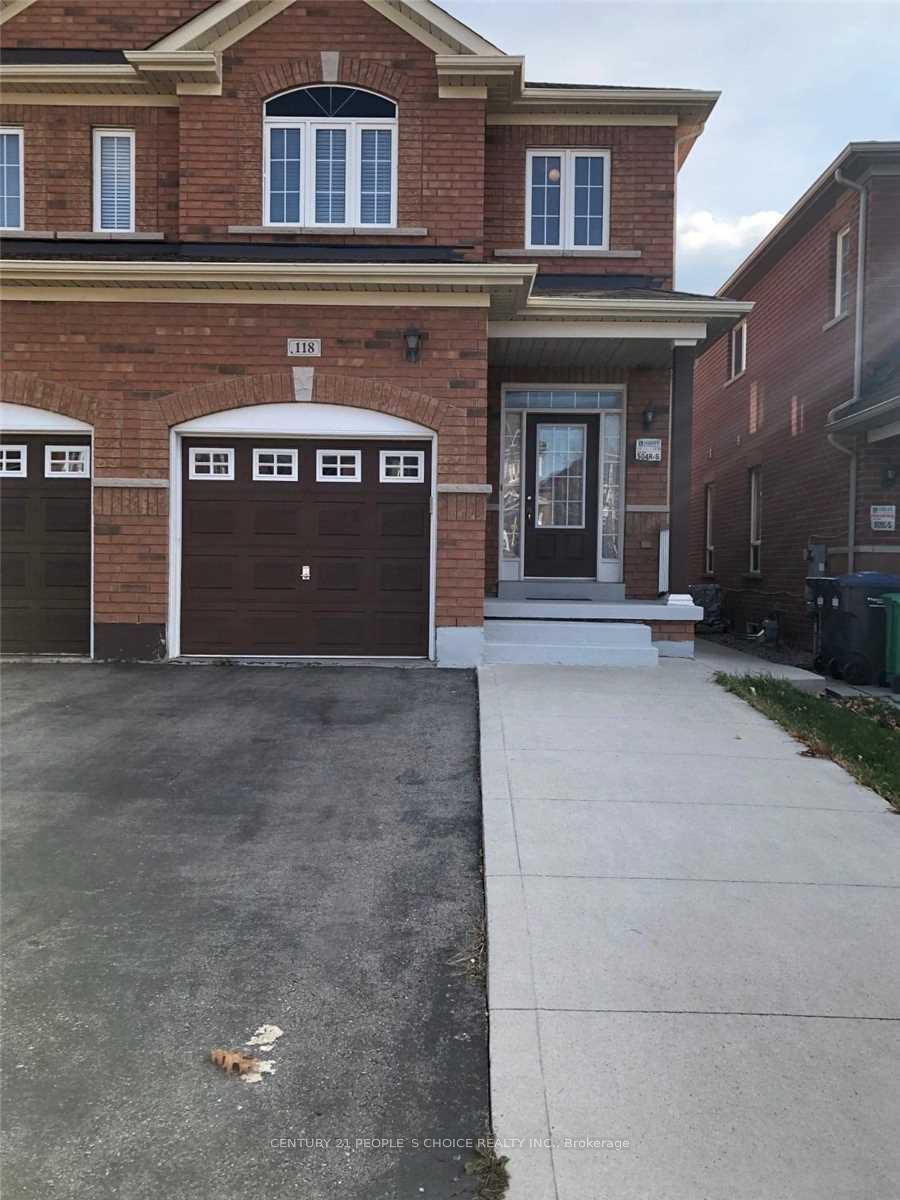
118 Rocky Point Crescent
Semi-Detached For Rent
1/13118 Rocky Point Crescent
Semi-Detached For Rent
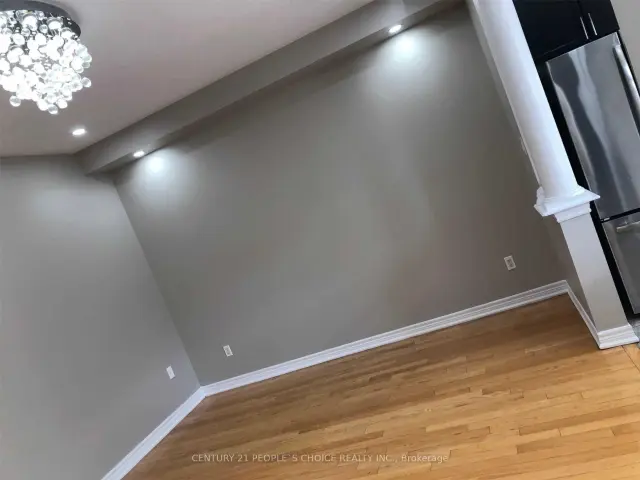 See all 13 photos
3 Bedrooms
3 Bathrooms
1 Garage
1.1K–1.5K sq.ft
Main, 2nd Fl…
From Dec 1
Facts and features
- BasementNone
- Lease term12 months
- FurnishedUnfurnished
- LaundryEnsuite
What stands out
- Hardwood floors
- Central air
The homeSemi-Detached, 2-storey, 1,100–1,500 sq ft
- TypeSemi-Detached
- Style2-storey
- Living space1,100–1,500 sq ft
- BasementNone
InsideHardwood, Ceramic, Ensuite, Carpet free
- FlooringHardwood, Ceramic
- LaundryEnsuite
- FeaturesCarpet free
- Rooms above ground9
- Bedrooms3
- Bathrooms3
- Kitchens1
Outside and lotBrick, Asphalt shingle, Concrete
- ExteriorBrick
- RoofAsphalt shingle
- FoundationConcrete
Parking1 Garage, Built-in, Private
- Spaces1 Garage
- GarageBuilt-in
- DrivewayPrivate
Heating, water and powerForced air, gas, Central air, Municipal water
- HeatingForced air, gas
- CoolingCentral air
- WaterMunicipal water
- SewerMunicipal sewer
Rent and termsRent $2,700 a month, Main, 2nd floor, Unfurnished
- Rent$2,700 a month
- Space for rentMain, 2nd floor
- FurnishedUnfurnished
- Lease12 months
- PaidMonthly
- Rent includesParking
- DepositRequired
- Credit checkRequired
- Employment letterRequired
- Rental applicationRequired
- ReferencesRequired
- Rental itemsHot water tank
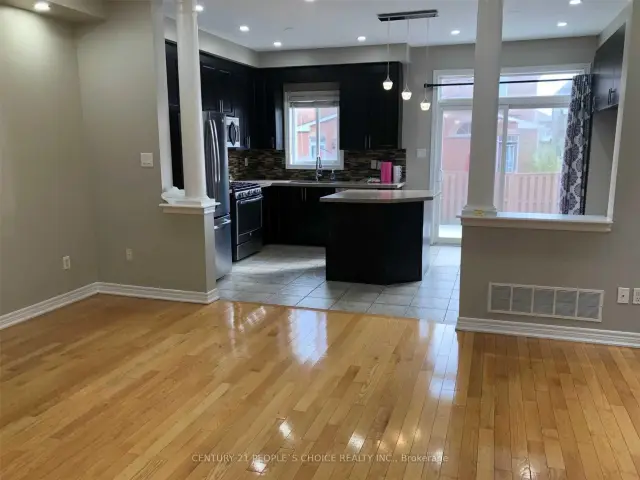
IncludedS/s fridge, s/s gas stove, dishwasher, sep laundry, pot lights for tenant use.
- IncludedS/s fridge, s/s gas stove, dishwasher, sep laundry, pot lights for tenant use.
Listing detailsW14141100, For Rent, Nov 2, 2026
- MLS® numberW14141100
- StatusFor Rent
- Listed onNov 2, 2026
- Days on market18
- UpdatedNov 2, 2026
- Possession2026-12-01 / 1-29 days
- Occupied byTenant
- Listing brokerageCENTURY 21 PEOPLE`S CHOICE REALTY INC.
About this home
118 Rocky Point Crescent, Brampton (Madoc), ON L6V 4R8
Carpet Free
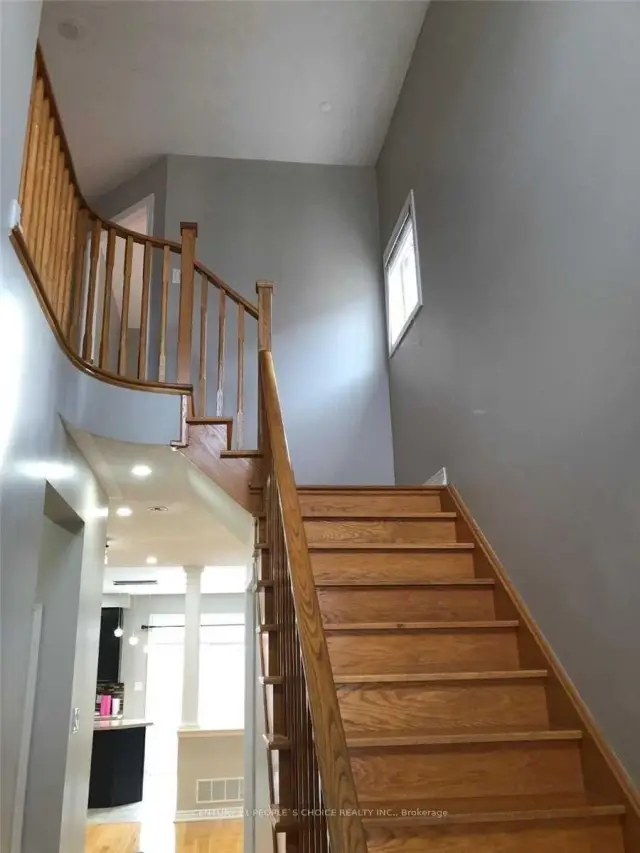
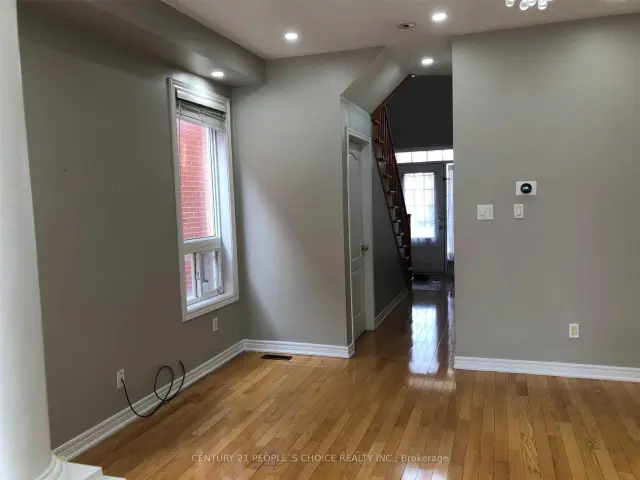
Three-Bedroom Upper-Level Semi-Detached House Is Available For Rent from Dec 1st. This Is A Move-In Ready House Situated In The Family Neighborhood Of Lakeland. Gorgeous Open To Above Foyer W/ Oak Stairs. Gleaming Hardwood Floors On The Main & Second Level, Includes Renovated Washrooms, Extended Drive Way. Concrete Patio At The Back, Access To Garage From Home, Sep Laundry. Pics are when property was vacant. Bsmt Rented Separately.
Read more
Book a viewing
Fri20Nov
Sat21Nov
Sun22Nov
Mon23Nov
Tue24Nov
Wed25Nov
Thu26Nov
Pick A Time
Around this home
410 And Bovaird
Errands
Parks
Schools
Daily convenience, out of 100, from the distances below
ParkMajor Oaks Park · 12 within 1 km4 min walk261 m
GroceryFoodland15 min walk907 m
SchoolNorth Park Secondary School13 min walk800 m
PharmacyLakeridge Pharmacy15 min walk927 m
Cafés & foodLittle Caesars · 2 within 1 km15 min walk947 m
Gym & rec centreCentury Gardens Recreation Centre17 min walk1.0 km
WalkDriveStraight-line distance, open map data
Grocery0.9 km
Park0.3 km
Coffee1.3 km
Dining1.0 km
Gym1.0 km
Schools nearby
School rating, out of 10.
North Park Secondary Schoolsecondary · Public · 0.8 km
7.2/10Good
Russell D Barber Public Schoolelementary · Public · 0.8 km
—
Arnott Charlton Public Schoolelementary · Public · 0.9 km
—
Contact agent
Helpful calculators
Rent vs buy
Affordability
Mortgage
Down payment
Stress test
CMHC insurance

Your HOMEH agent
KimHOMEH agent · Brampton
"I would see it this week."
Ask Kim