

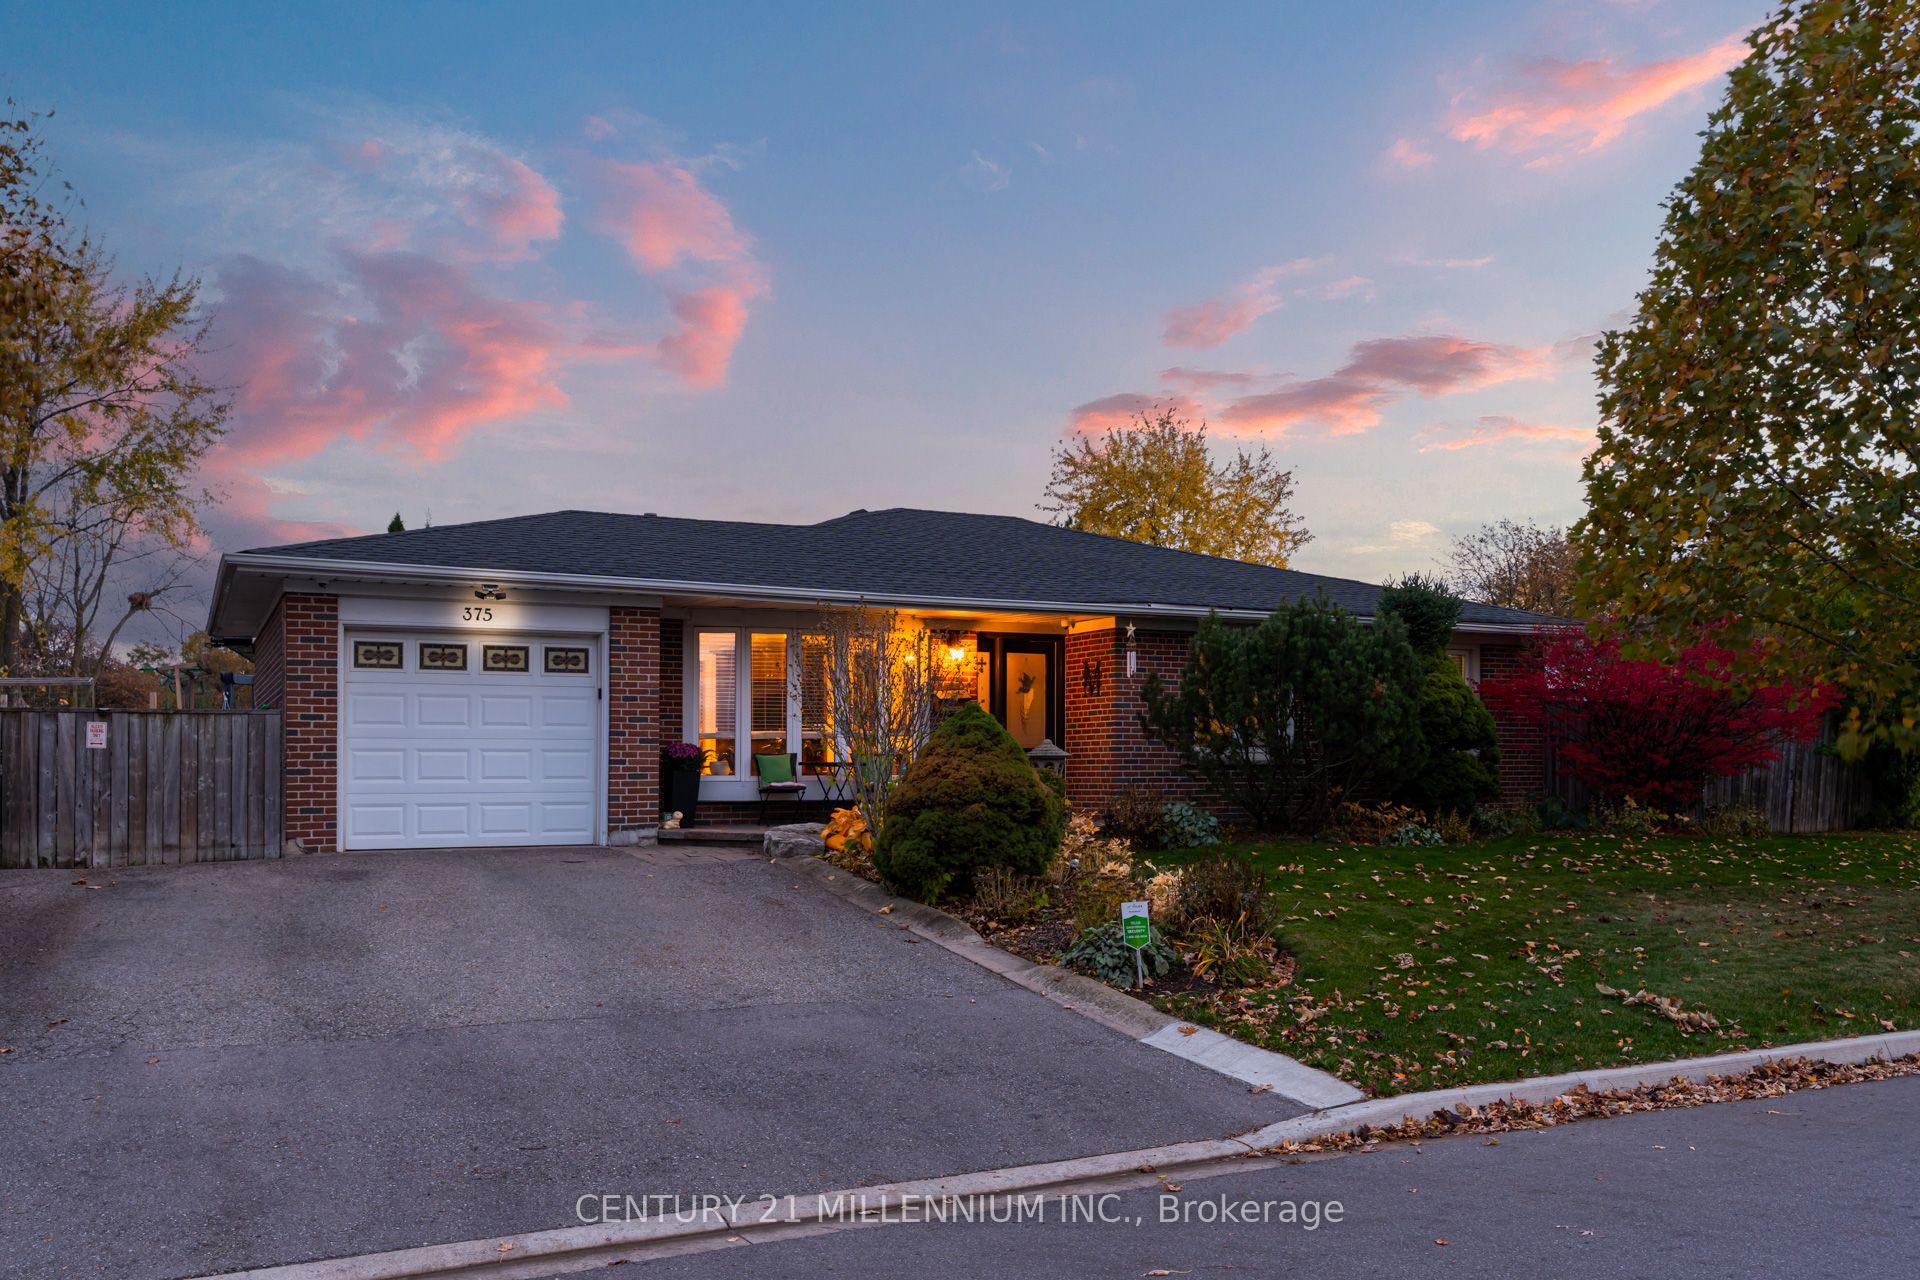
375 Bartley Bull Parkway
375 Bartley Bull Parkway
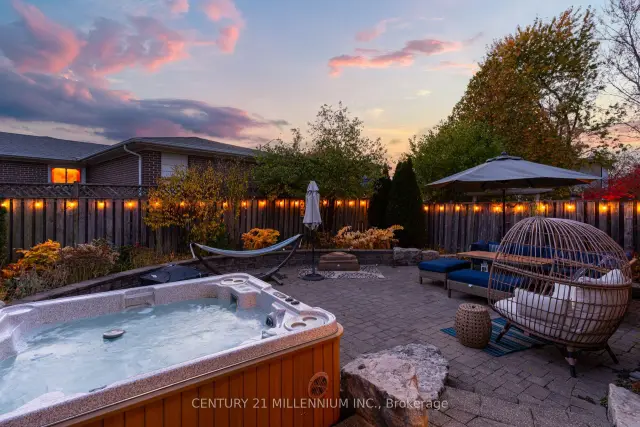 See all 48 photos
Facts and features
- BasementApartment
- Price per sq ft~$708
- Water, sewerMunicipal
- Lot shapeIrregular
- Second kitchen
- Separate entrance
- Hardwood floors
- Fireplace
- Central air
The homeDetached, Bungalow, 1,100–1,500 sq ft
- Type: Detached
- Style: Bungalow
- Living space: 1,100–1,500 sq ft
- Basement: Apartment, separate entrance, full, finished
- View: Garden
InsideFireplace Yes, electric, Hardwood, Lower level
- Fireplace: Yes, electric
- Flooring: Hardwood
- Laundry: Lower level
- Features: Auto garage door remote, carpet free, in-law capability, in-law suite, primary bedroom - main floor, water meter
- Rooms above ground: 6
- Rooms in the basement: 4
- Bedrooms: 3 + 1 in the basement
- Bathrooms: 2
- Kitchens: 2
Outside and lotBrick, Asphalt shingle, Concrete
- Exterior: Brick
- Roof: Asphalt shingle
- Foundation: Concrete
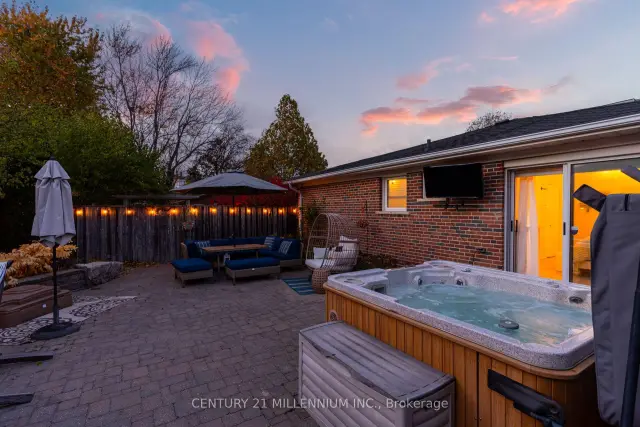
- Features: Deck, hot tub, lighting, patio
- Other structures: Fence - full, garden shed, other, playground, shed
- Size: 64 × 112.89 ft
- Shape: Irregular
Parking1 Garage, Attached, Private double
- Spaces: 1 Garage
- Garage: Attached
- Driveway: Private double
Heating, water and powerForced air, gas, Central air, Municipal water
- Heating: Forced air, gas
- Cooling: Central air
- Water: Municipal water
- Sewer: Municipal sewer
Costs and taxesTaxes $6,219 a year, HST included in the price, Rental items No rental items
- Taxes, 2026: $6,219 a year
- HST: HST included in the price
- Rental items: No rental items
Included in the sale2 fridges, 2 stoves, microwave, washer and dryer, all other window coverings, all electric lights, hot tub and covers, vent hood in basement, furnace, central air and hot water tank, hepa filter on furnace and humidifer, Swing set, blackout curtains in child's room and osmosis under the kitchen sink
- Included: 2 fridges, 2 stoves, microwave, washer and dryer, all other window coverings, all electric lights, hot tub and covers, vent hood in basement, furnace, central air and hot water tank, hepa filter on furnace and humidifer
- Not included: Swing set, blackout curtains in child's room and osmosis under the kitchen sink
NearbyFenced yard, golf, greenbelt/conservation, park, public transit, school
- Close to: Fenced yard, golf, greenbelt/conservation, park, public transit, school
Listing detailsW14141048, For Sale, Nov 2, 2026
- MLS® number: W14141048
- Status: For Sale
- Listed on: Nov 2, 2026
- Days on market: 18
- Updated: Nov 16, 2026
- Possession: Flexible
- Occupied by: Owner
- Listing brokerage: Century 21 Millennium Inc.
About this home
375 Bartley Bull Parkway, Brampton (Bram East), ON L6W 2M1
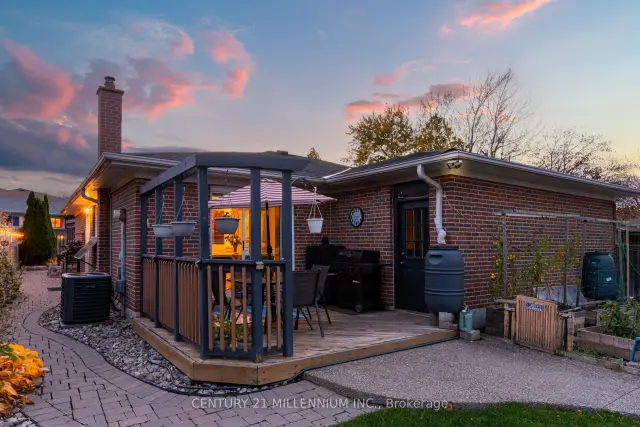
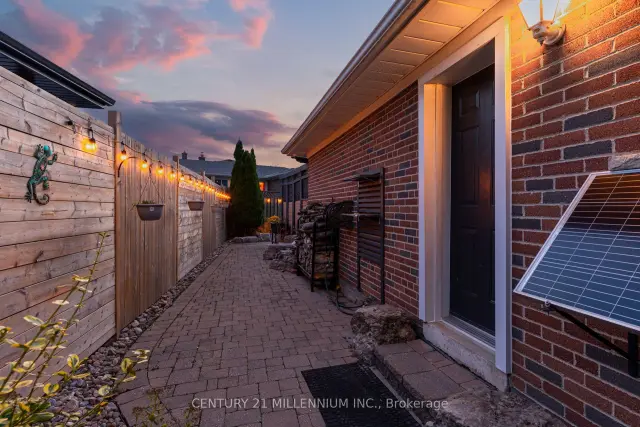
A one-of-a-kind gem in Brampton! This lovely, move-in-ready family home sits on a wide lot with two landscaped, fully fenced side yards offering exceptional space to relax, play, and entertain. Walk out from the dining room to a wood deck, a vegetable garden, children's playground area, and a workshop/shed. The other walkout from the primary bedroom takes you to the hot tub, large sitting area, and garden. Both yards are connected by interlocking patio bricks. Inside, hardwood floors flow throughout the main level, complemented by upgraded trim and crown moulding. A large bay window fills the living room with natural light, while an electric fireplace adds warmth and charm. The dining room features a coffered ceiling, and the kitchen offers Corian countertops. Three spacious bedrooms and a full bathroom complete the main floor. The large finished basement features a separate entrance, full kitchen, sitting area, bathroom and two bedrooms, offering excellent potential for extended family or an in-law suite. One bedroom is spacious enough to serve as a studio, library, or music room. A generous storage area off the laundry room adds everyday convenience. A distinctive home with room for the whole family, indoors and out! Close to schools, shopping, public transportation, highways, golf course and parks.
Book a viewing
Around this home
Daily convenience, out of 100, from the distances below
Schools nearby
School rating, out of 10.
Helpful calculators

Your HOMEH agent
"Priced 3% over the Hestimate. I would see it this week."