

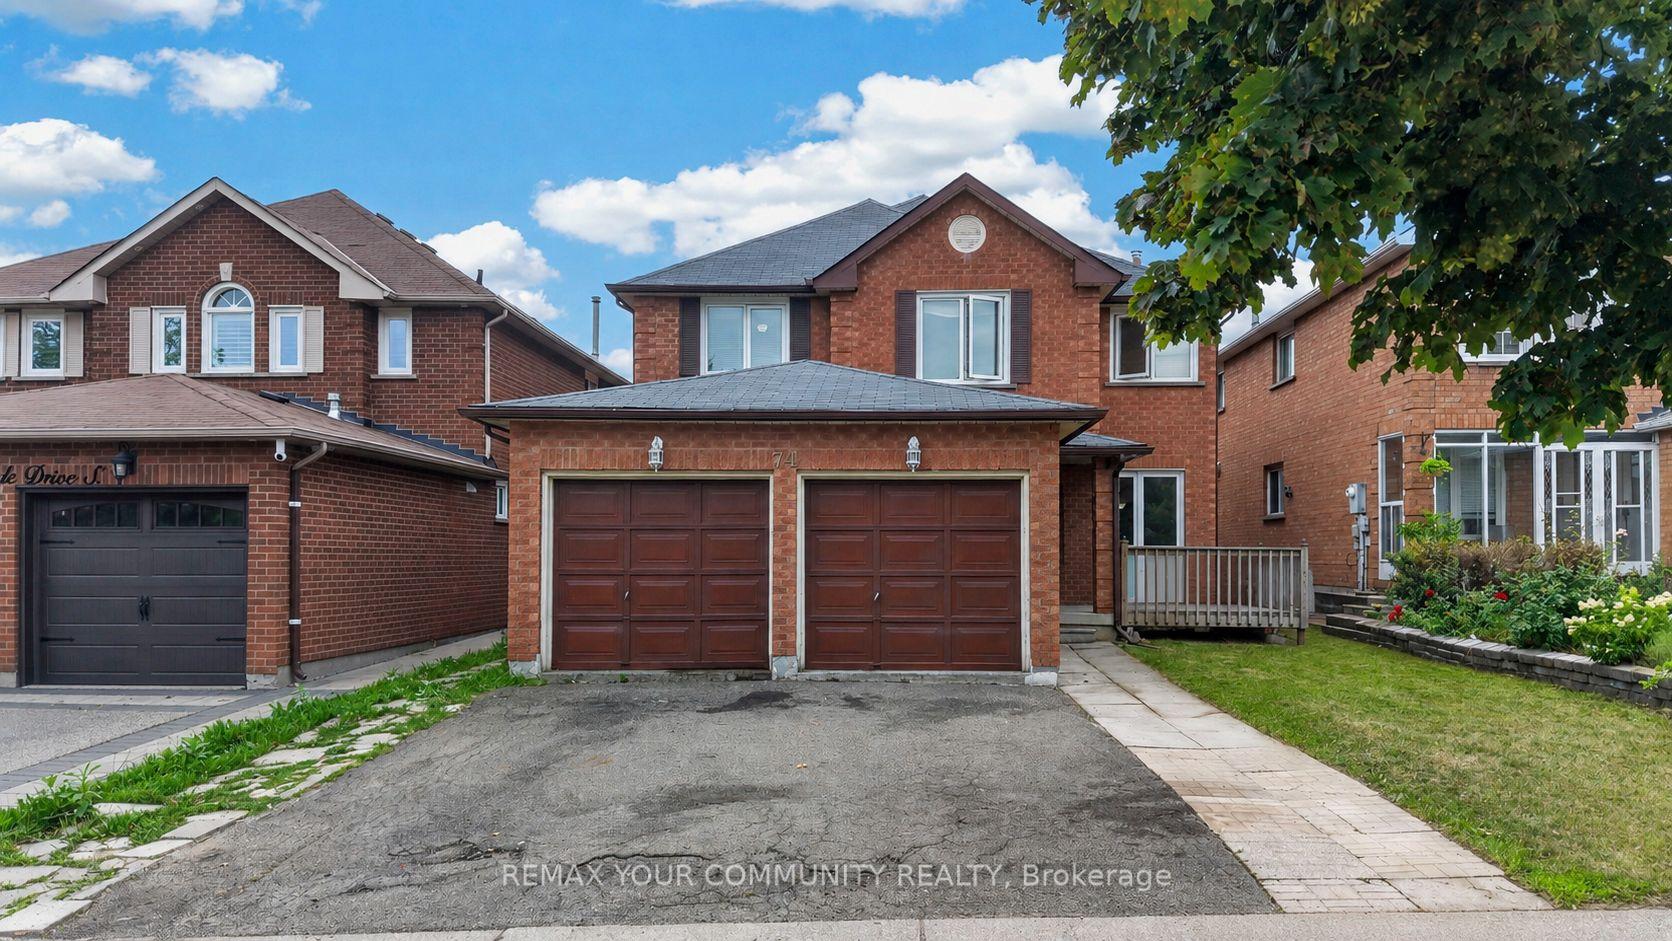
74 Richvale Drive S
74 Richvale Drive S
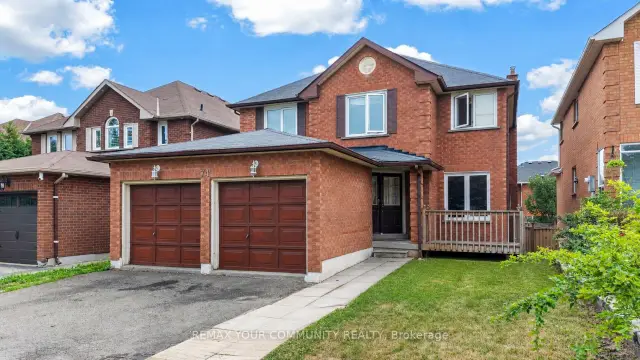
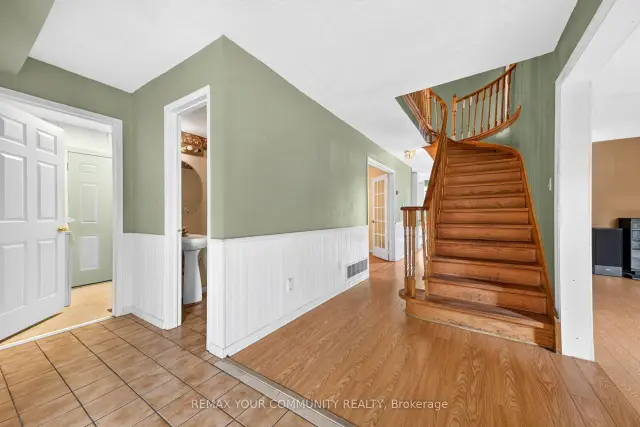
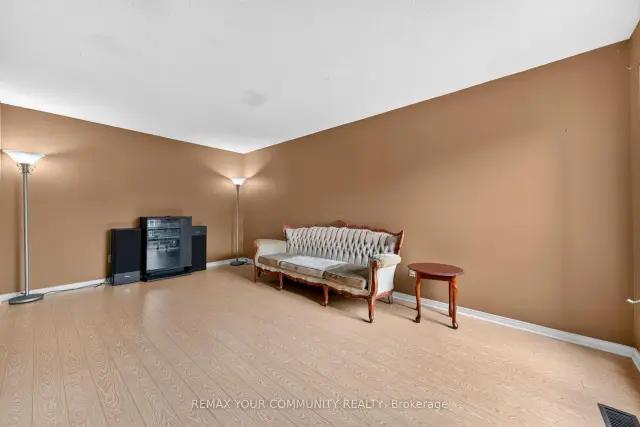
 See all 30 photos
Property history
Facts and features
- BasementWalk-out
- Water, sewerMunicipal
- HeatingForced air
- CoolingCentral air
- Second kitchen
- Fireplace
- Central air
The homeDetached, 2-storey, 2,000–2,500 sq ft
- TypeDetached
- Style2-storey
- Living space2,000–2,500 sq ft
- BasementFinished with walk-out
InsideFireplace Yes, Central vacuum, in-law suite, Rooms above ground 9
- FireplaceYes
- FeaturesCentral vacuum, in-law suite
- Rooms above ground9
- Rooms in the basement4
- Bedrooms4 + 2 in the basement
- Bathrooms5
- Kitchens2
- Family roomYes
Outside and lotBrick, Shingles, Concrete
- ExteriorBrick
- RoofShingles
- FoundationConcrete
- Size39.37 × 109.91 ft
Parking2 Garage, Built-in, Private
- Spaces2 Garage
- GarageBuilt-in
- DrivewayPrivate
Heating, water and powerForced air, gas, Central air, Municipal water
- HeatingForced air, gas
- CoolingCentral air
- WaterMunicipal water
- SewerMunicipal sewer
Costs and taxesTaxes $6,471 a year, HST included in the price, Hot water tank
- Taxes, 2025$6,471 a year
- HSTHST included in the price
- Rental itemsHot water tank
Included in the saleTwo fridges, two stoves, dishwasher, two washers, two dryers, electrical light fixtures
- IncludedTwo fridges, two stoves, dishwasher, two washers, two dryers, electrical light fixtures
NearbyFenced yard, public transit, school, school bus route
- Close toFenced yard, public transit, school, school bus route
Listing detailsW14141168, Sold Conditionally, Nov 2, 2026
- MLS® numberW14141168
- StatusSold Conditionally
- Listed onNov 2, 2026
- Days on market14
- UpdatedNov 16, 2026
- PossessionImmediate
- Occupied byOwner
- Listing brokerageREMAX YOUR COMMUNITY REALTY
About this home
74 Richvale Drive S, Brampton (Heart Lake East), ON L6Z 4K1
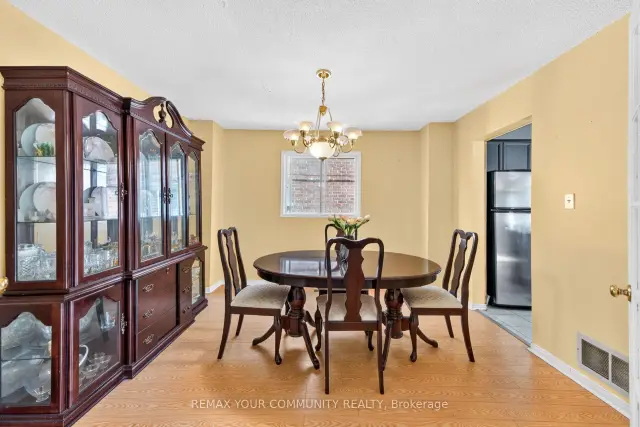
NEW PRICE - $850,000! Spacious 4+2 bedroom, 5-bathroom home in desirable Heart Lake East! Offering an impressive layout with plenty of space for a growing or extended family.The main floor features separate formal living and dining rooms, a cozy family room with fireplace, and a spacious kitchen with a large centre island, bright breakfast area and walk-out to the deck. Main-floor laundry adds everyday convenience.The upper level offers 4 generously sized bedrooms, including 2 with ensuite bathrooms.The finished walk-out basement features 2 additional bedrooms, a recreation room, second kitchen, laundry room and direct access to the backyard, providing excellent flexibility for extended family living.Double-car garage plus driveway parking for 2 additional vehicles. Conveniently located close to schools, parks, shopping, recreation, transit, Brampton Civic Hospital, Hwy 410 and the popular Heart Lake Conservation Area. Property is being sold in its current condition (AS-IS).
Ask about this home
A HOMEH agent will answer your questions about this home.
Around this home
Daily convenience, out of 100, from the distances below
Schools nearby
School rating, out of 10.
Helpful calculators
Your HOMEH agent

"I would see it this week."