

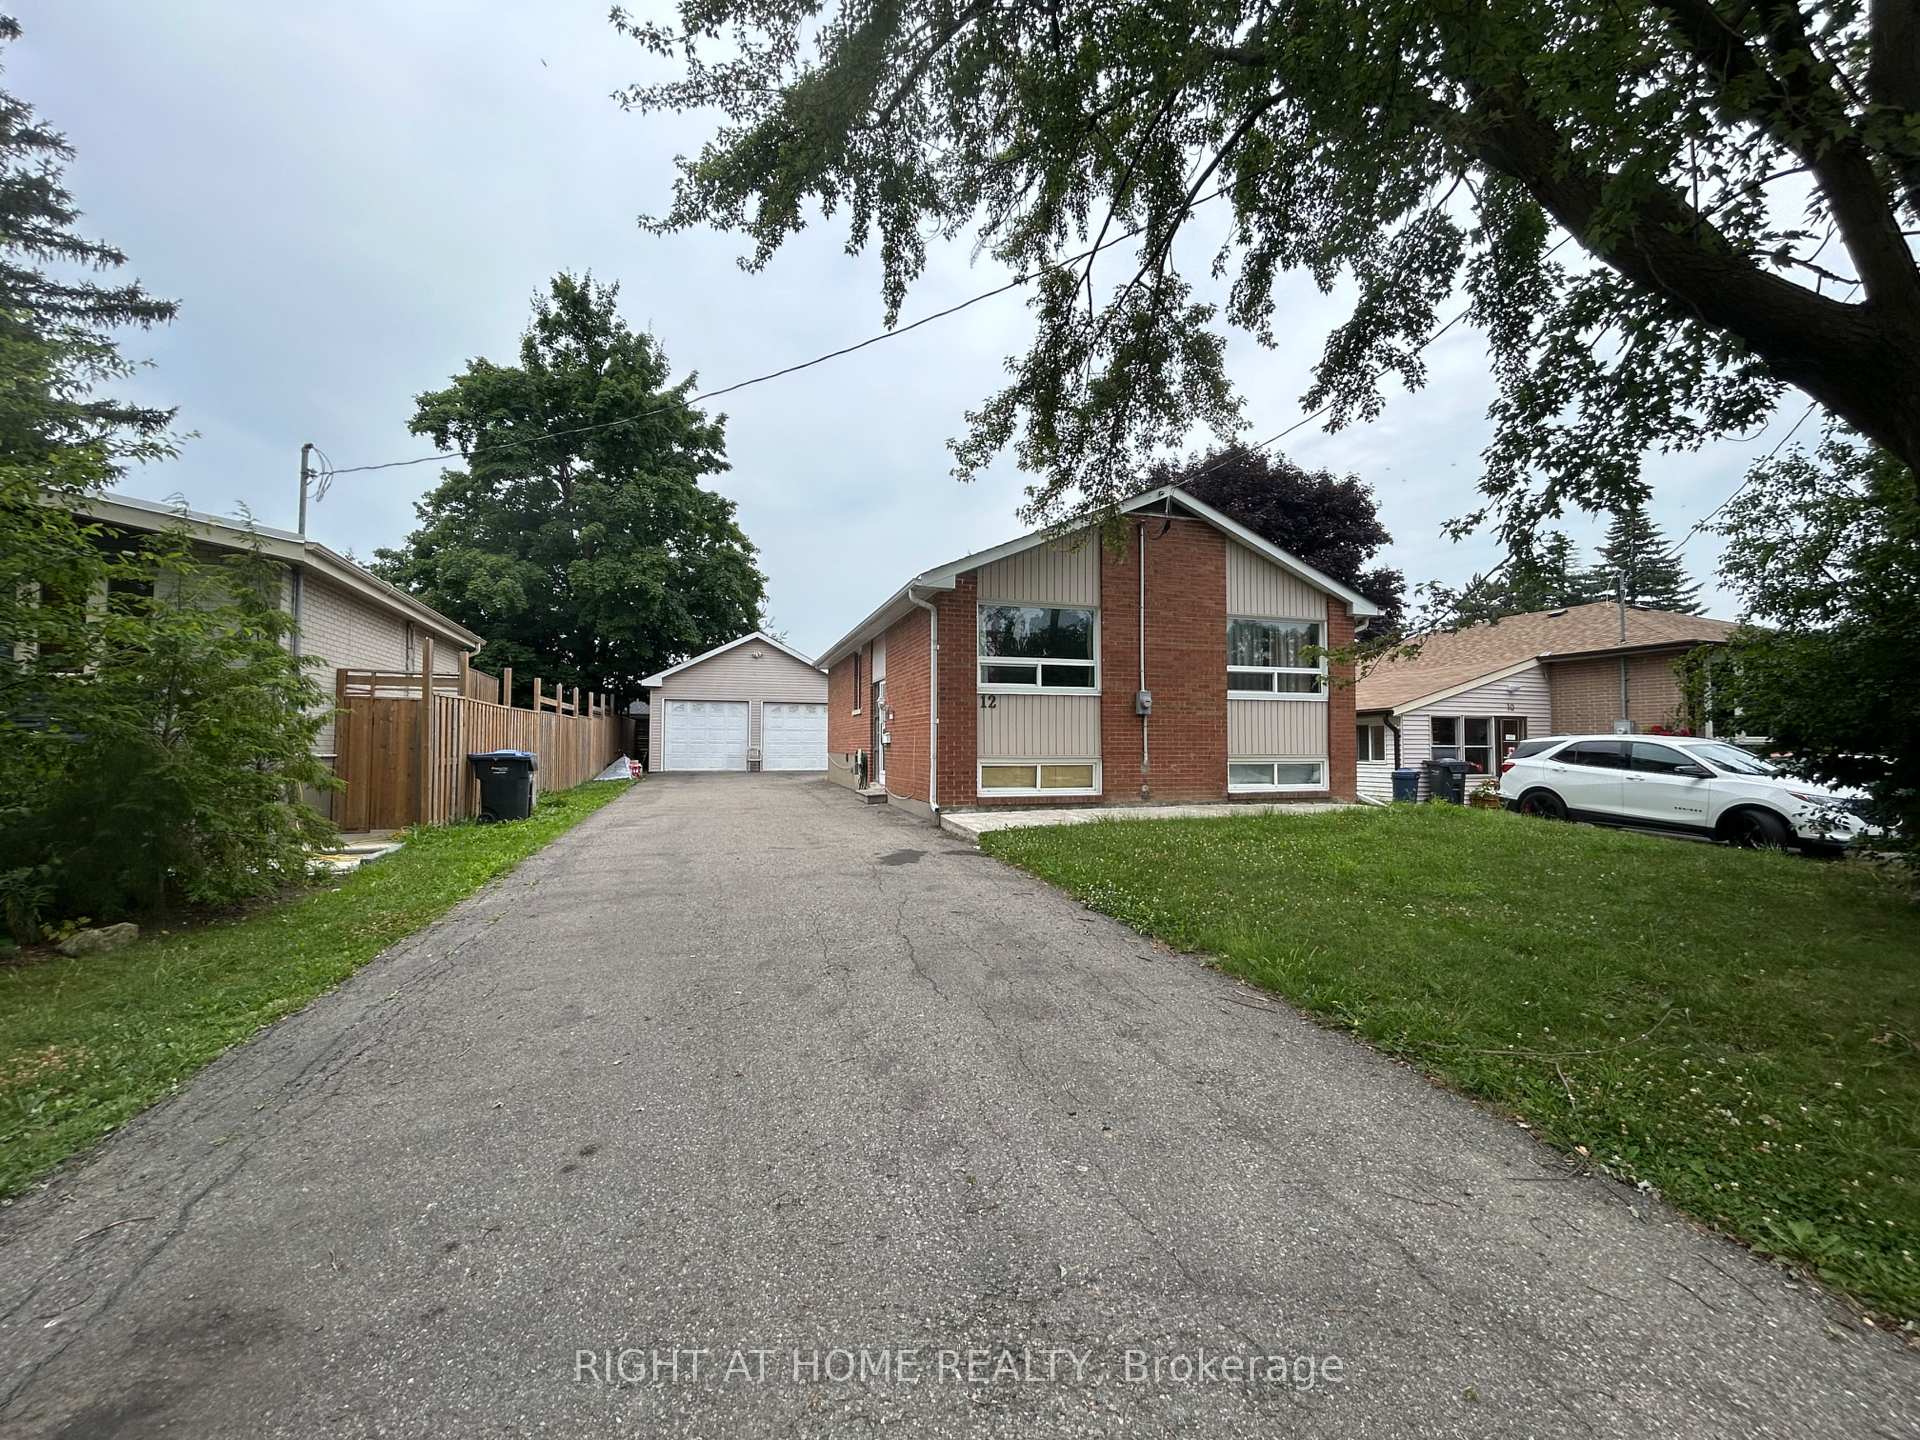
12 Lawrence Crescent
Detached Expired
1/112 Lawrence Crescent
Detached Expired
3+3 Bedrooms
2 Bathrooms
2 Garage
700–1.1K sq.ft
50×110 ft
$5,175/yr
Property history
- $999,000ExpiredList: 2025-07-08|End: 2025-10-07|91 daysW12271925
Facts and features
- BasementFinished
- Price per sq ft~$1,110
- Water, sewerMunicipal
- HeatingForced air
What stands out
- Second kitchen
- Separate entrance
- Hardwood floors
- Central air
The homeDetached, Bungalow-raised, 700–1,100 sq ft
- Type: Detached
- Style: Bungalow-raised
- Living space: 700–1,100 sq ft
- Basement: Finished, separate entrance
InsideHardwood, Ceramic, Lower level, Primary bedroom - main floor
- Flooring: Hardwood, Ceramic
- Laundry: Lower level
- Features: Primary bedroom - main floor
- Rooms above ground: 6
- Rooms in the basement: 4
- Bedrooms: 3 + 3 in the basement
- Bathrooms: 2
- Kitchens: 2
Outside and lotBrick, Asphalt shingle, Block
Outside
- Exterior: Brick
- Roof: Asphalt shingle
- Foundation: Block
- Size: 50 × 110 ft
- Zoning: Single Family Residential
Parking2 Garage, Detached, Private
- Spaces: 2 Garage
- Garage: Detached
- Driveway: Private
Heating, water and powerForced air, gas, Central air, Municipal water
- Heating: Forced air, gas
- Cooling: Central air
- Water: Municipal water
- Sewer: Municipal sewer
- Natural gas: Yes
- Hydro: Yes
- Cable: Available
- Telephone: Available
Costs and taxesTaxes $5,175 a year, HST No HST, Hot water tank
- Taxes, 2025: $5,175 a year
- HST: No HST
- Rental items: Hot water tank
Included in the saleIncluded: 2 fridge, 2 stoves, clothes washer & dryer, stack up washer & dryer furnace & cac.
- Included: Included: 2 fridge, 2 stoves, clothes washer & dryer, stack up washer & dryer furnace & cac.
NearbyLevel, park, public transit, school
- Close to: Level, park, public transit, school
Listing detailsW12271925, Expired, Jul 8, 2025
- MLS® number: W12271925
- Status: Expired
- Listed on: Jul 8, 2025
- Days on market: 91
- Updated: Oct 7, 2025
- Possession: 2025-07-31 / Flexible
- Occupied by: Partial
- Listing brokerage: RIGHT AT HOME REALTY
About this home
12 Lawrence Crescent, Brampton (Brampton East), ON L6W 2P3
Primary Bedroom - Main FloorLevelParkPublic TransitSchool
Premium 50' Lot! Large Detached 3 bedroom Raised Bungalow With Side Entrance On A Quiet Crescent: Hardwood Floors on main floor, 3 bedroom Legal Basement W/3 Pc Bath, kitchen, Dinning room and laundry. Extra Long 100' Driveway W/Parking For 6 to 8 Cars; Double Garage Is Approx. 22' X 22' W/ Oversized Doors has many possibilities. walking distance to Shopping, parks, schools, public transits...Etc.
Read more
Ask about this home
A HOMEH agent will answer your questions about this home.
Ask a question
Thinking of selling your home?See what your home is worth today.
Around this home
Main St/Clarence St
Errands
Parks
Schools
Daily convenience, out of 100, from the distances below
ParkMeadowland Park · 4 within 1 km5 min walk338 m
GroceryMetro4 min walk259 m
SchoolCanada Christian Academy5 min walk290 m
PharmacyShoppers Drug Mart4 min walk249 m
Cafés & foodGino's Pizza · 9 within 1 km5 min walk284 m
Gym & rec centreBrampton Memorial Arena18 min walk1.1 km
LibraryBrampton Library - Four Corners Branch22 min walk1.3 km
HospitalPeel Memorial Centre for Integrated Health and Wellness22 min walk1.3 km
WalkDriveStraight-line distance, open map data
Grocery0.3 km
Park0.3 km
Coffee0.3 km
Dining0.3 km
Gym1.1 km
Hospital1.3 km
Schools nearby
School rating, out of 10.
Canada Christian Academyelementary · Private · 0.3 km
—
Helen Wilson Public Schoolelementary · Public · 0.3 km
—
Parkway Public Schoolelementary · Public · 0.6 km
—
Contact agent
Helpful calculators
Mortgage
Affordability
Closing costs
Land transfer tax
Property tax
Down payment
CMHC insurance
Stress test
Cashback Rebate
Your HOMEH agent

KimHOMEH agent · Brampton
"I would see it this week."
Ask Kim