

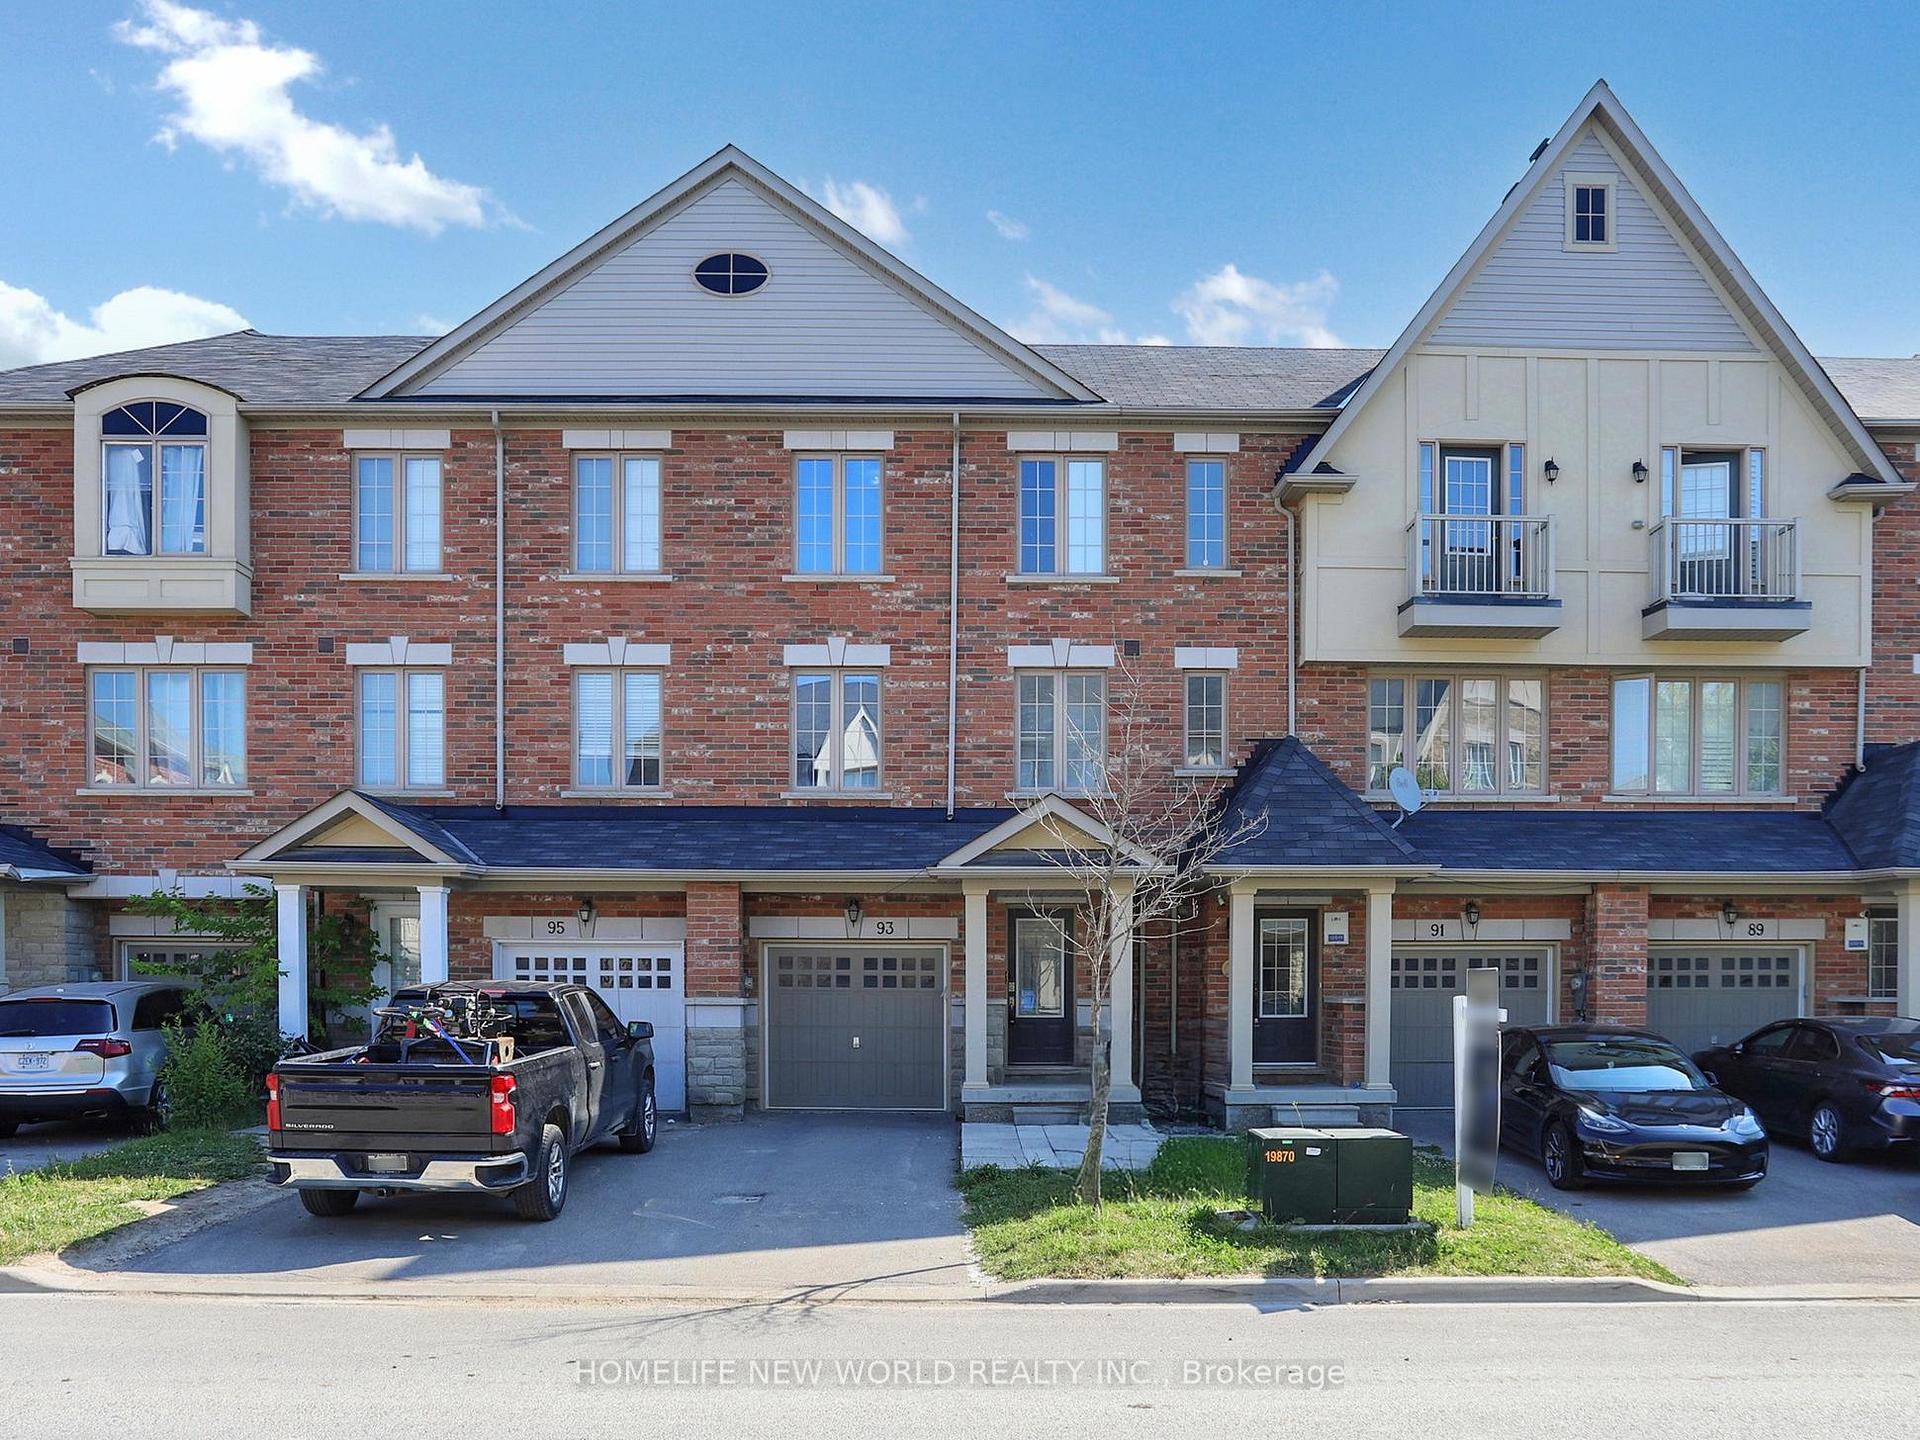
93 New Pines Trail
93 New Pines Trail
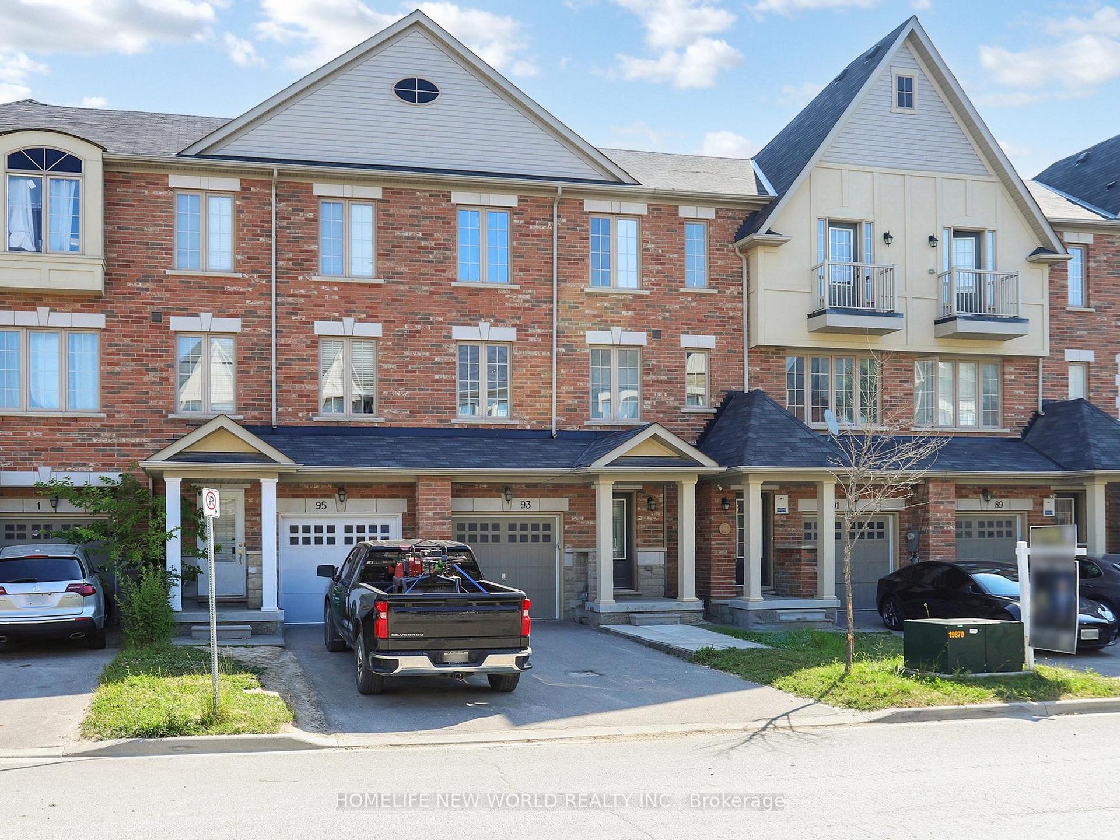
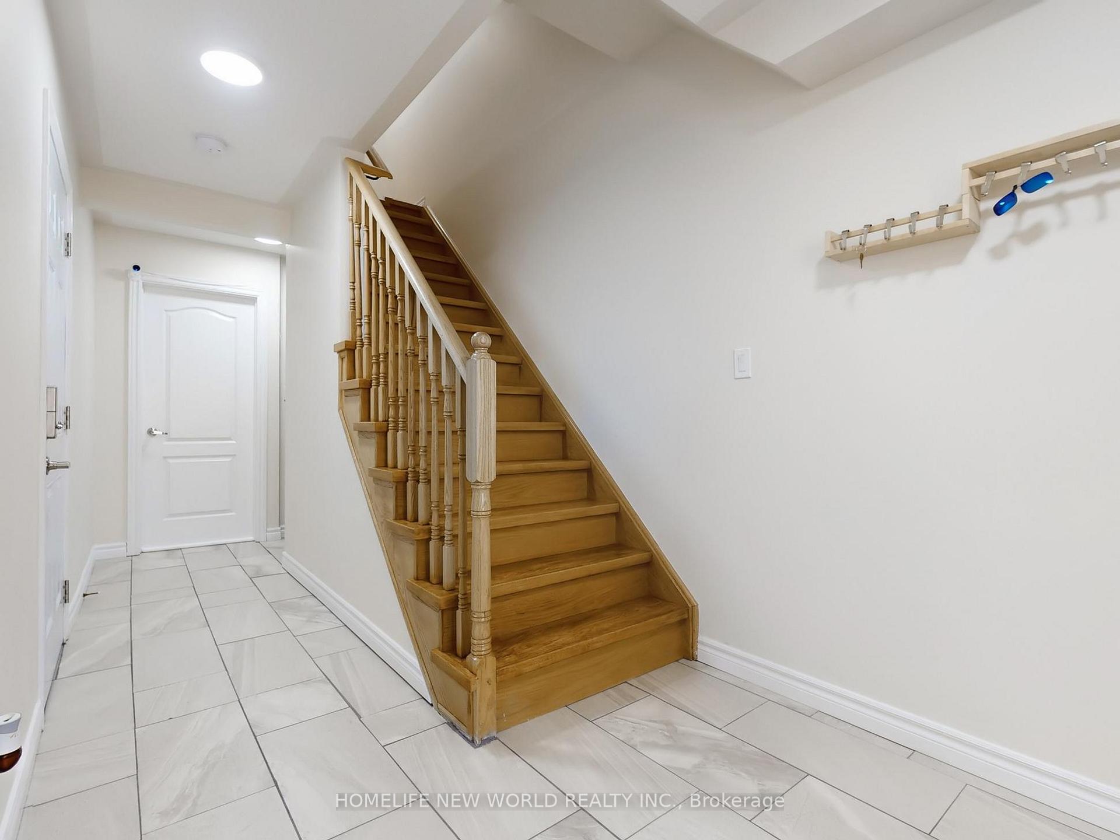
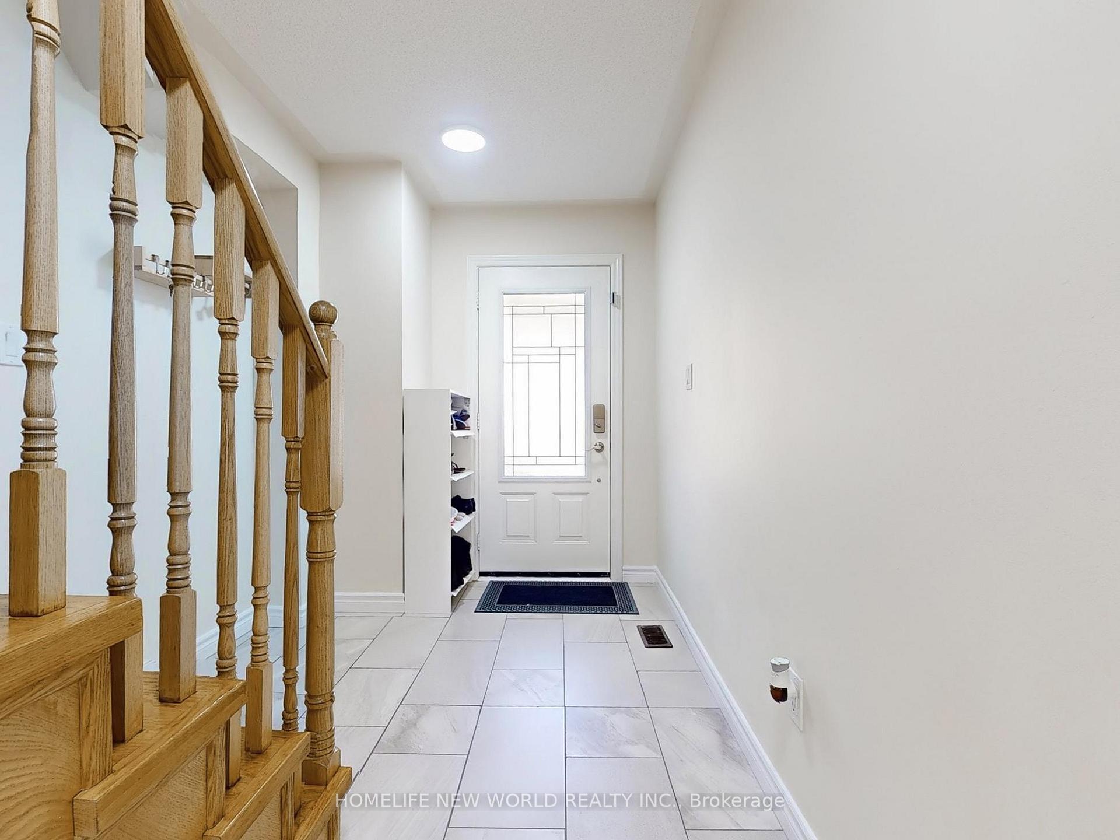
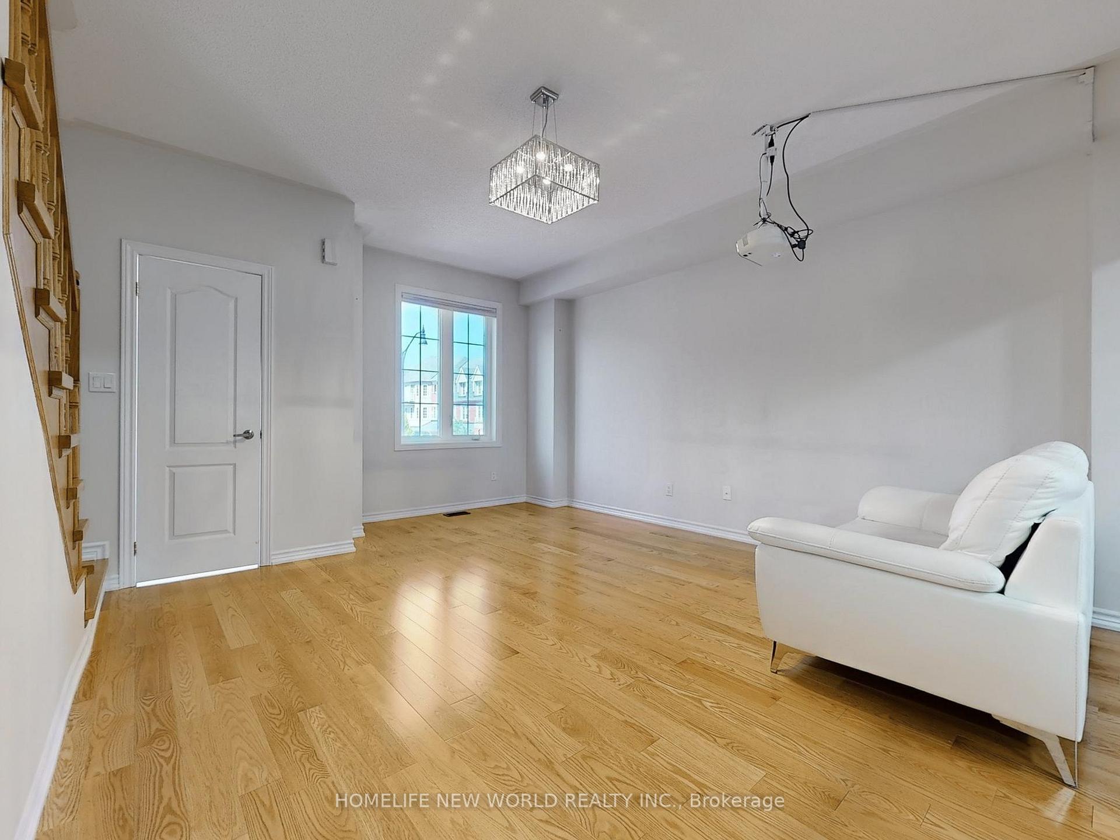 See all 41 photos
Property history
- $849,800ExpiredList: 2025-07-07|End: 2025-10-06|91 daysW12266907
Facts and features
- BasementFinished
- Age of home6–15 years
- Price per sq ft~$654
- Water, sewerMunicipal
- Hardwood floors
- Central air
The homeFreehold Townhouse, 3-storey, Age 6–15 years
- Type: Freehold Townhouse
- Style: 3-storey
- Age: 6–15 years
- Living space: 1,100–1,500 sq ft
- Basement: Finished
InsideCeramic, Hardwood, Rooms above ground 7, 3 + 1 in the basement
- Flooring: Ceramic, Hardwood
- Rooms above ground: 7
- Bedrooms: 3 + 1 in the basement
- Bathrooms: 4
- Kitchens: 1
- Family room: Yes
Outside and lotBrick, Asphalt shingle, Unknown
- Exterior: Brick
- Roof: Asphalt shingle
- Foundation: Unknown
- Size: 18 × 77.1 ft
Parking1 Garage, Attached, Private
- Spaces: 1 Garage
- Garage: Attached
- Driveway: Private
Heating, water and powerForced air, gas, Central air, Municipal water
- Heating: Forced air, gas
- Cooling: Central air
- Water: Municipal water
- Sewer: Municipal sewer
Costs and taxesTaxes $5,103 a year, HST included in the price
- Taxes, 2025: $5,103 a year
- HST: HST included in the price
Included in the saleAll existing window blinds, all elfs, s/s stove, range hood, s/s fridge, s/s dishwasher, washer/dryer, water softener, hot water tank
- Included: All existing window blinds, all elfs, s/s stove, range hood, s/s fridge, s/s dishwasher, washer/dryer, water softener, hot water tank
NearbyFenced yard, golf, hospital, park, public transit, school
- Close to: Fenced yard, golf, hospital, park, public transit, school
Listing detailsW12266907, Expired, Jul 7, 2025
- MLS® number: W12266907
- Status: Expired
- Listed on: Jul 7, 2025
- Days on market: 91
- Updated: Oct 6, 2025
- Possession: 2025-11-28 / 90+ days
- Occupied by: Owner
- Listing brokerage: HOMELIFE NEW WORLD REALTY INC.
About this home
93 New Pines Trail, Brampton (Heart Lake), ON L6Z 0H8
This Cozy, Lovely, Beautiful 3-Storey Freehold Townhouse In A High Demand Area!!! Spacious Layout. Big Sun Filled Windows Throughout, Family Size Gourmet Kitchen With Breakfast Area, Stainless Steel Appliances, Great Room On The Main Floor, Generously Sized 3 Bedrooms, 2nd Br With W/O Balcony, Garage Access Door To Ground Level Of Home And Walkout To Backyard. 3 Cars Parking, Steps From The Beautiful Turnberry Golf Club. Close To Hwy 410, Trinity Common, Hospital, Schools, Recreational Centre, Transit & Heart Lake Conservation. No Maintenance Fee, No Sidewalk. 2 Parking On Driveway.
Ask about this home
A HOMEH agent will answer your questions about this home.
Around this home
Daily convenience, out of 100, from the distances below
Schools nearby
School rating, out of 10.
Helpful calculators
Your HOMEH agent

"I would see it this week."