

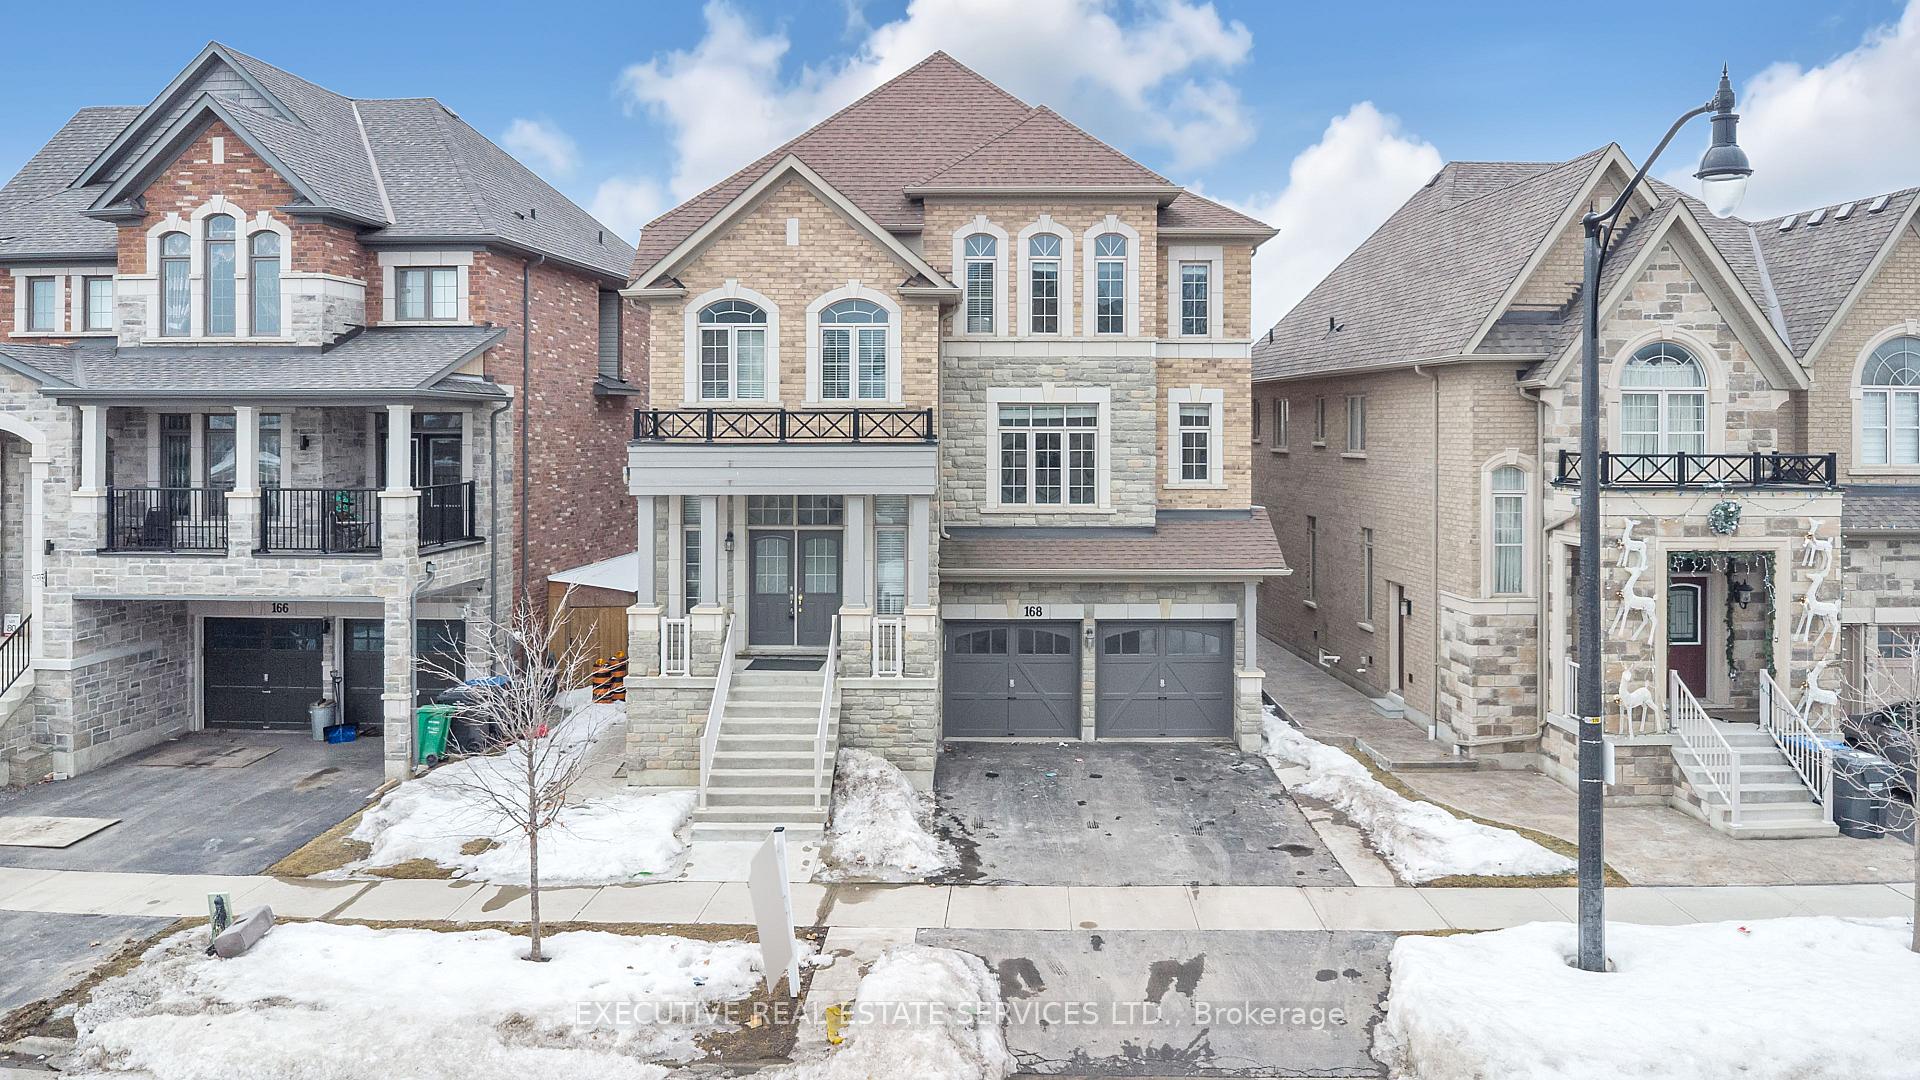
168 Thornbush Boulevard
168 Thornbush Boulevard
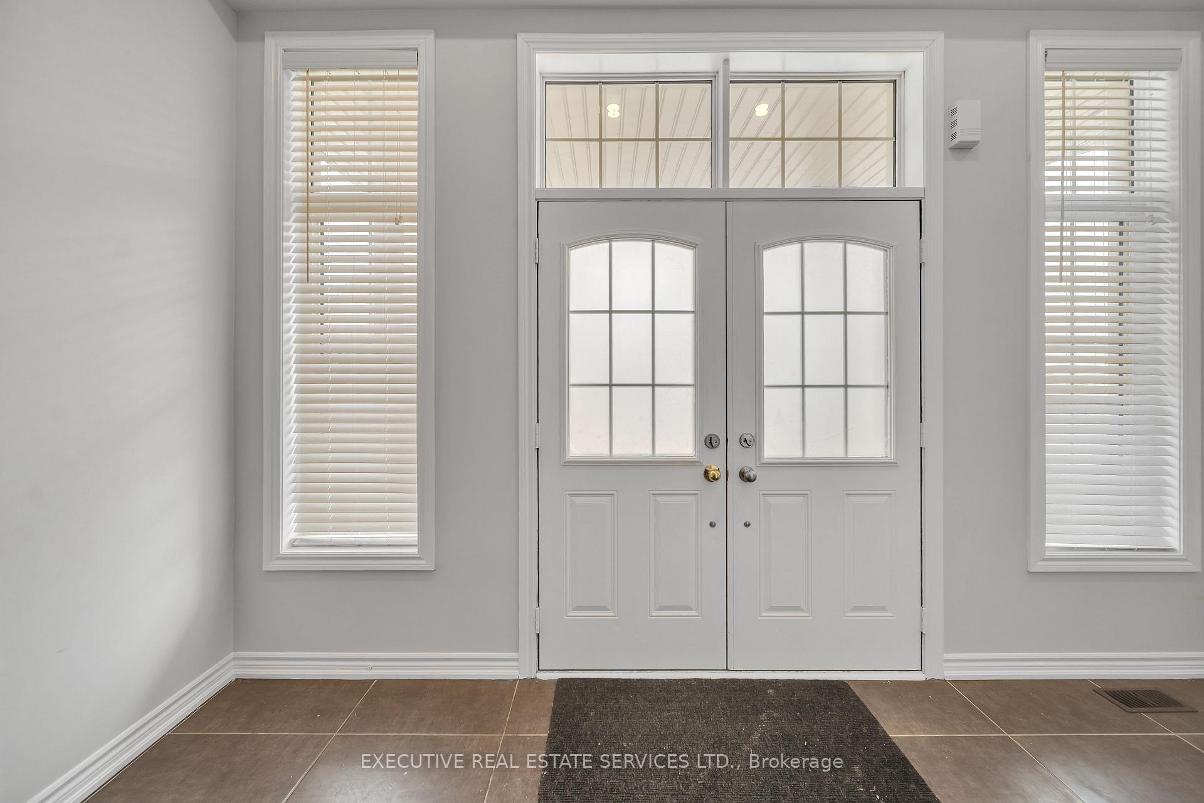
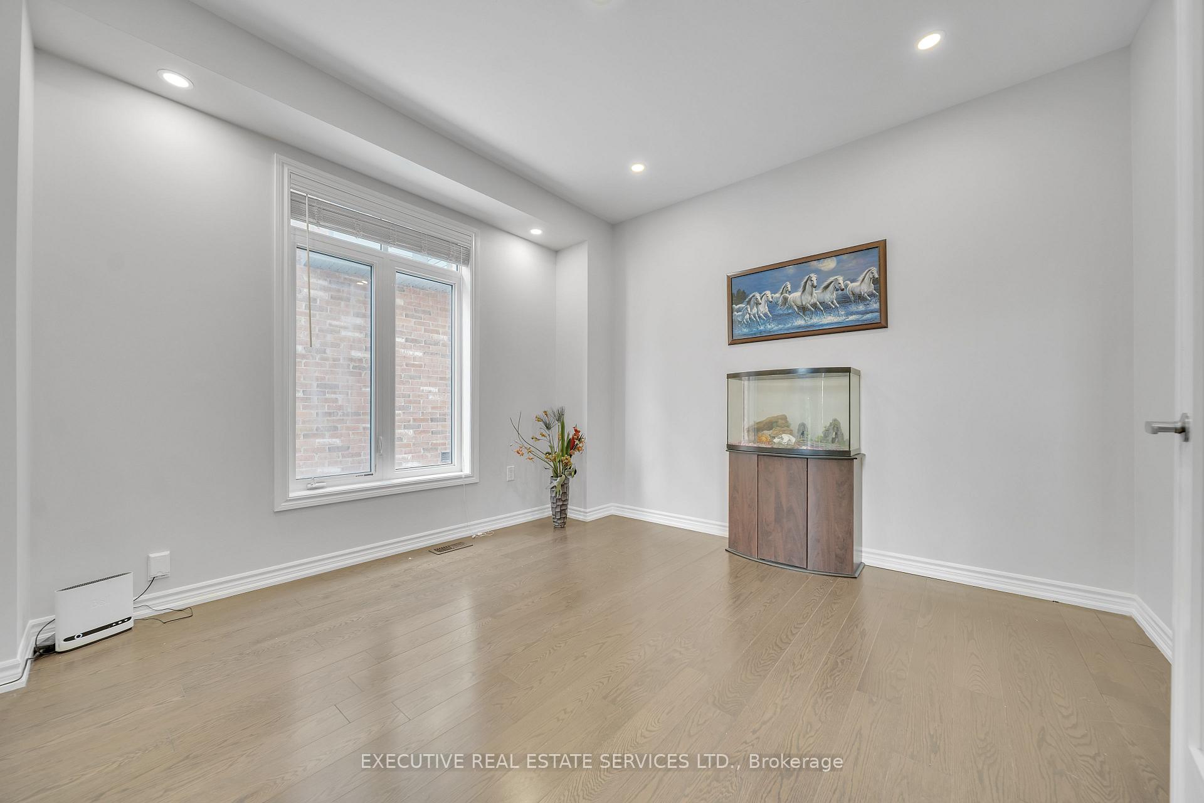
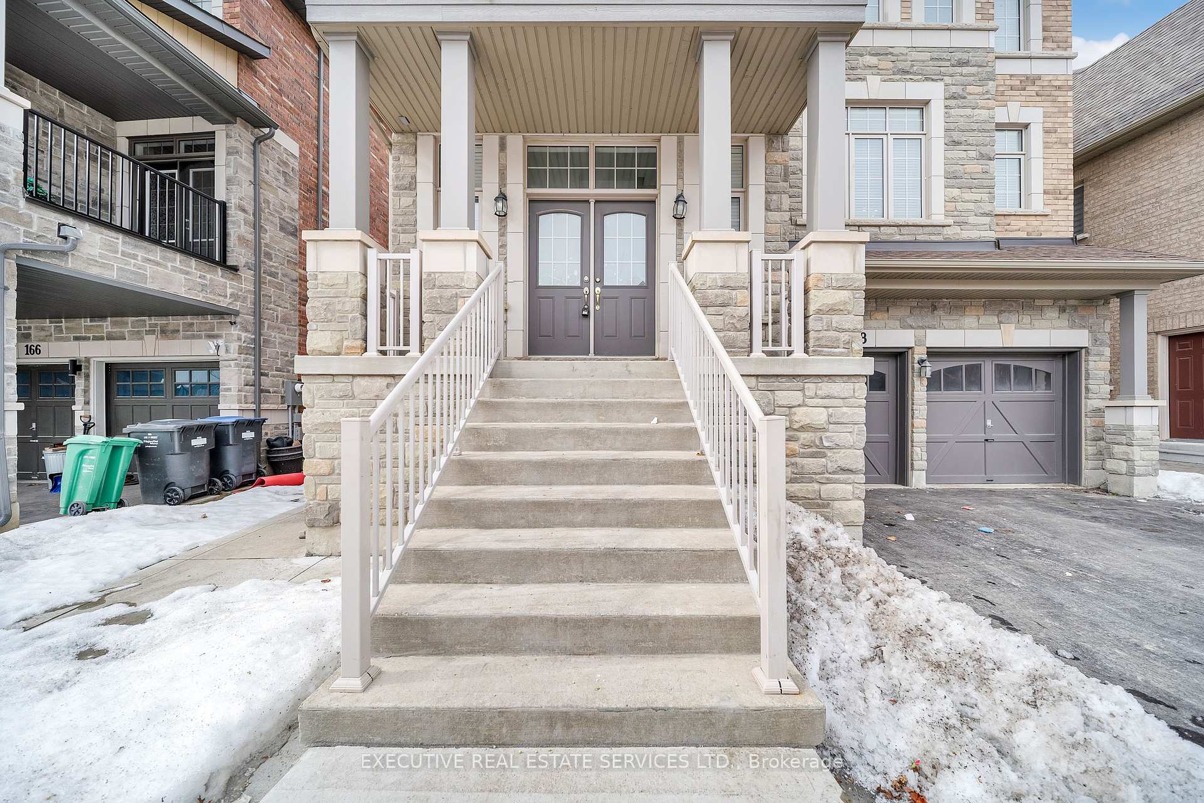
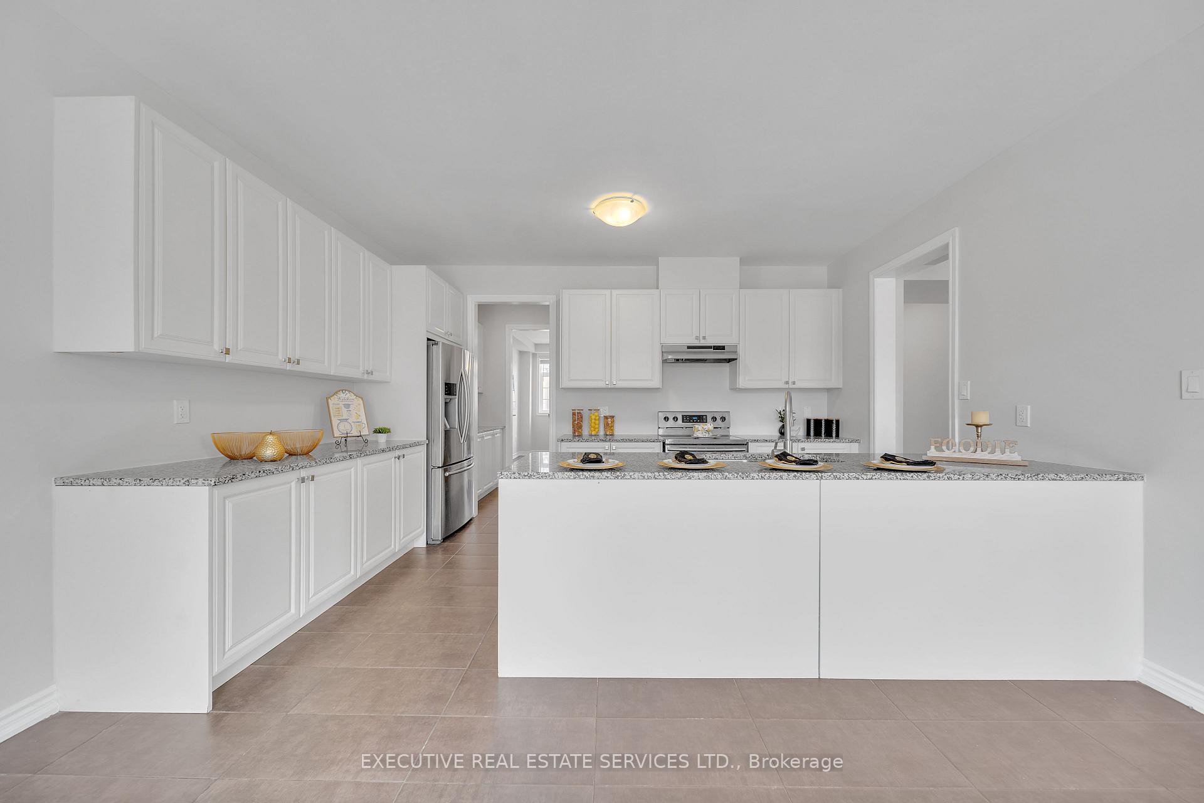 See all 30 photos
Property history
- $1,699,999ExpiredList: 2025-07-23|End: 2025-09-30|69 daysW12303696
- $1,499,999SuspendedList: 2025-03-13|End: 2025-05-23|71 daysW12018441
Facts and features
- BasementFinished
- Price per sq ft~$400
- Water, sewerMunicipal
- HeatingForced air
- 3 kitchens
- Separate entrance
- Fireplace
- Central air
The homeDetached, 3-storey, 3,500–5,000 sq ft
- Type: Detached
- Style: 3-storey
- Living space: 3,500–5,000 sq ft
- Basement: Finished, separate entrance
InsideFireplace Yes, Built-in oven, in-law capability, Rooms above ground 10
- Fireplace: Yes
- Features: Built-in oven, in-law capability
- Rooms above ground: 10
- Bedrooms: 5 + 2 in the basement
- Bathrooms: 6
- Kitchens: 3
- Family room: Yes
Outside and lotBrick, stone, Asphalt shingle, Concrete
- Exterior: Brick, stone
- Roof: Asphalt shingle
- Foundation: Concrete
- Size: 45.7 × 89.3 ft
- Zoning: R1F-9-2452
Parking3 Garage, Attached
- Spaces: 3 Garage
- Garage: Attached
Heating, water and powerForced air, gas, Central air, Municipal water
- Heating: Forced air, gas
- Cooling: Central air
- Water: Municipal water
- Sewer: Municipal sewer
Costs and taxesTaxes $9,829 a year, HST included in the price, Hot water rent (if rental)
- Taxes, 2024: $9,829 a year
- HST: HST included in the price
- Rental items: Hot water rent (if rental)
Included in the sale3 fridges, 3 stoves, dishwasher, 2 washer & 2 dryer., 3 tv's in the living room, family room and basement.
- Included: 3 fridges, 3 stoves, dishwasher, 2 washer & 2 dryer.
- Not included: 3 tv's in the living room, family room and basement.
Listing detailsW12303696, Expired, Jul 23, 2025
- MLS® number: W12303696
- Status: Expired
- Listed on: Jul 23, 2025
- Days on market: 69
- Updated: Sep 30, 2025
- Possession: Immediate
- Occupied by: Tenant
- Listing brokerage: EXECUTIVE REAL ESTATE SERVICES LTD.
About this home
168 Thornbush Boulevard, Brampton (Northwest Brampton), ON L7A 4R5
A Dream Home in a Prime Location of Northwest, Brampton. Nestled in the vibrant and family-friendly community, 168 Thornbush Blvd is a stunning property that offers the perfect blend of modern living, comfort, and convenience of over 4000 Sq Ft (Above Grade). Situated in the highly desirable L7A postal code, this home is a true gem, combining timeless elegance with practical functionality. Whether you're a growing family, a professional, or someone looking for a peaceful retreat, this property has everything you need to create a lifetime of memories. Families will appreciate the proximity to top-rated schools, including both elementary and secondary institutions, making this property an excellent choice for those with children. Nearby parks, playgrounds, and recreational facilities provide ample opportunities for outdoor activities, while shopping centers, grocery stores, and restaurants cater to all your daily needs. As you approach 168 Thornbush Blvd, you immediately notice its charming curb appeal. The home features a classic and timeless design, with a combination of brick and stone that exudes warmth and sophistication. The front yard is beautifully landscaped, with lush greenery, mature trees, and a well-manicured lawn that adds to the property inviting aesthetic. A double-wide driveway provides ample parking space for multiple vehicles, while the attached tandem garage offers additional convenience and storage. The backyard is a true oasis, offering a private and spacious retreat for outdoor living. Whether you are hosting summer barbecues, gardening, or simply relaxing with a book, the backyard provides the perfect setting. A deck or patio area extends the living space outdoors, creating an ideal spot for entertaining guests or enjoying quiet evenings under the stars.
Ask about this home
A HOMEH agent will answer your questions about this home.
Around this home
Daily convenience, out of 100, from the distances below
Schools nearby
School rating, out of 10.
Helpful calculators
Your HOMEH agent

"I would see it this week."