

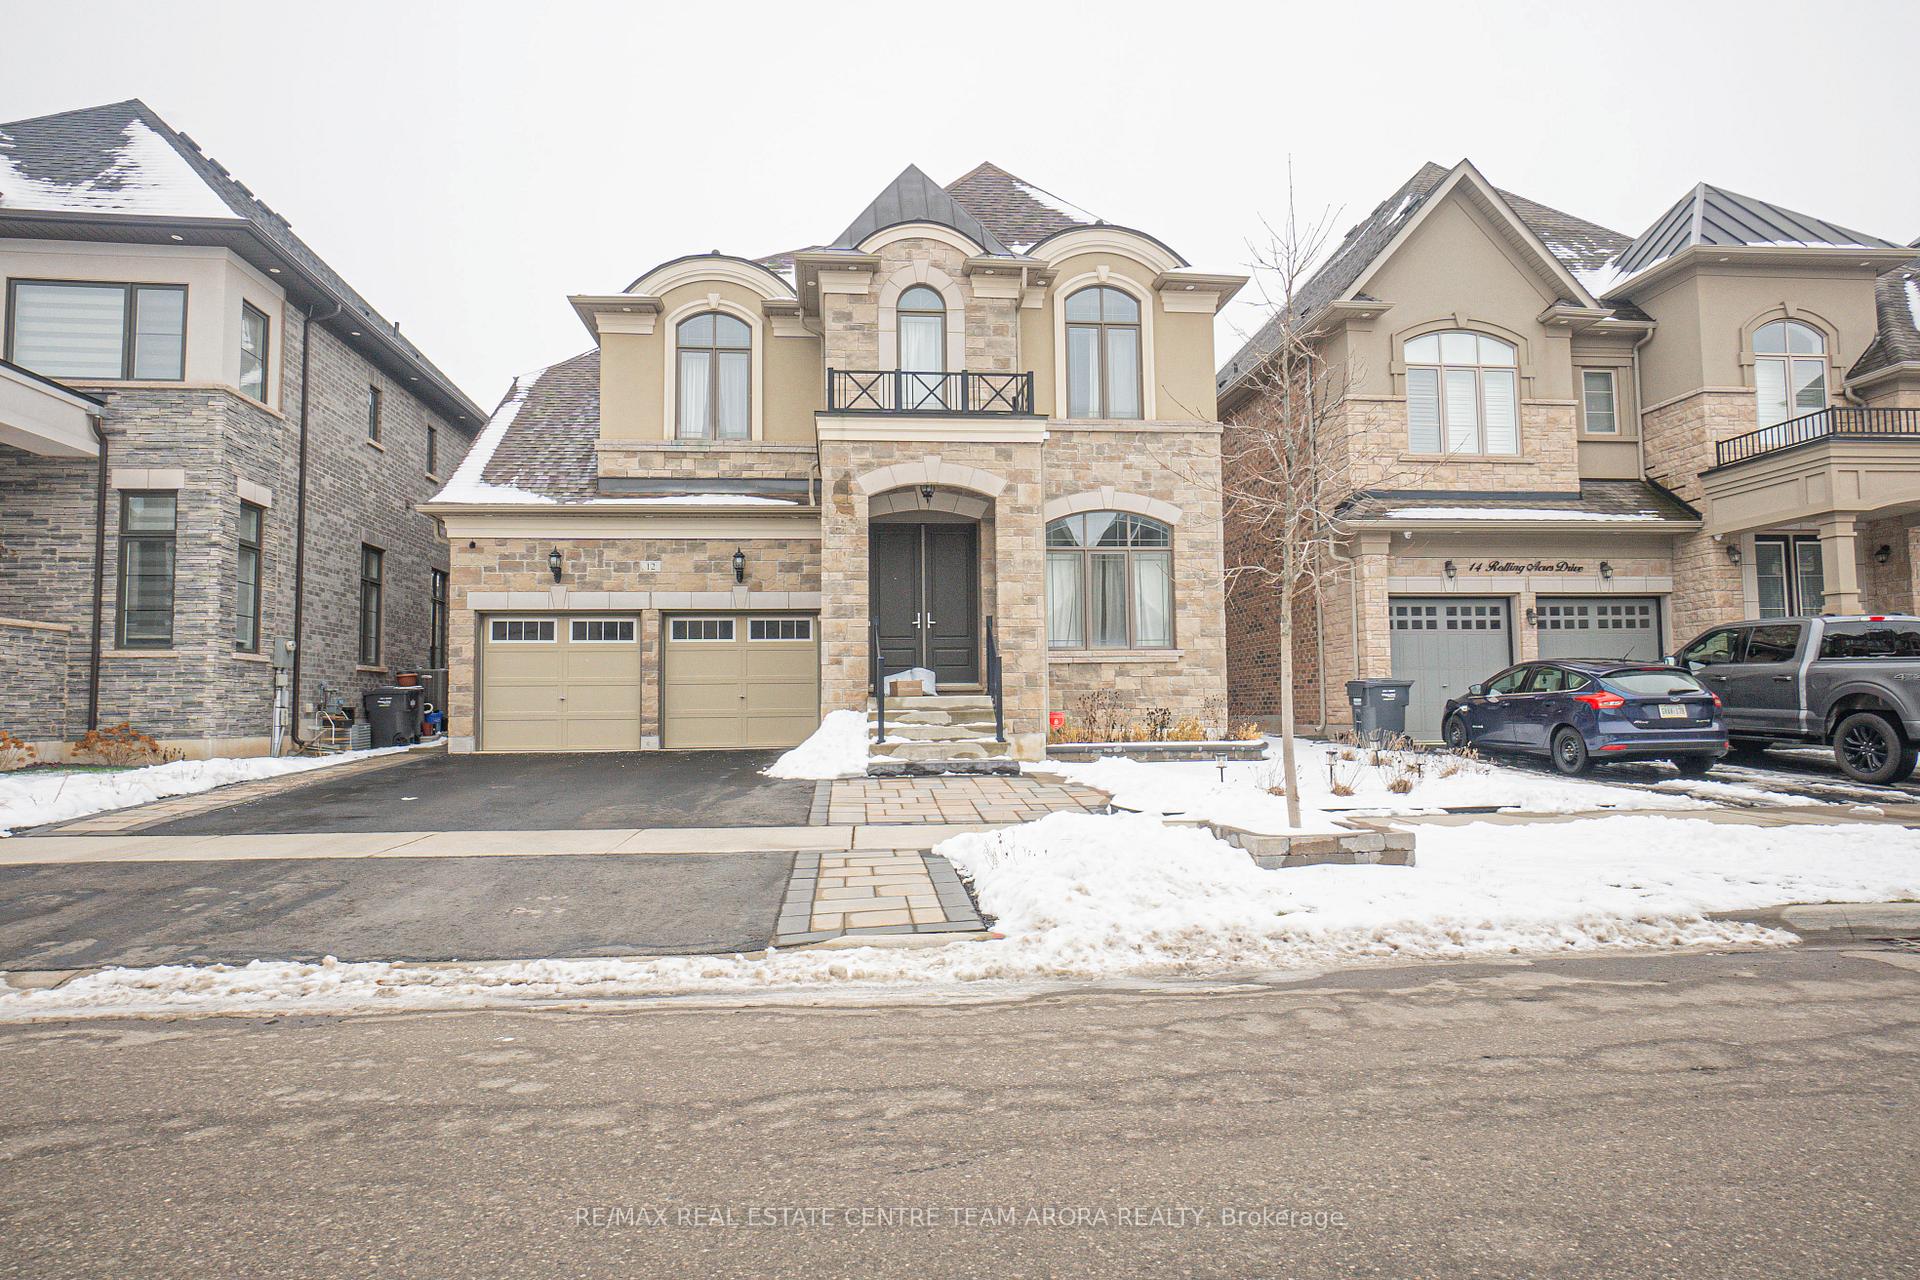
Upper, 12 Rolling Acres Drive
Detached Rented
1/35Upper, 12 Rolling Acres Drive
Detached Rented
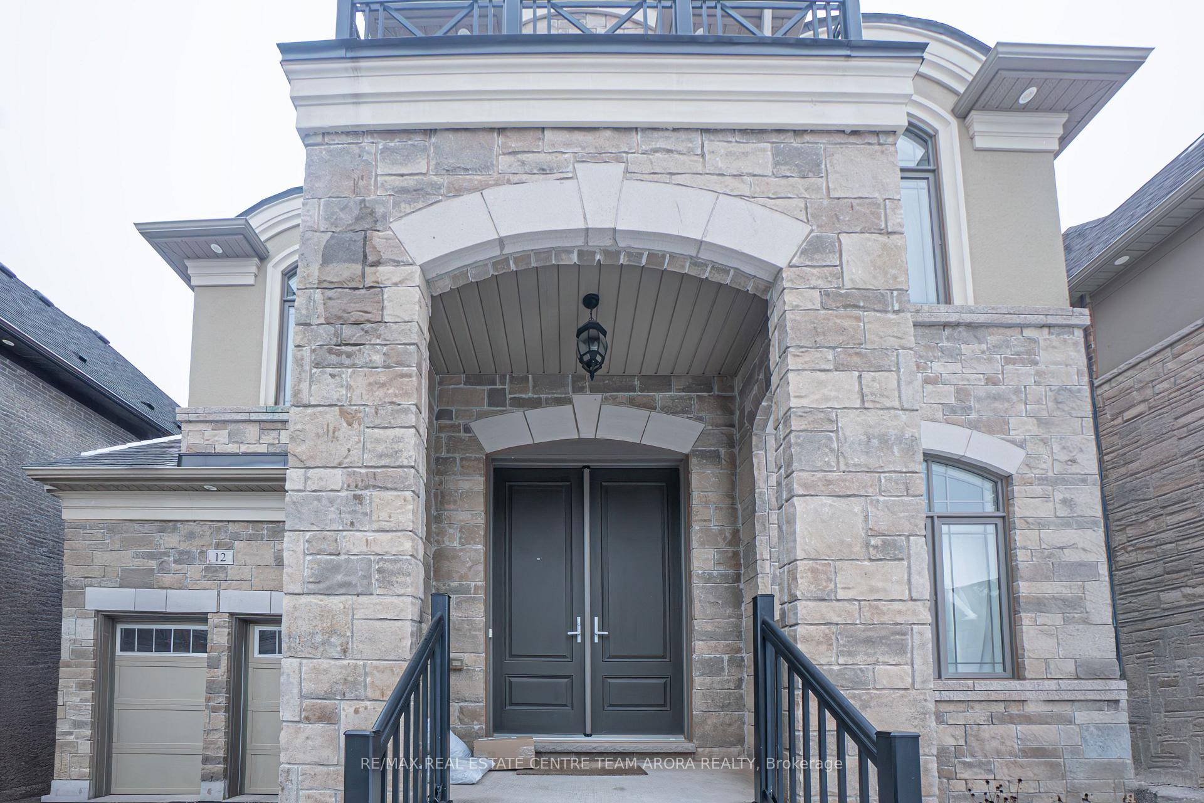
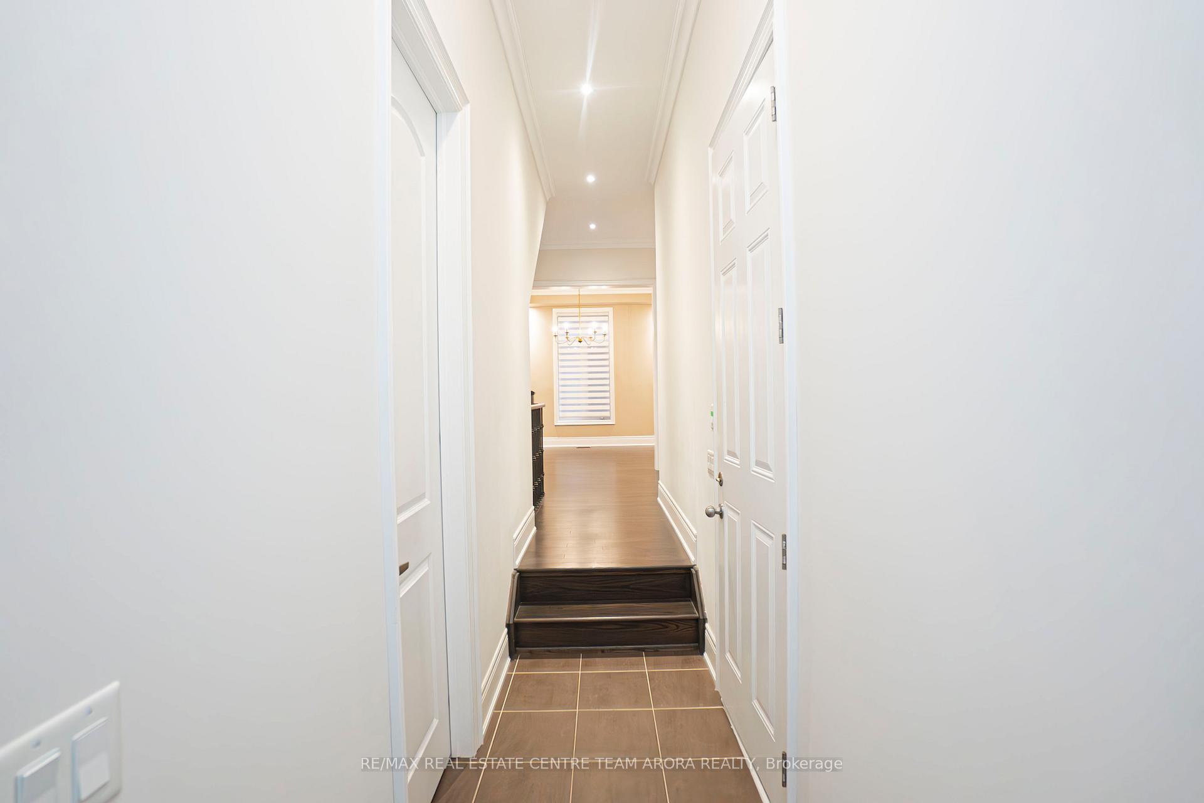
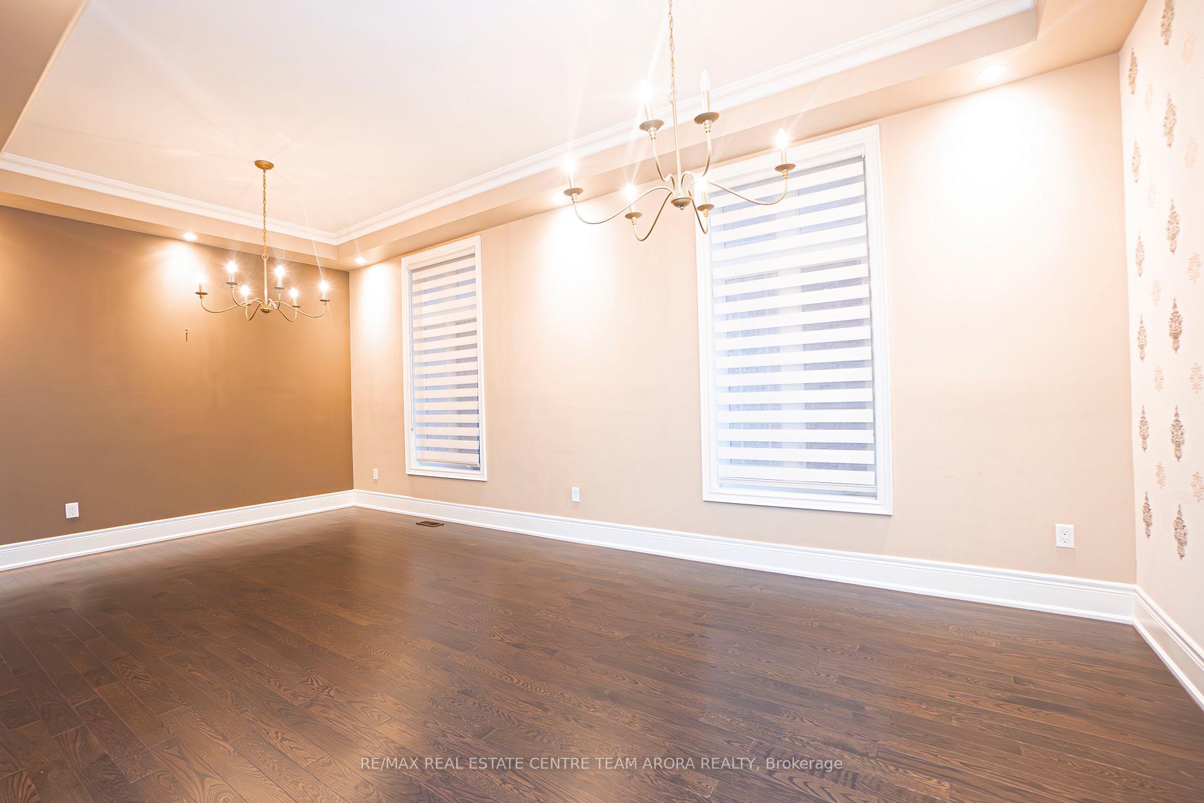
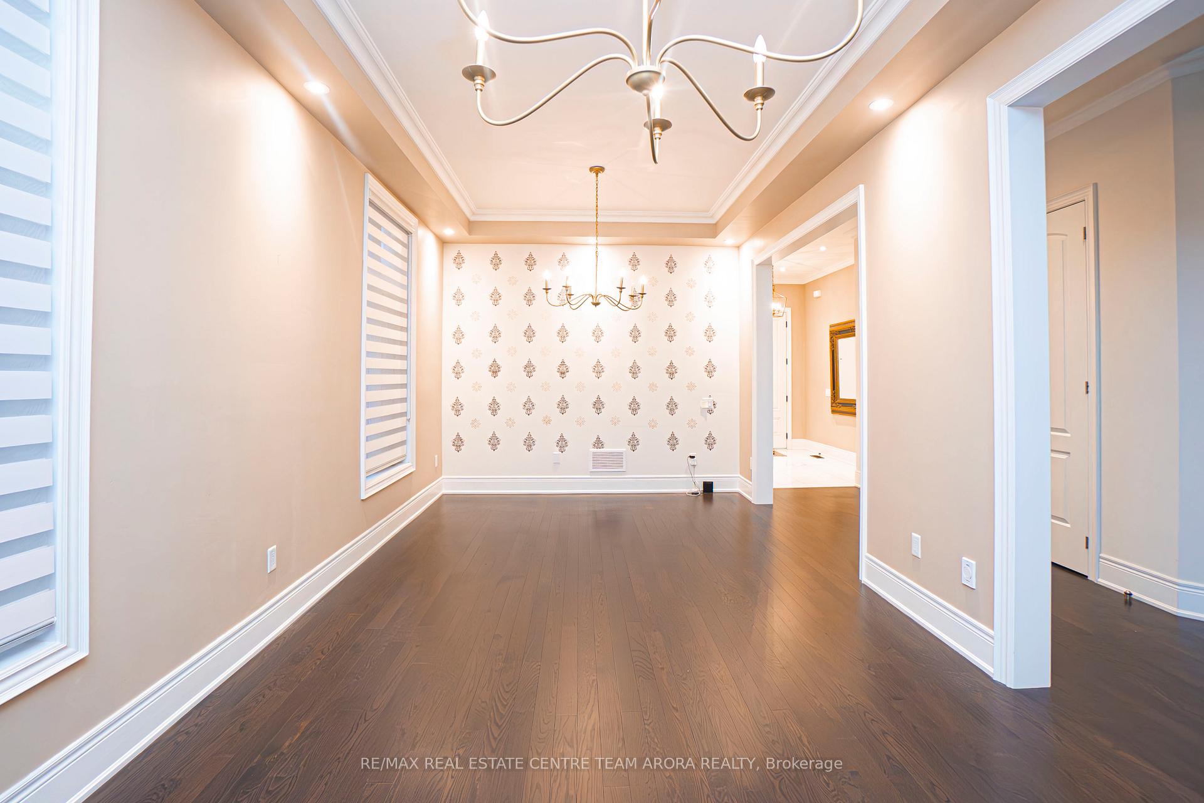 See all 35 photos
4 Bedrooms
5 Bathrooms
2 Garage
— sq.ft
Main, 2nd Fl…
— Unit
Property history
Facts and features
- BasementFinished
- Lease term12 months
- FurnishedUnfurnished
- LaundryEnsuite
What stands out
- Separate entrance
- Hardwood floors
- Fireplace
- Central air
The homeDetached, 2-storey, Finished, separate entrance
- Type: Detached
- Style: 2-storey
- Basement: Finished, separate entrance
InsideFireplace Yes, Hardwood, Ensuite
- Fireplace: Yes
- Flooring: Hardwood
- Laundry: Ensuite
- Rooms above ground: 9
- Bedrooms: 4
- Bathrooms: 5
- Kitchens: 1
- Family room: Yes
Outside and lotStone, brick, Shingles, Concrete
- Exterior: Stone, brick
- Roof: Shingles
- Foundation: Concrete
Parking2 Garage, Attached, Private
- Spaces: 2 Garage
- Garage: Attached
- Driveway: Private
Heating, water and powerForced air, gas, Central air, Municipal water
- Heating: Forced air, gas
- Cooling: Central air
- Water: Municipal water
- Sewer: Municipal sewer
Rent and termsRent $3,500 a month, Main, 2nd floor, Unfurnished
- Rent: $3,500 a month
- Space for rent: Main, 2nd floor
- Furnished: Unfurnished
- Lease: 12 months
- Rent includes: Parking
- Deposit: Required
- Credit check: Required
- Employment letter: Required
- Rental application: Required
- References: Required
IncludedAll elfs, s/s appl: fridge, stove, dishwasher, washer dryer
- Included: All elfs, s/s appl: fridge, stove, dishwasher, washer dryer
Listing detailsW10929918, Rented, Nov 26, 2024
- MLS® number: W10929918
- Status: Rented
- Listed on: Nov 26, 2024
- Days on market: 72
- Updated: Feb 6, 2025
- Possession: To Be Arranged
- Occupied by: Owner
- Listing brokerage: RE/MAX REAL ESTATE CENTRE TEAM ARORA REALTY
About this home
Upper, 12 Rolling Acres Drive, Brampton (Credit Valley), ON L6X 5P4
Beautiful and very spacious 2 car garage house(Upper Level) available for Lease in prestigious credit valley area of Brampton. It has 4 Bedroom 4 Washroom Home and Luxury Finishes all over the house. Enjoy a gourmet kitchen with high-end S/S appliances, quartz countertops, extended kitchen cabinets, pot lights, a 10-foot ceiling on the main floor, 8-foot doors and openings, and laundry on the second floor. All major banks, Walmart and other facilities nearby.
Read more
Ask about this home
A HOMEH agent will answer your questions about this home.
Ask a question
Around this home
Mississauga Rd /Bovaird Dr
Errands
Parks
Schools
Daily convenience, out of 100, from the distances below
ParkLuongo Park · 2 within 1 km7 min walk444 m
GroceryGeorge's Convenience10 min walk638 m
SchoolPolkadots Playland & Montessori Centre17 min walk1.0 km
PharmacyRemedy'sRx16 min walk961 m
Cafés & foodTaco Bell · 11 within 1 km11 min walk664 m
Gym & rec centreAnytime Fitness17 min walk1.1 km
WalkDriveStraight-line distance, open map data
Grocery0.6 km
Park0.4 km
Coffee0.7 km
Dining0.9 km
Gym1.1 km
Schools nearby
School rating, out of 10.
Polkadots Playland & Montessori Centreelementary · Private · 1.0 km
—
Huttonville Public Schoolelementary · Public · 1.1 km
7.2/10Good
St. Jacinta Marto Catholic Elementary Schoolelementary · Catholic · 1.2 km
6.3/10Fair
Contact agent
Helpful calculators
Rent vs buy
Affordability
Mortgage
Down payment
Stress test
CMHC insurance
Your HOMEH agent

KimHOMEH agent · Brampton
"I would see it this week."
Ask Kim