

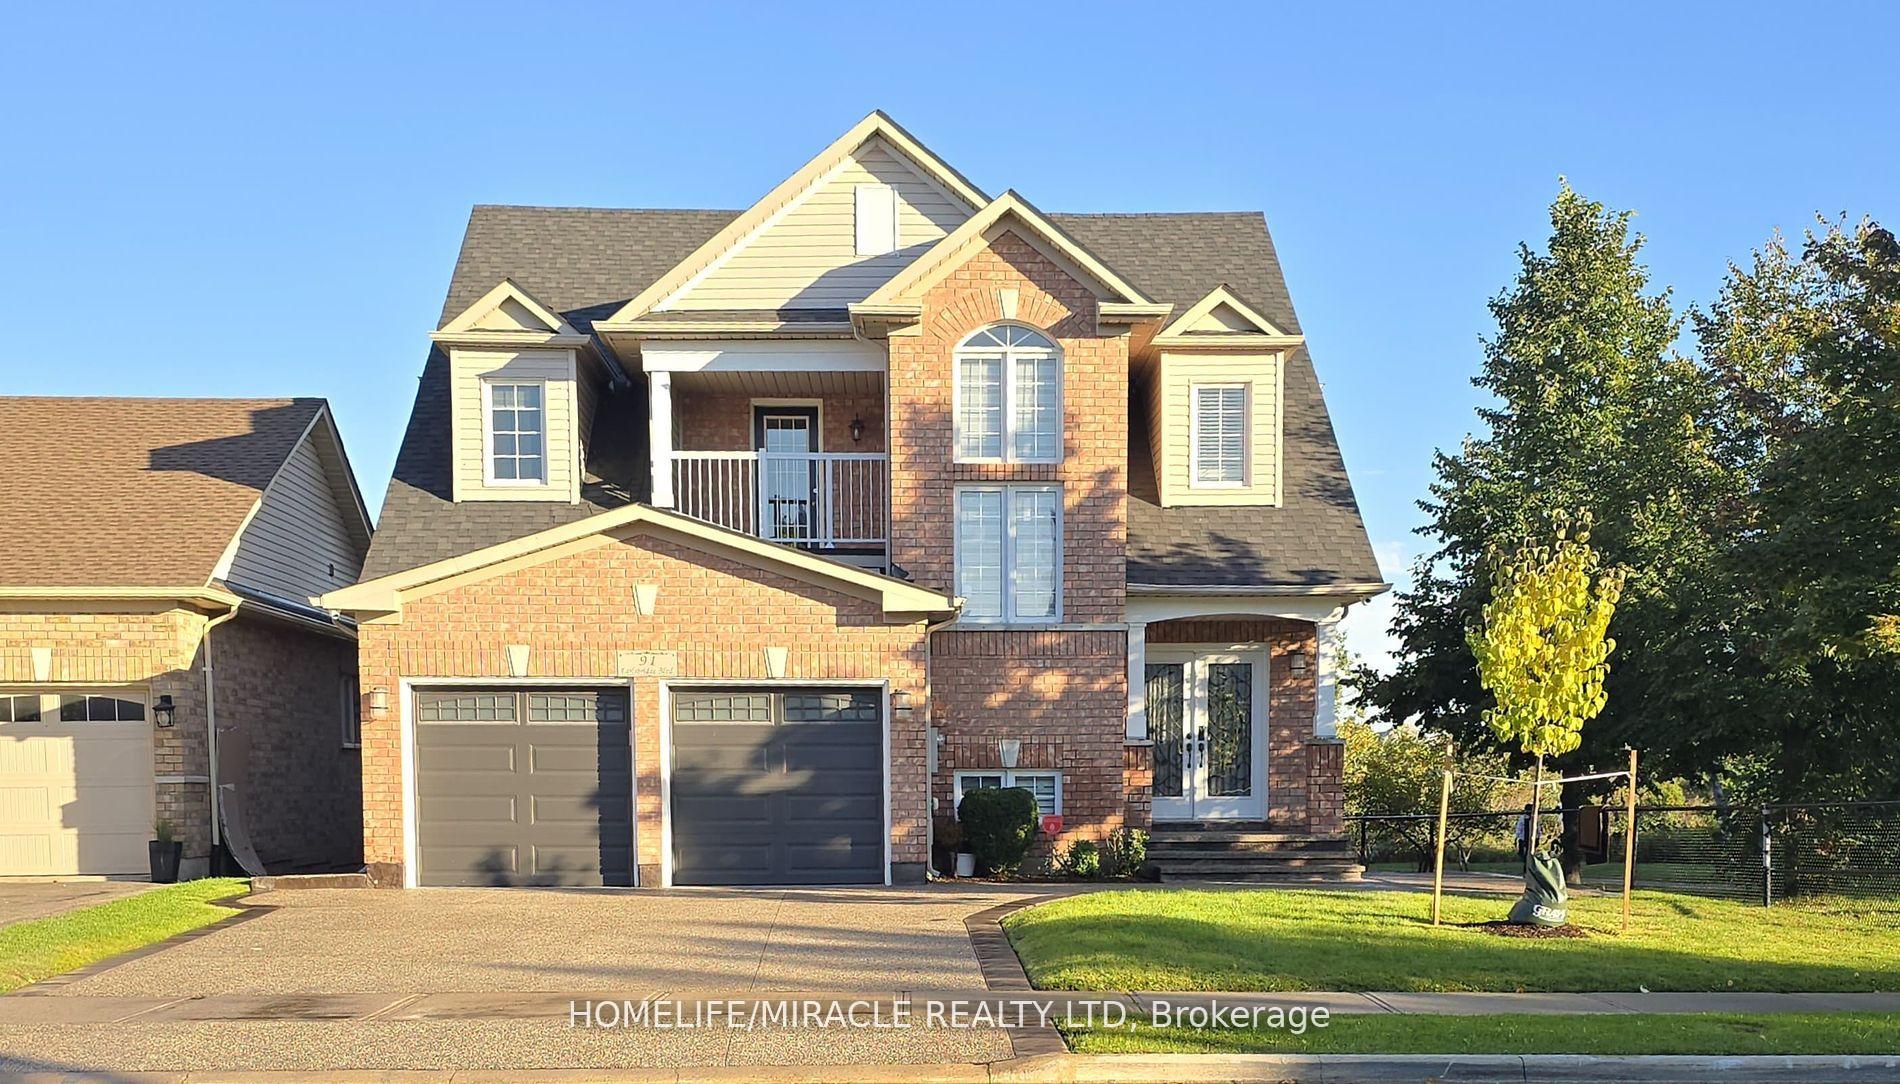
91 Earlsbridge Boulevard
91 Earlsbridge Boulevard
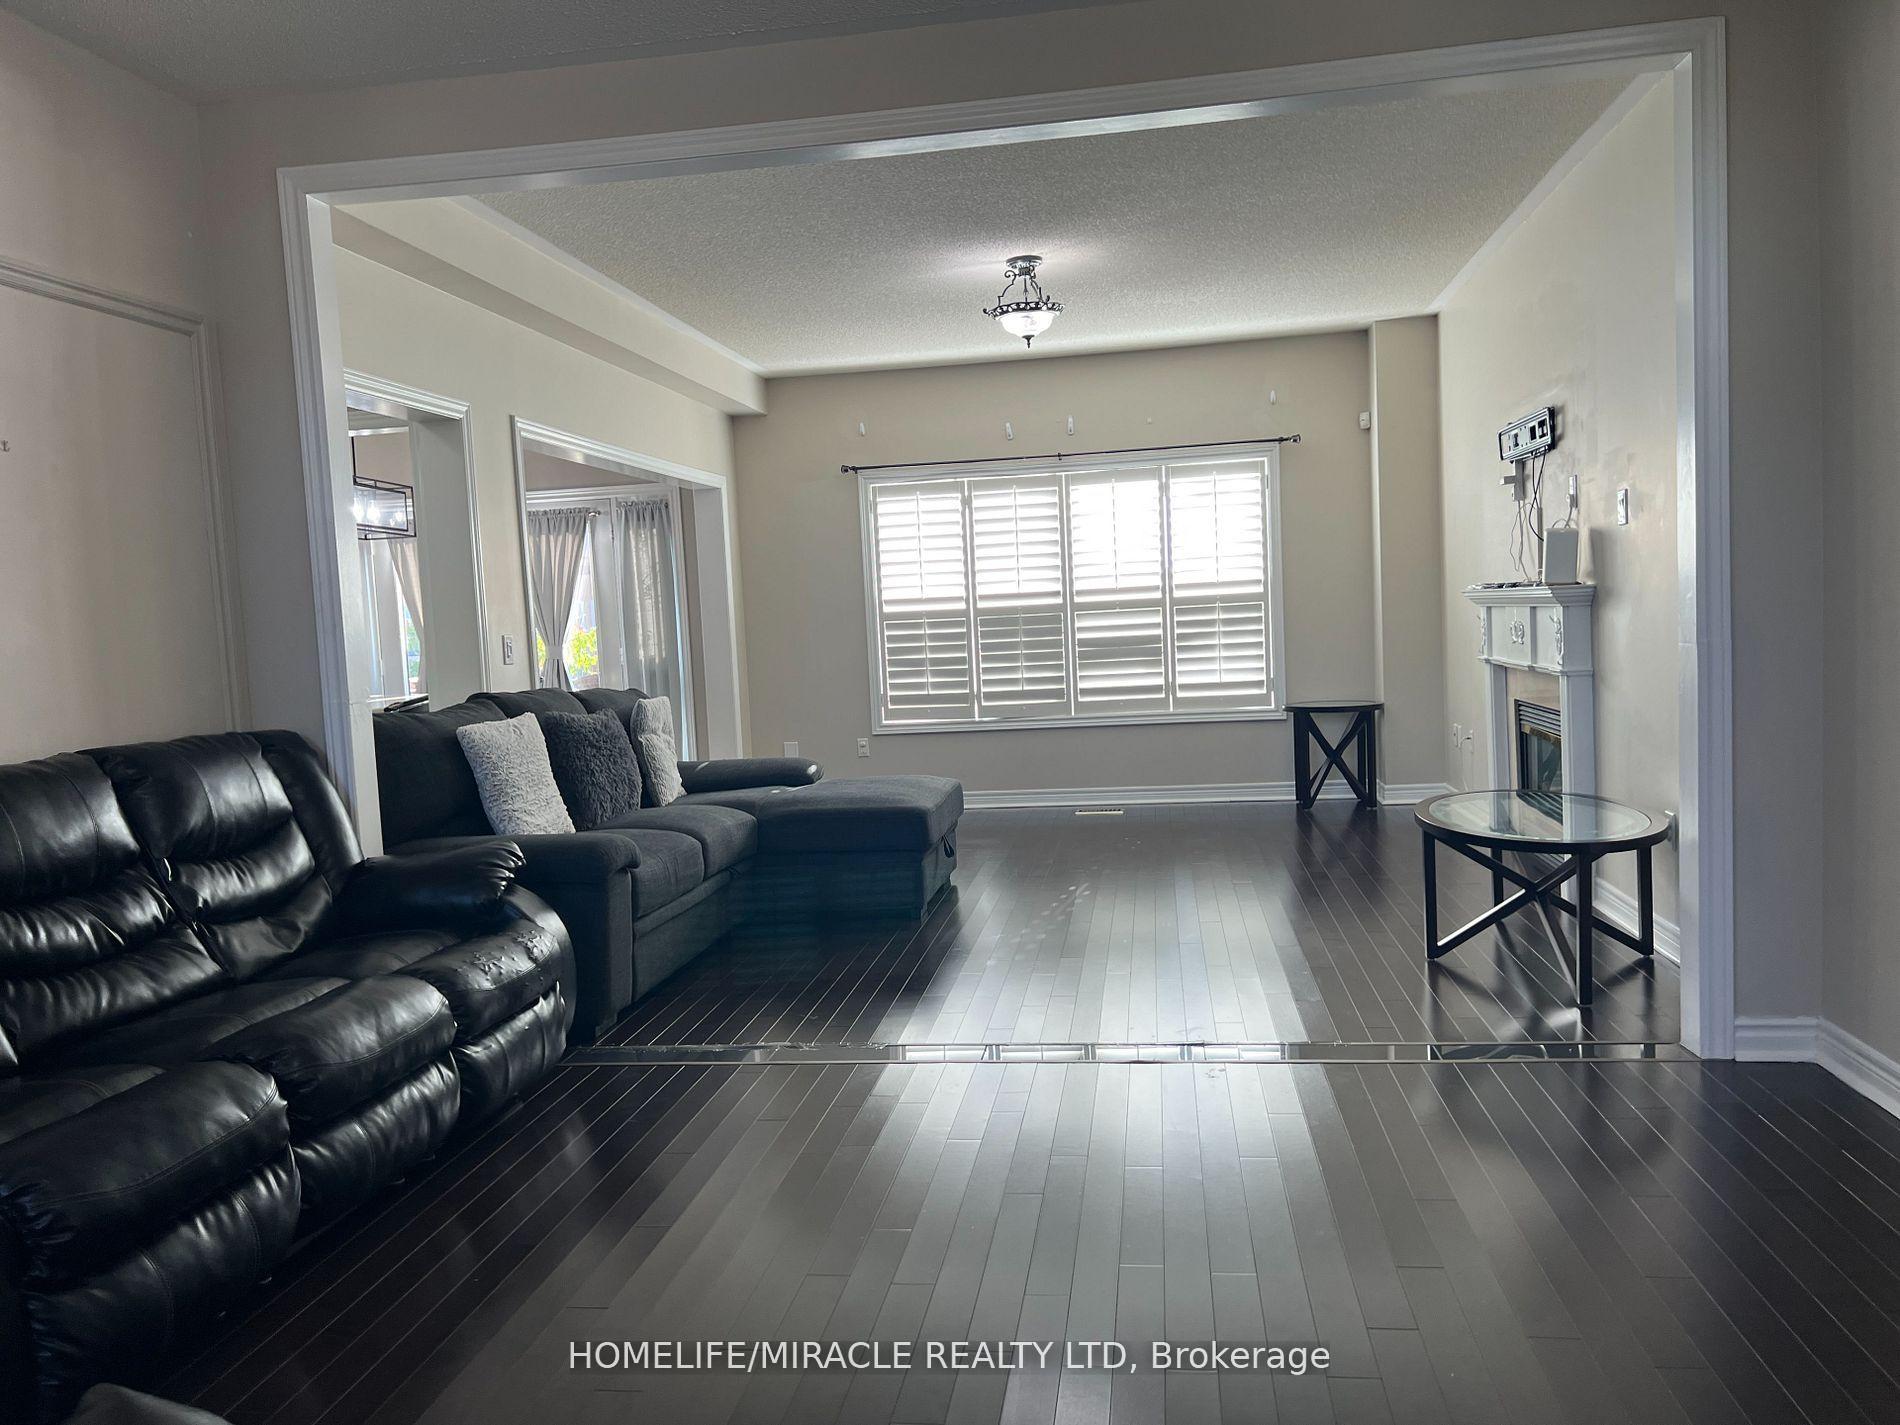 See all 40 photos
Facts and features
- BasementApartment
- Lease term12 months
- FurnishedPartially
- LaundryRoom, shared
- Hardwood floors
- Fireplace
- Central air
The homeDetached, 2-storey, 2,000–2,500 sq ft
- Type: Detached
- Style: 2-storey
- Living space: 2,000–2,500 sq ft
- Basement: Apartment
InsideFireplace Yes, Hardwood, Ceramic, Laundry room, shared
- Fireplace: Yes
- Flooring: Hardwood, Ceramic
- Laundry: Laundry room, shared
- Features: Other
- Rooms above ground: 8
- Bedrooms: 4
- Bathrooms: 3
- Kitchens: 1
- Family room: Yes
Outside and lotBrick, Asphalt shingle, Poured concrete
- Exterior: Brick
- Roof: Asphalt shingle
- Foundation: Poured concrete
Parking1 Garage, Detached, Private
- Spaces: 1 Garage
- Garage: Detached
- Driveway: Private
Heating, water and powerForced air, gas, Central air, Municipal water
- Heating: Forced air, gas
- Cooling: Central air
- Water: Municipal water
- Sewer: Municipal sewer
Rent and termsRent $3,699 a month, Main, 2nd floor, Partially
- Rent: $3,699 a month
- Space for rent: Main, 2nd floor
- Furnished: Partially
- Lease: 12 months
- Paid: Monthly
- Rent includes: Parking
- Deposit: Required
- Credit check: Required
- Employment letter: Required
- Rental application: Required
- References: Required
- Rental items: Hot water tank
IncludedTenants pays 70% of all utilities
- Not included: Tenants pays 70% of all utilities
Listing detailsW11261022, Rented, Nov 27, 2024
- MLS® number: W11261022
- Status: Rented
- Listed on: Nov 27, 2024
- Days on market: 69
- Updated: Feb 4, 2025
- Possession: TBD/Immediately
- Occupied by: Owner
- Listing brokerage: HOMELIFE/MIRACLE REALTY LTD
About this home
91 Earlsbridge Boulevard, Brampton (Fletcher's Meadow), ON L7A 2M8
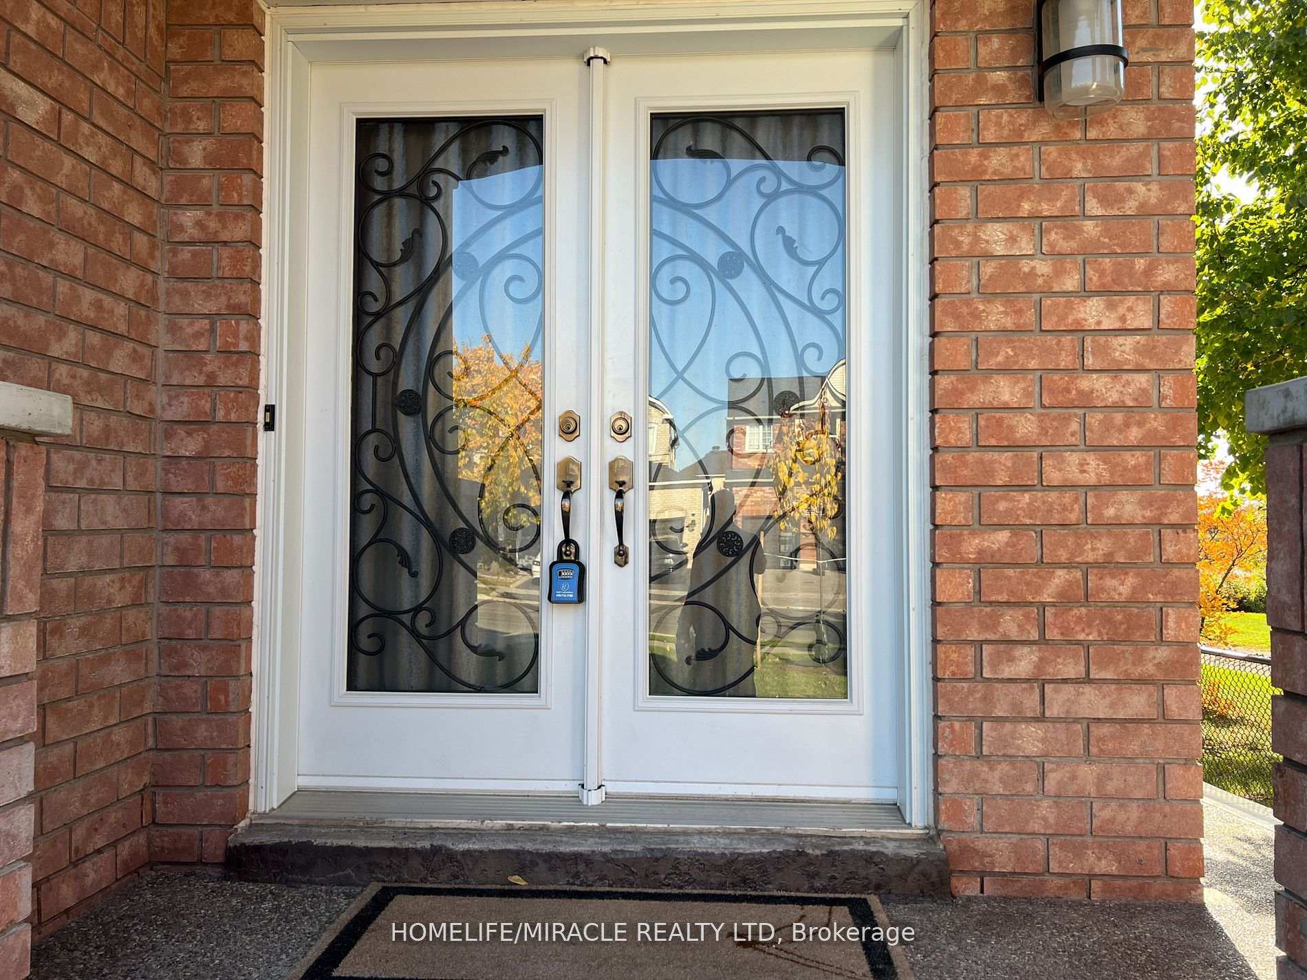
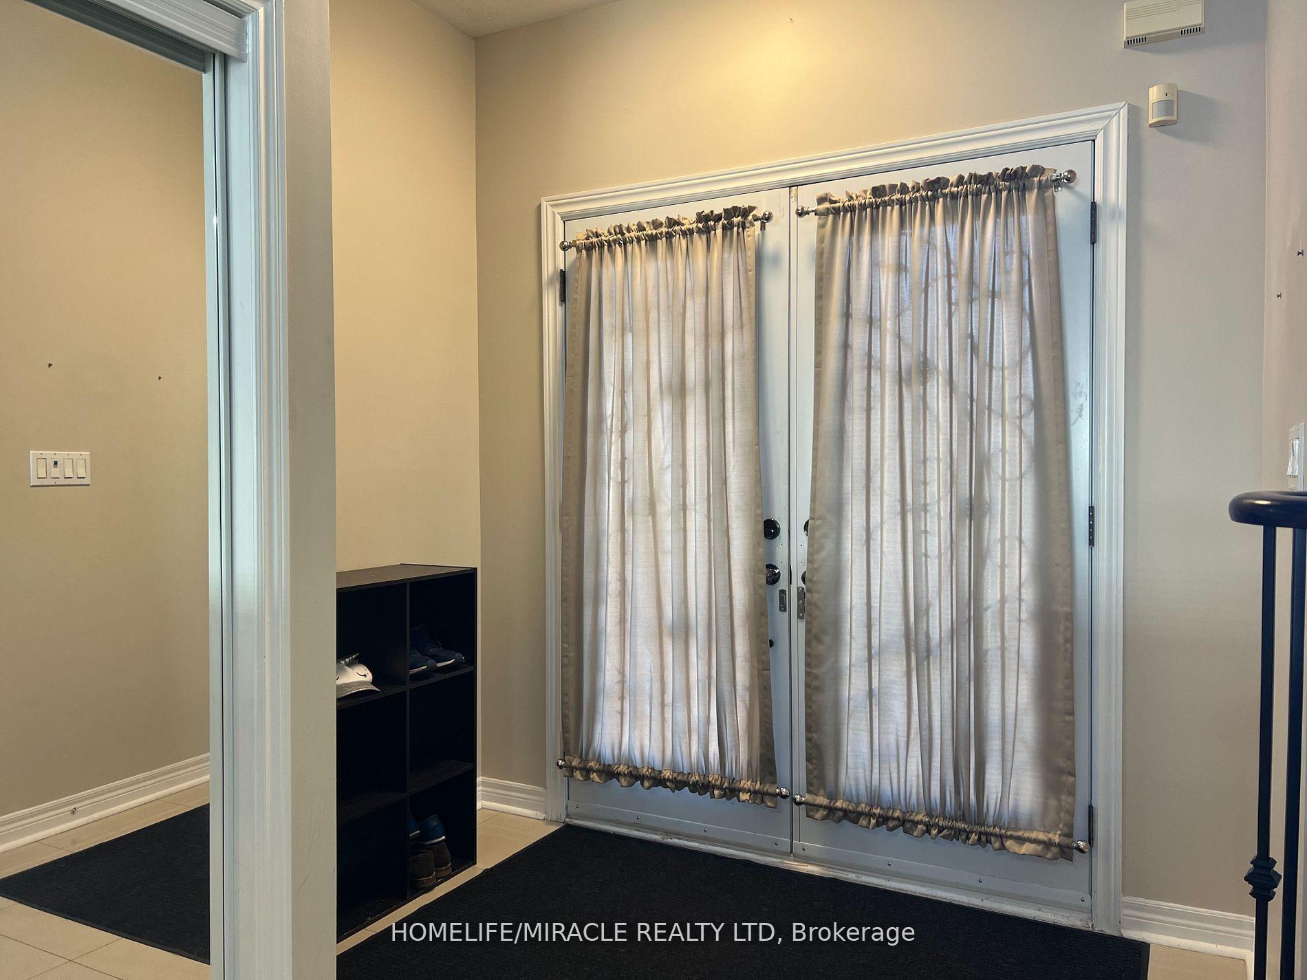
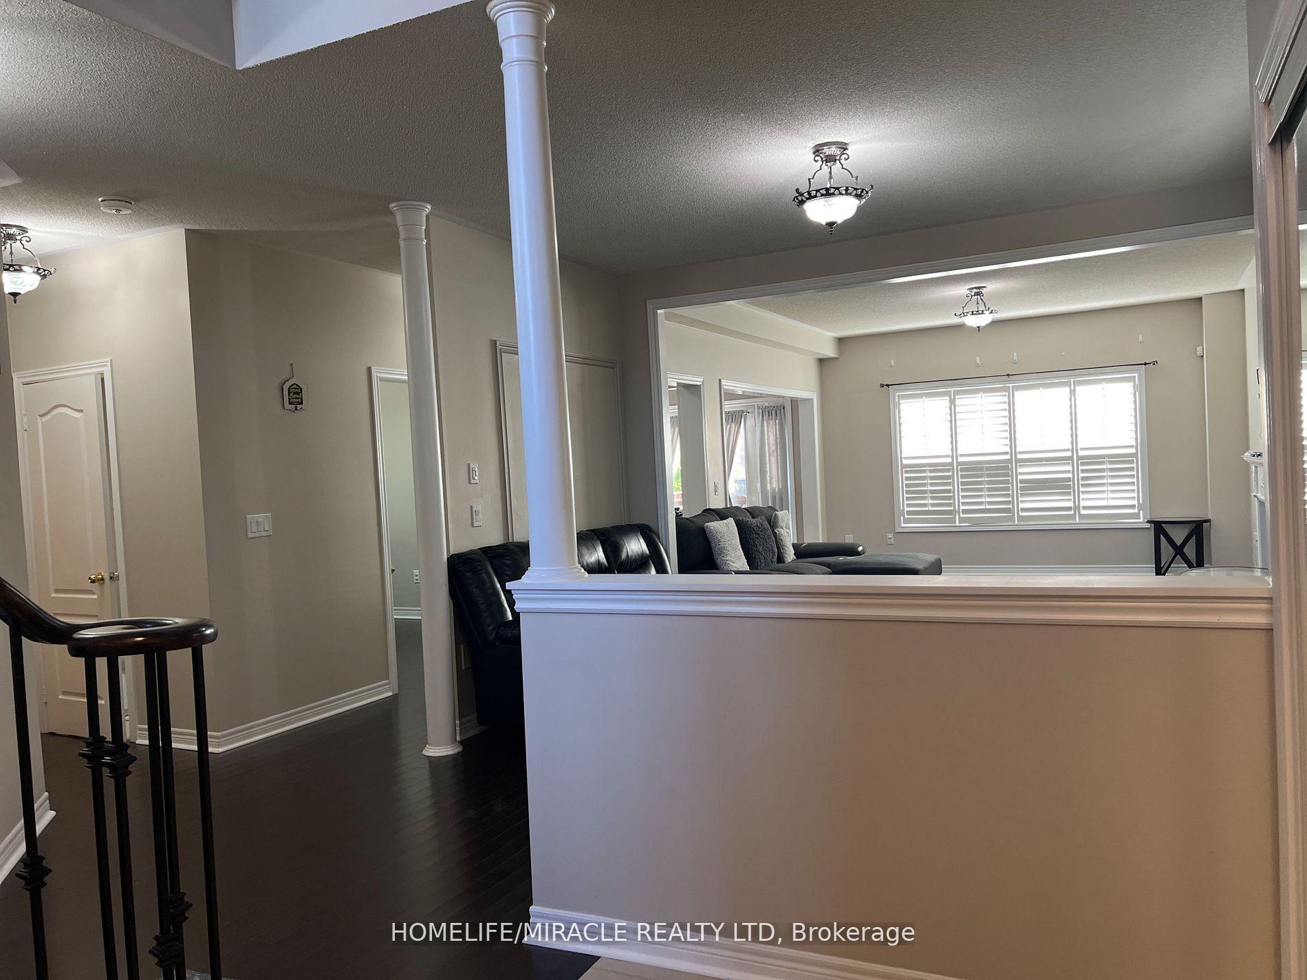
This freshly painted, 4-bedroom detached home, situated on a premium lot, is available for lease and meticulously maintained. It boasts hardwood floors throughout and features California shutters on all windows. With 9-foot ceilings and a grand double-door entry, the home exudes an open and elegant feel. The layout includes 3 well-appointed washrooms, a chef's kitchen with updated cupboards and stainless steel appliances. Separate living, dining, and family rooms provide ample space, with a cozy gas fireplace in the family room. The master bedroom is a true retreat, featuring a spacious walk-in closet and a luxurious 5-piece Ensuite. Additionally, the upper level offers a private balcony, perfect for enjoying morning coffee or peaceful evenings. Outdoors, the home offers a large deck with a permanent gazebo, complete with a deck table and six chairs, ideal for entertaining. The manicured lawn, stamped concrete, and a sprinkler system ensure low-maintenance upkeep. The backyard backs onto a serene pond with no neighbors behind, offering access to a nearby walking trail. For added convenience, the home includes a snow blower, lawn mower, and a two-car garage equipped with remote door openers. Security cameras surround the house for enhanced safety, and pot lights create a warm ambiance throughout. The home is partly furnished and includes additional built-in cupboards both on entry from the garage and in the laundry room, making it a perfect, move-in-ready rental. Situated in a prime location, the home is close to schools, parks, Brampton Transit, grocery stores, restaurants, community centers, walking trails and more. It is also just 10 minutes from Mount Pleasant GO station, offering easy access to commuter rail services.
Ask about this home
A HOMEH agent will answer your questions about this home.
Around this home
Daily convenience, out of 100, from the distances below
Schools nearby
School rating, out of 10.
Helpful calculators
Your HOMEH agent

"I would see it this week."