

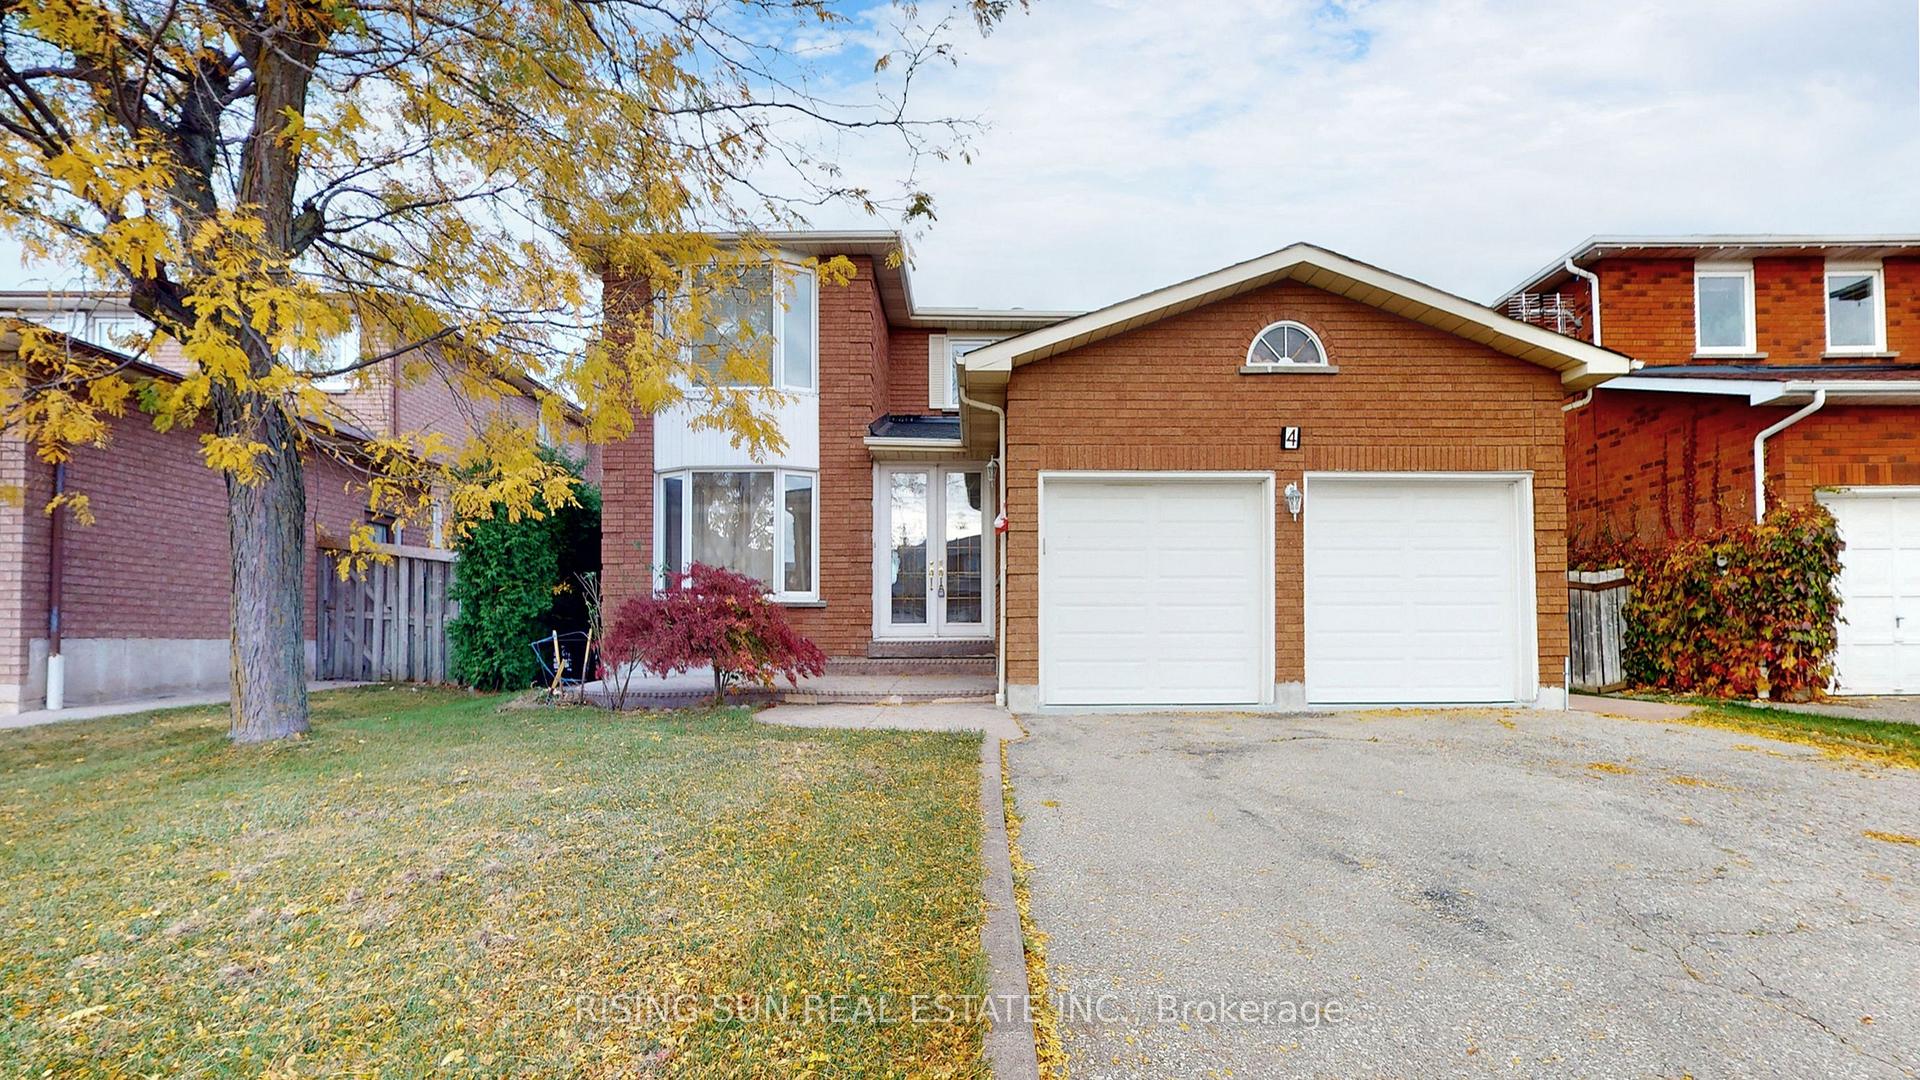
4 Mossbank Drive
Detached Sold
1/394 Mossbank Drive
Detached Sold
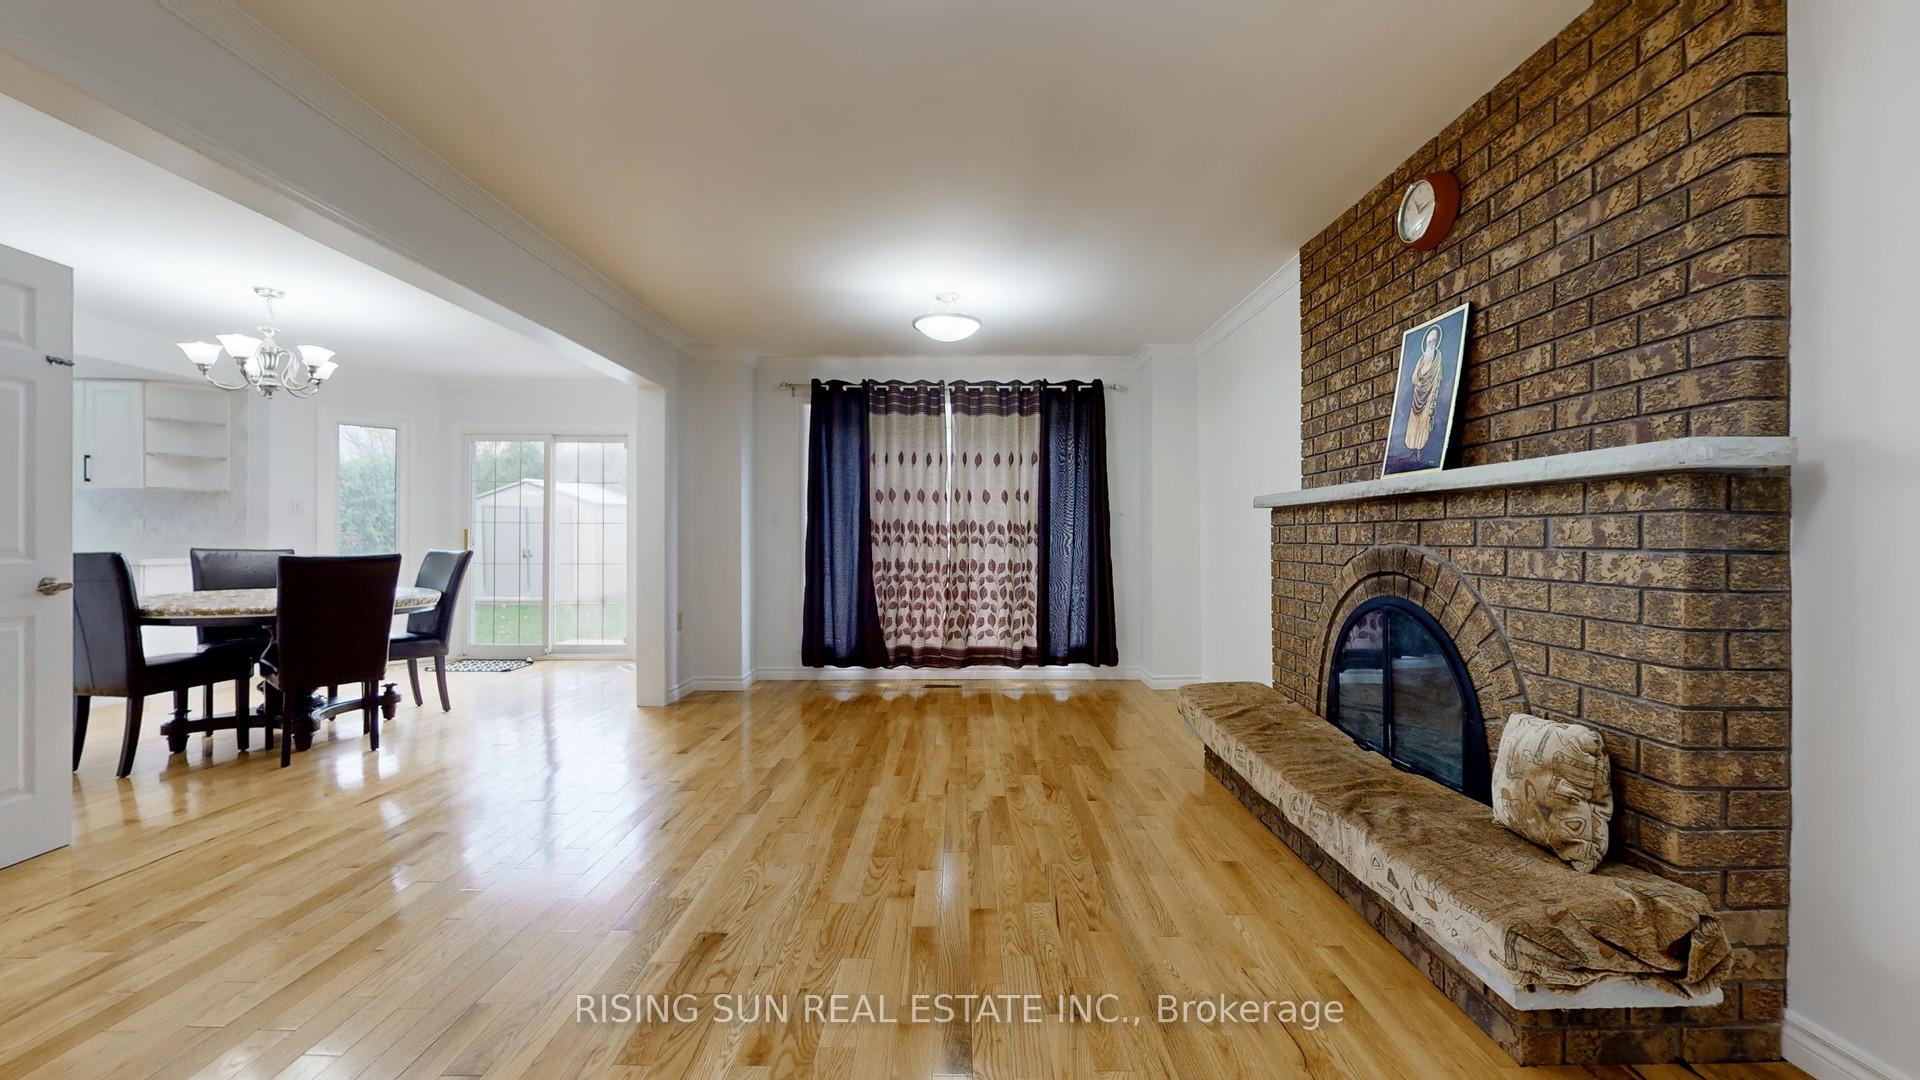 See all 39 photos
4+1 Bedrooms
4 Bathrooms
2 Garage
2.5K–3K sq.ft
49.9×115.07 ft
$5,800/yr
Property history
Facts and features
- BasementFinished
- Water, sewerMunicipal
- Lot shapeRectangular
- HeatingForced air
What stands out
- Second kitchen
- Separate entrance
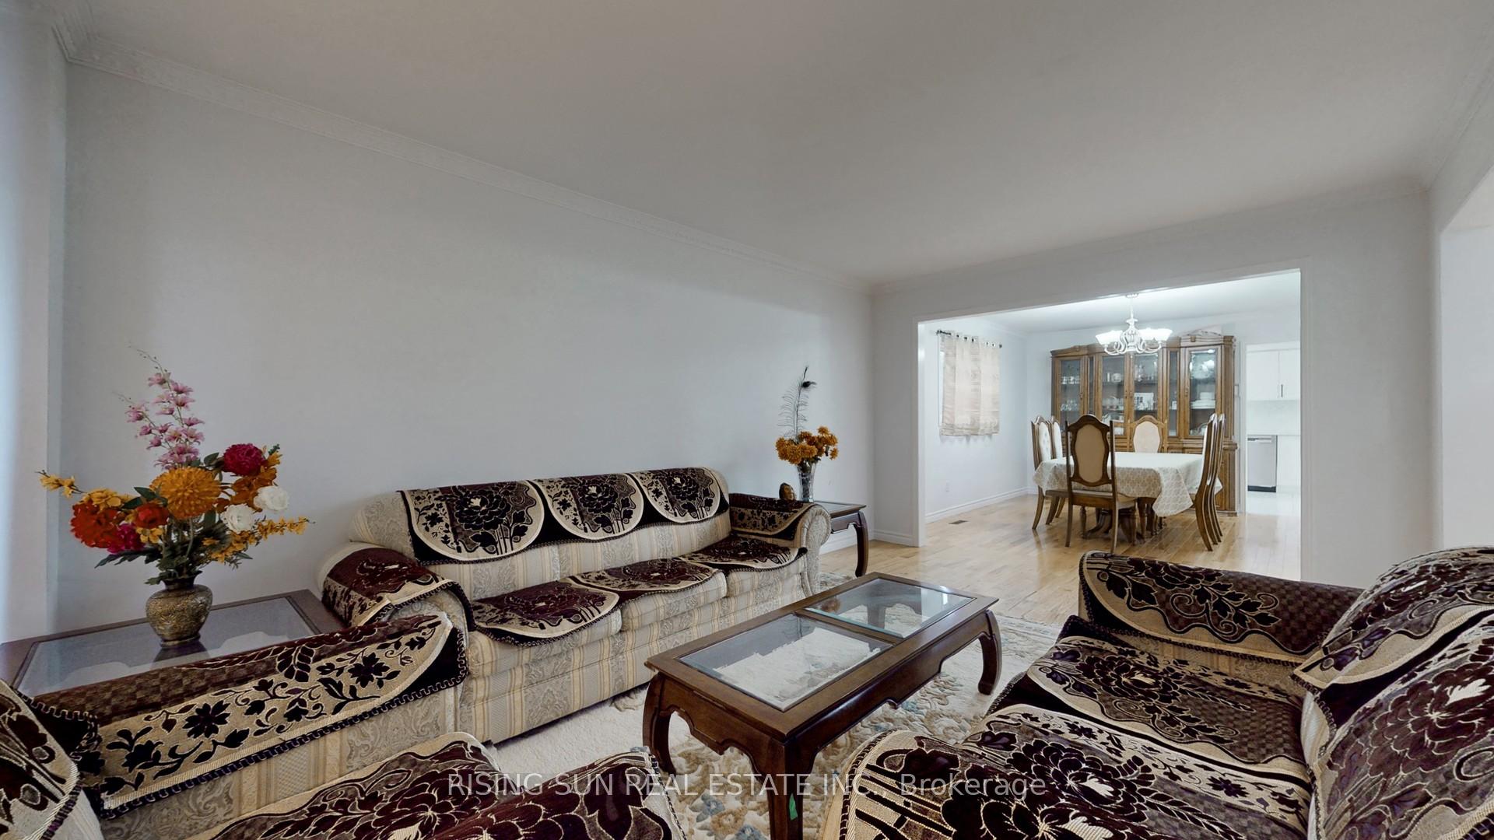
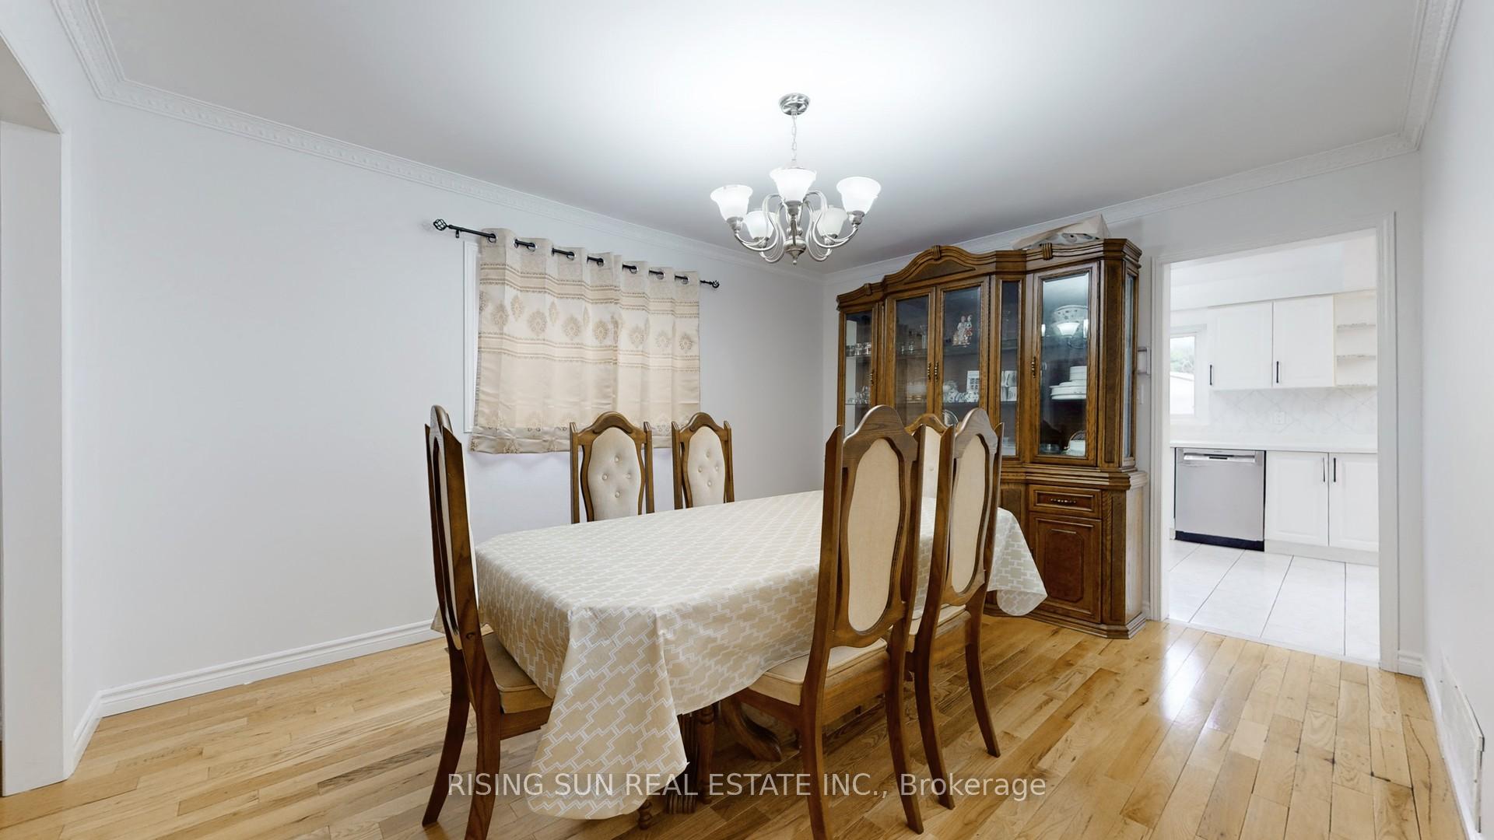
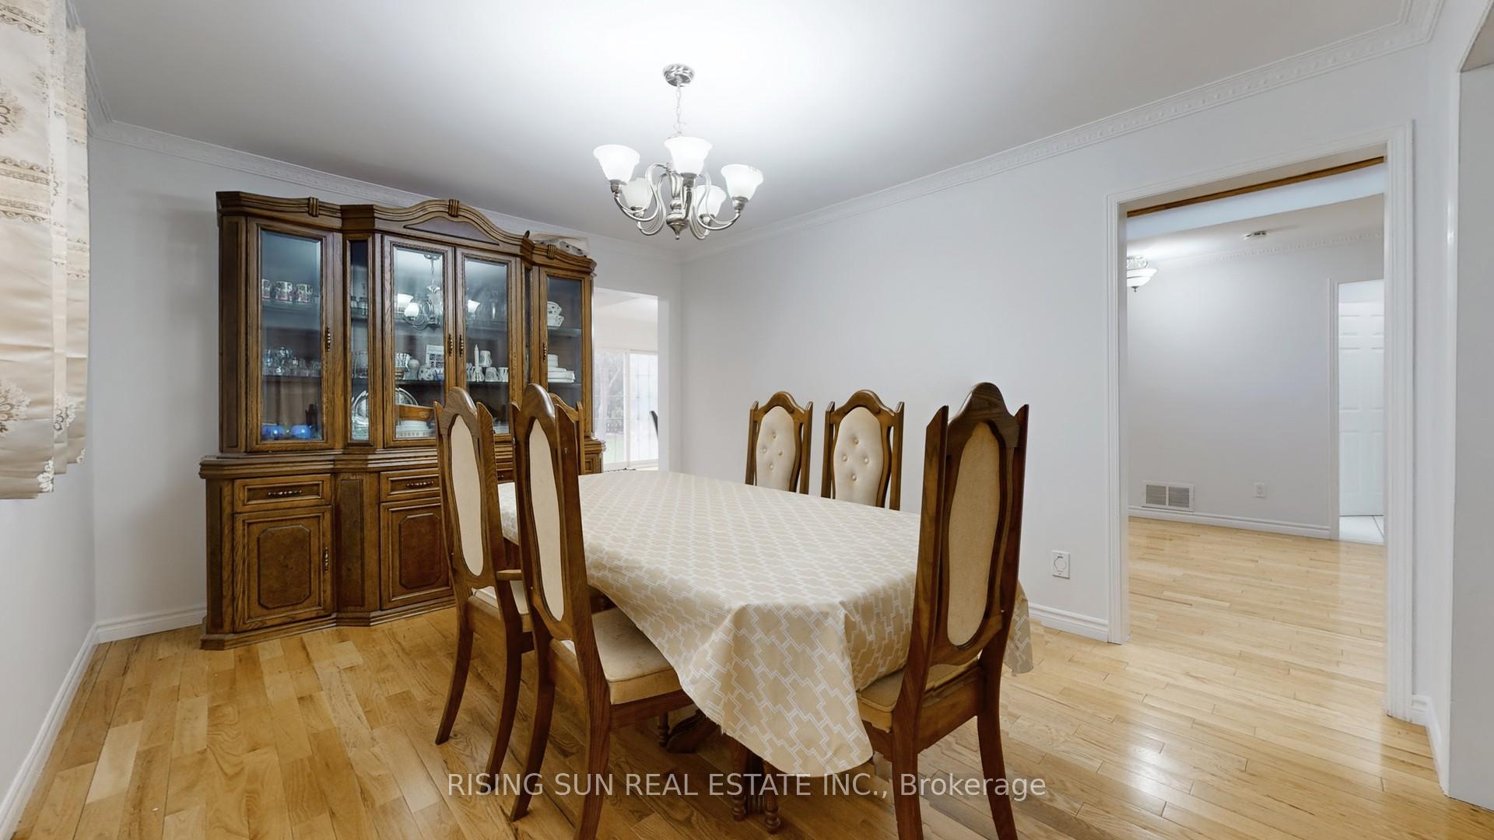
- Hardwood floors
- Fireplace
- Central air
The homeDetached, 2-storey, 2,500–3,000 sq ft
- Type: Detached
- Style: 2-storey
- Living space: 2,500–3,000 sq ft
- Basement: Finished, separate entrance
InsideFireplace Yes, Hardwood, Ceramic, Carpet free
- Fireplace: Yes
- Flooring: Hardwood, Ceramic
- Features: Carpet free
- Rooms above ground: 12
- Rooms in the basement: 4
- Bedrooms: 4 + 1 in the basement
- Bathrooms: 4
- Kitchens: 2
- Family room: Yes
Outside and lotBrick, Asphalt shingle, Concrete
Outside
- Exterior: Brick
- Roof: Asphalt shingle
- Foundation: Concrete
- Size: 49.9 × 115.07 ft
- Shape: Rectangular
- Zoning: Residential
Parking2 Garage, Attached, Private
- Spaces: 2 Garage
- Garage: Attached
- Driveway: Private
Heating, water and powerForced air, other, Central air, Municipal water
- Heating: Forced air, other
- Cooling: Central air
- Water: Municipal water
- Sewer: Municipal sewer
Costs and taxesTaxes $5,800 a year, HST included in the price
- Taxes, 2024: $5,800 a year
- HST: HST included in the price
Listing detailsW10929821, Sold, Nov 26, 2024
- MLS® number: W10929821
- Status: Sold
- Listed on: Nov 26, 2024
- Days on market: 63
- Updated: Jan 28, 2025
- Possession: As Soon As Possible
- Occupied by: Vacant
- Listing brokerage: RISING SUN REAL ESTATE INC.
About this home
4 Mossbank Drive, Brampton (Fletcher's Creek South), ON L6W 3Z3
Carpet Free
Impressively Upgraded** 4 Bedroom, Detached **Stunning** Finished Basement W/Sep Entrance, Newer Kitchen With Extended Cabinets And Beautiful Back Splash/ Full Wr** Thoroughly Upgraded** Enjoy Safest & Great Location Near All Needs, Shops** Court, Police Station, Highways, ** Proudly Own Immaculate House** Nothing To Do For Years** Just Move In** Big Lot** 2 Doors Entry, Open Foyer, Sep Living And Dining And Sep Family Room**Mf Laundry** Must See To Believe*
Read more
Ask about this home
A HOMEH agent will answer your questions about this home.
Ask a question
Thinking of selling your home?See what your home is worth today.
Around this home
Hurontario And County Court
Errands
Parks
Schools
Daily convenience, out of 100, from the distances below
ParkCounty Court Park · 9 within 1 km3 min walk186 m
GroceryCounty Court Convenience9 min walk550 m
SchoolCareerquest - Brampton7 min walk450 m
PharmacyMedRose Pharmacy11 min walk658 m
Cafés & foodAnokhi · 15 within 1 km8 min walk487 m
Gym & rec centrePeel Village Golf Club9 min walk525 m
LibraryBrampton Public Library24 min walk1.5 km
WalkDriveStraight-line distance, open map data
Grocery0.6 km
Park0.2 km
Coffee0.6 km
Dining0.5 km
Gym1.1 km
Schools nearby
School rating, out of 10.
Careerquest - Bramptonsecondary · Private · 0.5 km
—
Ummati Learning Centerelementary · Private · 0.5 km
—
Wali Ul Asr School -Gta West Campuselementary · Private · 0.8 km
—
Contact agent
Helpful calculators
Mortgage
Affordability
Closing costs
Land transfer tax
Property tax
Down payment
CMHC insurance
Stress test
Cashback Rebate
Your HOMEH agent

NimaHOMEH agent · Brampton
"I would see it this week."
Ask Nima